Your Michigan Home Search Starts HERE!

Save
Ask
Tour
Hide
Share
$525,000
27 Days On Site

57917 Werderman Road
Lenox Township, MI 48048

Single Family Residence|Pending
4
Beds
4
Total Baths
3
Full Baths
1
Partial Bath
2,781
SqFt
$189
/SqFt
1988
Built
County:
Macomb
Call Now: 810-360-3488
Is this the listing for you? We can help make it yours.
810-360-3488
57917 Werderman Road57917 Werderman Road57917 Werderman Road57917 Werderman Road
Save
Ask
Tour
Hide
Share

Mortgage Calculator

Monthly Payment (Est.)

$2,395
Calculator powered by Showcase IDX, a Constellation1 Company. Copyright ©2026 Information is deemed reliable but not guaranteed.

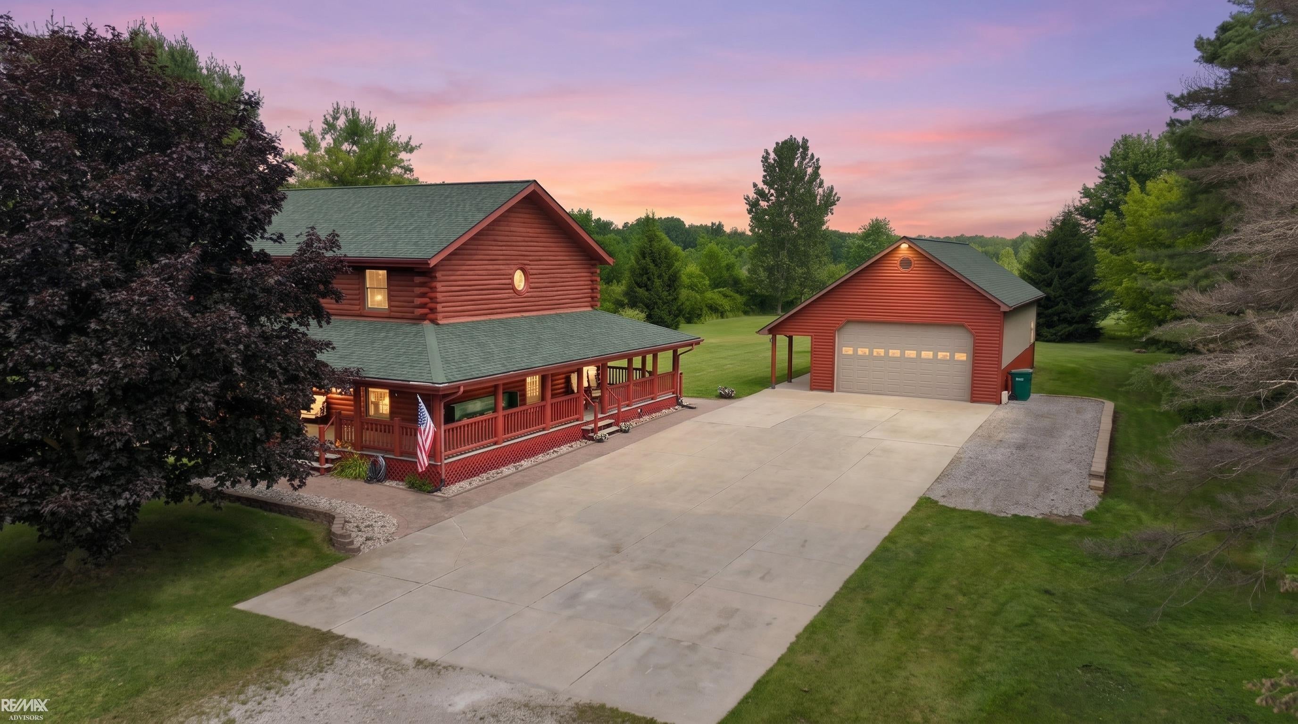
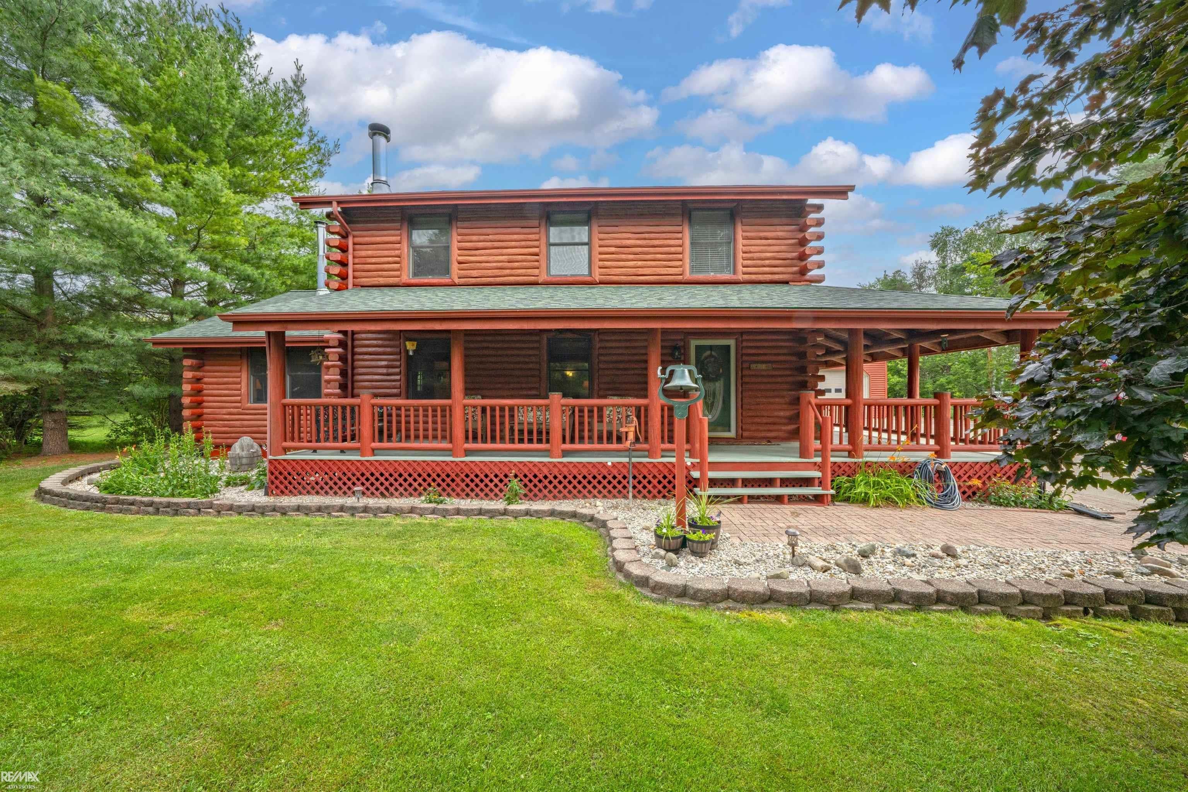
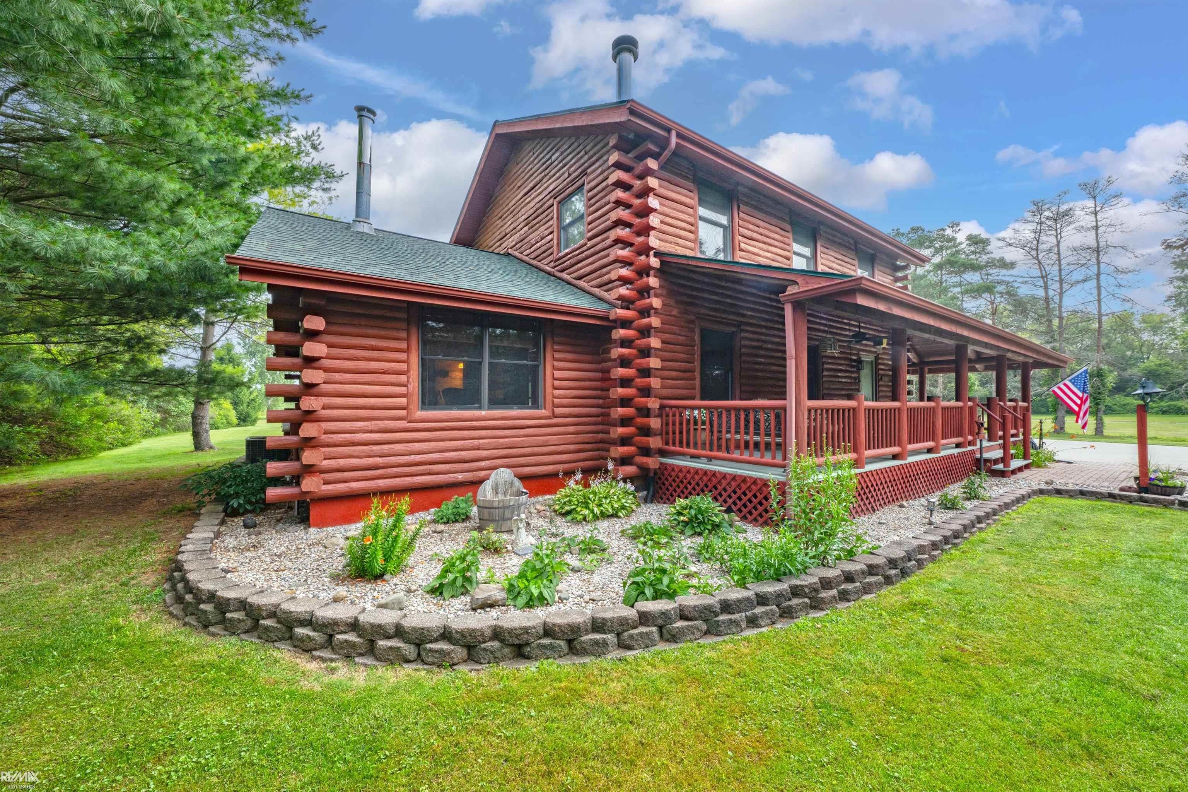
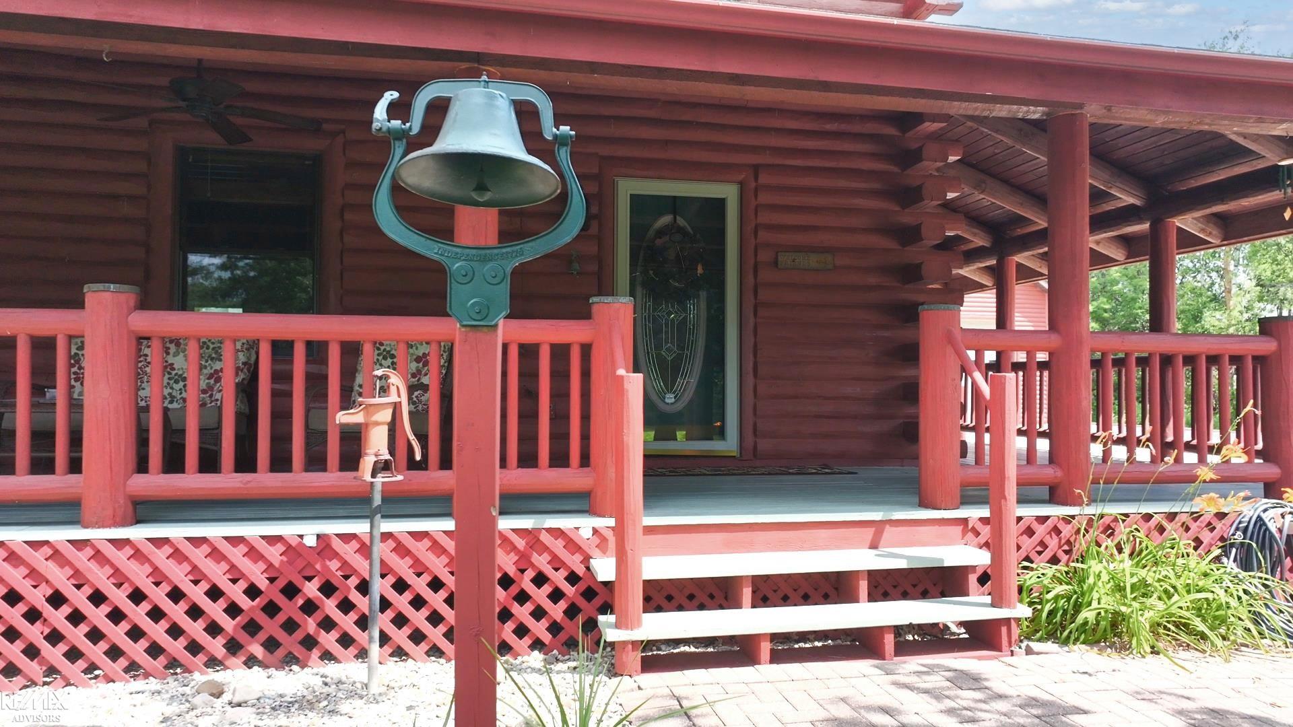
Experience the charm of country living in this private and peaceful beautiful log home with a welcoming wraparound porch, situated on just under 3 acres. The open-concept floor plan features hardwood flooring throughout the main level, creating a warm and inviting atmosphere. Two spacious primary suites, each with a private en-suite bath, offer exceptional comfort and flexibility. The full, partially finished basement providing extra living space and endless possibilities. Recent updates include a newer roof (6 yrs), well pump (2 yrs), water softener (1 yr), and propane line (1 yr). Pella windows enhance the home's quality and efficiency. Outside, you'll find a 24x48 pole barn with a loft and newer roof (6 yrs), an above-ground pool with surrounding deck, and a peaceful backyard that backs directly to state land with trails for hiking, hunting, biking, and nearby ponds to explore.

Save
Ask
Tour
Hide
Share
Listing Snapshot
Price 
$525,000
Days On Site 
27 Days
Bedrooms 
4
Inside Area (SqFt) 
2,781 sqft
Total Baths 
4
Full Baths 
3
Partial Baths 
1
Lot Size 
2.84 Acres
Year Built 
1988
MLS® Number 
58050214269
Status 
Pending
Property Tax 
$4,028.67
HOA/Condo/Coop Fees 
N/A
Sq Ft Source 
Public Records
Friends & Family
Recent Activity
3 weeks agoListing updated with changes from the MLS®
3 weeks agoStatus changed to Pending
4 weeks agoListing first seen on site
General Features
Acres 
2.84
Cross Street 
E of North Ave / N of 26 Mile
Disclosures 
No Encroachment, Taxes Homestead Exempt
Levels 
Two
Property Sub Type 
Single Family Residence
Sewer 
Septic Tank
Special Circumstances 
Standard
SqFt Above 
2181
SqFt Below 
600
Style 
LogHome
Water Source 
PrivateWell
Zoning 
Residential
Interior Features
Appliances 
Dishwasher
Basement 
FullPartial
Cooling 
Central Air
Fireplace 
Yes
Fireplace Features 
Great RoomWood Burning Stove
Heating 
Wood StoveForced AirPropane
BathFull 
Level - Upper
BathLav 
Level - Main
Bedroom 2 
Dimensions - 19.0 x 12.0Level - Upper
Bedroom 3 
Dimensions - 14.0 x 11.0Level - Upper
Bedroom 4 
Dimensions - 11.0 x 11.0Level - Upper
Dining Room 
Dimensions - 13.0 x 12.0
Family Room 
Kitchen 
Dimensions - 12.0 x 12.0
Living Room 
Dimensions - 19.0 x 14.0
Master Bathroom 
Level - Main
Master Bedroom 
Dimensions - 24.0 x 13.0
Save
Ask
Tour
Hide
Share
Exterior Features
Construction Details 
Log
Other Structures 
Barn(s)
Patio And Porch 
Porch
Pool Features 
Above Ground
Community Features
Financing Terms Available 
CashConventional
MLS Area 
Area03061LenoxTwp
Roads 
Gravel
School District 
NewHaven
Schools
School District
NewHaven
Elementary School
Unknown
Middle School
Unknown
High School
Unknown
Listing courtesy of RE/MAX Advisors: (586) 996-4059


IDX provided courtesy of Realcomp II Ltd. via MiRealSource. Copyright © 2026 Realcomp II Ltd. Shareholders.

IDX information is provided exclusively for consumers' personal, non-commercial use and may not be used for any purpose other than to identify prospective properties consumers may be interested in purchasing and that the data is deemed reliable but not guaranteed accurate by the MLS.

Neighborhood & Commute
Source: Walkscore
Save
Ask
Tour
Hide
Share