
127 Benjamin StreetRomeo Village, MI 48065
Mortgage Calculator
Monthly Payment (Est.)
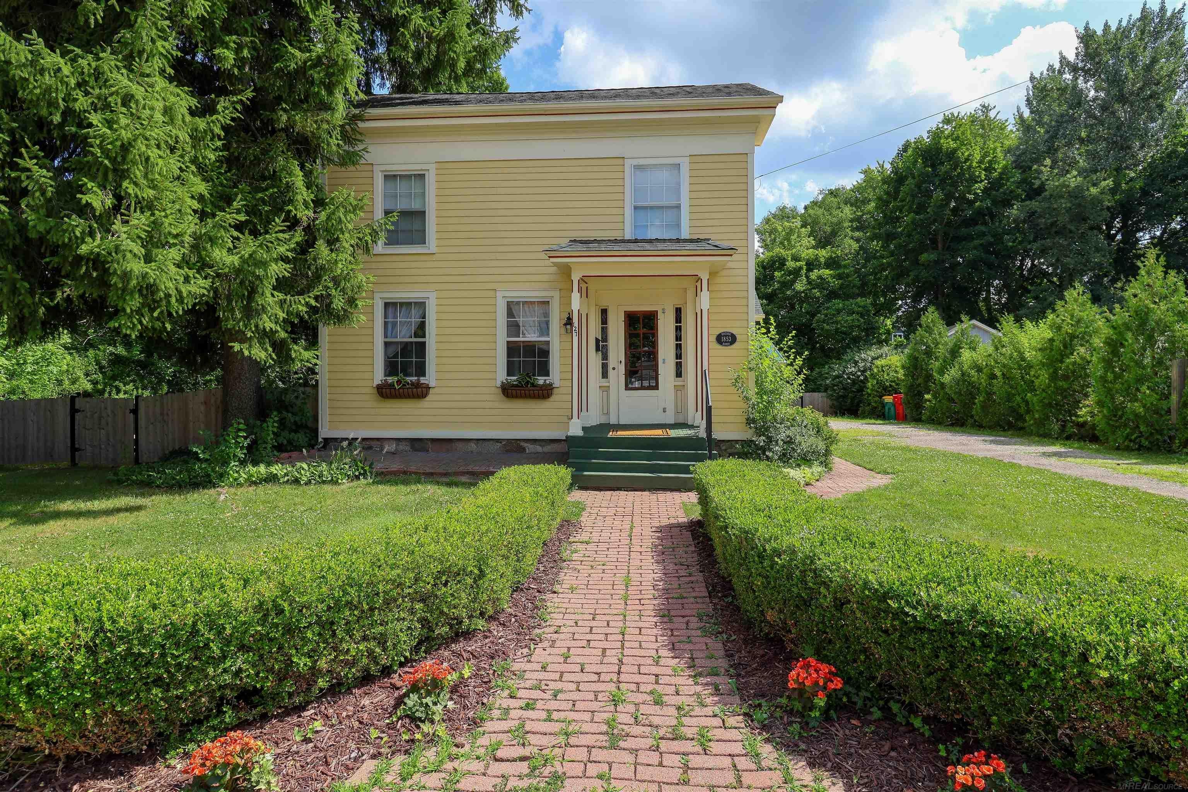
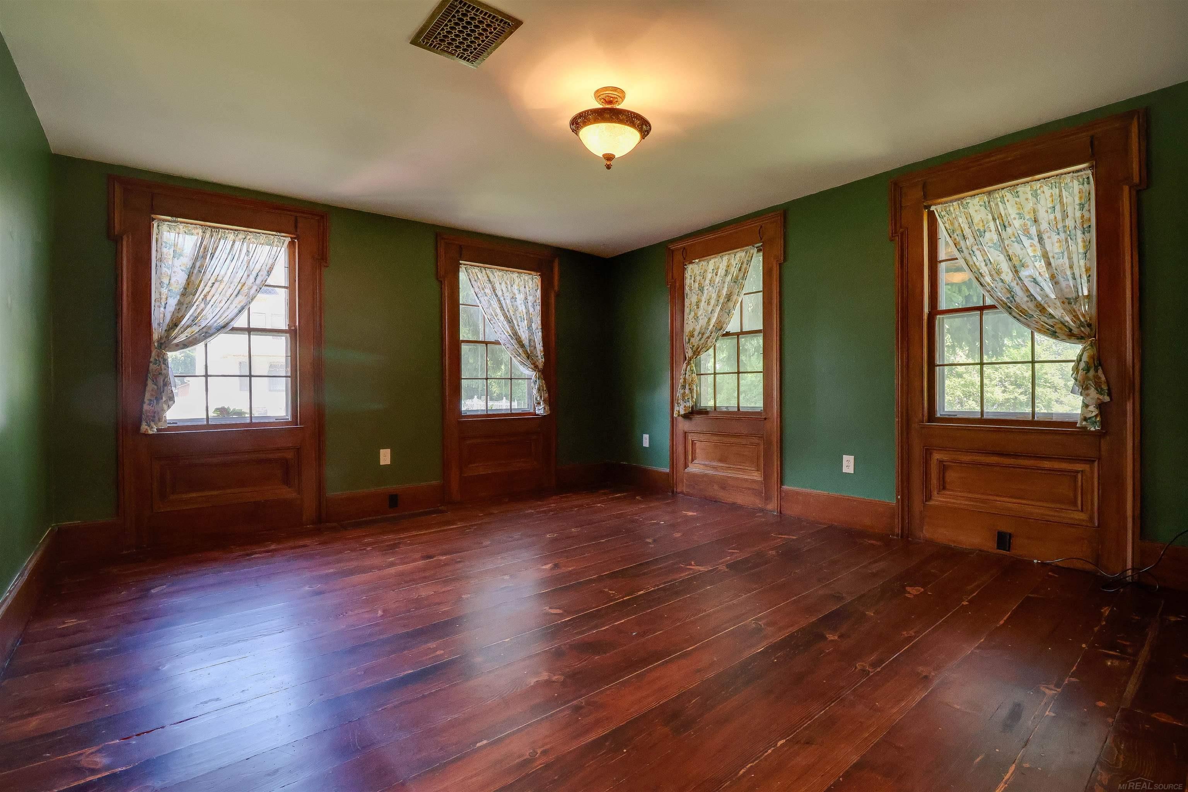
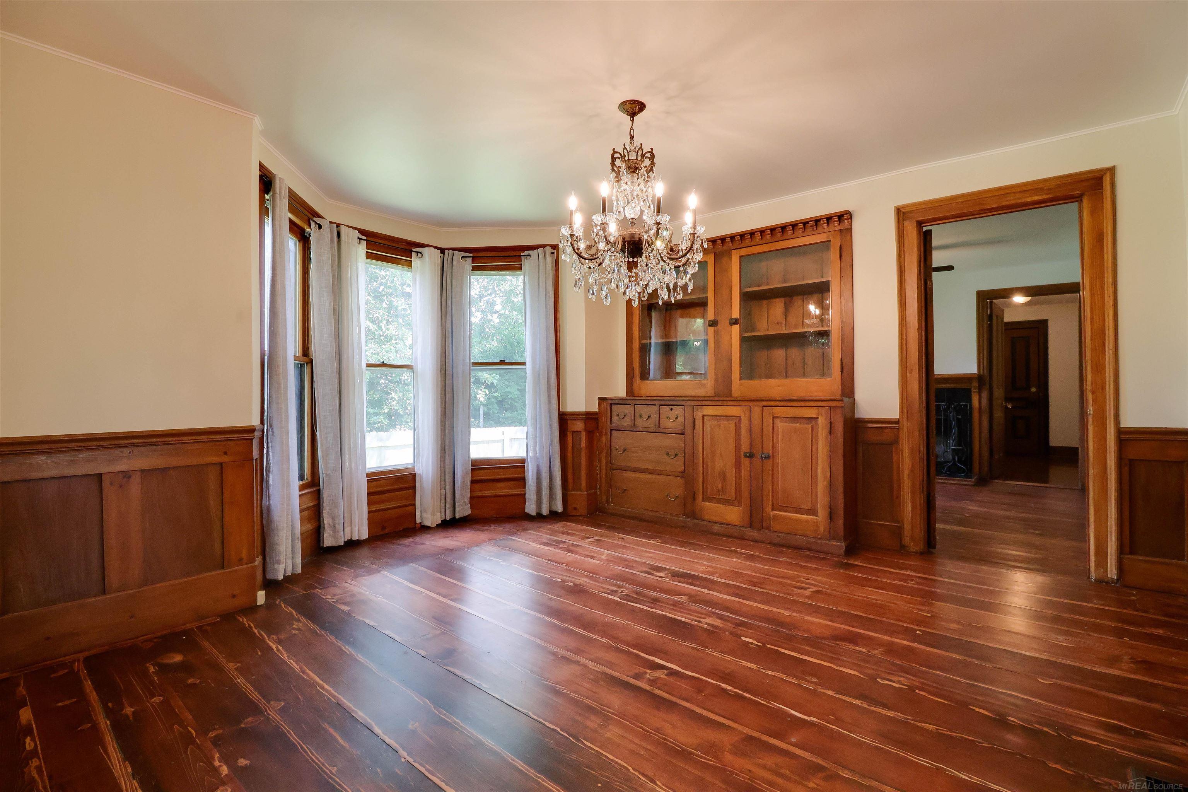
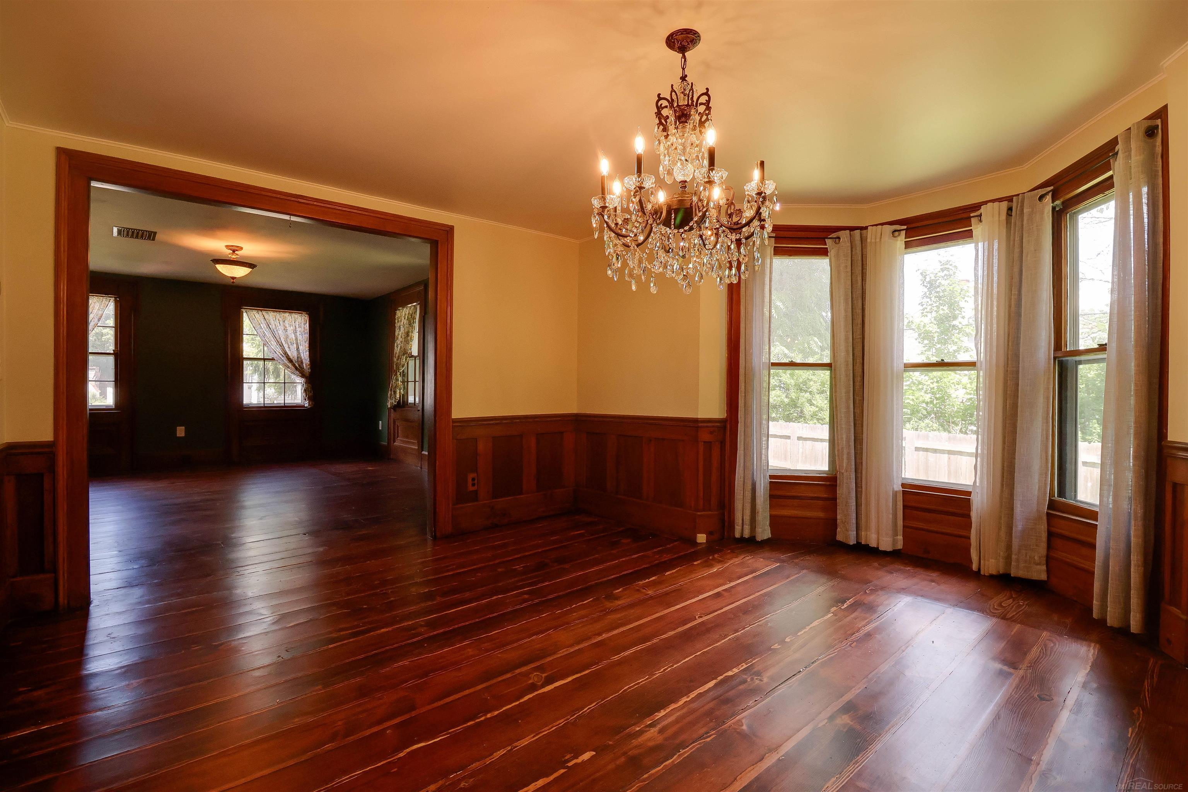
Enter an interest rate to see your estimated monthly payment.Welcome home to one of Romeo's historic properties! Built in 1853 and certified as a Michigan heritage home, this beautifully updated 4-bedroom, 3-bath residence pairs old-world character with today's comforts. Original woodwork and wide plank flooring flow throughout, blending seamlessly with thoughtful modern touches. The kitchen is a standout, with navy and white soft-close cabinetry, subway tile backsplash, butcher block counters, a cozy eat-in nook, and all appliances included. Choose between two primary suite options-one on the main level, one upstairs-plus two more bedrooms on the upper floor. Curl up by the wood-burning fireplace in the first-floor library, or head out back to the spacious, fenced yard. A first-floor mudroom/laundry adds everyday convenience, and the partially finished basement offers a full bath alongside flexible space for a gym, office, or playroom. The attached one-car garage is a 12x20 carriage-style space that would need modification to accommodate a vehicle. Recent upgrades include a renovated kitchen (2021), main-floor A/C (2016), furnaces (2011 and 2022 updated electrical (2020), remodeled bathrooms (2017), and a new water heater (2023). Set in the heart of Romeo, you're just steps from top-rated schools, local restaurants, and cozy coffee shops. This is a rare chance to own a piece of history without sacrificing modern-day comfort!
| 2 months ago | Listing updated with changes from the MLS® | |
| 2 months ago | Status changed to Pending | |
| 2 months ago | Price changed to $439,900 | |
| 3 months ago | Listing first seen on site |

IDX provided courtesy of Realcomp II Ltd. via MiRealSource. Copyright © 2026 Realcomp II Ltd. Shareholders.
IDX information is provided exclusively for consumers' personal, non-commercial use and may not be used for any purpose other than to identify prospective properties consumers may be interested in purchasing and that the data is deemed reliable but not guaranteed accurate by the MLS.