Your Michigan Home Search Starts HERE!

Save
Ask
Tour
Hide
Share
$209,900
27 Days On Site

727 13th Street
Port Huron City, MI 48060

For Sale|Single Family Residence|Active
4
Beds
2
Total Baths
2
Full Baths
1,510
SqFt
$139
/SqFt
1918
Built
Subdivision:
WARDS
County:
StClair
Call Now: 810-360-3488
Is this the listing for you? We can help make it yours.
810-360-3488
727 13th Street727 13th Street727 13th Street727 13th Street
Save
Ask
Tour
Hide
Share

Mortgage Calculator

Monthly Payment (Est.)

$958
Calculator powered by Showcase IDX, a Constellation1 Company. Copyright ©2026 Information is deemed reliable but not guaranteed.

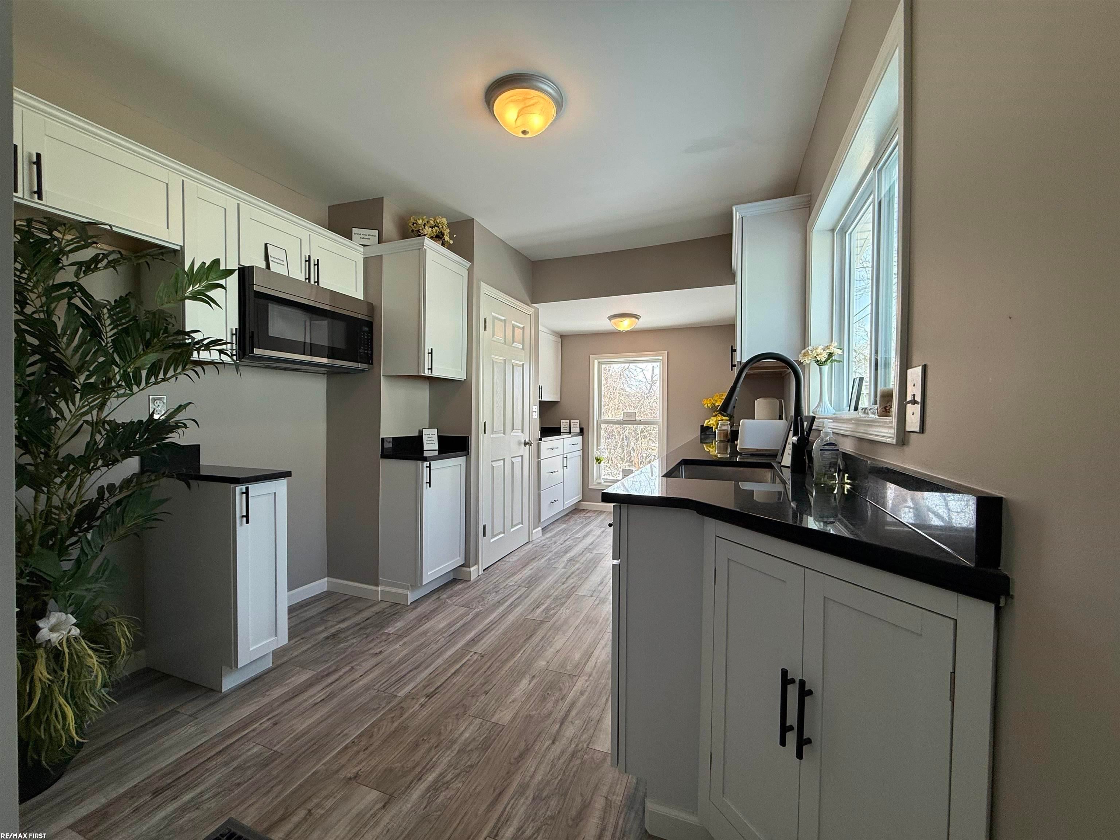
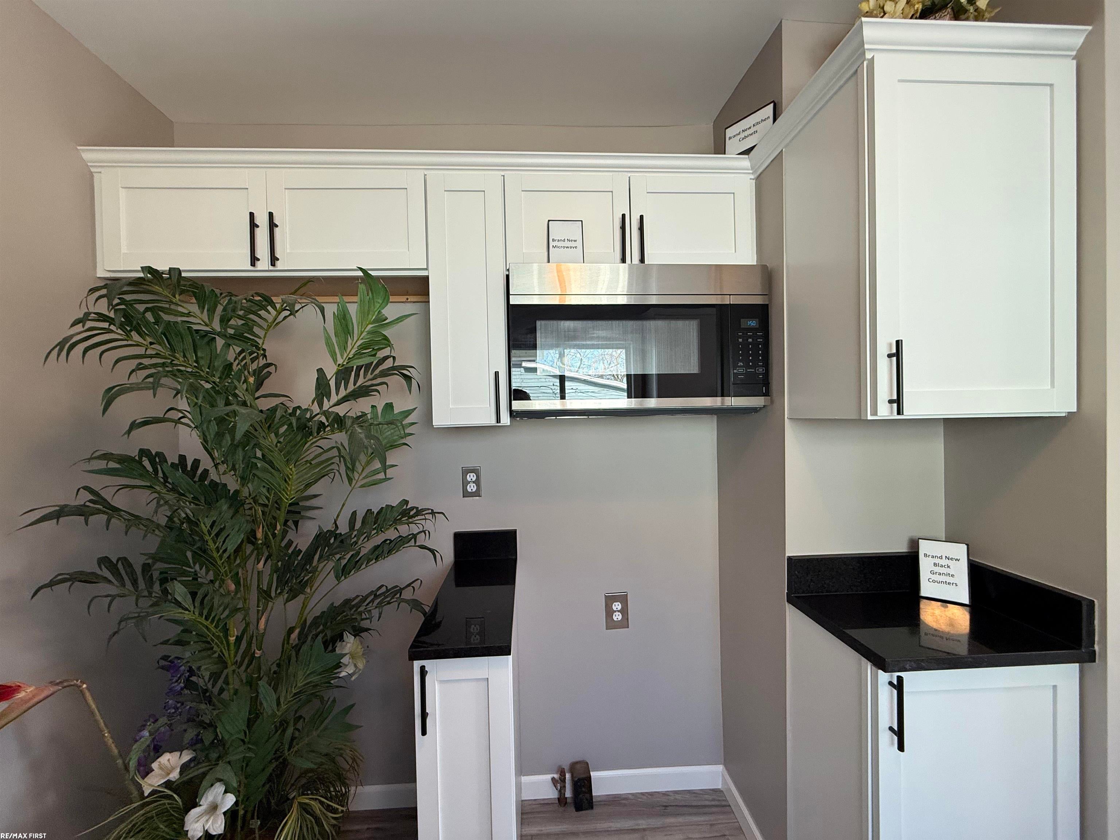
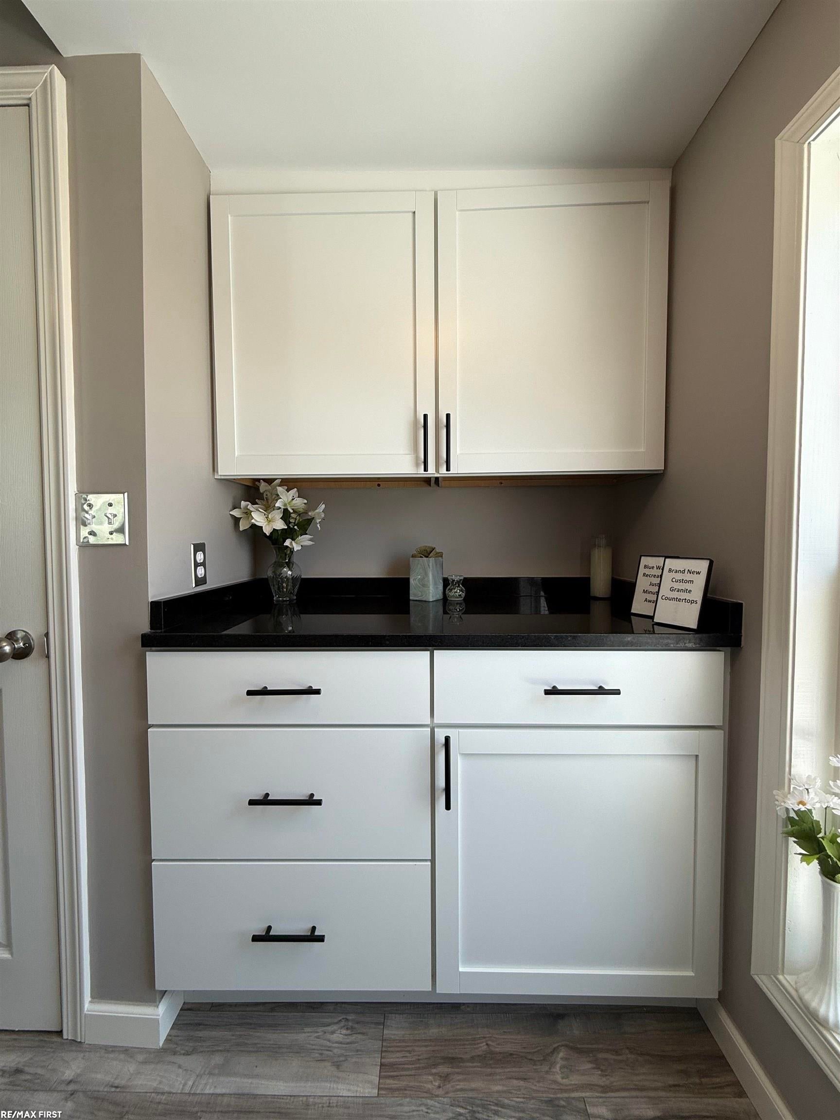
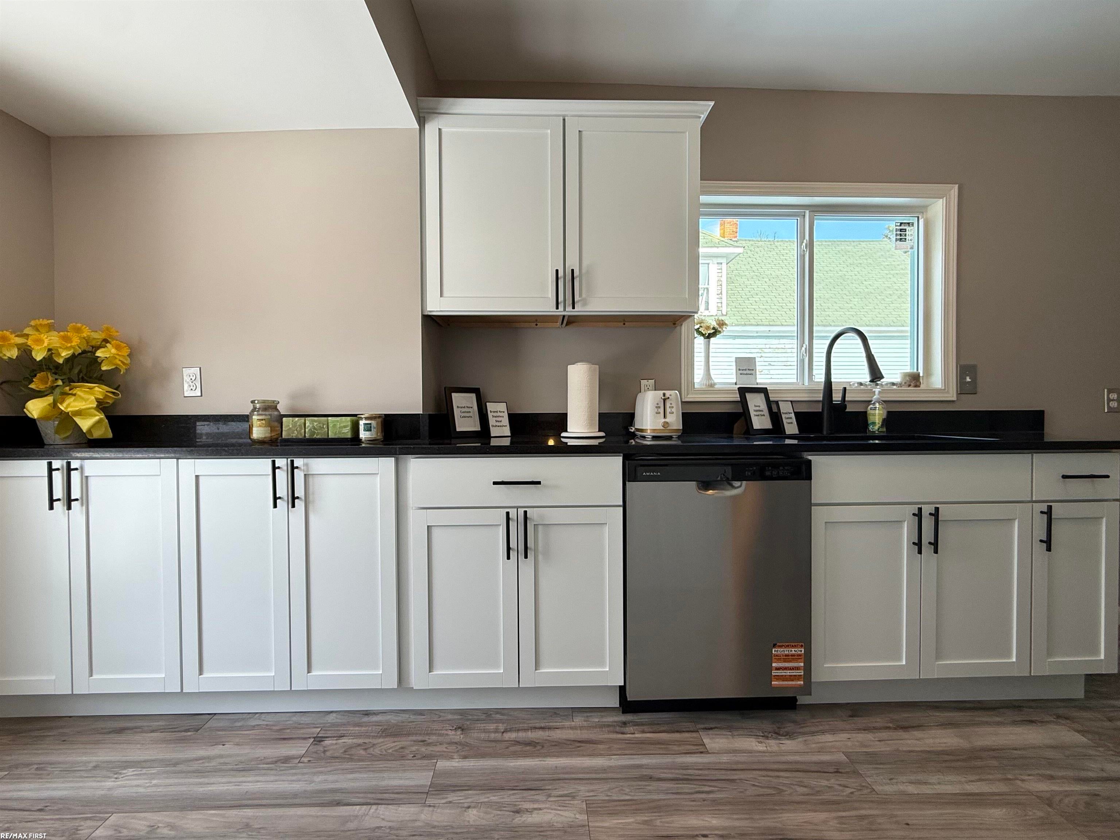
This house needs nothing! This 4 bedroom, 2 full bath, full basement bungalow has gone through a complete top-to-bottom, side-to-side, turn-key renovation. Brand new central A/C & high efficiency Carrier furnace with permit. Brand new Bradford White hot water heater with permit. All new glass block windows with vents. New foundation wall and main support beam with permit. Brand new slop sink and plumbing with permit. All new interior and exterior doors, trim, and hardware. All new lighting, switches, and outlets throughout. Brand new contemporary custom kitchen with new black granite counters. Brand new stainless steel microwave, dishwasher, and oversized deep stainless steal sink. Brand new custom faucet. All new flooring and carpet throughout the home. Brand new paint. Main floor bath has a brand new tub, tub surround, custom vanity, custom faucet, top flush toilet, and flooring. Second floor bathroom has brand new shower with new shower fixtures, custom vanity and faucet, top flush toilet, new mirror, lighting, and flooring. Formal dining room off kitchen has some of the beautiful original woodwork. The original staircase railing has been retained. Brand new dimensional shingle roof with permit. All brand new siding and trim with permit. All this and immediate occupancy with Home Warranty included!

Save
Ask
Tour
Hide
Share
Listing Snapshot
Price 
$209,900
Days On Site 
27 Days
Bedrooms 
4
Inside Area (SqFt) 
1,510 sqft
Total Baths 
2
Full Baths 
2
Partial Baths 
N/A
Lot Size 
0.1 Acres
Year Built 
1918
MLS® Number 
58050214329
Status 
Active
Property Tax 
$4,319
HOA/Condo/Coop Fees 
N/A
Sq Ft Source 
Public Records
Friends & Family
Recent Activity
4 weeks agoListing first seen on site
4 weeks agoListing updated with changes from the MLS®
General Features
Acres 
0.1
Cross Street 
13th St. / Gillett St.
Disclosures 
Taxes Not Homestead Exempt
Foundation 
Block
Levels 
One and One Half
Parking 
Assigned
Property Sub Type 
Single Family Residence
Sewer 
Public Sewer
Special Circumstances 
Standard
SqFt Above 
1510
Style 
Bungalow
Water Source 
Public
Zoning 
Residential
Interior Features
Appliances 
Gas Water HeaterDishwasherMicrowave
Basement 
BlockFullInterior EntryUnfinished
Cooling 
Central Air
Heating 
Forced AirNatural Gas
BathFull 
Bedroom 1 
Dimensions - 13.0 x 11.0
Bedroom 2 
Dimensions - 12.0 x 10.0
Bedroom 3 
Dimensions - 11.0 x 11.0Level - Second
Bedroom 4 
Dimensions - 14.0 x 11.0Level - Second
Dining Room 
Kitchen 
Living Room 
Save
Ask
Tour
Hide
Share
Exterior Features
Construction Details 
Vinyl Siding
Patio And Porch 
Porch
Pool Features 
None
Community Features
Financing Terms Available 
CashConventional
MLS Area 
Area10152PortHuron
Roads 
Paved
School District 
PortHuron
Schools
School District
PortHuron
Elementary School
Unknown
Middle School
Unknown
High School
Unknown
Listing courtesy of RE/MAX First: [email protected]


IDX provided courtesy of Realcomp II Ltd. via MiRealSource. Copyright © 2026 Realcomp II Ltd. Shareholders.

IDX information is provided exclusively for consumers' personal, non-commercial use and may not be used for any purpose other than to identify prospective properties consumers may be interested in purchasing and that the data is deemed reliable but not guaranteed accurate by the MLS.

Neighborhood & Commute
Source: Walkscore
Save
Ask
Tour
Hide
Share