Your Michigan Home Search Starts HERE!

Save
Ask
Tour
Hide
Share
$634,900
28 Days On Site

3003 Woodland Circle
Auburn Hills City, MI 48326

For Sale|Single Family Residence|Active
2
Beds
2
Total Baths
2
Full Baths
1,781
SqFt
$356
/SqFt
2026
Built
Subdivision:
WOODLAND VILLAS
County:
Oakland
Call Now: 810-360-3488
Is this the listing for you? We can help make it yours.
810-360-3488
3003 Woodland Circle
Save
Ask
Tour
Hide
Share

Mortgage Calculator

Monthly Payment (Est.)

$2,897
Calculator powered by Showcase IDX, a Constellation1 Company. Copyright ©2026 Information is deemed reliable but not guaranteed.

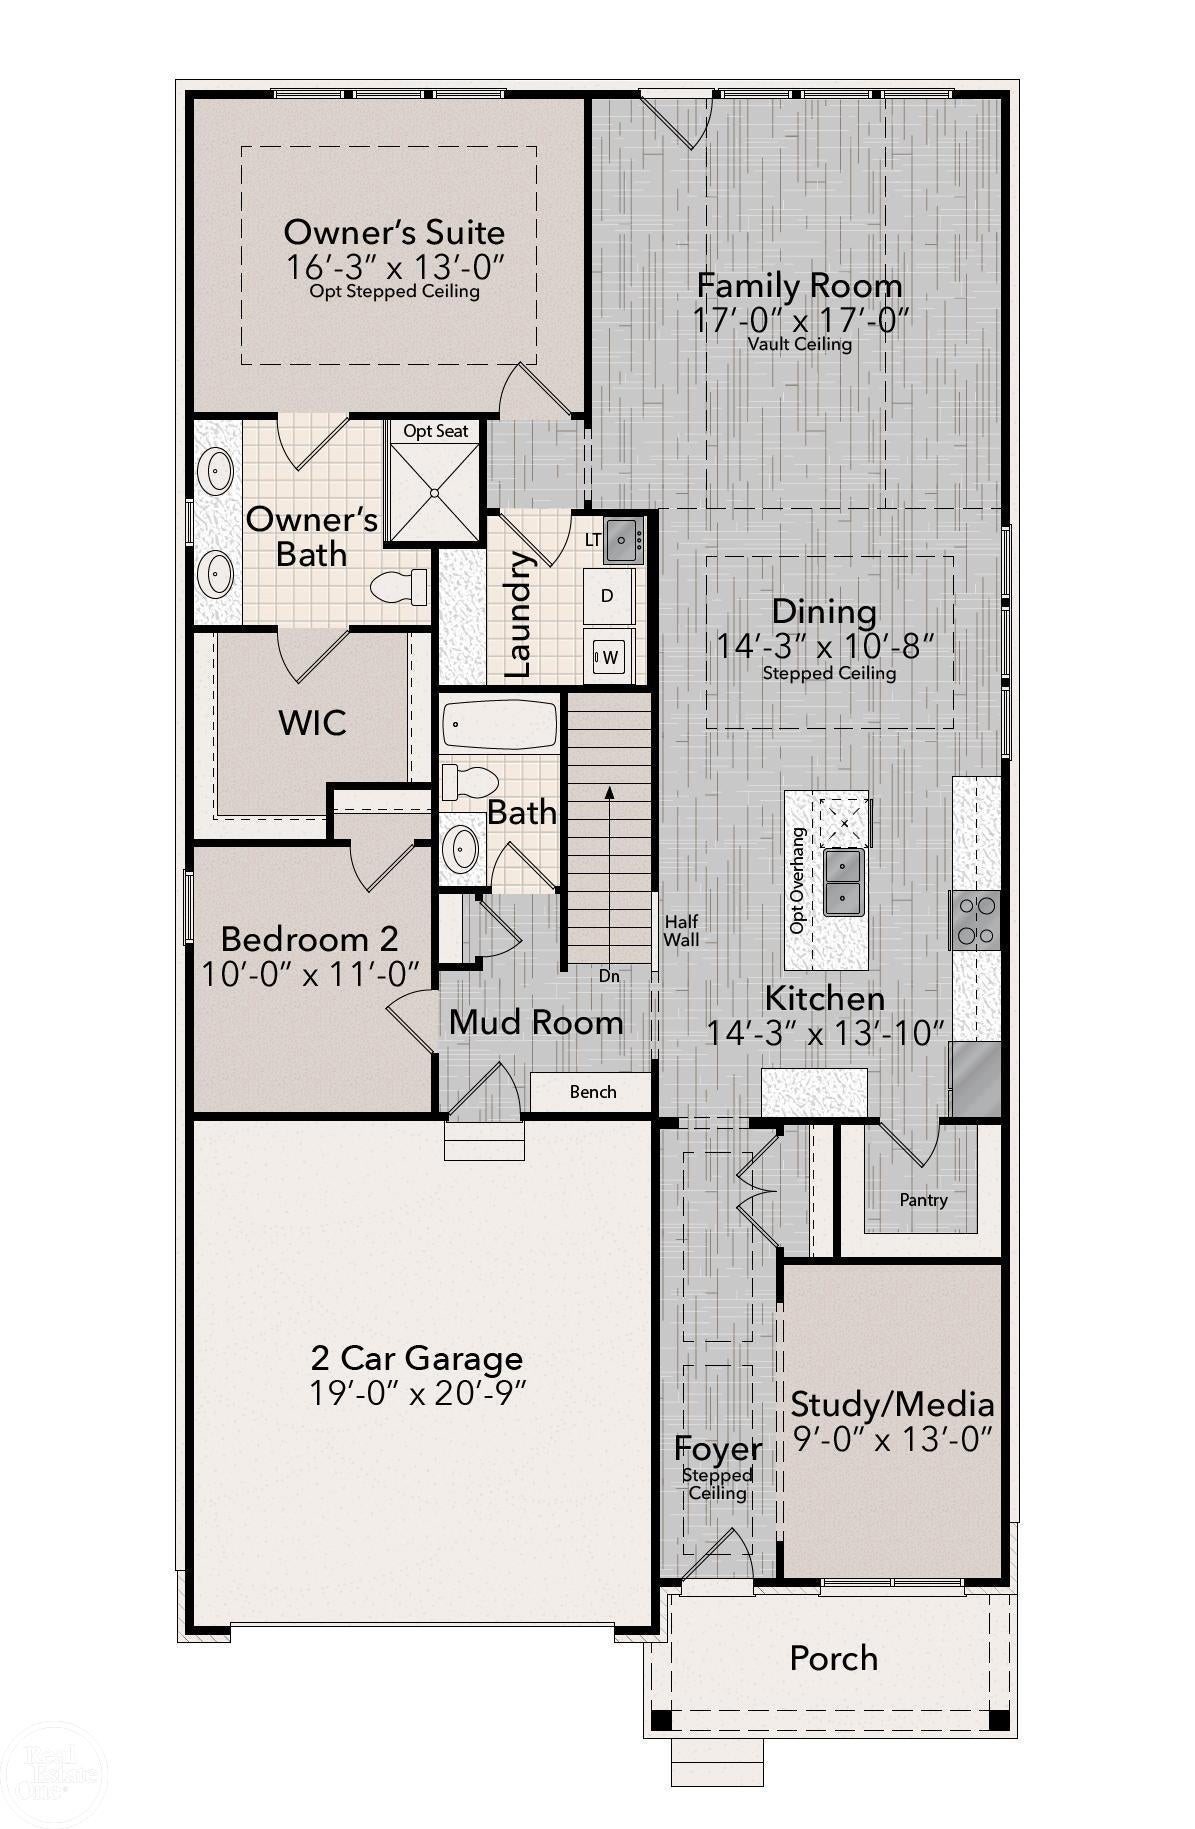
The Redwood seamlessly blends modern living with the timeless charm of a traditional ranch. A versatile media room provides the flexibility to create the perfect home office, elegant guest suite, or inspiring creative studio. Step through the inviting foyer, where double step ceilings lead to a spacious family room featuring a vaulted ceiling, a sleek linear fireplace and a stunning wall of windows that fills the home with natural light. The open-concept kitchen is beautifully appointed with LaFata cabinetry, quartz countertops, premium Bosch appliances and a generous walk-in pantry, delivering both style and functionality. Mudroom with built-in bench seating and a first-floor laundry room with a folding counter add thoughtful everyday convenience. The owner's suite offers dual vanities, a large walk-in shower with bench seating and an expansive walk-in closet. The full basement with 9-foot walls and plumbing prep for a future bathroom, providing endless possibilities for additional finished living space. Crafted with exceptional quality throughout, this home includes Pella windows, Karastan LVP flooring and Kohler plumbing fixtures. Professionally installed landscaping, sod and a sprinkler system complete the home's outstanding curb appeal. Residents will also enjoy exceptional community amenities, including a clubhouse, swimming pool and pickleball courts. Sept/Oct 2026 completion.

Save
Ask
Tour
Hide
Share
Listing Snapshot
Price 
$634,900
Days On Site 
28 Days
Bedrooms 
2
Inside Area (SqFt) 
1,781 sqft
Total Baths 
2
Full Baths 
2
Partial Baths 
N/A
Lot Size 
0.16 Acres
Year Built 
2026
MLS® Number 
58050214380
Status 
Active
Property Tax 
$306.8
HOA/Condo/Coop Fees 
$116.67 monthly
Sq Ft Source 
Public Records
Friends & Family
Recent Activity
4 weeks agoListing updated with changes from the MLS®
4 weeks agoListing first seen on site
General Features
Acres 
0.16
Attached Garage 
Yes
Cross Street 
Bald Mountain Road / Dutton Road
Disclosures 
Taxes Not Homestead Exempt
Garage 
Yes
Garage Spaces 
2
Levels 
One
Parking 
Attached
Pets 
Yes
Property Condition 
New ConstructionUnder Construction
Property Sub Type 
Single Family Residence
Security 
Security System
Sewer 
Public Sewer
Special Circumstances 
Standard
SqFt Above 
1781
Style 
Ranch
Water Source 
Public
Interior Features
Appliances 
Gas Water HeaterDishwasherDisposalHumidifierMicrowaveOvenRefrigeratorRange
Basement 
Walk-Out AccessConcreteDaylightSump Pump
Cooling 
Central Air
Fireplace 
Yes
Fireplace Features 
ElectricFamily Room
Heating 
Forced AirHumidity ControlNatural Gas
Interior 
Cathedral Ceiling(s)High CeilingsPantryWalk-In Closet(s)
BathFull 
Bedroom 2 
Dimensions - 11.0 x 10.0
Dining Room 
Dimensions - 11.0 x 14.0
Family Room 
Dimensions - 17.0 x 17.0
Kitchen 
Dimensions - 14.0 x 14.0
Laundry 
Library 
Dimensions - 13.0 x 9.0
Master Bedroom 
Dimensions - 16.0 x 13.0
Save
Ask
Tour
Hide
Share
Exterior Features
Construction Details 
BrickFiber Cement
Patio And Porch 
Porch
Pool Features 
Community
Community Features
Association Amenities 
ClubhouseFitness CenterPool
Association Dues 
350
Community Features 
PoolClubhouseFitness Center
Financing Terms Available 
CashConventional
HOA Fee Frequency 
Quarterly
MLS Area 
Area02141AuburnHills
School District 
Pontiac
Schools
School District
Pontiac
Elementary School
Unknown
Middle School
Unknown
High School
Unknown
Listing courtesy of Real Estate One Inc-Shelby: (586) 489-7679


IDX provided courtesy of Realcomp II Ltd. via MiRealSource. Copyright © 2026 Realcomp II Ltd. Shareholders.

IDX information is provided exclusively for consumers' personal, non-commercial use and may not be used for any purpose other than to identify prospective properties consumers may be interested in purchasing and that the data is deemed reliable but not guaranteed accurate by the MLS.

Neighborhood & Commute
Source: Walkscore
Save
Ask
Tour
Hide
Share