Your Michigan Home Search Starts HERE!

Save
Ask
Tour
Hide
Share
$599,900
24 Days On Site

26230 Harbour Pointe Drive
Harrison Charter Township, MI 48045

For Sale|Condominium|Active
3
Beds
3
Total Baths
3
Full Baths
3,212
SqFt
$187
/SqFt
1991
Built
Subdivision:
HARBOUR POINTE
County:
Macomb
Call Now: 810-360-3488
Is this the listing for you? We can help make it yours.
810-360-3488
26230 Harbour Pointe Drive26230 Harbour Pointe Drive26230 Harbour Pointe Drive26230 Harbour Pointe Drive
Save
Ask
Tour
Hide
Share

Mortgage Calculator

Monthly Payment (Est.)

$2,737
Calculator powered by Showcase IDX, a Constellation1 Company. Copyright ©2026 Information is deemed reliable but not guaranteed.

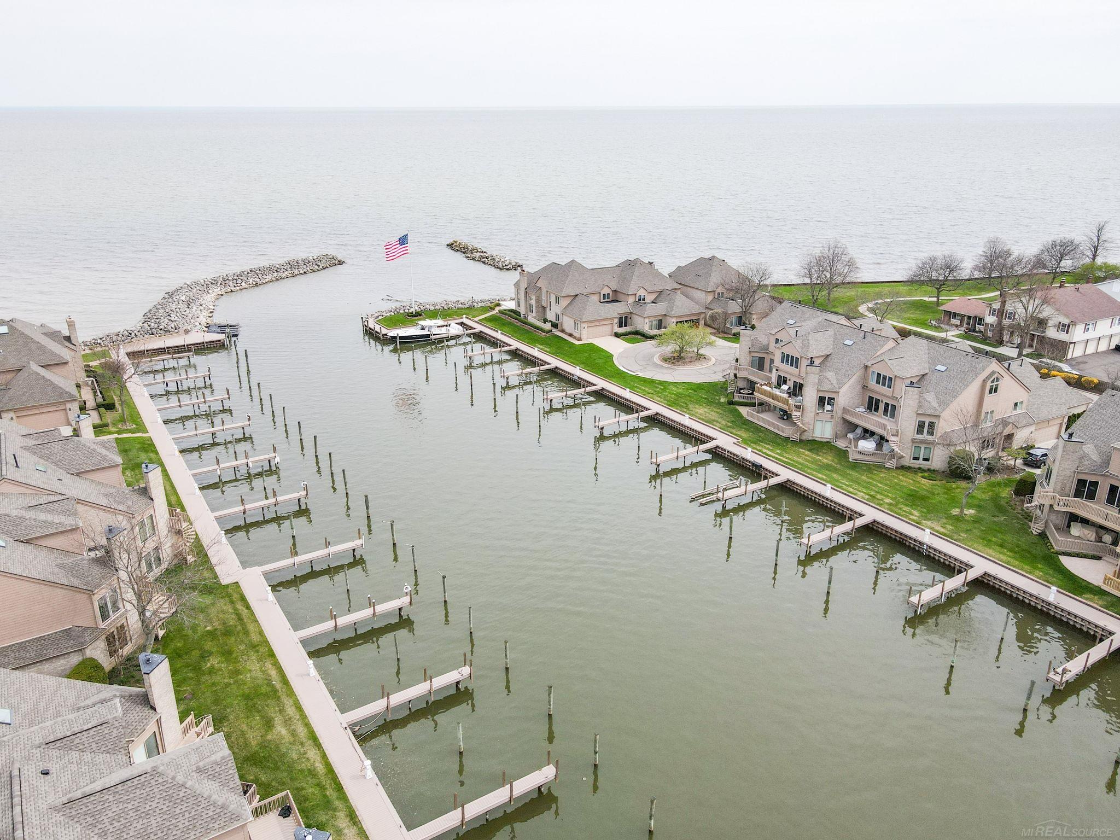
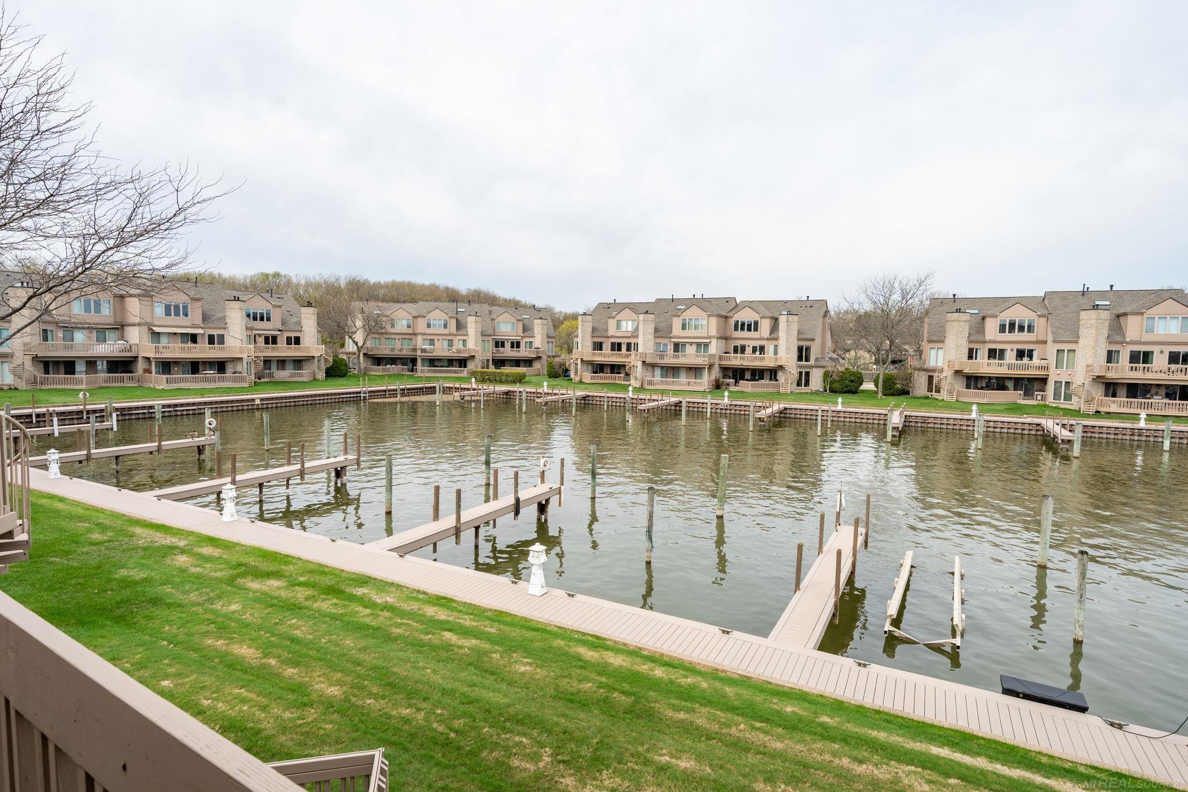
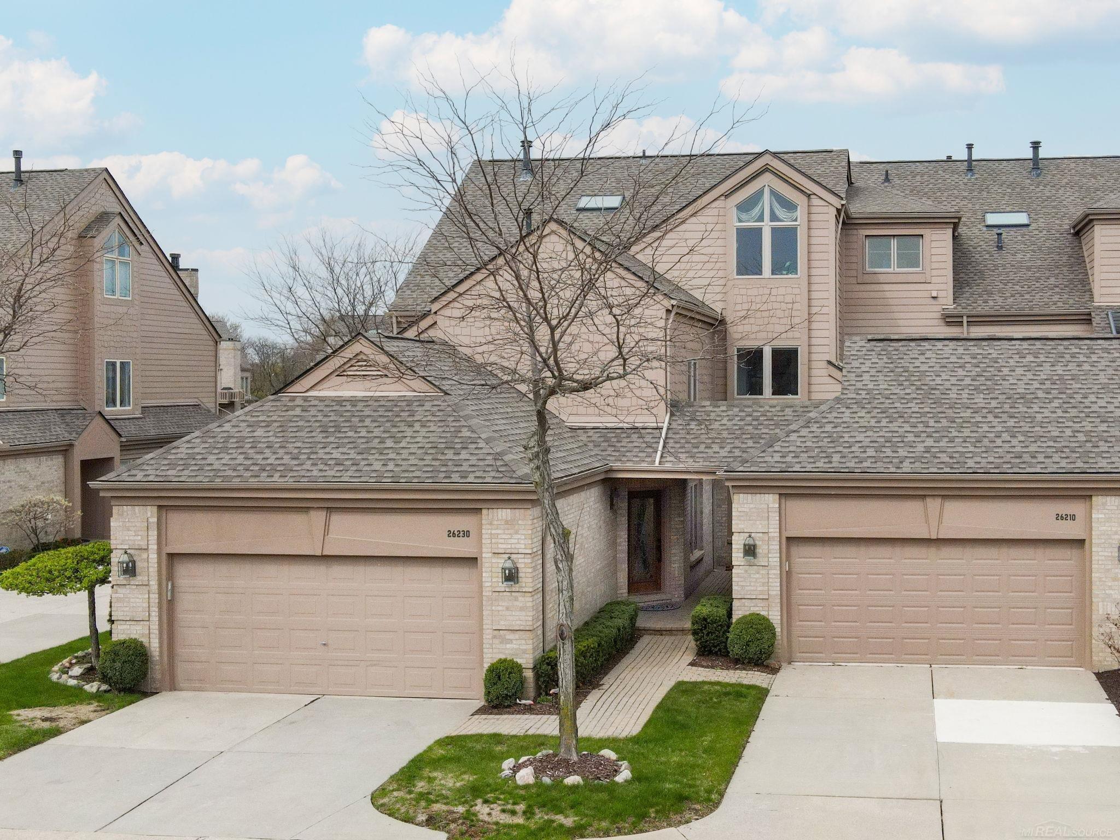
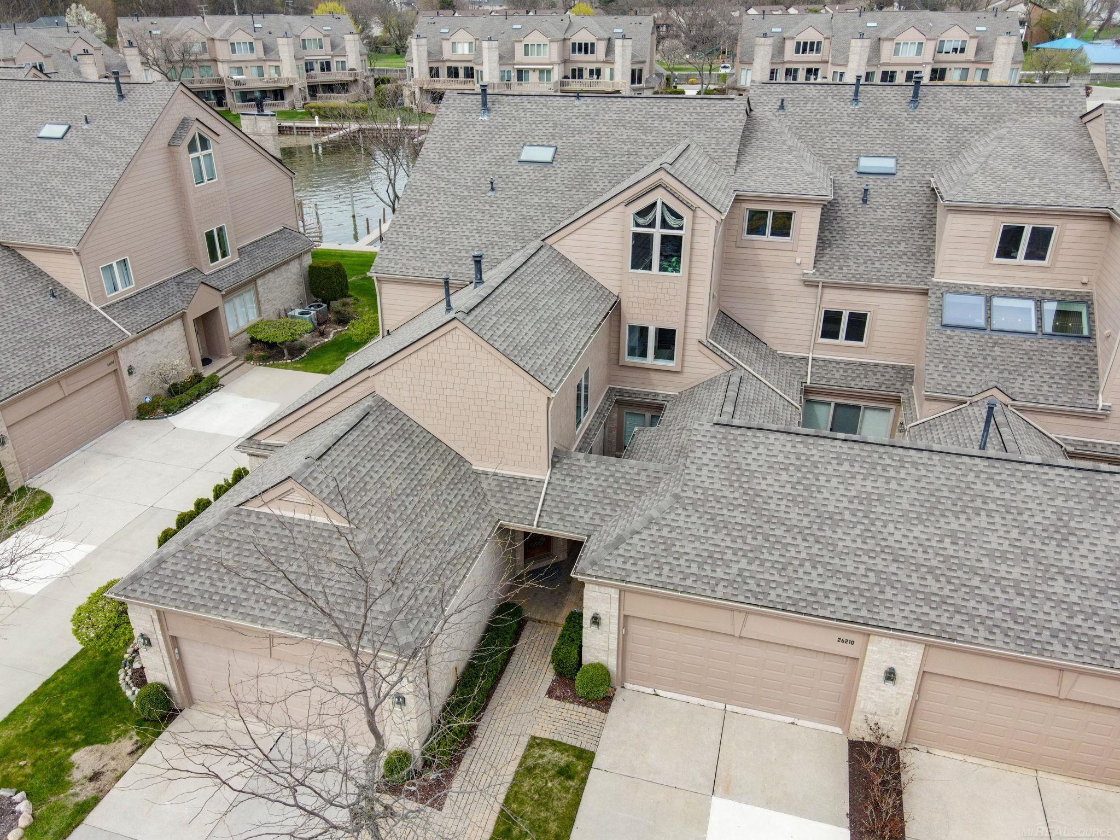
Just beyond your door, your private 44-foot boat well awaits-offering the freedom to be on Lake St. Clair in just minutes. Here, exceptional waterfront living isn't reserved for weekends; it's simply part of everyday life. Recent exterior improvements-a new roof and skylights, Hardie ® board siding, a new Trex ® boardwalk and dock, and new utility dock boxes for water and electrical service-provide lasting beauty and peace of mind. This premier, gated Lake St. Clair waterfront residence offers 3,212 square feet of living space designed for both elegant entertaining and comfortable everyday living. The expansive, open-concept floor plan showcases a spacious great room with an adjacent second-floor deck, all framed by captivating harbor views. The spacious interior is bathed in natural light, while new carpeting provides a fresh, refined finish throughout. Offering three bedrooms, three full bathrooms, and more than 3,200 square feet of thoughtfully designed living space, the flexible layout comfortably accommodates family and guests. The third bedroom also serves beautifully as a private office, library, or creative space, adapting effortlessly to your needs. Conveniently located just 15 minutes by boat or car from the lively Nautical Mile, this remarkable residence offers the perfect balance of luxury, convenience, and an unparalleled boating lifestyle. For buyers seeking a seamless transition, furnishings are negotiable for turnkey use, creating an exceptional opportunity for a full-time residence, luxurious seasonal retreat, or executive waterfront escape.

Save
Ask
Tour
Hide
Share
Listing Snapshot
Price 
$599,900
Days On Site 
24 Days
Bedrooms 
3
Inside Area (SqFt) 
3,212 sqft
Total Baths 
3
Full Baths 
3
Partial Baths 
N/A
Lot Size 
N/A
Year Built 
1991
MLS® Number 
58050214396
Status 
Active
Property Tax 
$4,360
HOA/Condo/Coop Fees 
$703 monthly
Sq Ft Source 
N/A
Friends & Family
Recent Activity
4 weeks agoListing first seen on site
4 weeks agoListing updated with changes from the MLS®
General Features
Attached Garage 
Yes
Cross Street 
Shook / Jefferson
Disclosures 
Taxes Homestead Exempt
Garage 
Yes
Garage Spaces 
2
Levels 
One
Parking 
AttachedDirect AccessGarageLightedGarage Door OpenerPavedAssigned
Pets 
Cats OKDogs OK
Property Sub Type 
Condominium
Security 
Security System
Sewer 
Public Sewer
Special Circumstances 
Standard
SqFt Above 
3212
Style 
Colonial
Water Source 
Public
Interior Features
Appliances 
Gas Water HeaterDishwasherDisposalDryerMicrowaveOvenRefrigeratorRangeTrash CompactorWasher
Basement 
ConcreteSump PumpUnfinished
Cooling 
Central Air
Fireplace 
Yes
Fireplace Features 
GasLiving Room
Flooring 
Ceramic Tile
Heating 
Forced AirNatural Gas
Interior 
Cathedral Ceiling(s)Eat-in KitchenHigh CeilingsHigh Speed InternetWalk-In Closet(s)
Window Features 
Bay Window(s)Skylight(s)
BathFull 
Dimensions - 11.0 x 5.0Level - Main
Bedroom 2 
Dimensions - 12.0 x 11.0Level - Main
Bedroom 3 
Dimensions - 19.0 x 16.0Level - Upper
Dining Room 
Dimensions - 18.0 x 12.0Level - Main
Kitchen 
Dimensions - 16.0 x 12.0Level - Main
Laundry 
Dimensions - 11.0 x 7.0Level - Upper
Living Room 
Dimensions - 20.0 x 20.0Level - Main
Master Bathroom 
Dimensions - 8.0 x 7.0Level - Upper
Master Bedroom 
Dimensions - 17.0 x 12.0Level - Main
Save
Ask
Tour
Hide
Share
Exterior Features
Construction Details 
BrickWood Siding
Exterior 
BalconyPrivate Entrance
Patio And Porch 
DeckPorch
Pool Features 
None
Road Frontage 
Private Road
View 
Water
Waterfront 
Yes
Waterfront Features 
Lake PrivilegesSeawallWaterfrontWaterfront Access
Waterview 
Water
Windows/Doors 
Bay Window(s)Skylight(s)
Community Features
Accessibility Features 
Therapeutic Whirlpool
Association Amenities 
Boat DockMaintenance Grounds
Association Dues 
703
Financing Terms Available 
CashConventional
HOA Fee Frequency 
Monthly
MLS Area 
Area03121HarrisonTwp
School District 
LanseCreuse
Schools
School District
LanseCreuse
Elementary School
Unknown
Middle School
Unknown
High School
Unknown
Listing courtesy of RE/MAX Showcase Homes: (248) 245-3458


IDX provided courtesy of Realcomp II Ltd. via MiRealSource. Copyright © 2026 Realcomp II Ltd. Shareholders.

IDX information is provided exclusively for consumers' personal, non-commercial use and may not be used for any purpose other than to identify prospective properties consumers may be interested in purchasing and that the data is deemed reliable but not guaranteed accurate by the MLS.

Neighborhood & Commute
Source: Walkscore
Save
Ask
Tour
Hide
Share