Your Michigan Home Search Starts HERE!

Save
Ask
Tour
Hide
Share
$335,000
26 Days On Site

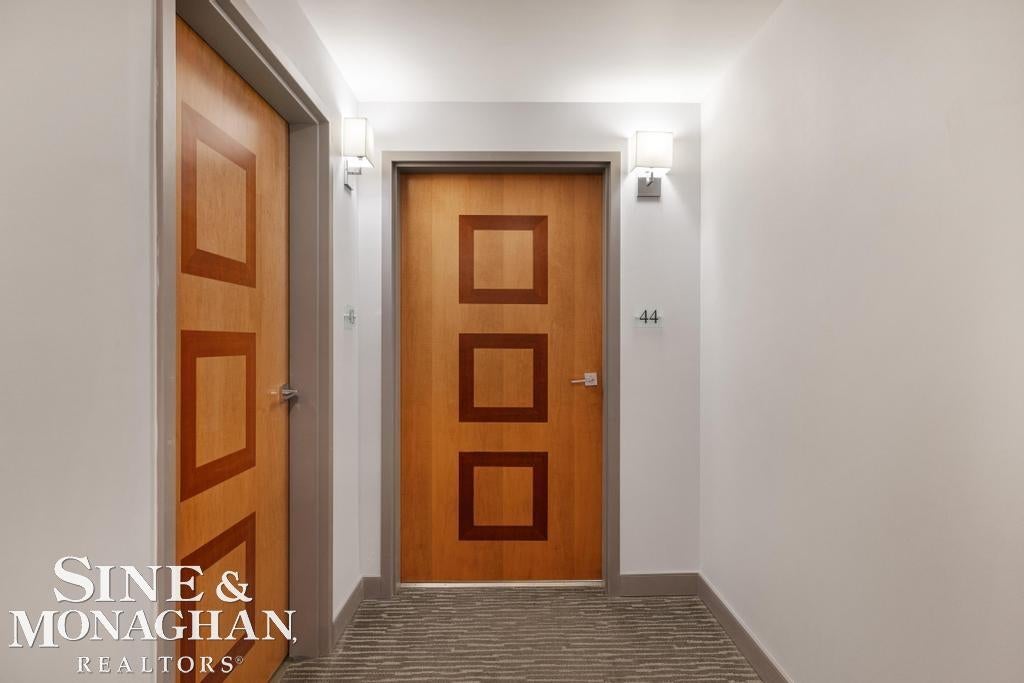
201 Beers Unit #44 Street
Port Huron City, MI 48060

For Sale|Condominium|Active
1
Bed
1
Total Bath
1
Full Bath
849
SqFt
$395
/SqFt
2018
Built
Subdivision:
BLUE WATER VIEW CONDO NO 233
County:
StClair
Call Now: 810-360-3488
Is this the listing for you? We can help make it yours.
810-360-3488
201 Beers Unit #44 Street201 Beers Unit #44 Street201 Beers Unit #44 Street201 Beers Unit #44 Street
Save
Ask
Tour
Hide
Share

Mortgage Calculator

Monthly Payment (Est.)

$1,528
Calculator powered by Showcase IDX, a Constellation1 Company. Copyright ©2026 Information is deemed reliable but not guaranteed.

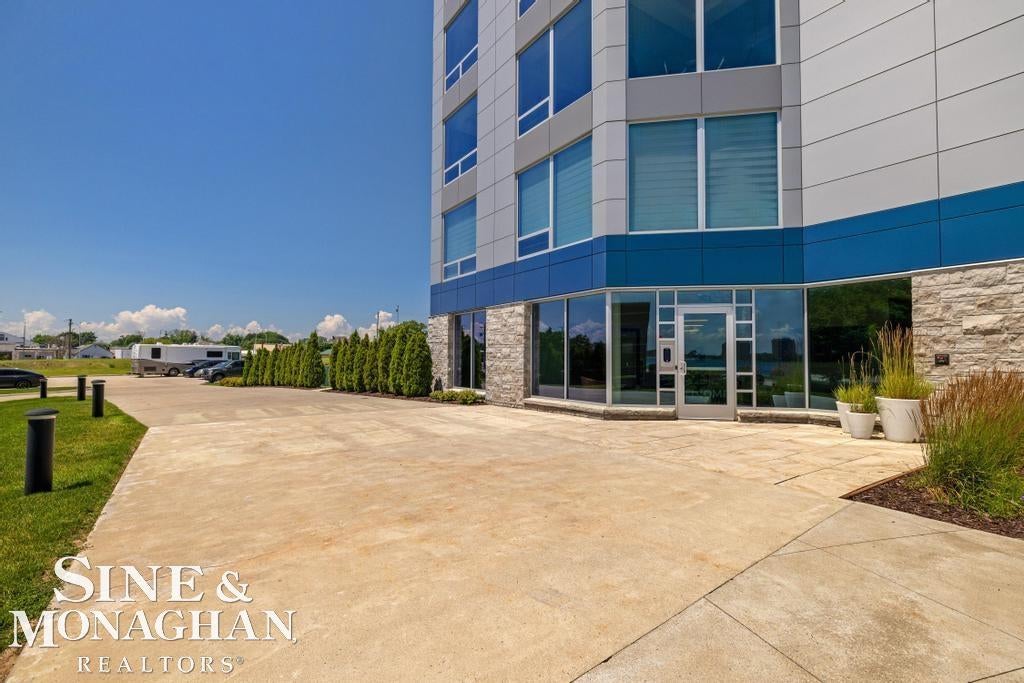
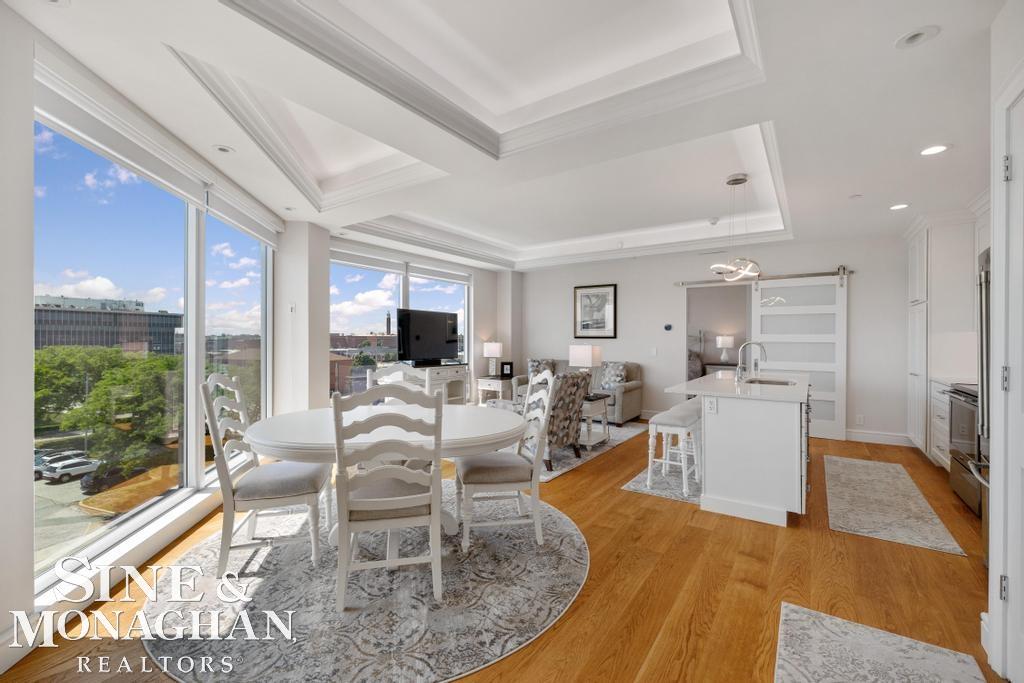
Experience luxury waterfront living at Bluewater View Condominiums. This newly constructed high-rise is perfectly positioned along the scenic St. Clair River. Enjoy breathtaking views of the iconic Blue Water Bridge while being just a short walk from the shops, restaurants, and entertainment of Downtown Port Huron. This beautifully appointed one-bedroom, one-bathroom residence features a spacious open-concept design with contemporary finishes throughout. The modern kitchen is equipped with high end stainless steel appliances and quartz counters, complemented by elegant wide plank wood flooring that flows seamlessly throughout the living space. Additional upscale features include a generous walk-in closet, radiant bathroom flooring, and the convenience of in-unit laundry. Bluewater View offers an exceptional collection of resort-style amenities designed for comfort and convenience. Residents can enjoy a fully equipped fitness center, private guest suite, riverfront terrace, club room, and social room featuring a wet bar and fireplace. Owners will soon enjoy access to an indoor swimming pool and sauna as well as workshop. Additional amenities include private storage, one assigned indoor parking space with the option of purchasing a second space if needed. Schedule your showing today and discover an elevated lifestyle where luxury, comfort, and waterfront beauty that all come together at a reasonable price!

Save
Ask
Tour
Hide
Share
Listing Snapshot
Price 
$335,000
Days On Site 
26 Days
Bedrooms 
1
Inside Area (SqFt) 
849 sqft
Total Baths 
1
Full Baths 
1
Partial Baths 
N/A
Lot Size 
N/A
Year Built 
2018
MLS® Number 
58050214412
Status 
Active
Property Tax 
$6,471.35
HOA/Condo/Coop Fees 
$400 monthly
Sq Ft Source 
Estimated
Friends & Family
Recent Activity
4 weeks agoListing first seen on site
4 weeks agoListing updated with changes from the MLS®
General Features
Attached Garage 
Yes
Cross Street 
Merchant St / Beers St
Disclosures 
Taxes Homestead Exempt
Garage 
Yes
Levels 
One
Parking 
AttachedDirect AccessGarageGarage Door OpenerAssigned
Pets 
Call
Property Sub Type 
Condominium
Sewer 
Public Sewer
Special Circumstances 
Standard
SqFt Above 
849
Style 
ContemporaryHighRise
Water Source 
Public
Interior Features
Appliances 
DishwasherDisposalDryerMicrowaveOvenRefrigeratorRangeWasher
Cooling 
Central Air
Heating 
Forced AirNatural Gas
BathFull 
Dimensions - 12.0 x 6.0
Bedroom 1 
Dimensions - 12.0 x 16.0
Dining Room 
Dimensions - 11.0 x 16.0
Kitchen 
Dimensions - 14.0 x 7.0
Living Room 
Dimensions - 14.0 x 14.0
Save
Ask
Tour
Hide
Share
Exterior Features
Construction Details 
Aluminum SidingOtherStone
Other Structures 
Workshop
Patio And Porch 
Deck
Pool Features 
None
Waterfront 
Yes
Waterfront Features 
Waterfront
Community Features
Association Dues 
400
Financing Terms Available 
CashConventional
HOA Fee Frequency 
Monthly
MLS Area 
Area10152PortHuron
Roads 
Paved
School District 
PortHuron
Schools
School District
PortHuron
Elementary School
Unknown
Middle School
Unknown
High School
Unknown
Listing courtesy of Sine & Monaghan LLC: (313) 820-5428


IDX provided courtesy of Realcomp II Ltd. via MiRealSource. Copyright © 2026 Realcomp II Ltd. Shareholders.

IDX information is provided exclusively for consumers' personal, non-commercial use and may not be used for any purpose other than to identify prospective properties consumers may be interested in purchasing and that the data is deemed reliable but not guaranteed accurate by the MLS.

Neighborhood & Commute
Source: Walkscore
Save
Ask
Tour
Hide
Share