Your Michigan Home Search Starts HERE!

Save
Ask
Tour
Hide
Share
$430,000
15 Days On Site

2204 Springwood Drive
Midland City, MI 48640

For Sale|Single Family Residence|Active
5
Beds
4
Total Baths
4
Full Baths
2,832
SqFt
$152
/SqFt
1987
Built
Subdivision:
HARCREST WOODS SUB 1
County:
Midland
Call Now: 810-360-3488
Is this the listing for you? We can help make it yours.
810-360-3488
2204 Springwood Drive2204 Springwood Drive2204 Springwood Drive2204 Springwood Drive
Save
Ask
Tour
Hide
Share

Mortgage Calculator

Monthly Payment (Est.)

$1,962
Calculator powered by Showcase IDX, a Constellation1 Company. Copyright ©2026 Information is deemed reliable but not guaranteed.

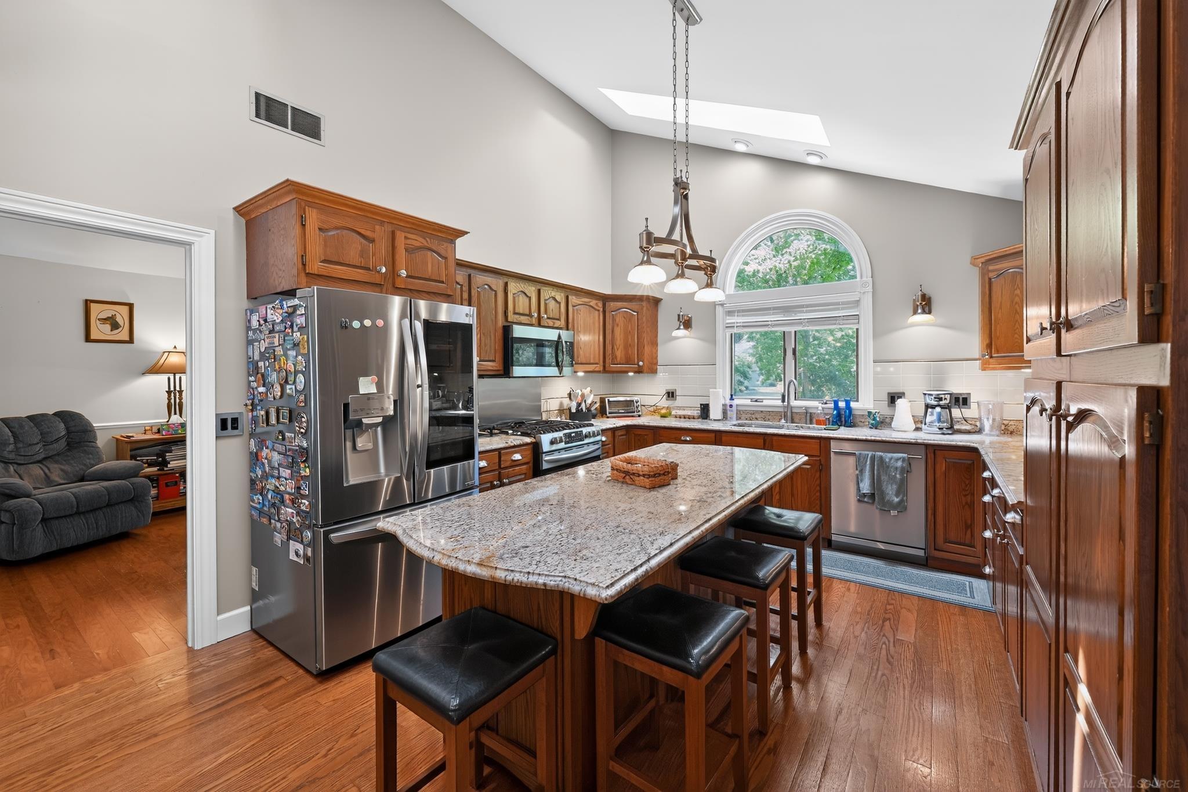
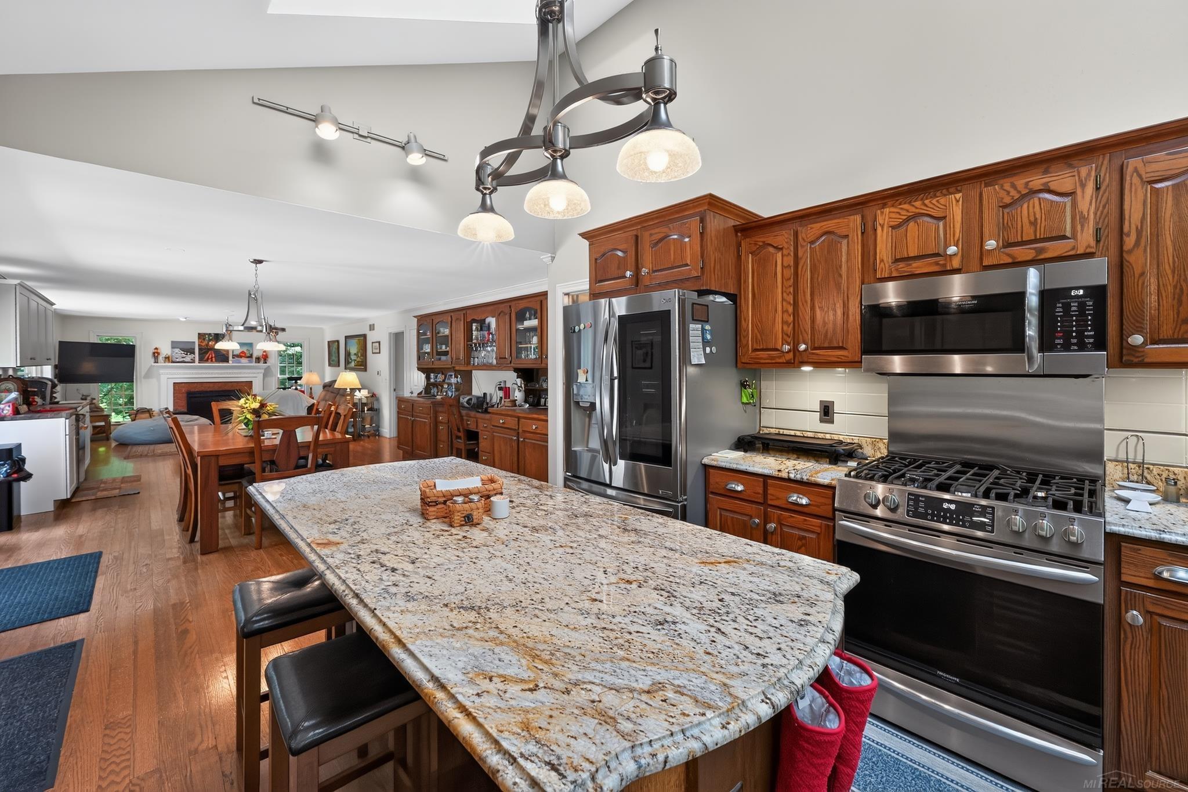
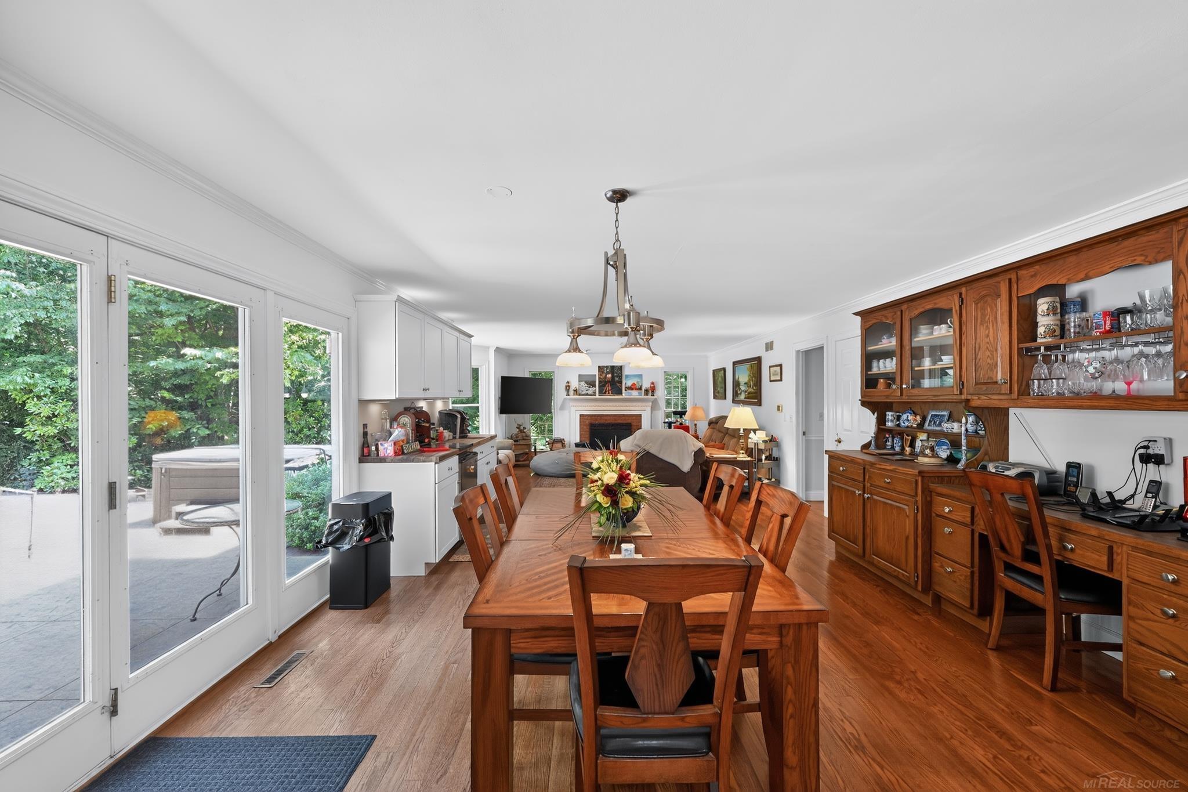
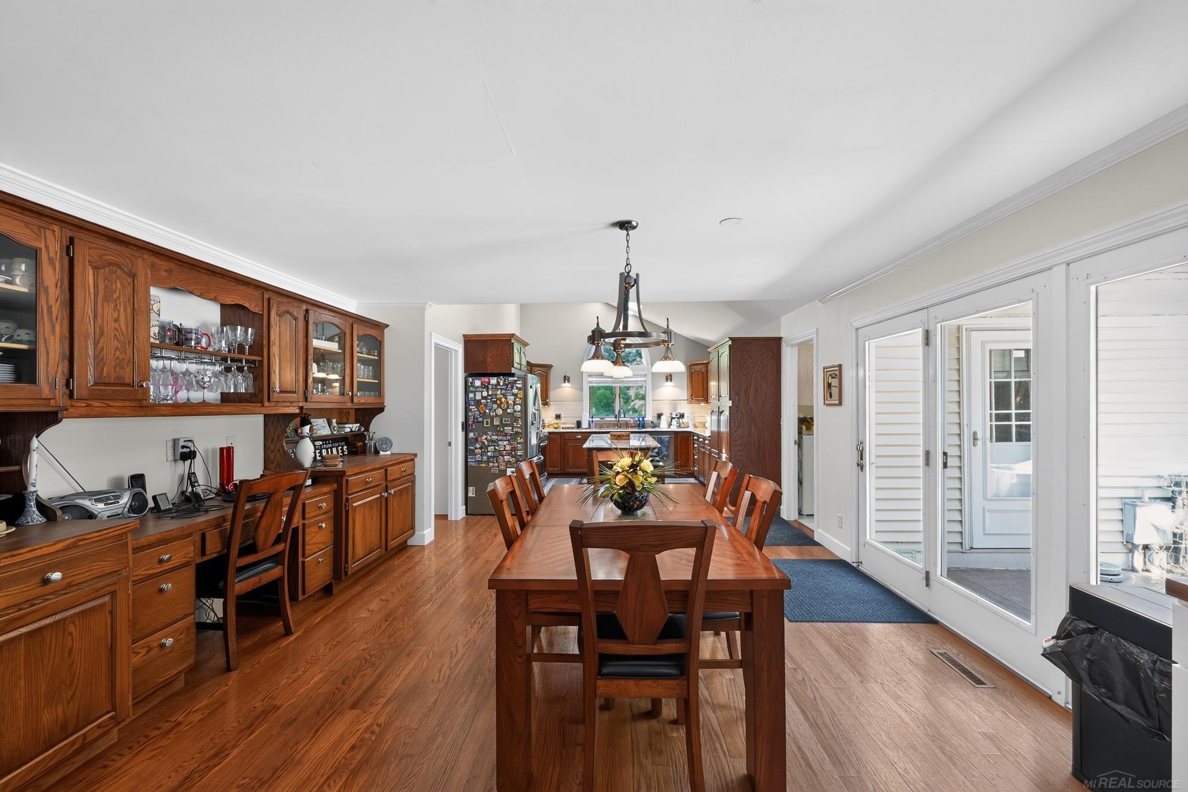
Nestled in the desirable Harcrest Woods subdivision on an approximately 0.55-acre lot, this beautifully updated home offers a spacious floor plan and numerous quality improvements throughout. The kitchen features granite countertops, updated appliances, and a custom bar opening to the dining and family rooms, creating a great space for entertaining. All bathrooms have been tastefully renovated with tile floors and walls, updated fixtures, and a walk-in shower in the main-level suite. The partially finished basement includes an enclosed gym and a finished bathroom, offering additional flexible living space. Major updates include a roof (2014), furnace (2019), central air (2018), water heater (2018), updated exterior doors, new front stoop masonry, upgraded sprinkler heads, 2-inch blinds throughout, and a hot tub. Conveniently located near parks, golf courses, shopping, dining, the Pere Marquette Rail Trail, Dow Gardens, Whiting Forest, Midland Center for the Arts, and downtown Midland, with access to Midland Public Schools.

Save
Ask
Tour
Hide
Share
Listing Snapshot
Price 
$430,000
Days On Site 
15 Days
Bedrooms 
5
Inside Area (SqFt) 
2,832 sqft
Total Baths 
4
Full Baths 
4
Partial Baths 
N/A
Lot Size 
0.55 Acres
Year Built 
1987
MLS® Number 
58050214454
Status 
Active
Property Tax 
$7,268
HOA/Condo/Coop Fees 
N/A
Sq Ft Source 
Public Records
Friends & Family
Recent Activity
5 days agoListing updated with changes from the MLS®
6 days agoPrice changed to $430,000
2 weeks agoListing first seen on site
General Features
Acres 
0.55
Attached Garage 
Yes
Cross Street 
W Wackerly / Sturgeon Avenue
Disclosures 
Taxes Not Homestead Exempt
Garage 
Yes
Garage Spaces 
2
Levels 
Two
Parking 
AttachedGarage
Property Sub Type 
Single Family Residence
Sewer 
Public Sewer
Special Circumstances 
Standard
SqFt Above 
2832
Style 
Colonial
Utilities 
Sewer Available
Water Source 
Public
Zoning 
Residential
Interior Features
Appliances 
DryerMicrowaveOvenRefrigeratorRangeWasher
Basement 
Partially Finished
Cooling 
Central Air
Fireplace 
Yes
Fireplace Features 
Wood Burning
Heating 
Forced AirNatural Gas
BathFull 
Dimensions - 9.0 x 5.0
Bedroom 1 
Dimensions - 11.0 x 11.0
Bedroom 2 
Dimensions - 10.0 x 11.0Level - Second
Bedroom 3 
Dimensions - 11.0 x 11.0Level - Second
Bedroom 4 
Dimensions - 13.0 x 12.0Level - Second
Bedroom 5 
Dimensions - 13.0 x 17.0Level - Second
Dining Room 
Dimensions - 13.0 x 15.0
Family Room 
Dimensions - 21.0 x 17.0
Kitchen 
Dimensions - 15.0 x 12.0
Living Room 
Dimensions - 13.0 x 17.0
Save
Ask
Tour
Hide
Share
Exterior Features
Construction Details 
BrickVinyl Siding
Pool Features 
None
Community Features
Financing Terms Available 
CashConventionalFHAVA Loan
MLS Area 
Area56122Midland
School District 
Midland
Schools
School District
Midland
Elementary School
Unknown
Middle School
Unknown
High School
Unknown
Listing courtesy of Joseph Walter Realty LLC: (888) 227-1009


IDX provided courtesy of Realcomp II Ltd. via MiRealSource. Copyright © 2026 Realcomp II Ltd. Shareholders.

IDX information is provided exclusively for consumers' personal, non-commercial use and may not be used for any purpose other than to identify prospective properties consumers may be interested in purchasing and that the data is deemed reliable but not guaranteed accurate by the MLS.

Neighborhood & Commute
Source: Walkscore
Save
Ask
Tour
Hide
Share