Your Michigan Home Search Starts HERE!

Save
Ask
Tour
Hide
Share
$750,000
25 Days On Site

3867 Nutcracker Court
Addison Township, MI 48370

For Sale|Single Family Residence|Active
4
Beds
4
Total Baths
3
Full Baths
1
Partial Bath
4,177
SqFt
$180
/SqFt
1998
Built
Subdivision:
HARMONY HILLS SUBDIVISION
County:
Oakland
Call Now: 810-360-3488
Is this the listing for you? We can help make it yours.
810-360-3488
3867 Nutcracker Court3867 Nutcracker Court3867 Nutcracker Court3867 Nutcracker Court
Save
Ask
Tour
Hide
Share

Mortgage Calculator

Monthly Payment (Est.)

$3,422
Calculator powered by Showcase IDX, a Constellation1 Company. Copyright ©2026 Information is deemed reliable but not guaranteed.

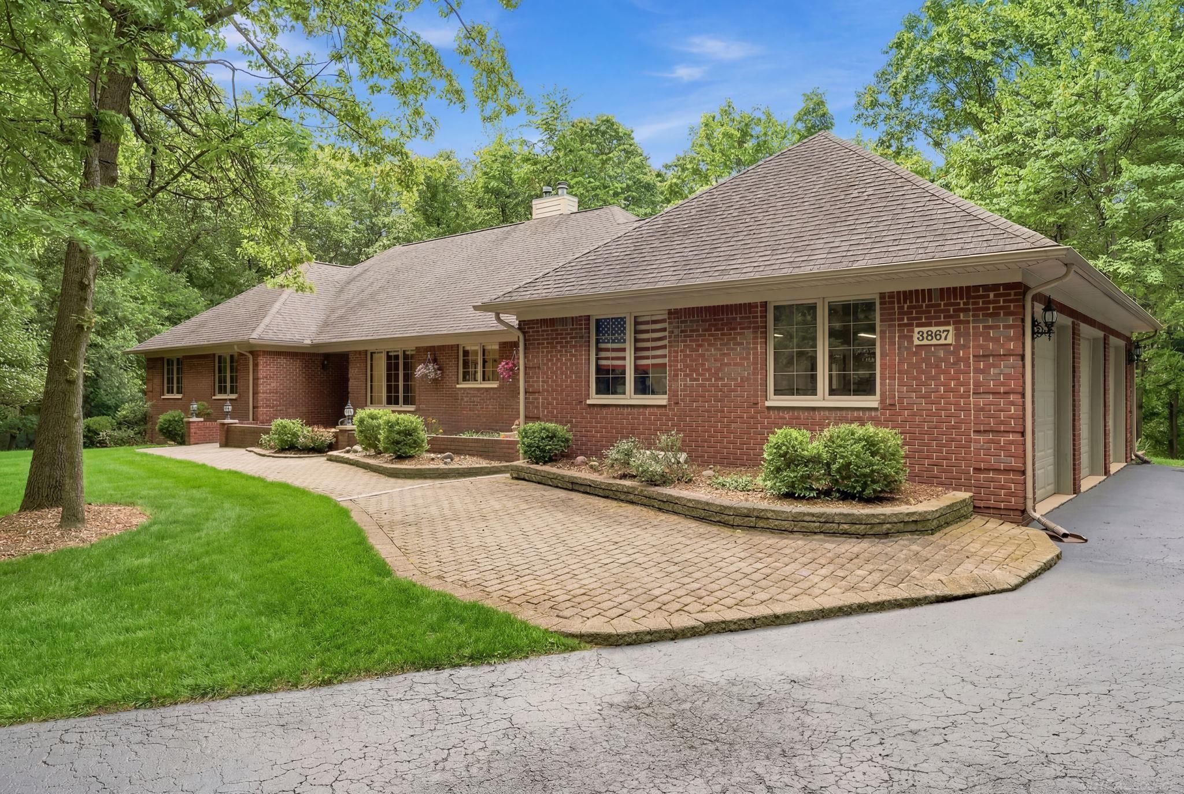
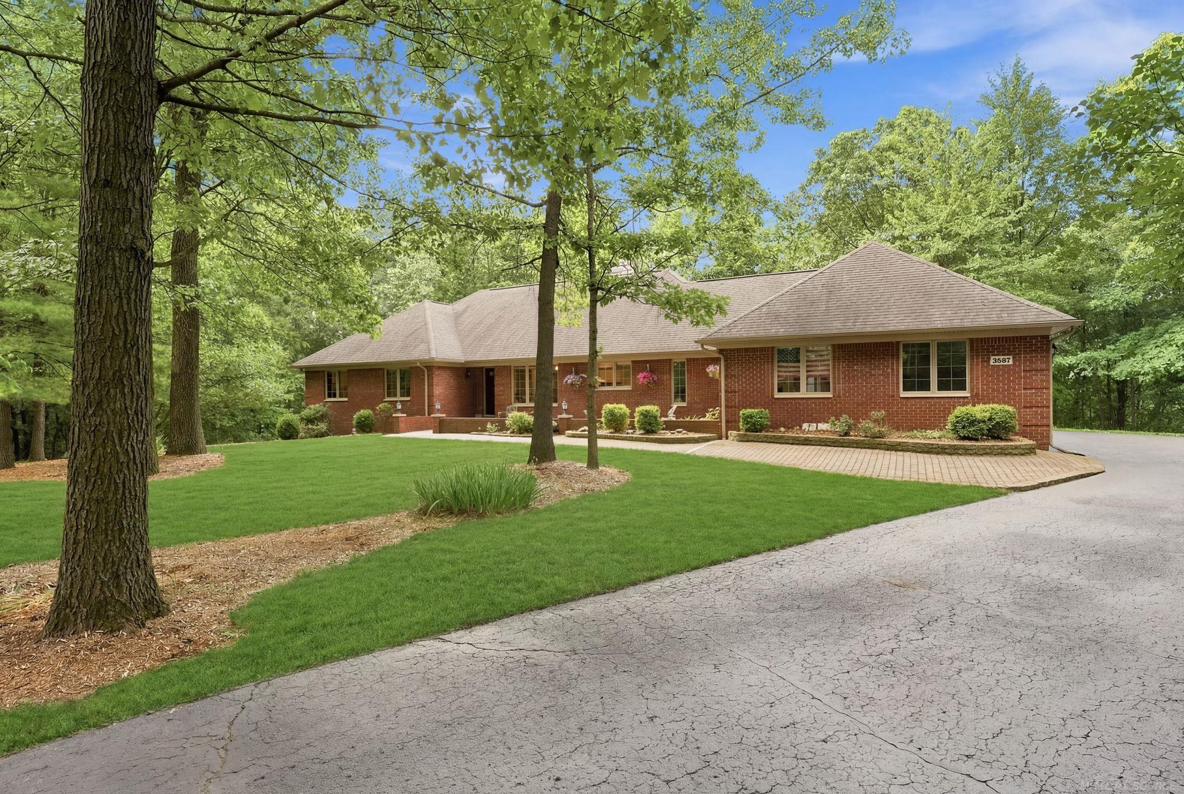
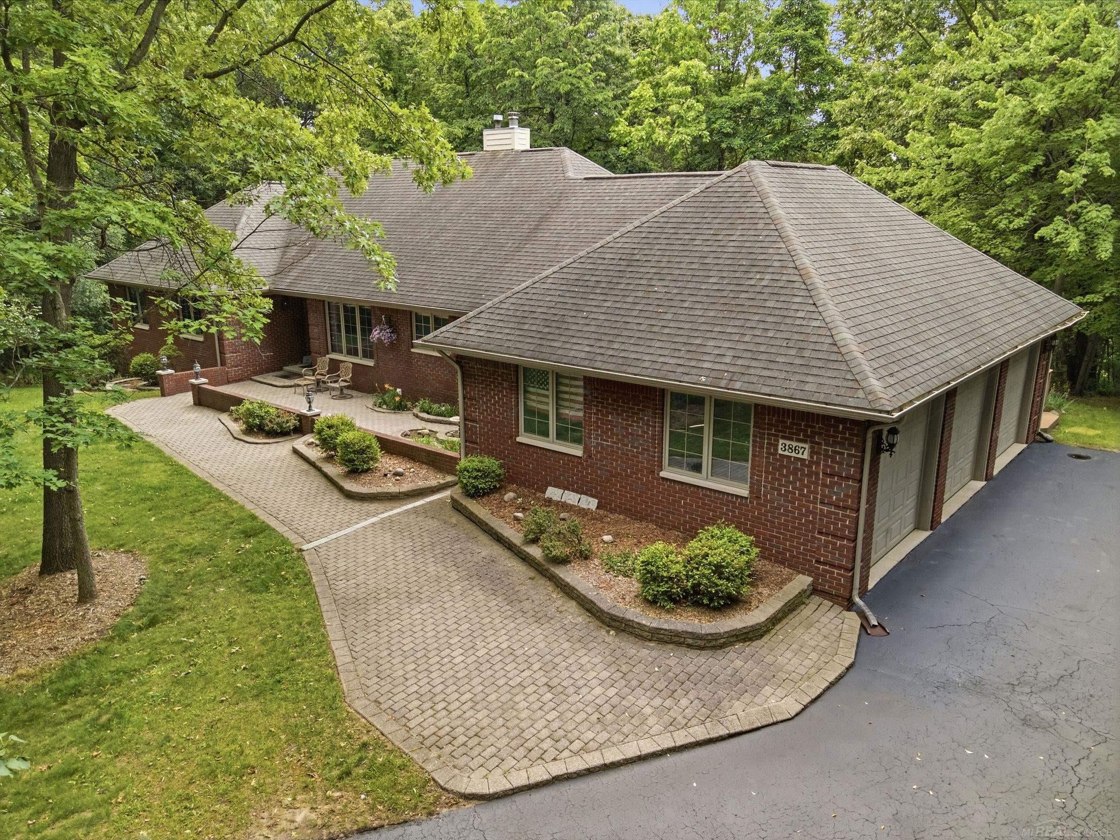
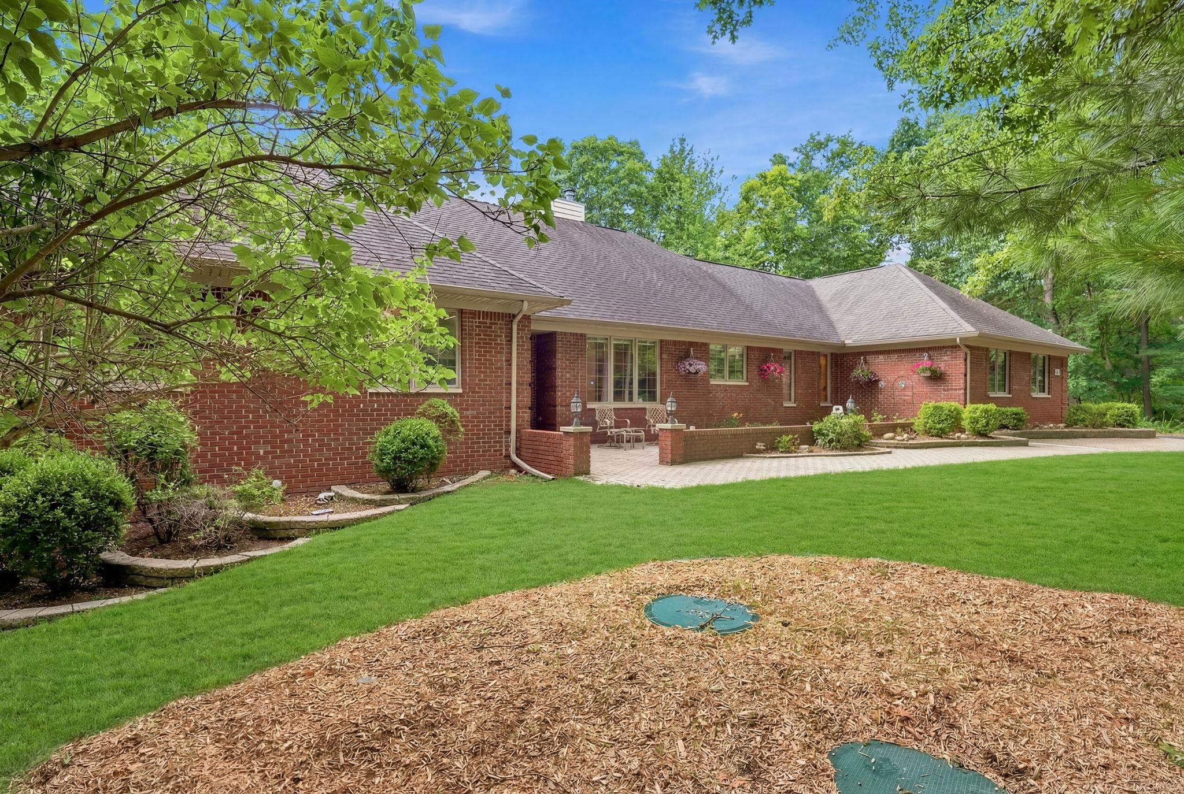
Extremely rare and hard-to-find Amazing home in Lake Orion Schools! Welcome to this exceptional 4-bedroom ranch with a beautifully finished walkout lower level, nestled on 2 private, wooded acres at the end of a quiet cul-de-sac in desirable Oxford Township. Offering nearly 4,200 square feet of finished living space, this remarkable home combines peaceful country living with modern comfort and convenience. The spacious kitchen is designed for both everyday living and entertaining, featuring abundant cabinetry, granite countertops, hardwood flooring, and a stunning three-sided gas fireplace that also warms the expansive great room. The private primary suite offers a relaxing retreat with a whirlpool tub, separate shower, walk-in closet, and ensuite bath. Every bedroom includes its own walk-in closet, providing exceptional storage. The main level is completed by a large den or home office, convenient first-floor laundry, a full bath, and a powder room. The finished walkout lower level dramatically expands the living space with a huge recreation room, inviting family room, fifth bedroom, full bath, wet bar, workshop, and generous storage areas-perfect for entertaining, guests, hobbies, or multi-generational living. Step outside and experience your own private oasis. Surrounded by mature trees, you'll enjoy the tranquility and natural beauty from two spacious decks or the lower-level brick paver patio. An inviting brick paver walkway, covered front porch, attractive landscaping, and decorative water fountain create outstanding curb appeal. The oversized 3 ½-car attached garage provides plenty of room for vehicles, recreational equipment, and all your storage needs. Recent updates provide added peace of mind, including a new Premium Lenox furnace and A/C (January 2025), new sump pump (March 2026), new carpeting (June 2026), and fresh interior paint throughout most of the home. Properties like this are incredibly rare-a spacious 4-bedroom ranch with nearly 4,200 square feet of finished living space on a private wooded

Save
Ask
Tour
Hide
Share
Listing Snapshot
Price 
$750,000
Days On Site 
25 Days
Bedrooms 
4
Inside Area (SqFt) 
4,177 sqft
Total Baths 
4
Full Baths 
3
Partial Baths 
1
Lot Size 
2.01 Acres
Year Built 
1998
MLS® Number 
58050214538
Status 
Active
Property Tax 
$7,655.51
HOA/Condo/Coop Fees 
$41.67 monthly
Sq Ft Source 
Assessor
Friends & Family
Recent Activity
4 weeks agoListing first seen on site
4 weeks agoListing updated with changes from the MLS®
General Features
Acres 
2.01
Attached Garage 
Yes
Cross Street 
North of Drahner Road / East of Barr Road
Disclosures 
Taxes Homestead Exempt
Garage 
Yes
Garage Spaces 
3.5
Levels 
One
Parking 
AttachedDirect AccessGarageGarage Door OpenerGarage Faces Side
Property Sub Type 
Single Family Residence
Sewer 
Septic Tank
Special Circumstances 
Standard
SqFt Above 
2377
SqFt Below 
1800
Style 
Ranch
Water Source 
PrivateWell
Zoning 
Residential
Interior Features
Appliances 
Gas Water HeaterBar FridgeDishwasherDryerHumidifierMicrowaveOvenRefrigeratorRangeWasher
Basement 
ConcreteFinishedFullSump PumpWalk-Out Access
Cooling 
Ceiling Fan(s)Central Air
Fireplace 
Yes
Fireplace Features 
BasementGasGreat RoomWood Burning Stove
Flooring 
Ceramic TileHardwood
Heating 
Wood StoveForced AirNatural Gas
Interior 
Cathedral Ceiling(s)Eat-in KitchenHigh Speed InternetWet BarWalk-In Closet(s)
Window Features 
Window Treatments
BathFull 
Dimensions - 7.0 x 13.0Level - Lower
BathLav 
Dimensions - 6.0 x 8.0
Bedroom 2 
Dimensions - 12.0 x 12.0
Bedroom 3 
Dimensions - 12.0 x 11.0
Bedroom 4 
Dimensions - 11.0 x 10.0
Bonus Room 
Dimensions - 30.0 x 17.0Level - Lower
Dining Room 
Dimensions - 11.0 x 15.0
Family Room 
Dimensions - 24.0 x 22.0Level - Lower
Game Room 
Great Room 
Dimensions - 26.0 x 15.0
InLawQuarters 
Kitchen 
Dimensions - 12.0 x 17.0
Laundry 
Dimensions - 6.0 x 12.0
Library 
Dimensions - 12.0 x 16.0
Living Room 
Master Bathroom 
Dimensions - 9.0 x 13.0
Master Bedroom 
Dimensions - 14.0 x 13.0
Office 
SittingRoom 
Dimensions - 15.0 x 15.0Level - Lower
Save
Ask
Tour
Hide
Share
Exterior Features
Construction Details 
Brick
Lot Features 
Cul-De-SacIrregular LotRolling SlopeMany TreesWooded
Patio And Porch 
DeckPatioPorch
Pool Features 
None
Windows/Doors 
Window Treatments
Community Features
Accessibility Features 
Therapeutic Whirlpool
Association Dues 
500
Community Features 
Street Lights
Financing Terms Available 
CashConventionalFHAVA Loan
HOA Fee Frequency 
Annually
MLS Area 
Area02051AddisonTwp
Roads 
Paved
School District 
LakeOrion
Schools
School District
LakeOrion
Elementary School
Unknown
Middle School
Unknown
High School
Unknown
Listing courtesy of Epique Inc.: (810) 499-3099


IDX provided courtesy of Realcomp II Ltd. via MiRealSource. Copyright © 2026 Realcomp II Ltd. Shareholders.

IDX information is provided exclusively for consumers' personal, non-commercial use and may not be used for any purpose other than to identify prospective properties consumers may be interested in purchasing and that the data is deemed reliable but not guaranteed accurate by the MLS.

Neighborhood & Commute
Source: Walkscore
Save
Ask
Tour
Hide
Share