Your Michigan Home Search Starts HERE!

Save
Ask
Tour
Hide
Share
$374,900
20 Days On Site

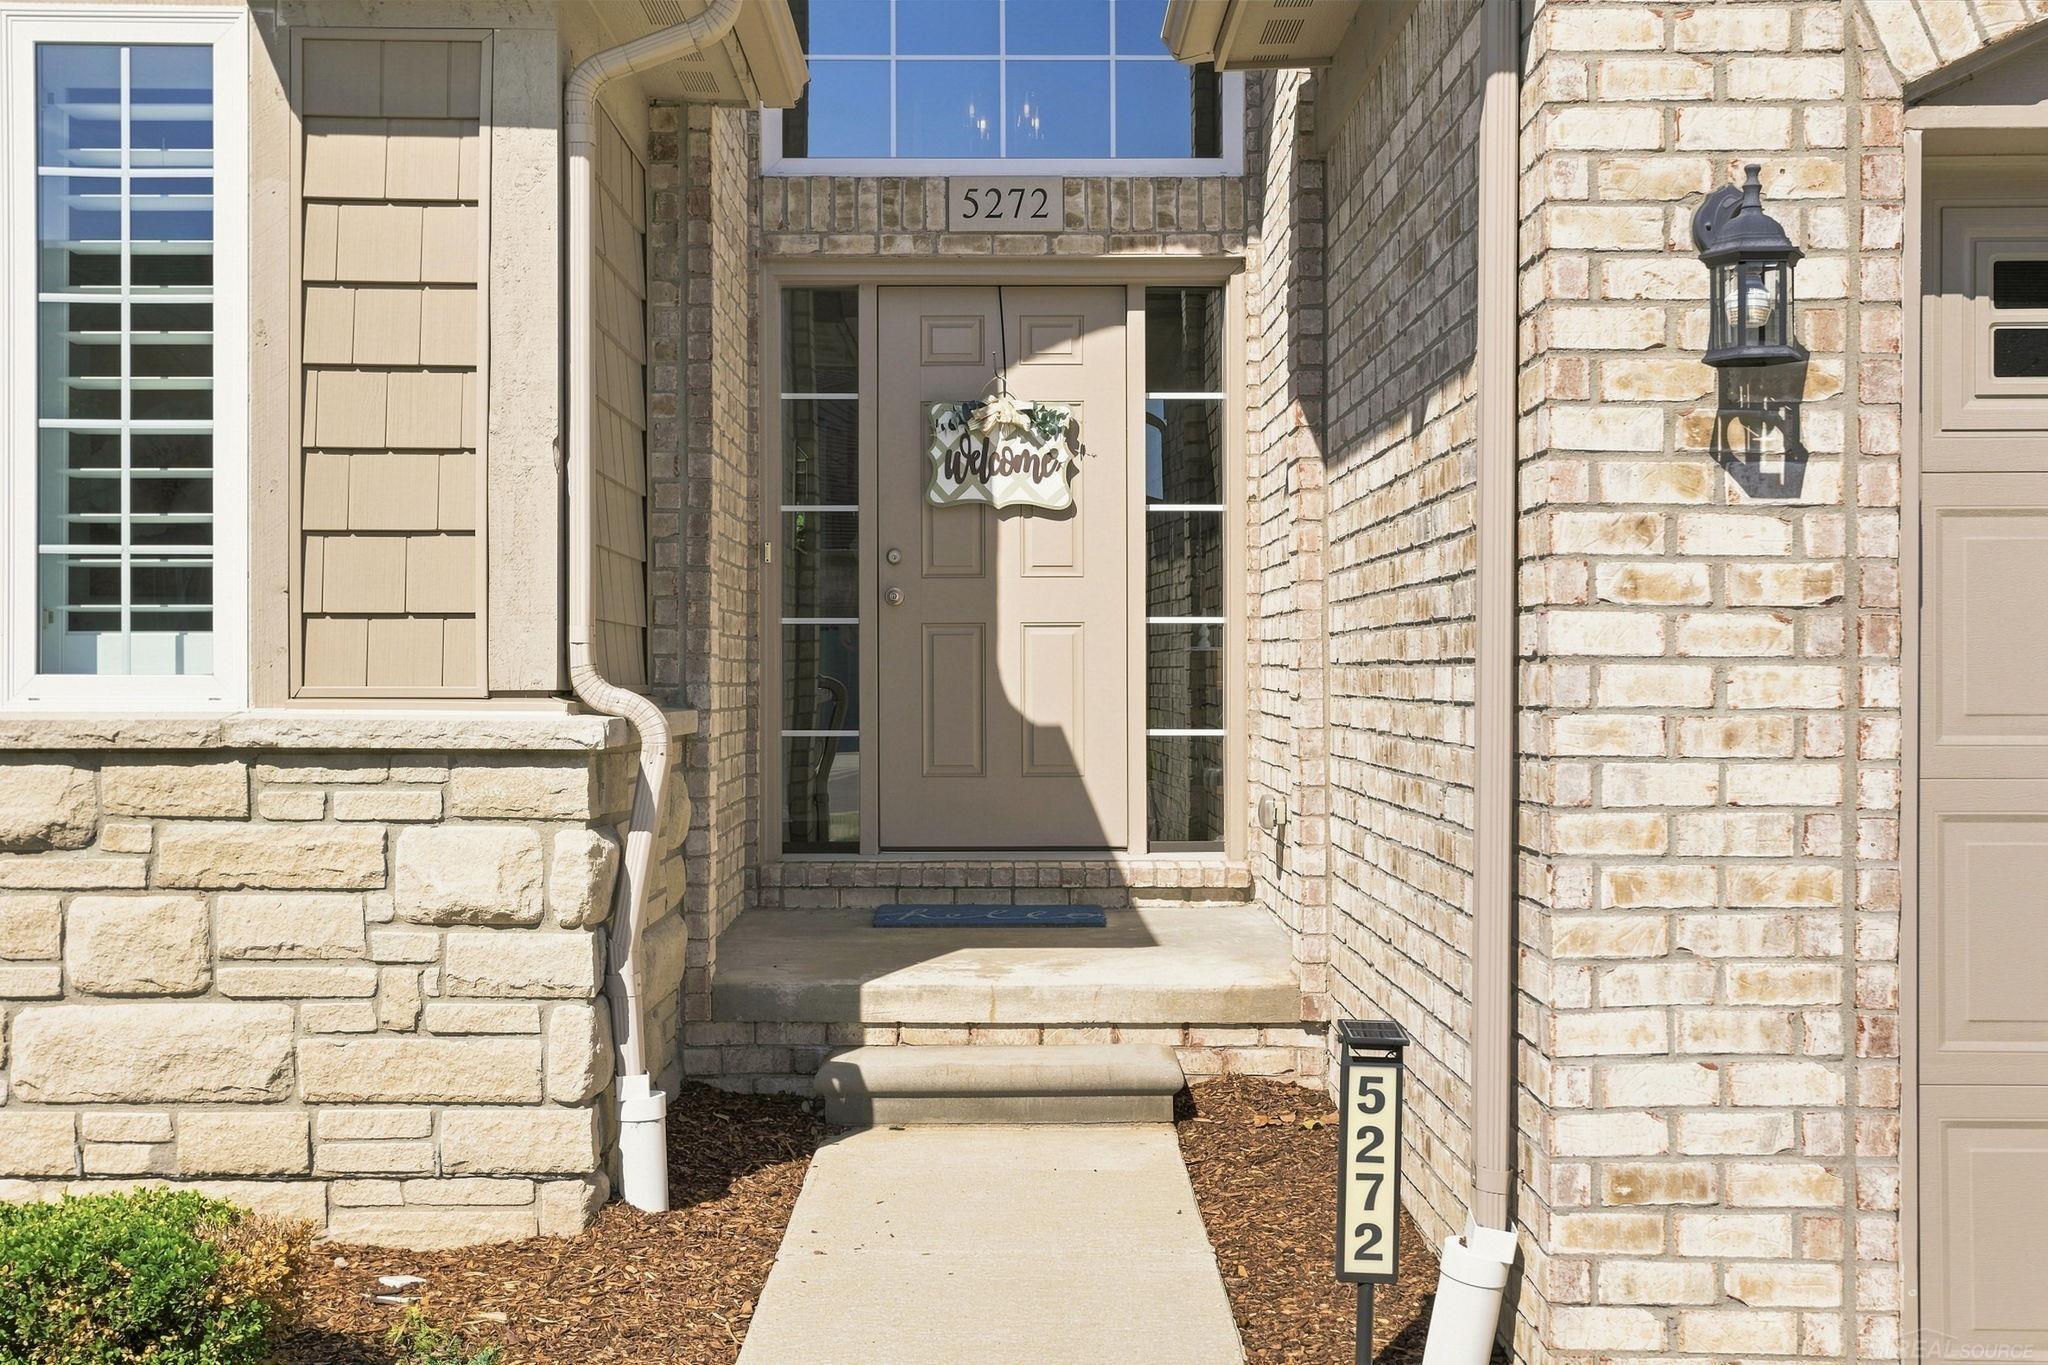
5272 Hawkseye Trace
Warren City, MI 48092

Condominium|Pending
2
Beds
3
Total Baths
3
Full Baths
3,107
SqFt
$121
/SqFt
2019
Built
Subdivision:
STONERIDGE/HERITAGE VILLAGE CONDO
County:
Macomb
Call Now: 810-360-3488
Is this the listing for you? We can help make it yours.
810-360-3488
5272 Hawkseye Trace5272 Hawkseye Trace5272 Hawkseye Trace5272 Hawkseye Trace
Save
Ask
Tour
Hide
Share

Mortgage Calculator

Monthly Payment (Est.)

$1,710
Calculator powered by Showcase IDX, a Constellation1 Company. Copyright ©2026 Information is deemed reliable but not guaranteed.

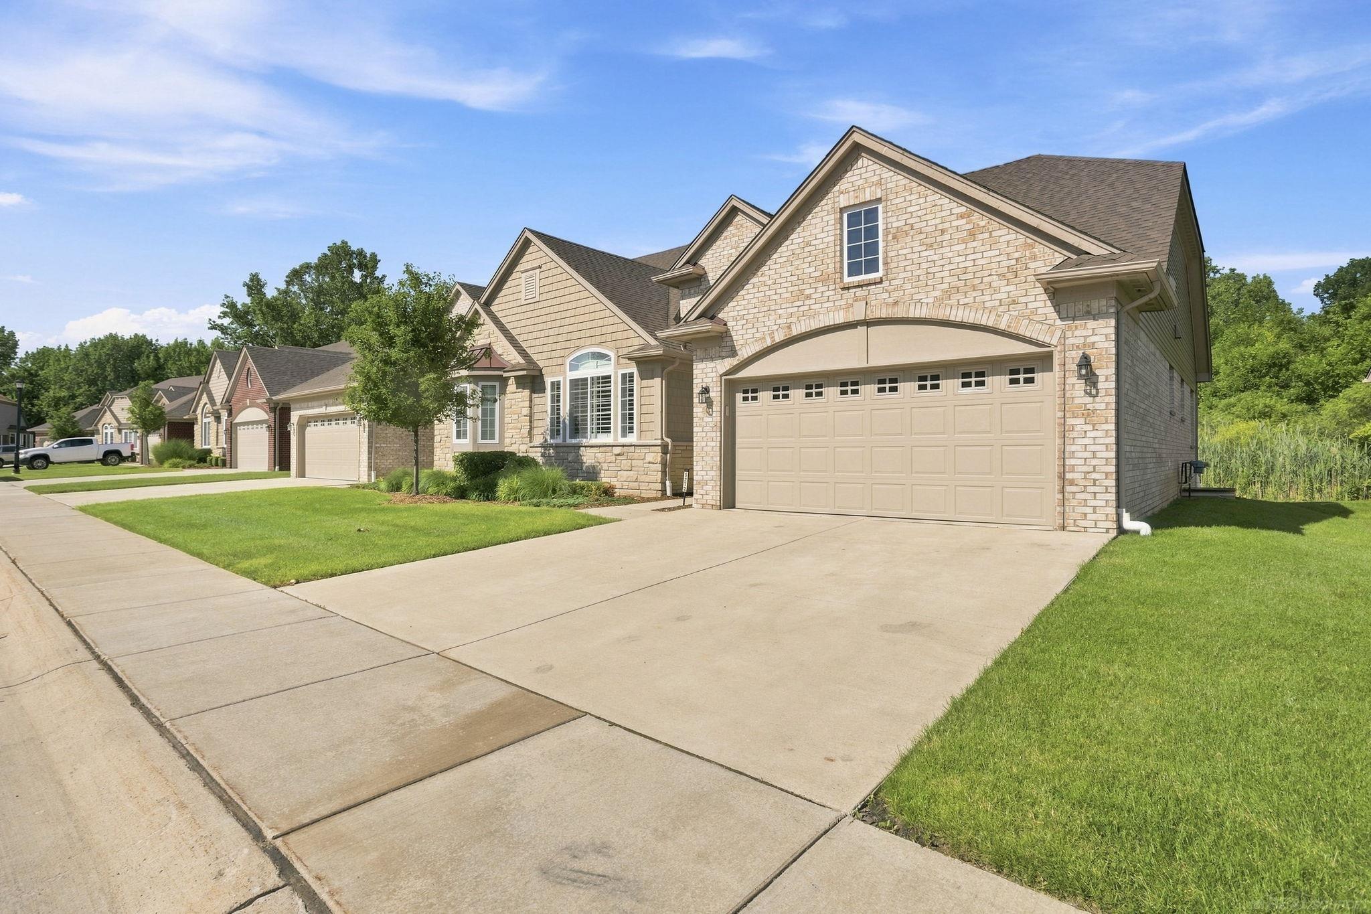
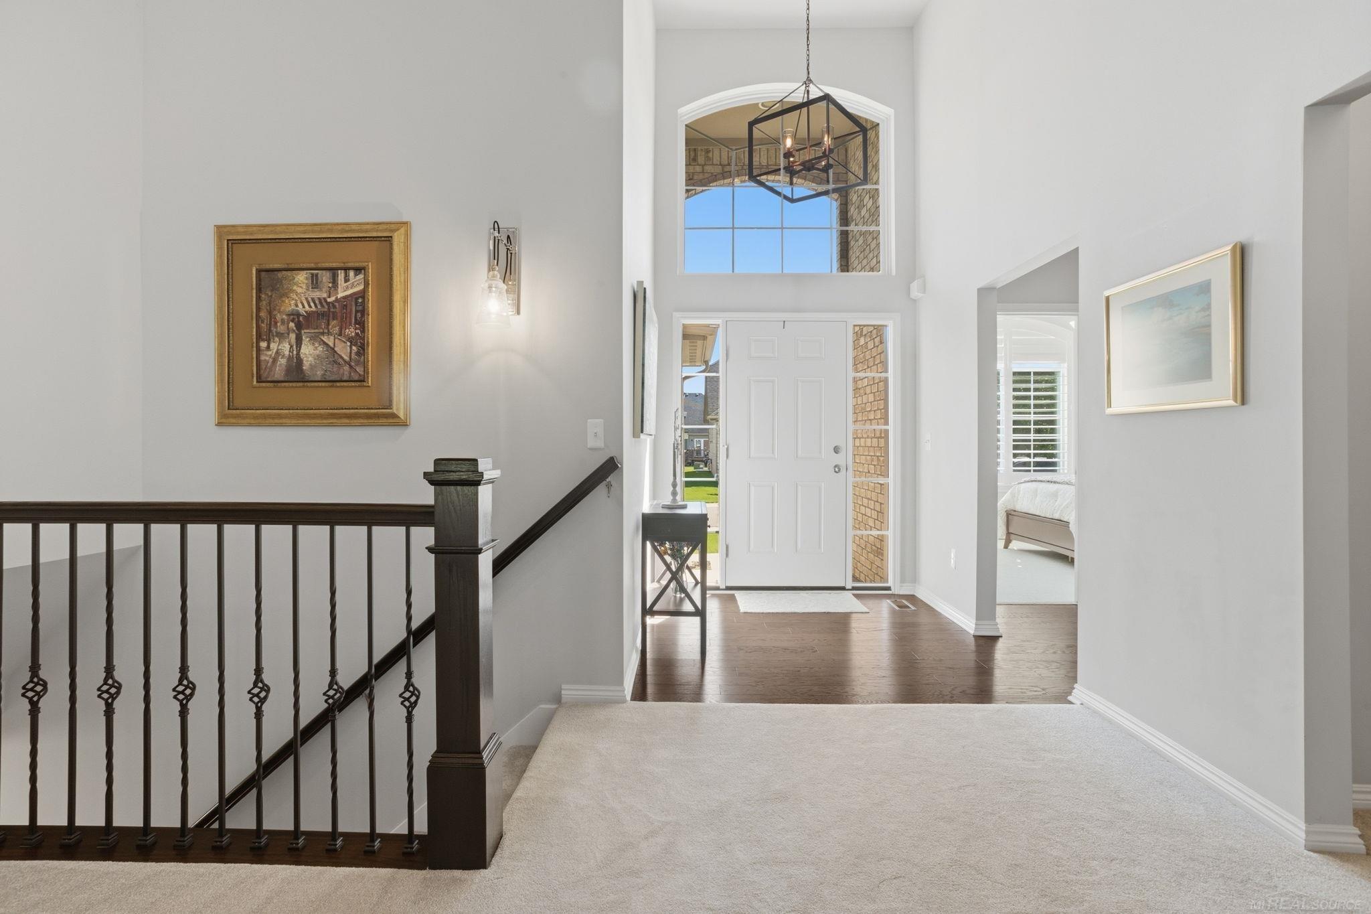
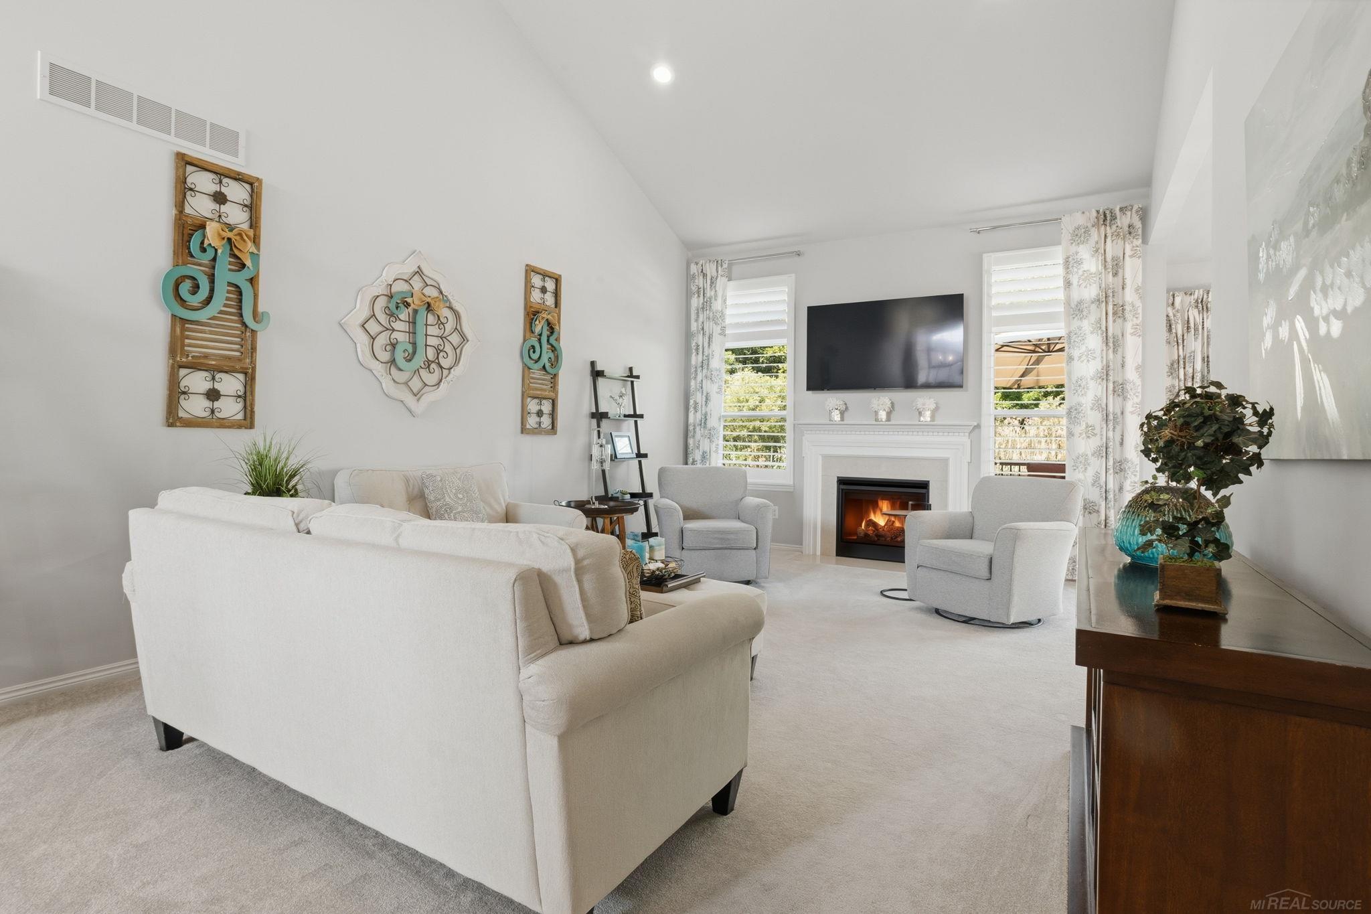
Welcome to this exceptional ranch condo in the highly sought after Stoneridge community, where luxury finishes, quality craftsmanship, and a truly one of a kind setting come together. Perfectly situated on a premium lot backing to the community's scenic 2 mile walking path and more than 20 acres of protected nature preserve, you'll enjoy peaceful views, abundant wildlife, and the confidence that nothing will ever be built behind you. From the moment you step inside, you'll appreciate that this home has been completely upgraded, not simply updated. The stunning great room features soaring vaulted ceilings, a gas fireplace, and walls of windows that fill the home with beautiful natural light. Rich hardwood flooring, new plush carpeting, ceramic tile, plantation shutters throughout, and countless high end finishes create a warm yet sophisticated feel. The beautifully designed kitchen offers exceptional style and functionality, while the spacious primary suite features a large walk in closet and a gorgeous spa like bath. A second bedroom, updated full bath, first floor laundry, and attached garage complete the main level. The finished lower level offers an incredible extension of the living space with a massive family room featuring an egress window, an included 85 inch television, and wired for a 7.2 surround sound system that's ideal for movie nights or entertaining. You'll also find a beautifully finished full bath, an exercise area, a bonus room that could be used as a non-conforming bedroom, a separate alcove perfect for a home office, abundant storage, and Cat 6 wiring throughout the home for high speed connectivity. Step outside to the composite deck, where the included umbrella creates the perfect place to relax and enjoy the private natural setting. The HOA provides low maintenance living by covering exterior maintenance, landscaping, mulch, exterior water, and snow removal right to your front door, allowing you more time to enjoy everything this remarkable home and community have to offer. This is a rare op

Save
Ask
Tour
Hide
Share
Listing Snapshot
Price 
$374,900
Days On Site 
20 Days
Bedrooms 
2
Inside Area (SqFt) 
3,107 sqft
Total Baths 
3
Full Baths 
3
Partial Baths 
N/A
Lot Size 
N/A
Year Built 
2019
MLS® Number 
58050214634
Status 
Pending
Property Tax 
$8,189
HOA/Condo/Coop Fees 
$375 monthly
Sq Ft Source 
Public Records
Friends & Family
Recent Activity
2 weeks agoListing updated with changes from the MLS®
2 weeks agoStatus changed to Pending
3 weeks agoListing first seen on site
General Features
Attached Garage 
Yes
Cross Street 
Thirteen Mile Rd / Mound Rd
Disclosures 
Flood Ins Not Reqd, Flood Plain None, Taxes Homestead Exempt
Garage 
Yes
Garage Spaces 
2
Levels 
One
Parking 
AttachedGarage Door Opener
Pets 
Cats OKDogs OKNumber LimitYes
Property Sub Type 
Condominium
Sewer 
Public Sewer
Special Circumstances 
Standard
SqFt Above 
1566
SqFt Below 
1541
Style 
Ranch
Water Source 
Public
Zoning 
Residential
Interior Features
Appliances 
Gas Water HeaterDishwasherDisposalDryerMicrowaveOvenRefrigeratorRangeWasher
Basement 
Walk-Out AccessDaylightFinishedSump Pump
Cooling 
Ceiling Fan(s)Central Air
Fireplace 
Yes
Fireplace Features 
GasGreat Room
Flooring 
Ceramic TileHardwood
Heating 
Forced AirNatural Gas
Interior 
Cathedral Ceiling(s)High Speed InternetWalk-In Closet(s)
Window Features 
Window Treatments
BathFull 
Dimensions - 9.0 x 5.0Level - Lower
Bedroom 2 
Dimensions - 13.0 x 11.0
Bonus Room 
Dimensions - 13.0 x 11.0Level - Lower
BreakfastNookRoom 
Dimensions - 12.0 x 11.0
Great Room 
Dimensions - 30.0 x 14.0
Kitchen 
Dimensions - 12.0 x 11.0
Laundry 
Dimensions - 9.0 x 7.0
Living Room 
Dimensions - 25.0 x 29.0Level - Lower
Master Bathroom 
Dimensions - 9.0 x 9.0
Master Bedroom 
Dimensions - 13.0 x 13.0
Office 
Dimensions - 12.0 x 10.0Level - Lower
Save
Ask
Tour
Hide
Share
Exterior Features
Construction Details 
BrickVinyl Siding
Patio And Porch 
DeckPorch
Pool Features 
None
Windows/Doors 
Window Treatments
Community Features
Association Amenities 
Maintenance Grounds
Association Dues 
375
Community Features 
Sidewalks
Financing Terms Available 
CashConventional
HOA Fee Frequency 
Monthly
MLS Area 
Area03131Warren
Roads 
Paved
School District 
WarrenCon
Schools
School District
WarrenCon
Elementary School
Unknown
Middle School
Unknown
High School
Unknown
Listing courtesy of Epique Inc.: (586) 918-0900


IDX provided courtesy of Realcomp II Ltd. via MiRealSource. Copyright © 2026 Realcomp II Ltd. Shareholders.

IDX information is provided exclusively for consumers' personal, non-commercial use and may not be used for any purpose other than to identify prospective properties consumers may be interested in purchasing and that the data is deemed reliable but not guaranteed accurate by the MLS.

Neighborhood & Commute
Source: Walkscore
Save
Ask
Tour
Hide
Share