Your Michigan Home Search Starts HERE!

Save
Ask
Tour
Hide
Share
$729,000
11 Days On Site

1538 Ashley Lane
Berlin Township, MI 48002

For Sale|Single Family Residence|Active
4
Beds
3
Total Baths
3
Full Baths
2,224
SqFt
$328
/SqFt
2025
Built
Subdivision:
MEETS & BOUNDS 3.54 ACRES
County:
StClair
Call Now: 810-360-3488
Is this the listing for you? We can help make it yours.
810-360-3488
1538 Ashley Lane1538 Ashley Lane1538 Ashley Lane1538 Ashley Lane
Save
Ask
Tour
Hide
Share

Mortgage Calculator

Monthly Payment (Est.)

$3,326
Calculator powered by Showcase IDX, a Constellation1 Company. Copyright ©2026 Information is deemed reliable but not guaranteed.

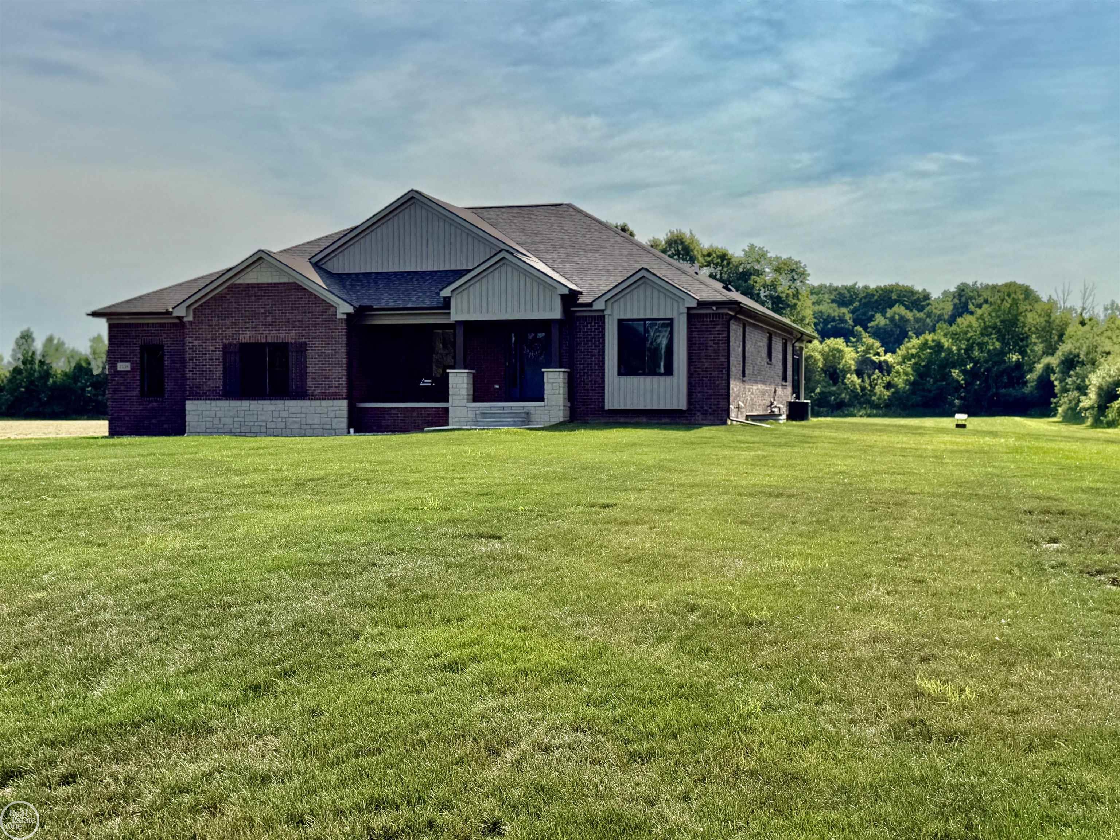
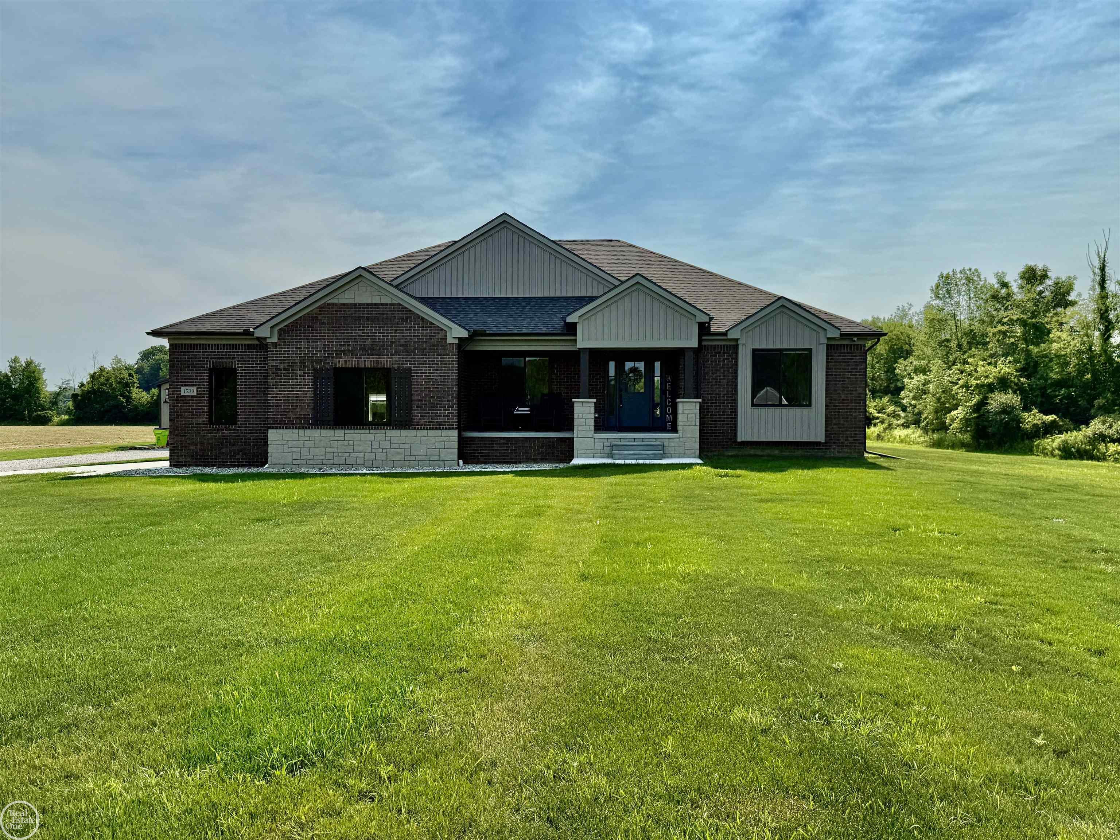
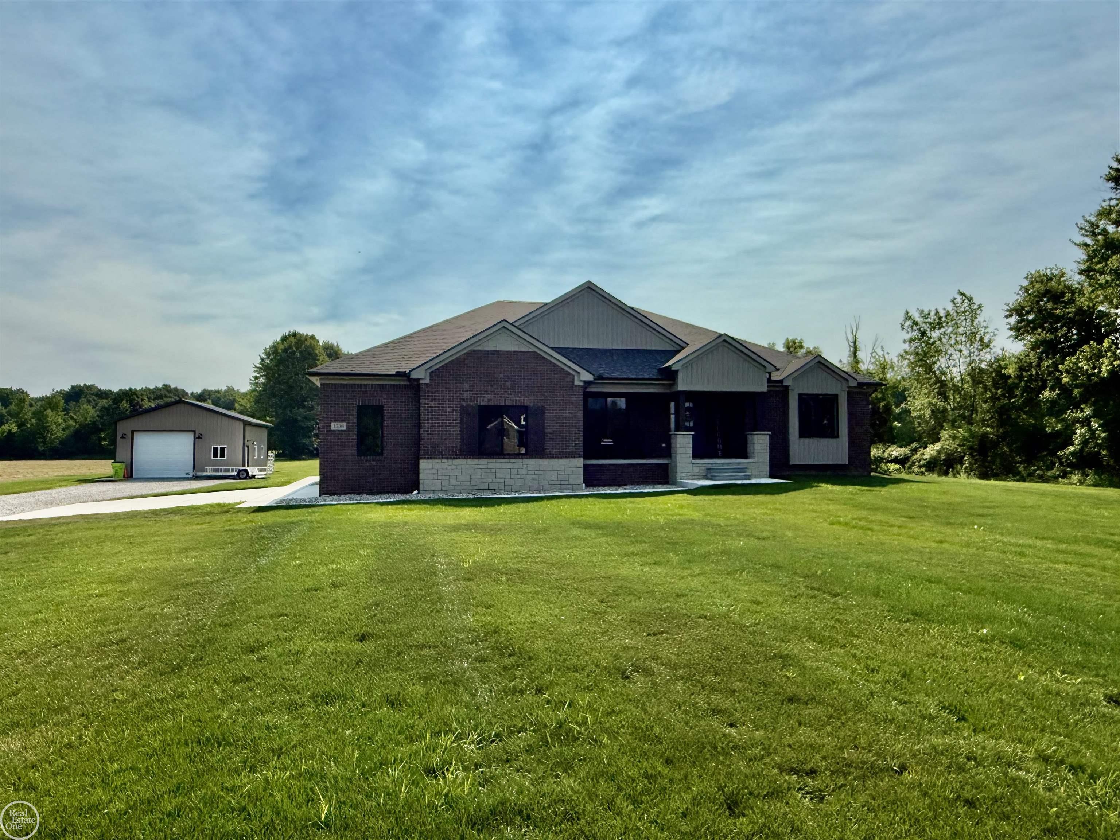
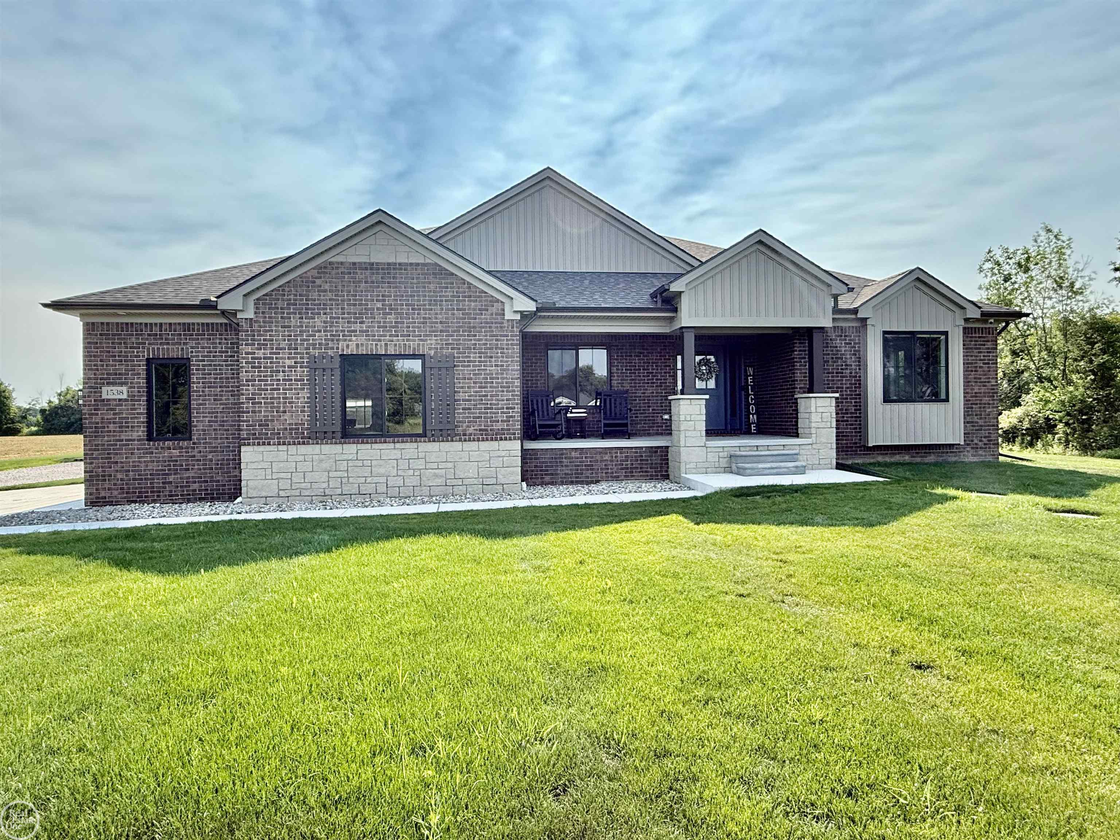
ONE OF A KIND!! Only 1yr old & everything is done! amazing custom 1824 sq ft great room ranch on 3.54 acres, loads of upgrades,very open layout,huge great room w/custom cornerstone stacked gas frplc, unique raised coffered beamed ceiling & rough-sawn entry way, tons of windows w/amazing views,2x6 construction,oversized trim thru-out w/crown &additional features, 4 seat island counter, Kraftmaid wood grain extra tall cabinets,white quartz counters,custom backsplash,recessed lighting,upgraded luxury laminate flooring,stainless steel appliances, spray foam insulation, Andersen windows, covered front porch,oversized finished 3.5 car gar w/water & utility tub, 3rd car heated garage completely finished & currently used as a gym,1 of a kind raisedcovered rear patio w/fan & recessed lights, mstr suite w/beamed cath. ceil & fan, wainscoting trim,huge mstr bath w/dual sinks/custom stall shower, 2 baths on main floor w/custom tile & toilets,custom closet organizers,open black spindle staircase to partially fin. Bsmt w/4th bdrm w/egress window, 3rd full bath w/shower stall,fully insulated blanketed walls in basement, private office area, reverse osmossis system, 26x40 custom Amish built 2nd garage that's 2x6 walls, fully heated/cooled w/mini split, fully insulated w/separate electrical service, home set up for portable generator, camera system, many more features,

Save
Ask
Tour
Hide
Share
Listing Snapshot
Price 
$729,000
Days On Site 
11 Days
Bedrooms 
4
Inside Area (SqFt) 
2,224 sqft
Total Baths 
3
Full Baths 
3
Partial Baths 
N/A
Lot Size 
3.54 Acres
Year Built 
2025
MLS® Number 
58050214849
Status 
Active
Property Tax 
$3,817.96
HOA/Condo/Coop Fees 
N/A
Sq Ft Source 
Public Records
Friends & Family
Recent Activity
2 weeks agoListing first seen on site
2 weeks agoListing updated with changes from the MLS®
General Features
Acres 
3.54
Attached Garage 
Yes
Cross Street 
Tubspring Rd / Mackie Rd
Disclosures 
Listing Exception, No Encroachment, Taxes Homestead Exempt
Garage 
Yes
Garage Spaces 
3
Levels 
One
Parking 
AttachedDirect AccessHeated GarageGarage Door OpenerGarage Faces Side
Property Sub Type 
Single Family Residence
Sewer 
Septic Tank
Special Circumstances 
Standard
SqFt Above 
1824
SqFt Below 
400
Style 
Ranch
Water Source 
PrivateWell
Zoning 
Residential
Interior Features
Appliances 
Gas Water HeaterDishwasherDisposalDryerMicrowaveOvenRefrigeratorRangeWasher
Basement 
ConcreteFullPartially FinishedSump Pump
Cooling 
Ceiling Fan(s)Central Air
Fireplace 
Yes
Fireplace Features 
GasGreat Room
Heating 
Forced AirHumidity ControlNatural Gas
Interior 
Entrance FoyerHigh CeilingsPantryWalk-In Closet(s)
Window Features 
Window Treatments
BathFull 
Dimensions - 14.0 x 7.0
Bedroom 2 
Dimensions - 12.0 x 11.0
Bedroom 3 
Dimensions - 11.0 x 11.0
Bedroom 4 
Dimensions - 12.0 x 11.0Level - Basement
BreakfastNookRoom 
Dimensions - 14.0 x 10.0
Great Room 
Dimensions - 20.0 x 19.0
Kitchen 
Dimensions - 16.0 x 14.0
Laundry 
Dimensions - 14.0 x 9.0
Master Bathroom 
Dimensions - 9.0 x 6.0
Master Bedroom 
Dimensions - 16.0 x 14.0
Office 
Dimensions - 12.0 x 10.0Level - Basement
Save
Ask
Tour
Hide
Share
Exterior Features
Construction Details 
BrickOther
Other Structures 
Second Garage
Patio And Porch 
PatioPorch
Pool Features 
None
Road Frontage 
County Road
Windows/Doors 
Window Treatments
Community Features
Financing Terms Available 
CashConventionalVA Loan
MLS Area 
Area10111BerlinTwp
Roads 
Gravel
School District 
Almont
Schools
School District
Almont
Elementary School
Unknown
Middle School
Unknown
High School
Unknown
Listing courtesy of Real Estate One Chesterfield: [email protected]


IDX provided courtesy of Realcomp II Ltd. via MiRealSource. Copyright © 2026 Realcomp II Ltd. Shareholders.

IDX information is provided exclusively for consumers' personal, non-commercial use and may not be used for any purpose other than to identify prospective properties consumers may be interested in purchasing and that the data is deemed reliable but not guaranteed accurate by the MLS.

Neighborhood & Commute
Source: Walkscore
Save
Ask
Tour
Hide
Share