Your Michigan Home Search Starts HERE!

Save
Ask
Tour
Hide
Share
$699,900
71 Days On Site

4199 Wincrest Ln
Oakland Charter Township, MI 48306

For Sale|Single Family Residence|Active
4
Beds
3
Total Baths
2
Full Baths
1
Partial Bath
4,419
SqFt
$158
/SqFt
1999
Built
Subdivision:
THE CROSSINGS SUBDIVISION NO 9
County:
Oakland
Call Now: 810-360-3488
Is this the listing for you? We can help make it yours.
810-360-3488
4199 Wincrest Ln4199 Wincrest Ln4199 Wincrest Ln4199 Wincrest Ln
Save
Ask
Tour
Hide
Share

Mortgage Calculator

Monthly Payment (Est.)

Enter an interest rate to see your estimated monthly payment.
Calculator powered by Showcase IDX, a Constellation1 Company. Copyright ©2026 Information is deemed reliable but not guaranteed.

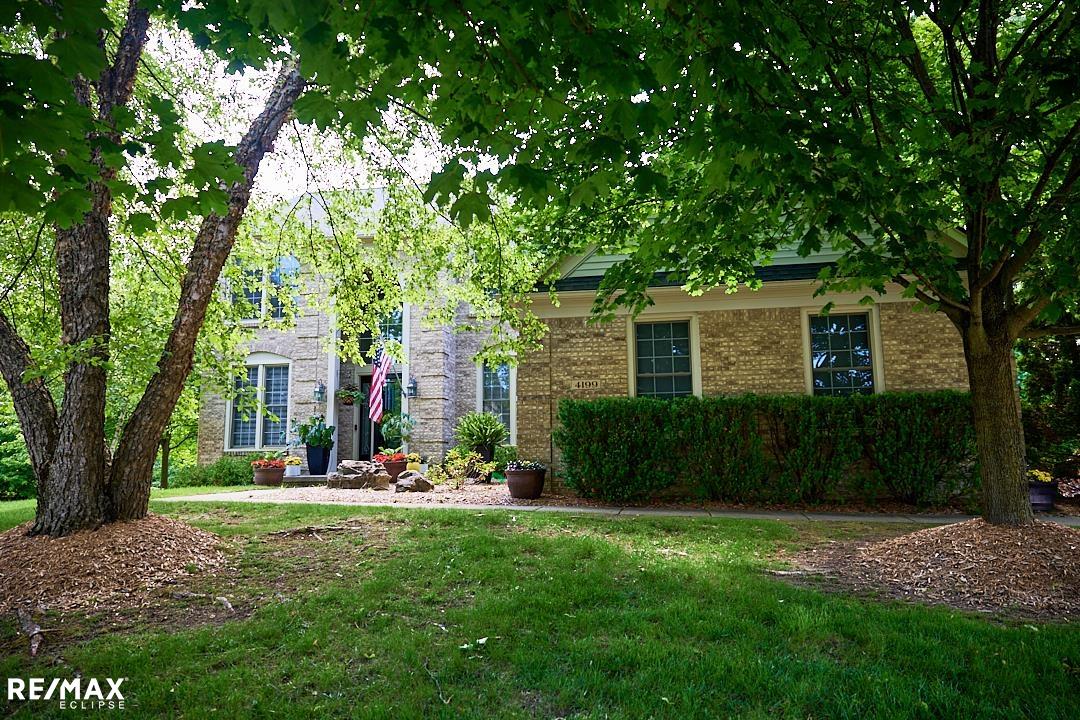
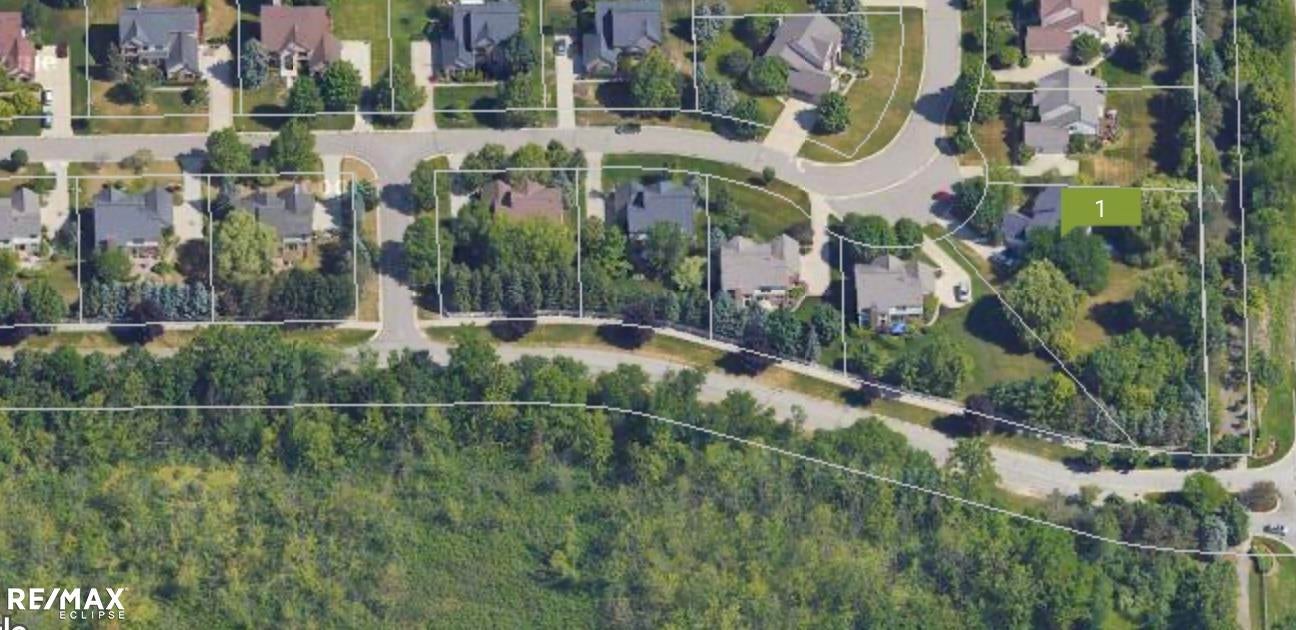
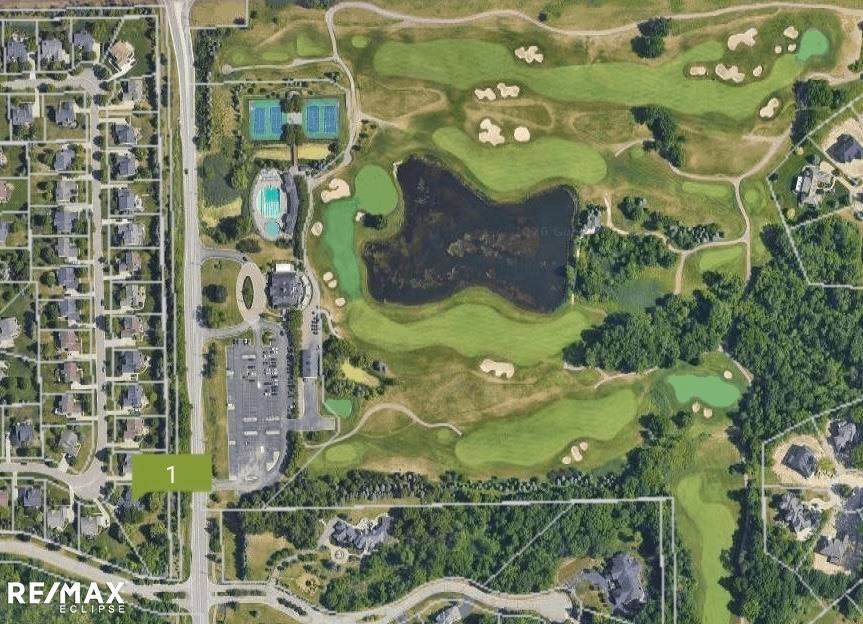
*JUST REDUCED $25,000!* Gorgeous updated 4-6 bedrm home on a spectacular & private 3/4 acre wooded lot! Award winning Rochester Comm School District! Fabulous community pool, tennis/pickle ball courts, bathrooms, playground & park! Huge 2 story great rm has gas fireplace & newer Pella windows. Beautiful updated kitchen has lots of cabinets, pantry, microwave, dishwasher, granite countertops & snack bar! Breakfast nook has updated doorwall to newer Trex deck. Formal dining rm. Large office has double doors, can be bedrm. Stunning 2nd office can be bedrm. Updated half bath. Fabulous master suite has vaulted ceiling, large closet, huge bathrm with tub, shower stall, double sinks, walk-in closet! Designer hand scraped acacia wood flooring 1st floor. Custom moldings, designer window treatments. Large 1st floor laundry/mud rm has sink & closet. Great finished basement has daylight windows, gas fireplace, wet bar, loads of storage. Most rooms painted "˜26. Furnace & AC Oct "˜16. HWT & front door approx 2 yrs. Newer Pella & Wallside windows. Shingles- front "˜12, back approx 5 yrs. Water softener rented. Appliances & pool table stay. TV's, wall mounts, Ring equipment & most furnishings nego. Floor plan sketch is not exact, for estimated purposes only.

Save
Ask
Tour
Hide
Share
Listing Snapshot
Price 
$699,900
Days On Site 
71 Days
Bedrooms 
4
Inside Area (SqFt) 
4,419 sqft
Total Baths 
3
Full Baths 
2
Partial Baths 
1
Lot Size 
0.78 Acres
Year Built 
1999
MLS® Number 
58050214907
Status 
Active
Property Tax 
$5,210.08
HOA/Condo/Coop Fees 
$71.67 monthly
Sq Ft Source 
Assessor
Friends & Family
Recent Activity
2 months agoListing updated with changes from the MLS®
2 months agoPrice changed to $699,900
2 months agoStatus changed to Active
2 months agoListing first seen on site
General Features
Acres 
0.78
Attached Garage 
Yes
Cross Street 
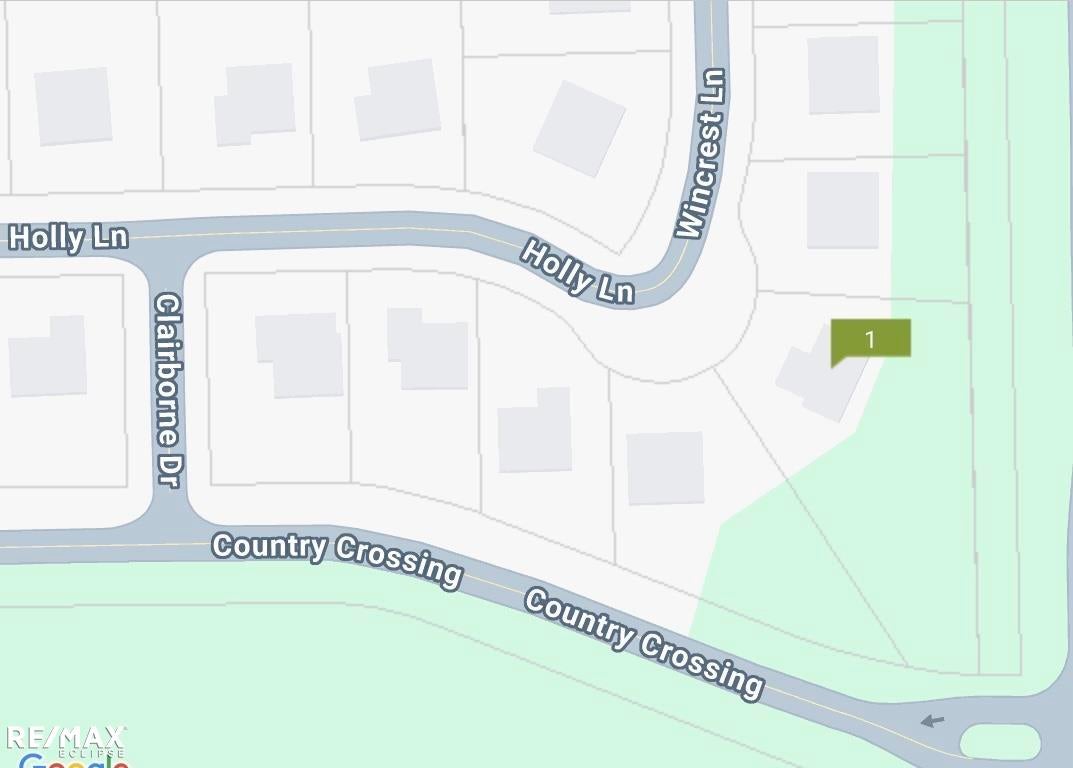
North Of Silverbell / West of Adams
Disclosures 
Taxes Homestead Exempt
Garage 
Yes
Garage Spaces 
2.5
Levels 
Two
Parking 
AttachedDirect AccessGarageGarage Door OpenerPavedAssignedGarage Faces Side
Property Sub Type 
Single Family Residence
Sewer 
Public Sewer
Special Circumstances 
Standard
SqFt Above 
2878
SqFt Below 
1541
Style 
Colonial
Water Source 
Public
Interior Features
Appliances 
DishwasherDisposalDryerFreezerMicrowaveOvenRefrigeratorRangeWasherWater Softener Rented
Basement 
Walk-Out AccessConcreteDaylightFinishedFullSump Pump
Cooling 
Ceiling Fan(s)Central Air
Fireplace 
Yes
Fireplace Features 
BasementGasGreat Room
Flooring 
Ceramic TileHardwood
Heating 
Forced AirNatural Gas
Interior 
Cathedral Ceiling(s)High CeilingsHigh Speed InternetPantryWet BarWalk-In Closet(s)
Window Features 
Window Treatments
BathFull 
Level - Second
BathLav 
Bedroom 2 
Dimensions - 13.0 x 11.0Level - Second
Bedroom 3 
Dimensions - 11.0 x 11.0Level - Second
Bedroom 4 
Dimensions - 11.0 x 11.0Level - Second
BreakfastNookRoom 
Dimensions - 13.0 x 11.0
Dining Room 
Dimensions - 15.0 x 11.0
Great Room 
Dimensions - 25.0 x 15.0
Kitchen 
Dimensions - 14.0 x 10.0
Laundry 
Dimensions - 10.0 x 6.0
Library 
Dimensions - 14.0 x 11.0
Master Bathroom 
Dimensions - 16.0 x 14.0Level - Second
Master Bedroom 
Dimensions - 20.0 x 13.0Level - Second
Office 
Dimensions - 11.0 x 11.0
Save
Ask
Tour
Hide
Share
Exterior Features
Construction Details 
BrickVinyl Siding
Lot Features 
Many TreesWooded
Patio And Porch 
DeckPatioPorch
Pool Features 
Community
Windows/Doors 
Window Treatments
Community Features
Association Amenities 
ParkPlaygroundPool
Association Fee 
$860.0
Association Fee Frequency 
Annually
Community Features 
PoolParkPlaygroundSidewalksTennis Court(s)
MLS Area 
Area02101OaklandTwp
School District 
Rochester
Financing Terms Available 
CashConventional
Roads 
Paved
Schools
School District
Rochester
Elementary School
Unknown
Middle School
Unknown
High School
Unknown
Listing courtesy of RE/MAX Eclipse: (586) 929-2226


IDX provided courtesy of Realcomp II Ltd. via MiRealSource. Copyright © 2026 Realcomp II Ltd. Shareholders.

IDX information is provided exclusively for consumers' personal, non-commercial use and may not be used for any purpose other than to identify prospective properties consumers may be interested in purchasing and that the data is deemed reliable but not guaranteed accurate by the MLS.

Neighborhood & Commute
Source: Walkscore
Save
Ask
Tour
Hide
Share