Your Michigan Home Search Starts HERE!

Save
Ask
Tour
Hide
Share
$2,200
22 Days On Site

16816 Hans Court
Fraser City, MI 48026

For Rent|Single Family Residence|Active
3
Beds
2
Total Baths
1
Full Bath
1
Partial Bath
1,040
SqFt
$2
/SqFt
1959
Built
Subdivision:
MOULIN ROUGE SUB NO. 1
County:
Macomb
Call Now: 810-360-3488
Is this the listing for you? We can help make it yours.
810-360-3488
16816 Hans Court16816 Hans Court16816 Hans Court16816 Hans Court
Save
Ask
Tour
Hide
Share

Mortgage Calculator

Monthly Payment (Est.)

$10
Calculator powered by Showcase IDX, a Constellation1 Company. Copyright ©2026 Information is deemed reliable but not guaranteed.

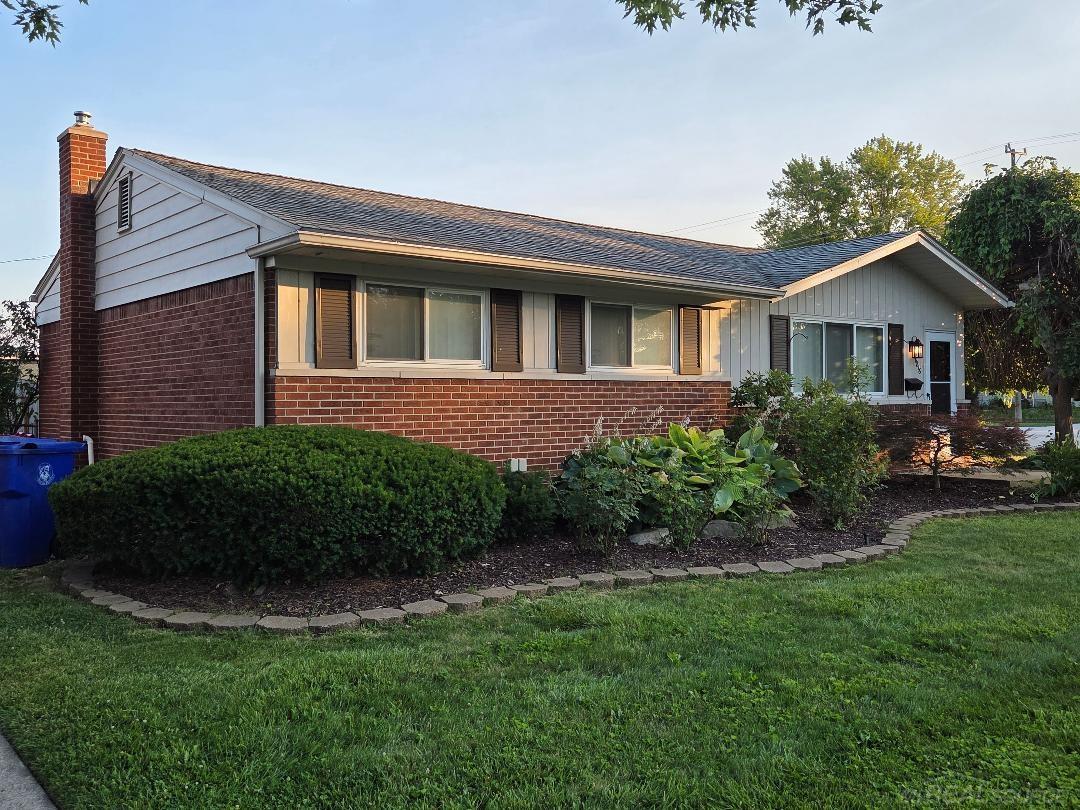
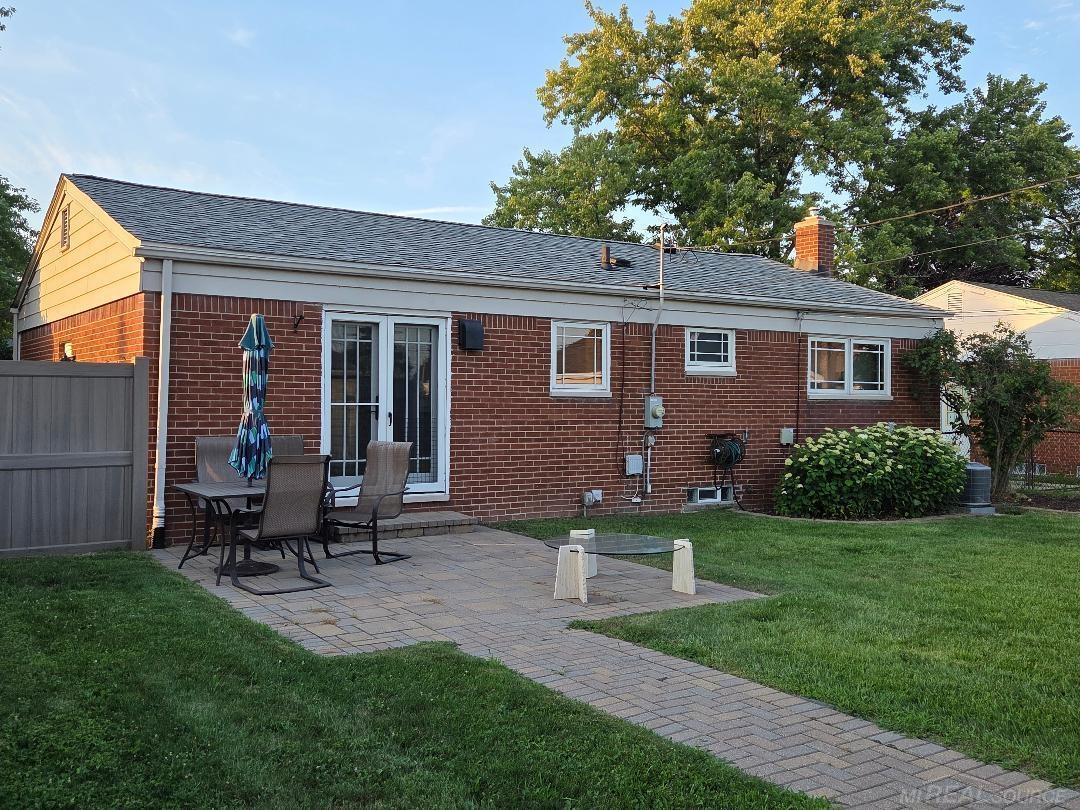
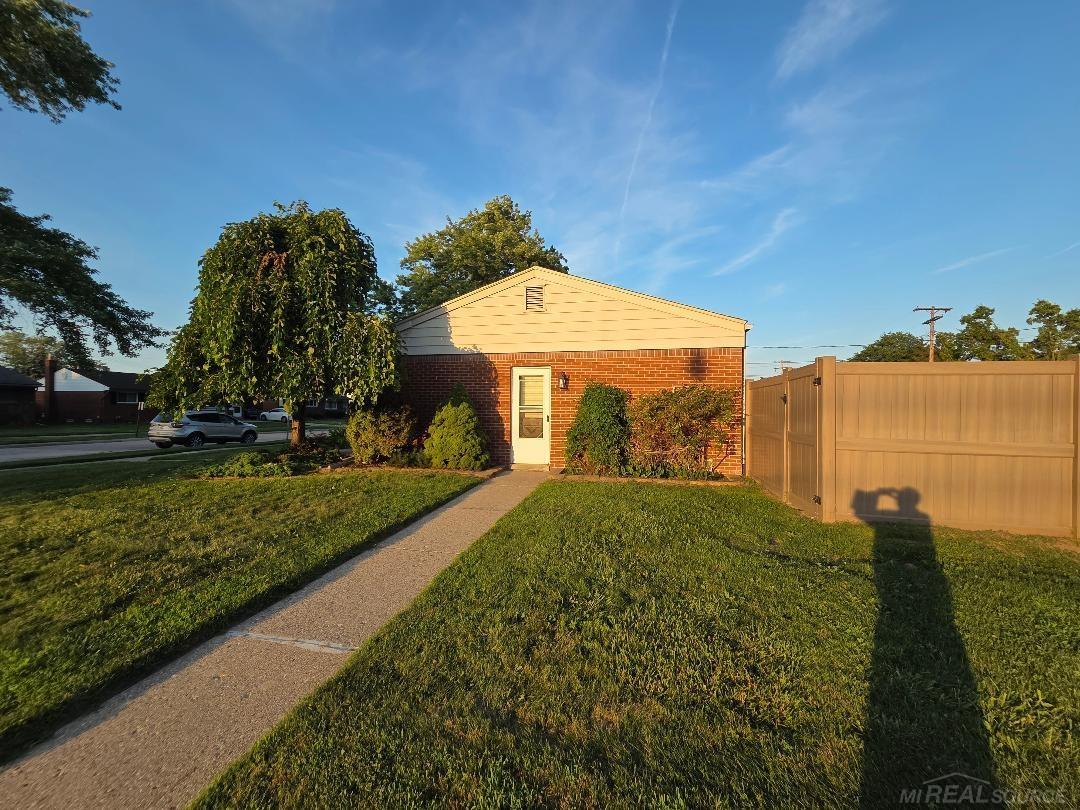
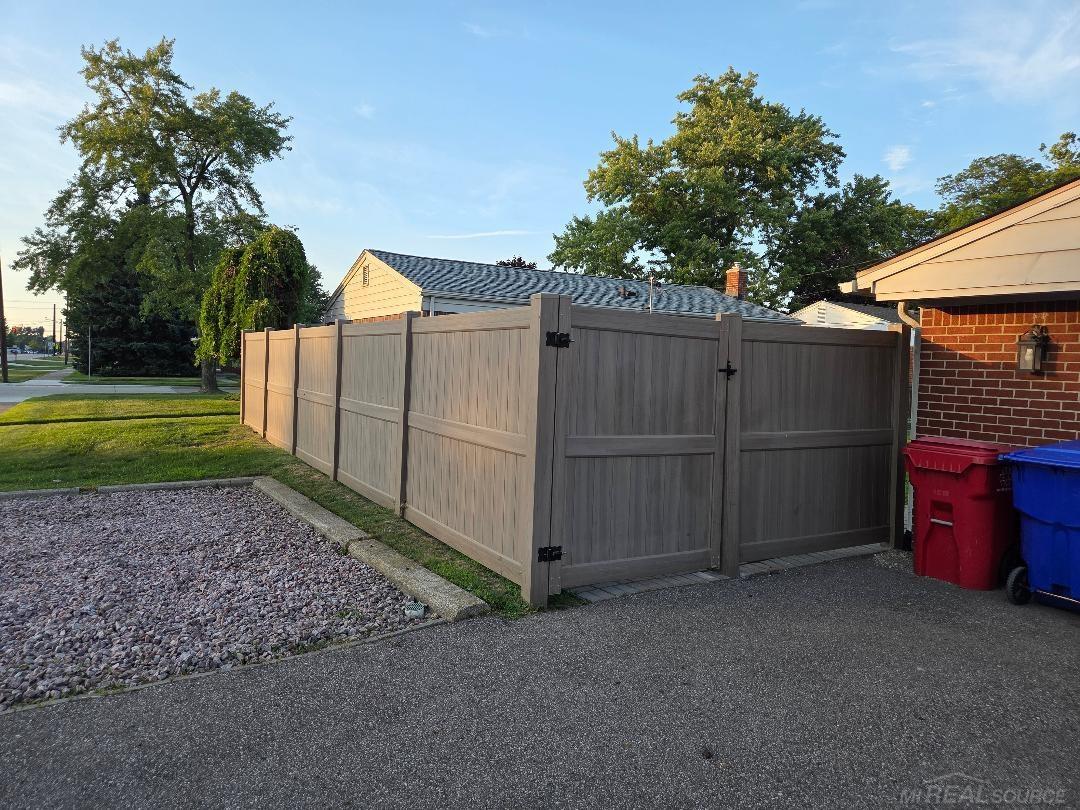
Amazing Rental... new high end kitchen with Hickory Cabinetry, Built in Pantry. High End 6 burner Commercial Stove ( Kucht brand ) Granite Counter tops, wood flooring, French doors to paver stone patio, Visible Natural Oak flooring through-out. Renovated Custom bathroom with walk in shower ( no curb ) Toilet with Bidet, High End wooden casement windows through-out. High-End samsung washer-dryer on pedestals , Newer 95 percent high-efficiency furnace. 50 gal water heater. newer 3 dimensional shingles on house and garage. 6 foot custom vinyl fencing RENT.. $2200 month, $100.00 Late charge 5 or more days late. 2 year lease minimum $3300 security deposit .. Tenant pays their own Water, Electric, Gas, Cable. Tenant must obtain Rental Insurance - Include Landlord as additional insured. Tenant to provide recent credit report. 680 score or higher, Proof of Income. Owner to review and make final approval . This is a very nice home.. Looking for a longer term Renter. that will appreciate this home and maintain. Sorry NO-PETS - 2 year lease

Save
Ask
Tour
Hide
Share
Listing Snapshot
Price 
$2,200
Days On Site 
22 Days
Bedrooms 
3
Inside Area (SqFt) 
1,040 sqft
Total Baths 
2
Full Baths 
1
Partial Baths 
1
Lot Size 
0.19 Acres
Year Built 
1959
MLS® Number 
58050214913
Status 
Active
Property Tax 
$3,771.75
HOA/Condo/Coop Fees 
N/A
Sq Ft Source 
Assessor
Friends & Family
Recent Activity
3 weeks agoListing first seen on site
3 weeks agoListing updated with changes from the MLS®
General Features
Acres 
0.19
Cross Street 
south of 15 mile rd / east off Garfield rd
Disclosures 
Taxes Not Homestead Exempt
Garage 
Yes
Garage Spaces 
2.5
Lease Term 
24 Months
Levels 
One
Parking 
DetachedGarageGarage Door OpenerAssigned
Property Sub Type 
Single Family Residence
Sewer 
Public Sewer
Special Circumstances 
Standard
SqFt Above 
1040
Style 
Ranch
Water Source 
Public
Interior Features
Appliances 
Gas Water HeaterDisposalDryerHumidifierMicrowaveOvenRefrigeratorRangeWasherWater Softener Owned
Basement 
Concrete
Cooling 
Central Air
Flooring 
Hardwood
Heating 
Forced AirNatural Gas
Interior 
Eat-in Kitchen
Laundry Features 
Common Area
BathFull 
BathLav 
Level - Lower
Bedroom 1 
Dimensions - 12.0 x 10.0
Bedroom 2 
Dimensions - 10.0 x 9.0
Bedroom 3 
Dimensions - 12.0 x 9.0
Dining Room 
Kitchen 
Dimensions - 20.0 x 10.0
Living Room 
Dimensions - 15.0 x 14.0
Save
Ask
Tour
Hide
Share
Exterior Features
Construction Details 
Brick
Other Structures 
Garage(s)
Patio And Porch 
Patio
Pool Features 
None
Community Features
Association Amenities 
Laundry
Financing Terms Available 
Lease Option
MLS Area 
Area03181Fraser
School District 
Fraser
Schools
School District
Fraser
Elementary School
Unknown
Middle School
Unknown
High School
Unknown
Listing courtesy of Sun Realty Group Inc: (586) 634-4500


IDX provided courtesy of Realcomp II Ltd. via MiRealSource. Copyright © 2026 Realcomp II Ltd. Shareholders.

IDX information is provided exclusively for consumers' personal, non-commercial use and may not be used for any purpose other than to identify prospective properties consumers may be interested in purchasing and that the data is deemed reliable but not guaranteed accurate by the MLS.

Neighborhood & Commute
Source: Walkscore
Save
Ask
Tour
Hide
Share