Your Michigan Home Search Starts HERE!

Save
Ask
Tour
Hide
Share
$269,900
13 Days On Site

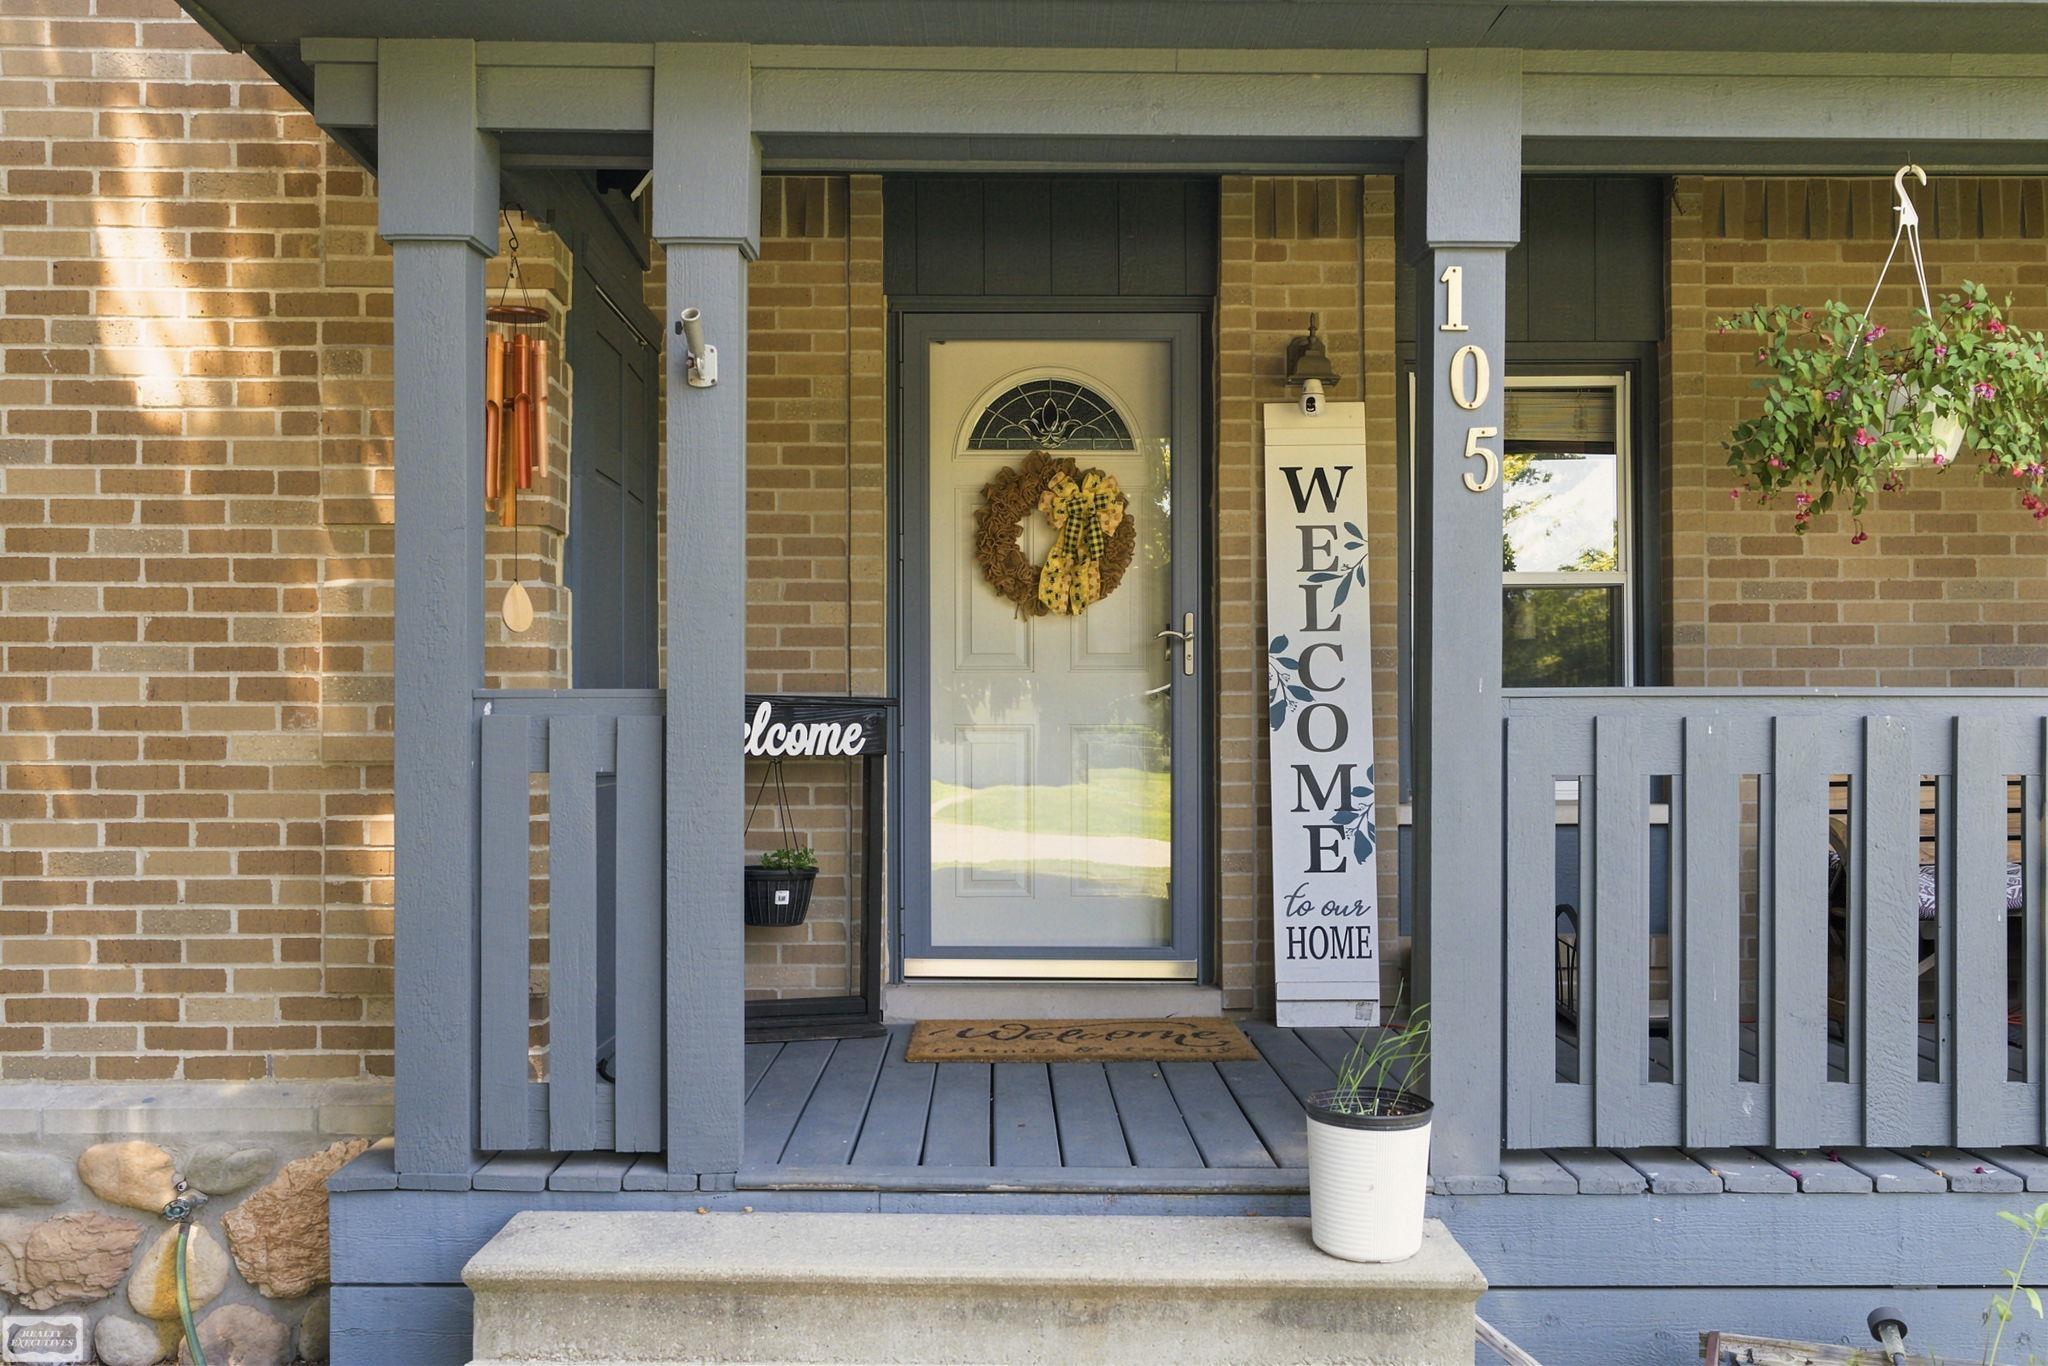
105 3rd Street
Yale City, MI 48097

For Sale|Single Family Residence|Active
3
Beds
2
Total Baths
1
Full Bath
1
Partial Bath
1,368
SqFt
$197
/SqFt
1900
Built
County:
StClair
Call Now: 810-360-3488
Is this the listing for you? We can help make it yours.
810-360-3488
105 3rd Street105 3rd Street105 3rd Street105 3rd Street
Save
Ask
Tour
Hide
Share

Mortgage Calculator

Monthly Payment (Est.)

$1,231
Calculator powered by Showcase IDX, a Constellation1 Company. Copyright ©2026 Information is deemed reliable but not guaranteed.

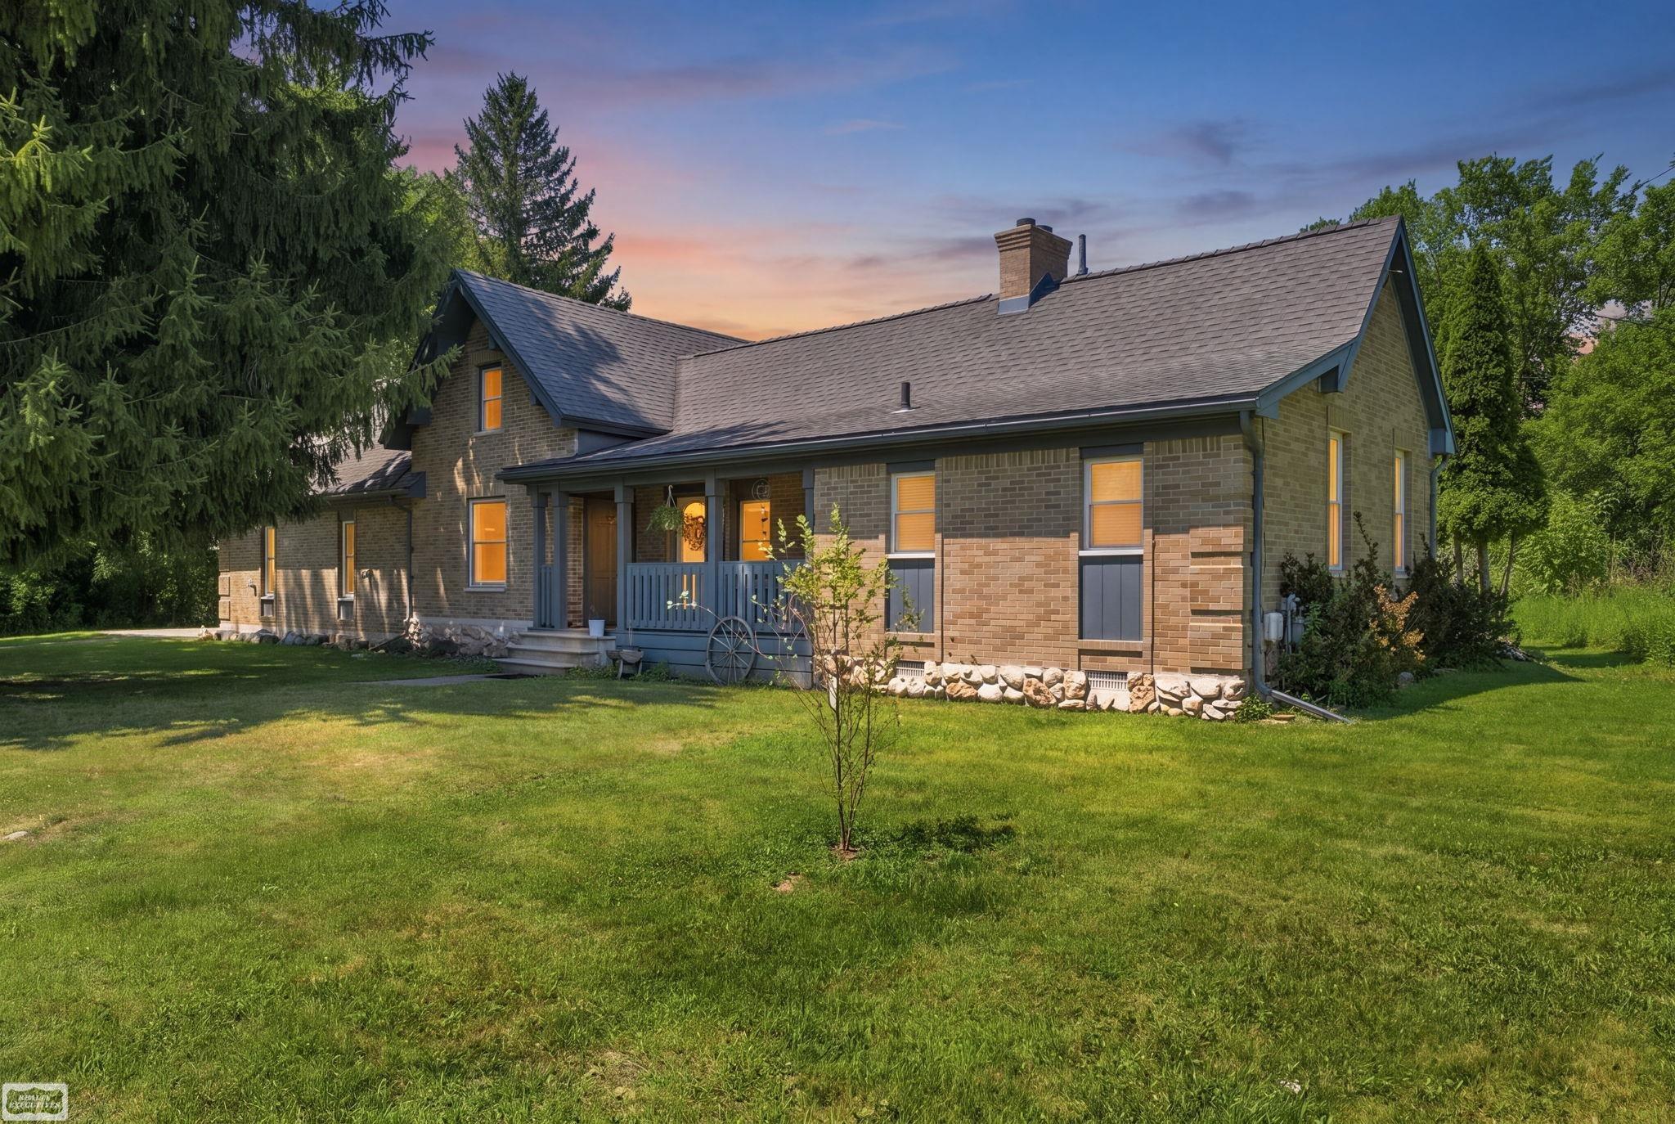
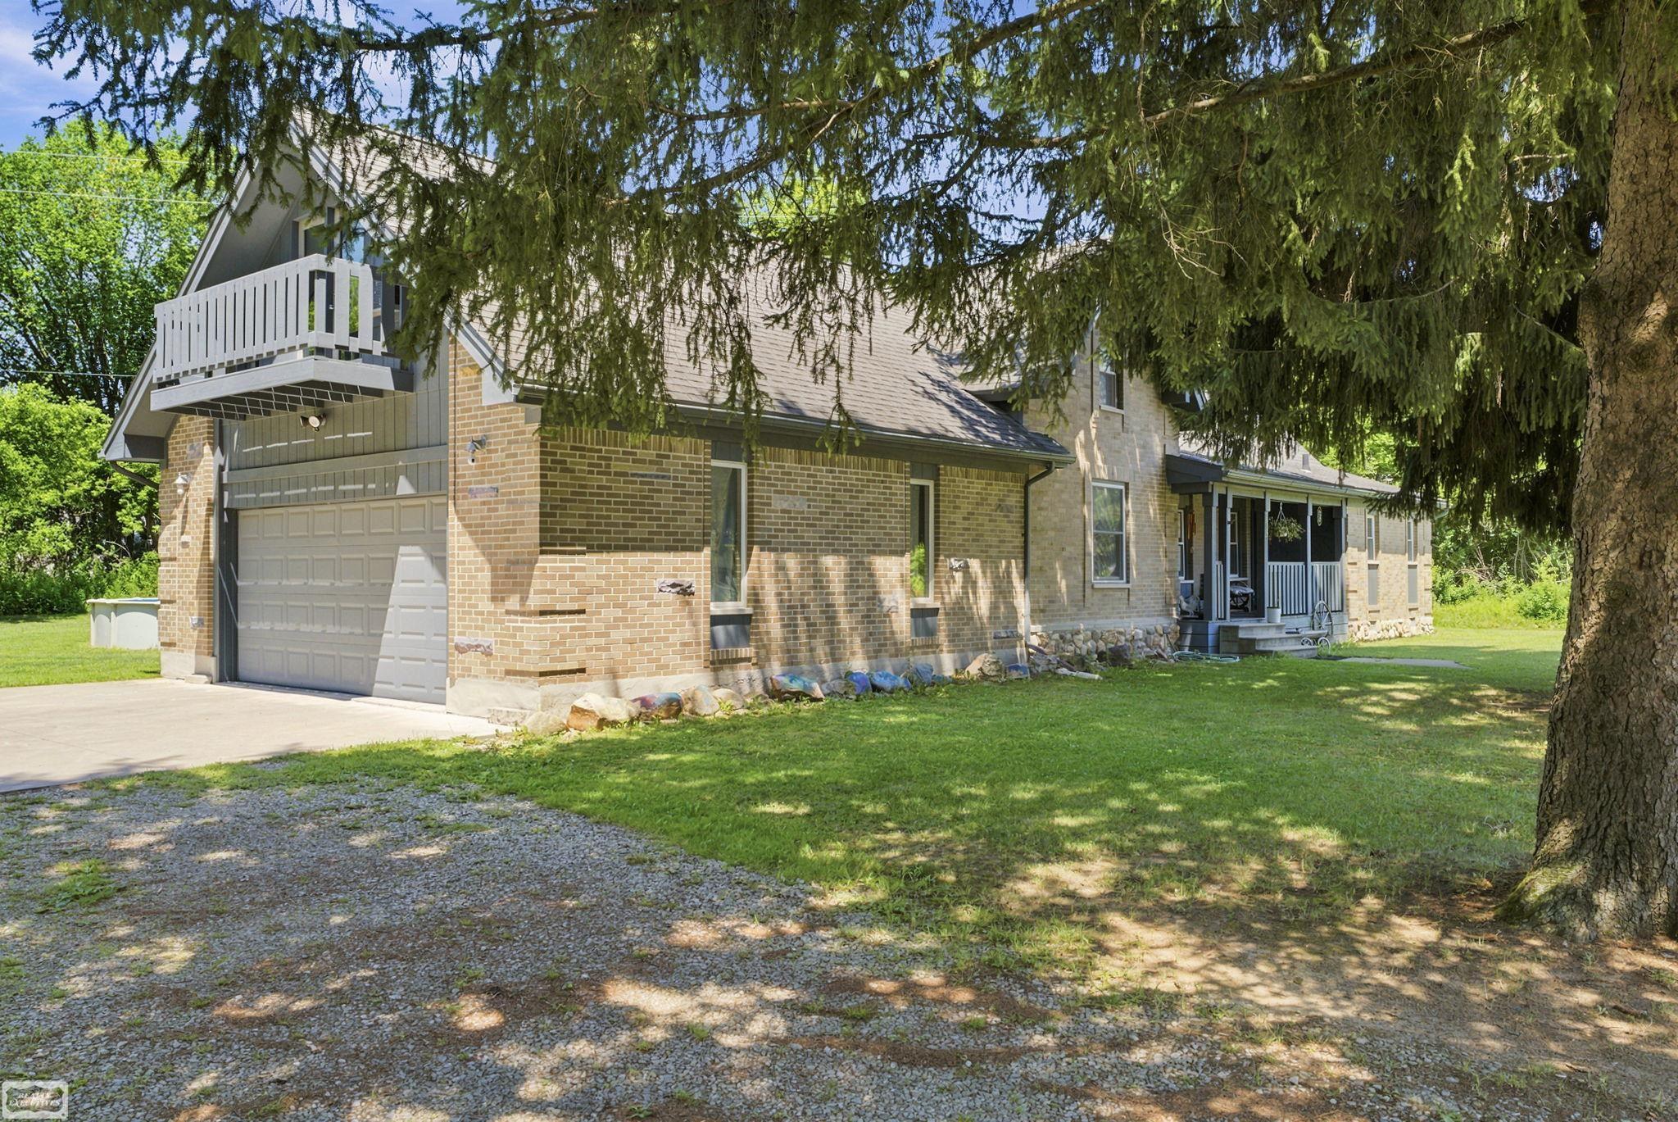
Move-in ready and full of value! This updated 3-bedroom, 1.5-bath home sits on a peaceful, private lot just minutes from downtown Yale. Recent updates include new electrical, flooring, and paint throughout, plus a new furnace, AC, and hot water heater. Renovated bathroom. A new whole-house filter system and kitchen RO system take care of water quality. Appliances are also included. The third bedroom currently serves as a main-floor laundry room, with additional hookups available in the basement for flexibility. A bonus room above the garage adds extra living or storage space, while a second outbuilding with new electrical offers even more versatility. The wood stove, currently stored in the outbuilding, can be reinstalled in its original spot in the living room - perfect for cozy nights ahead. Outside, enjoy summer fun in the pool, complete with a solar cover and new pump or simply relax on the patio. With major updates already done, this move-in-ready home is waiting for its new owner. Schedule your showing today!

Save
Ask
Tour
Hide
Share
Listing Snapshot
Price 
$269,900
Days On Site 
13 Days
Bedrooms 
3
Inside Area (SqFt) 
1,368 sqft
Total Baths 
2
Full Baths 
1
Partial Baths 
1
Lot Size 
0.34 Acres
Year Built 
1900
MLS® Number 
58050214972
Status 
Active
Property Tax 
$4,949.85
HOA/Condo/Coop Fees 
N/A
Sq Ft Source 
Public Records
Friends & Family
Recent Activity
2 weeks agoListing first seen on site
2 weeks agoListing updated with changes from the MLS®
General Features
Acres 
0.34
Attached Garage 
Yes
Cross Street 
Main St / Division St
Disclosures 
No Encroachment, Taxes Homestead Exempt
Garage 
Yes
Garage Spaces 
2
Levels 
One and One Half
Parking 
AttachedGarage Door Opener
Property Sub Type 
Single Family Residence
Sewer 
Public Sewer
Special Circumstances 
Standard
SqFt Above 
1368
Style 
Farmhouse
Water Source 
Public
Zoning 
Residential
Interior Features
Appliances 
DishwasherDryerMicrowaveOvenRefrigeratorRangeWasherWater Softener Rented
Cooling 
Ceiling Fan(s)Central AirWindow Unit(s)
Heating 
Forced AirNatural Gas
BathFull 
BathLav 
Level - Basement
Bedroom 1 
Dimensions - 20.0 x 13.0
Bedroom 2 
Dimensions - 11.0 x 10.0
Bedroom 3 
Dimensions - 20.0 x 13.0Level - Second
Bonus Room 
Dining Room 
Save
Ask
Tour
Hide
Share
Exterior Features
Construction Details 
BrickWood Siding
Other Structures 
Second Garage
Patio And Porch 
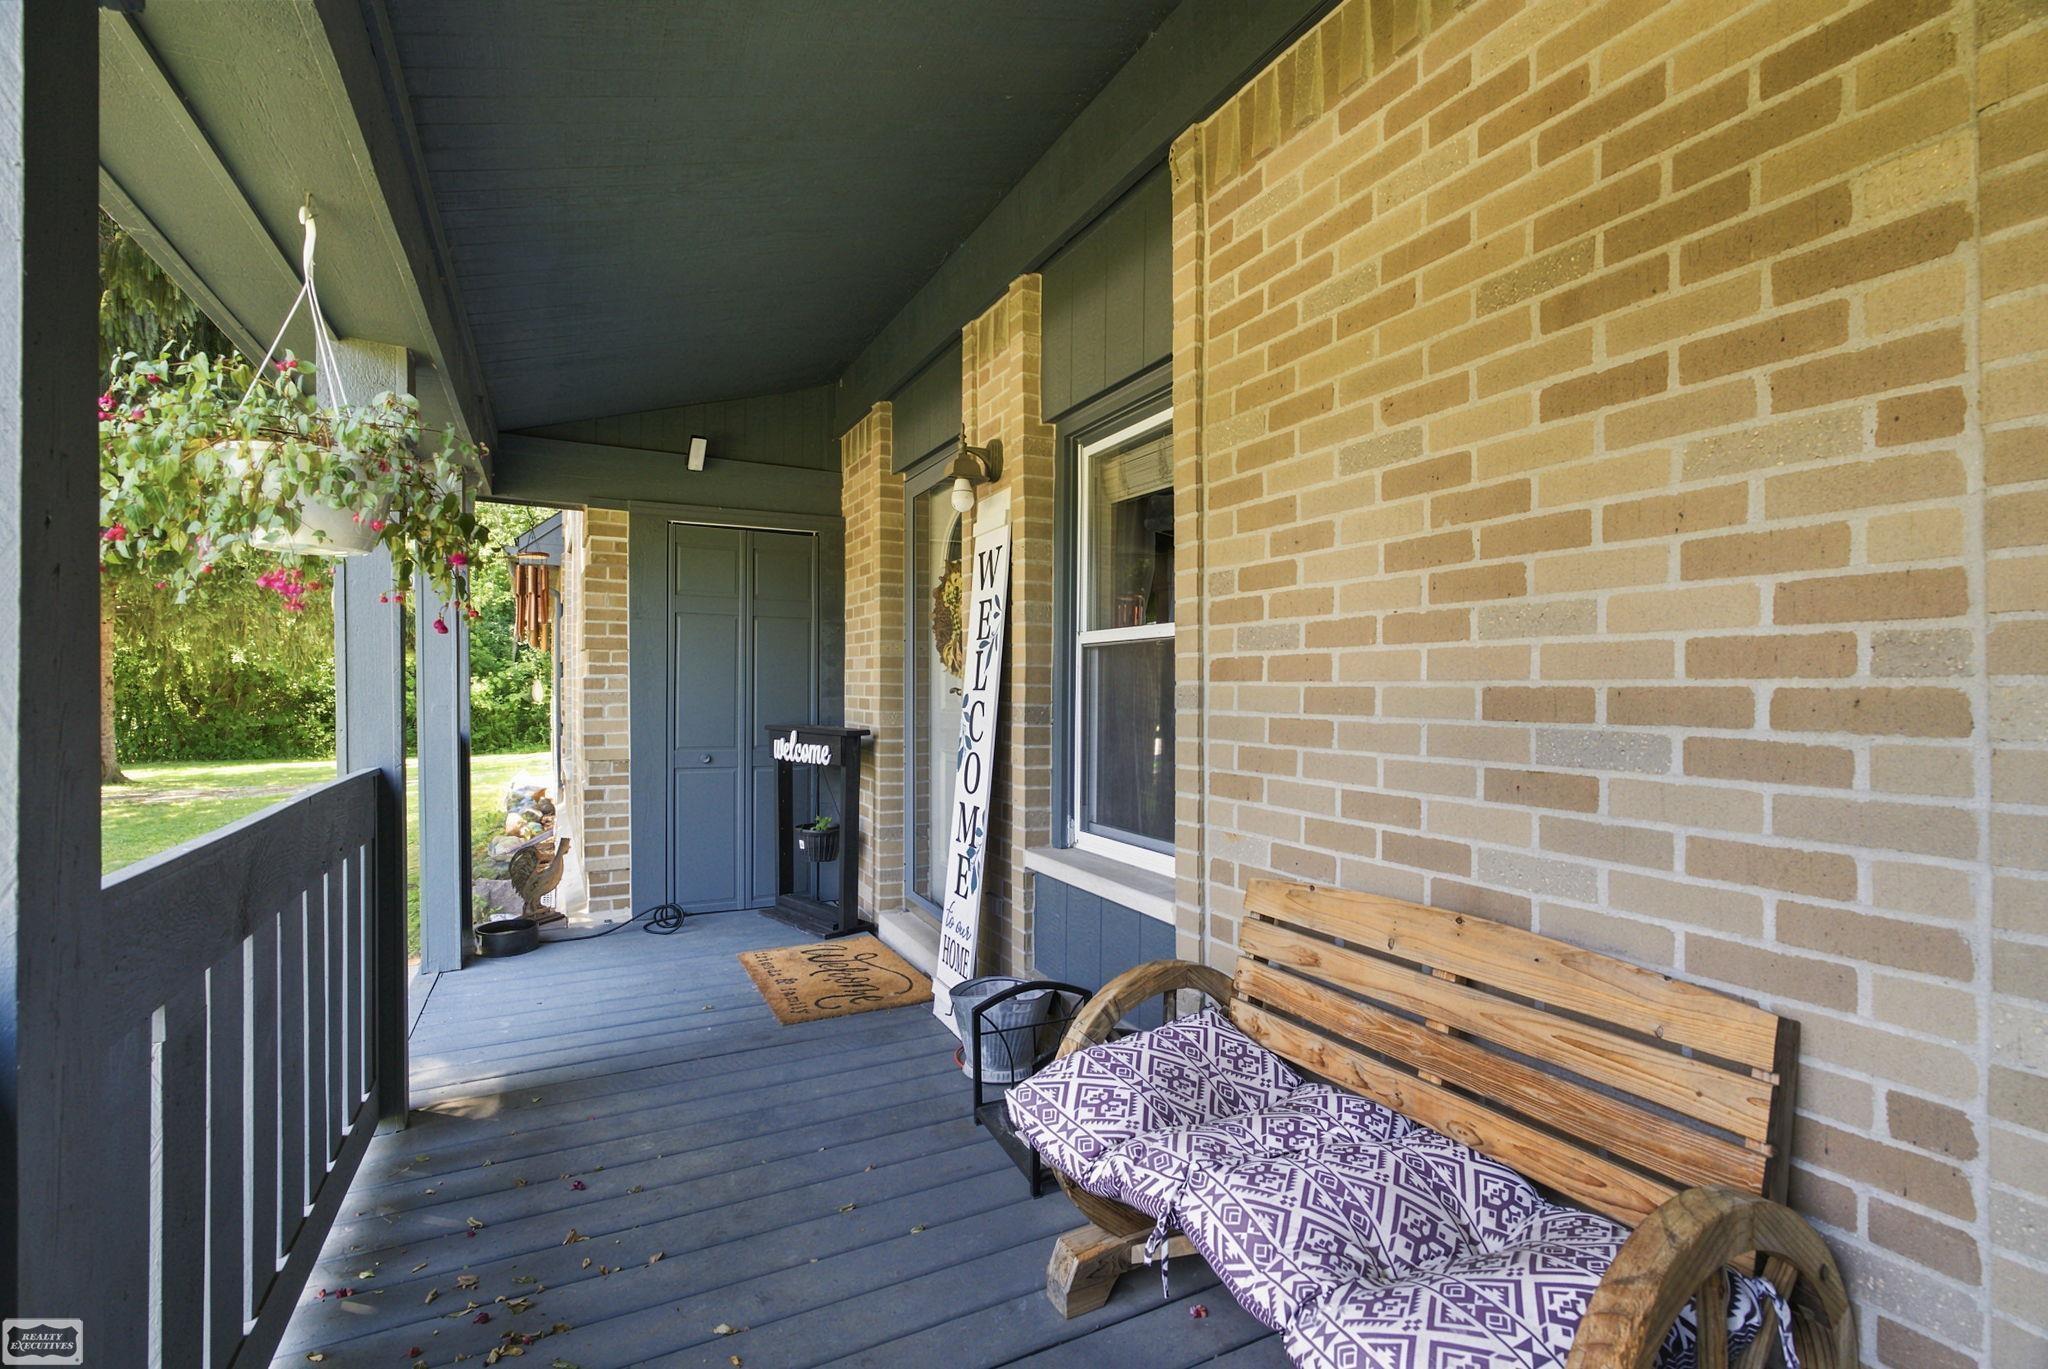
PatioPorch
Pool Features 
Above Ground
Community Features
Financing Terms Available 
CashConventionalFHAUSDA LoanVA Loan
MLS Area 
Area10022Yale
School District 
Yale
Schools
School District
Yale
Elementary School
Unknown
Middle School
Unknown
High School
Unknown
Listing courtesy of Realty Executives Home Towne Port Huron: (810) 824-7404


IDX provided courtesy of Realcomp II Ltd. via MiRealSource. Copyright © 2026 Realcomp II Ltd. Shareholders.

IDX information is provided exclusively for consumers' personal, non-commercial use and may not be used for any purpose other than to identify prospective properties consumers may be interested in purchasing and that the data is deemed reliable but not guaranteed accurate by the MLS.

Neighborhood & Commute
Source: Walkscore
Save
Ask
Tour
Hide
Share