Your Michigan Home Search Starts HERE!

Save
Ask
Tour
Hide
Share
$139,900
21 Days On Site

6285 Square Lake Drive
Kimball Township, MI 48074

Manufactured Home|Pending
2
Beds
2
Total Baths
2
Full Baths
1,200
SqFt
$117
/SqFt
2018
Built
Subdivision:
THE LAKES
County:
StClair
Call Now: 810-360-3488
Is this the listing for you? We can help make it yours.
810-360-3488
6285 Square Lake Drive6285 Square Lake Drive6285 Square Lake Drive6285 Square Lake Drive
Save
Ask
Tour
Hide
Share

Mortgage Calculator

Monthly Payment (Est.)

$638
Calculator powered by Showcase IDX, a Constellation1 Company. Copyright ©2026 Information is deemed reliable but not guaranteed.

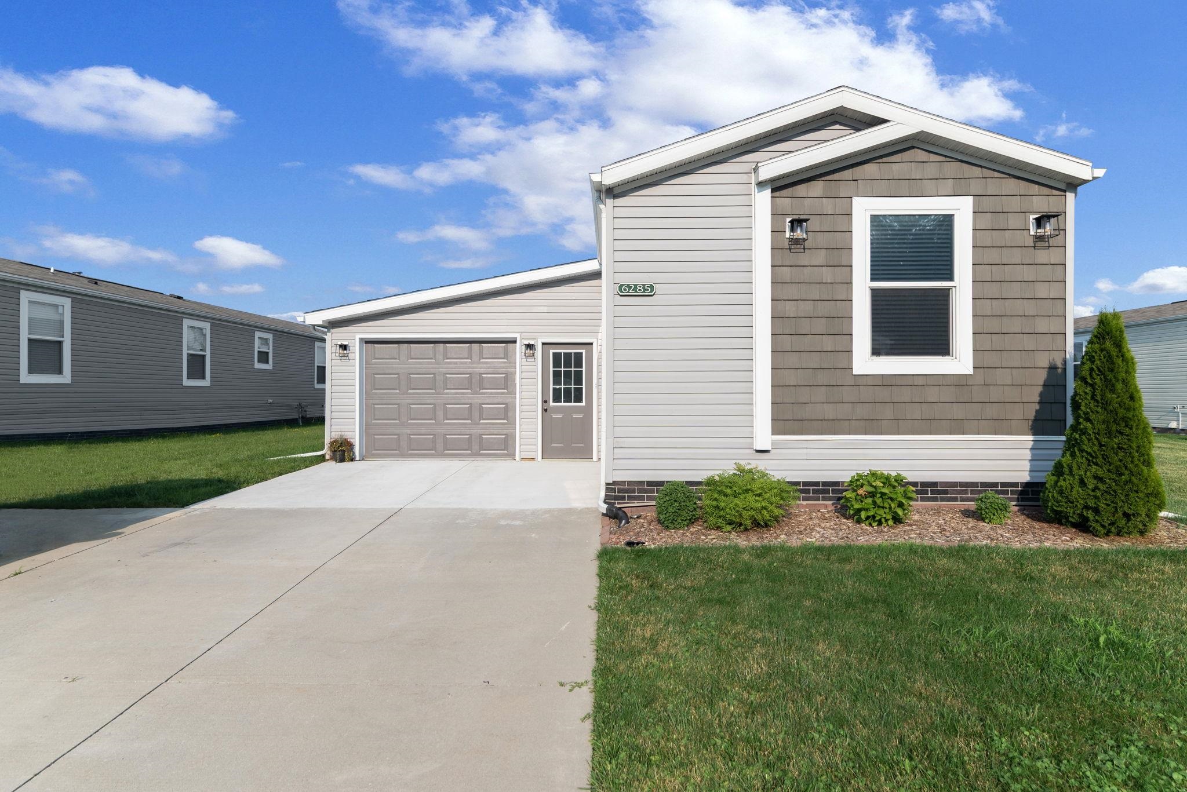
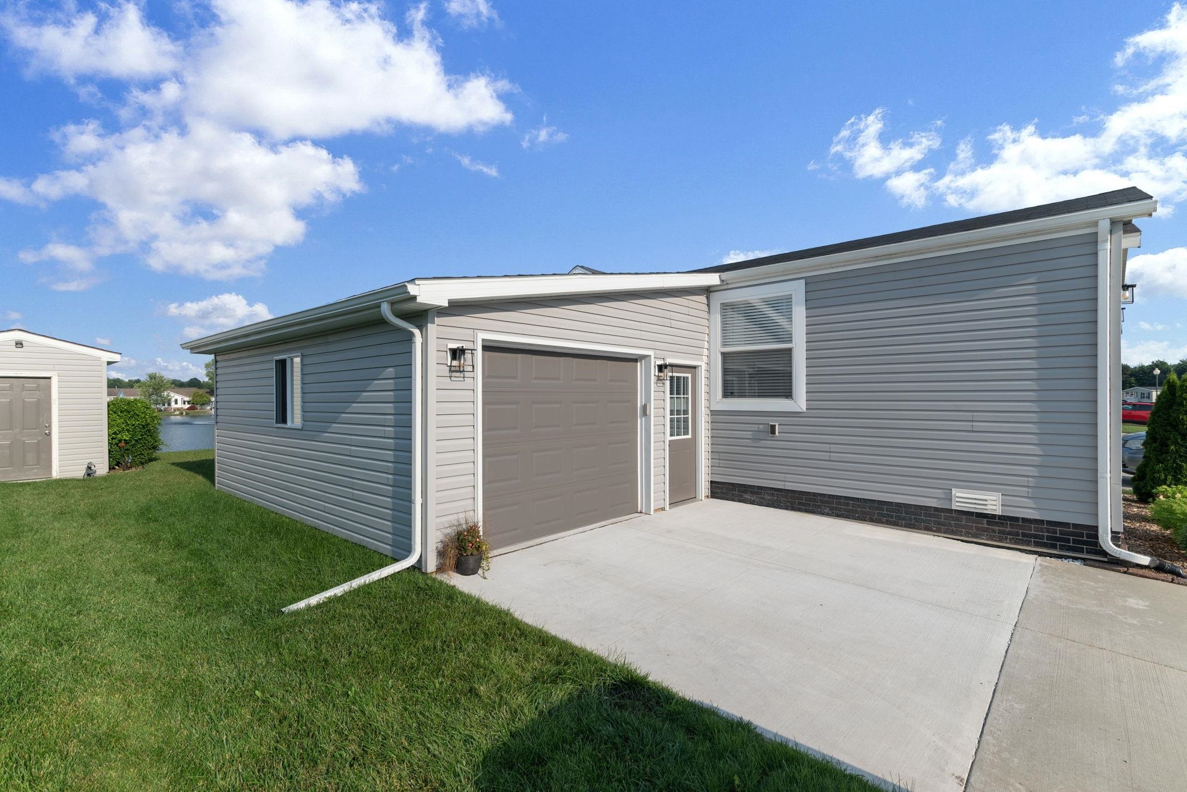
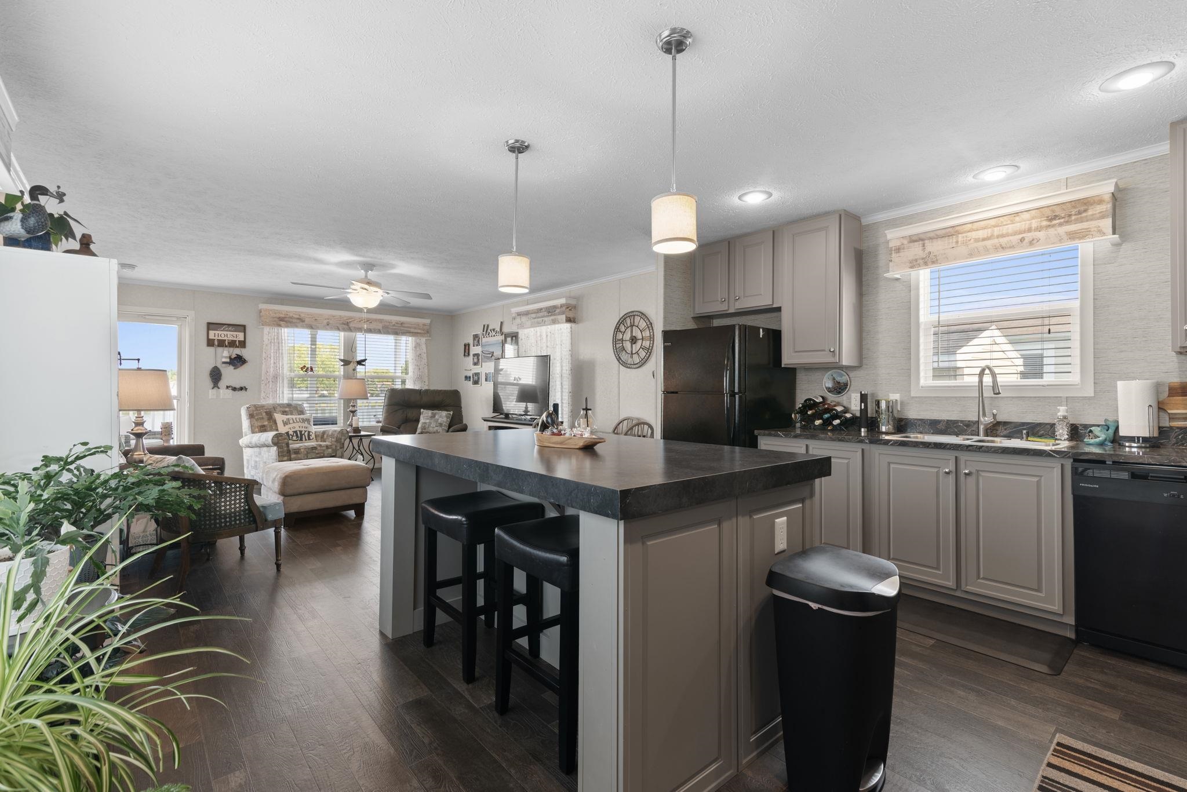
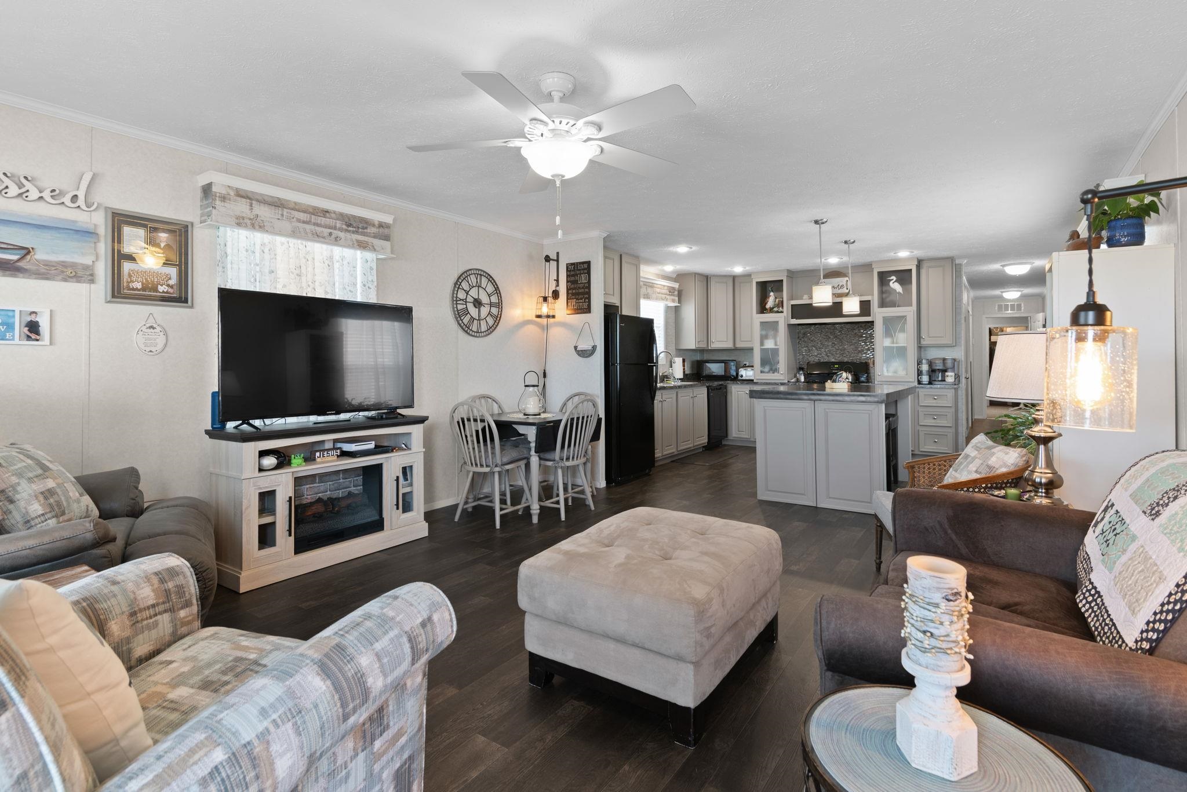
Welcome to The Lakes! Built in 2018, this beautifully maintained 2-bedroom, 2-bath home offers a modern design with neutral finishes and is truly move-in ready. Thoughtfully cared for by the current owner, this home shows pride of ownership throughout. The open layout includes a complete kitchen appliance package, making moving in easy. The spacious primary suite features a private bath, while the home's clean, contemporary finishes provide a timeless look. Step outside to enjoy lake views from the covered back porch. The newly built 1.5-car garage, storage shed, new concrete driveway, and attractive landscaping add convenience, storage, and curb appeal. Residents of The Lakes enjoy access to a community pool, clubhouse, and fishing opportunities, along with the paved Avoca-to-Wadhams Trail for walking and biking. Conveniently located close to shopping, restaurants, and beaches, this home offers the perfect combination of comfort, low-maintenance living, and a great location!

Save
Ask
Tour
Hide
Share
Listing Snapshot
Price 
$139,900
Days On Site 
21 Days
Bedrooms 
2
Inside Area (SqFt) 
1,200 sqft
Total Baths 
2
Full Baths 
2
Partial Baths 
N/A
Lot Size 
N/A
Year Built 
2018
MLS® Number 
58050215033
Status 
Pending
Property Tax 
N/A
HOA/Condo/Coop Fees 
N/A
Sq Ft Source 
N/A
Friends & Family
Recent Activity
6 days agoListing updated with changes from the MLS®
6 days agoStatus changed to Pending
3 weeks agoListing first seen on site
General Features
Foundation 
Pillar/Post/Pier
Garage 
Yes
Garage Spaces 
1.5
Levels 
One
Property Sub Type 
Manufactured Home
Sewer 
Public Sewer
Special Circumstances 
Standard
SqFt Above 
1200
Style 
ManufacturedwoLand
Water Source 
Public
Interior Features
Heating 
Forced AirNatural Gas
BathFull 
Bedroom 1 
Bedroom 2 
Save
Ask
Tour
Hide
Share
Exterior Features
Pool Features 
None
Community Features
Financing Terms Available 
CashConventional
HOA Fee Frequency 
Monthly
MLS Area 
Area10141KimballTwp
School District 
PortHuron
Schools
School District
PortHuron
Elementary School
Unknown
Middle School
Unknown
High School
Unknown
Listing courtesy of Berkshire Hathaway HomeServices Kee Realty NB: (586) 612-3013


IDX provided courtesy of Realcomp II Ltd. via MiRealSource. Copyright © 2026 Realcomp II Ltd. Shareholders.

IDX information is provided exclusively for consumers' personal, non-commercial use and may not be used for any purpose other than to identify prospective properties consumers may be interested in purchasing and that the data is deemed reliable but not guaranteed accurate by the MLS.

Neighborhood & Commute
Source: Walkscore
Save
Ask
Tour
Hide
Share