Your Michigan Home Search Starts HERE!

Save
Ask
Tour
Hide
Share
$865,990
17 Days On Site

43340 Chester Drive
Sterling Heights City, MI 48314

For Sale|Single Family Residence|Active
6
Beds
5
Total Baths
5
Full Baths
7,385
SqFt
$117
/SqFt
2000
Built
Subdivision:
FOREST CREEK SUB
County:
Macomb
Call Now: 810-360-3488
Is this the listing for you? We can help make it yours.
810-360-3488
43340 Chester Drive43340 Chester Drive43340 Chester Drive43340 Chester Drive
Save
Ask
Tour
Hide
Share

Mortgage Calculator

Monthly Payment (Est.)

$3,951
Calculator powered by Showcase IDX, a Constellation1 Company. Copyright ©2026 Information is deemed reliable but not guaranteed.

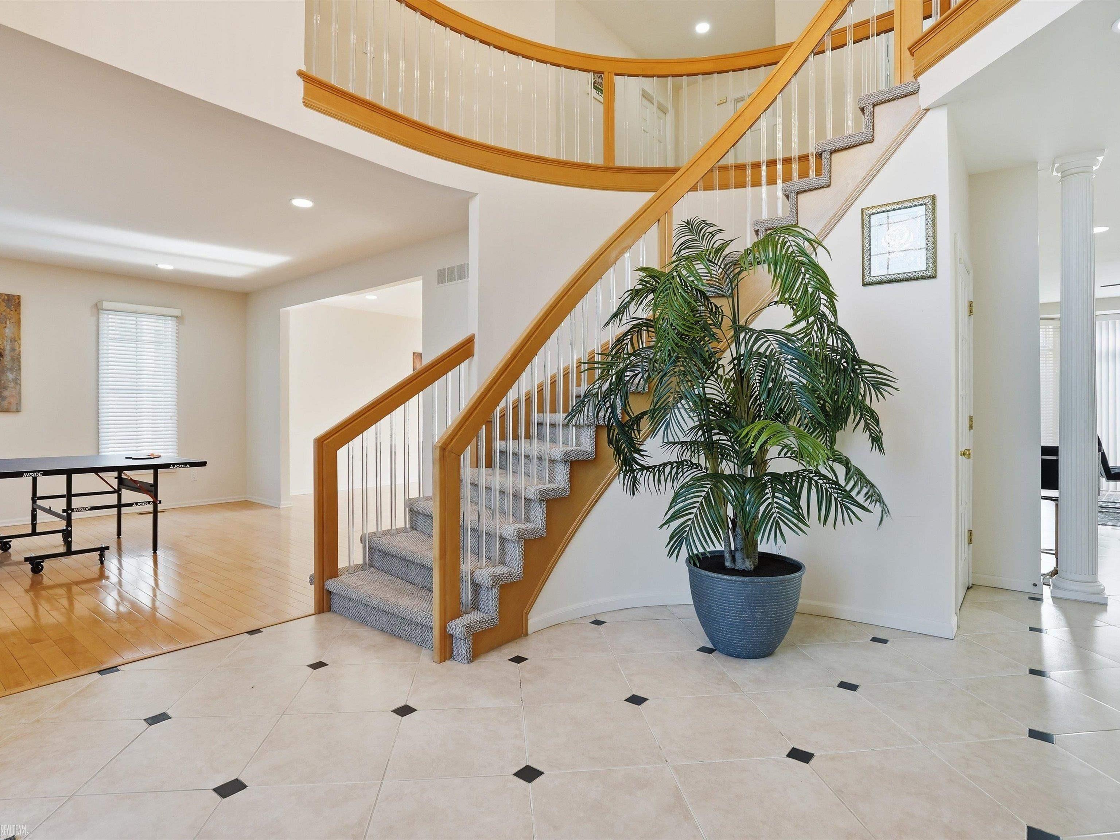
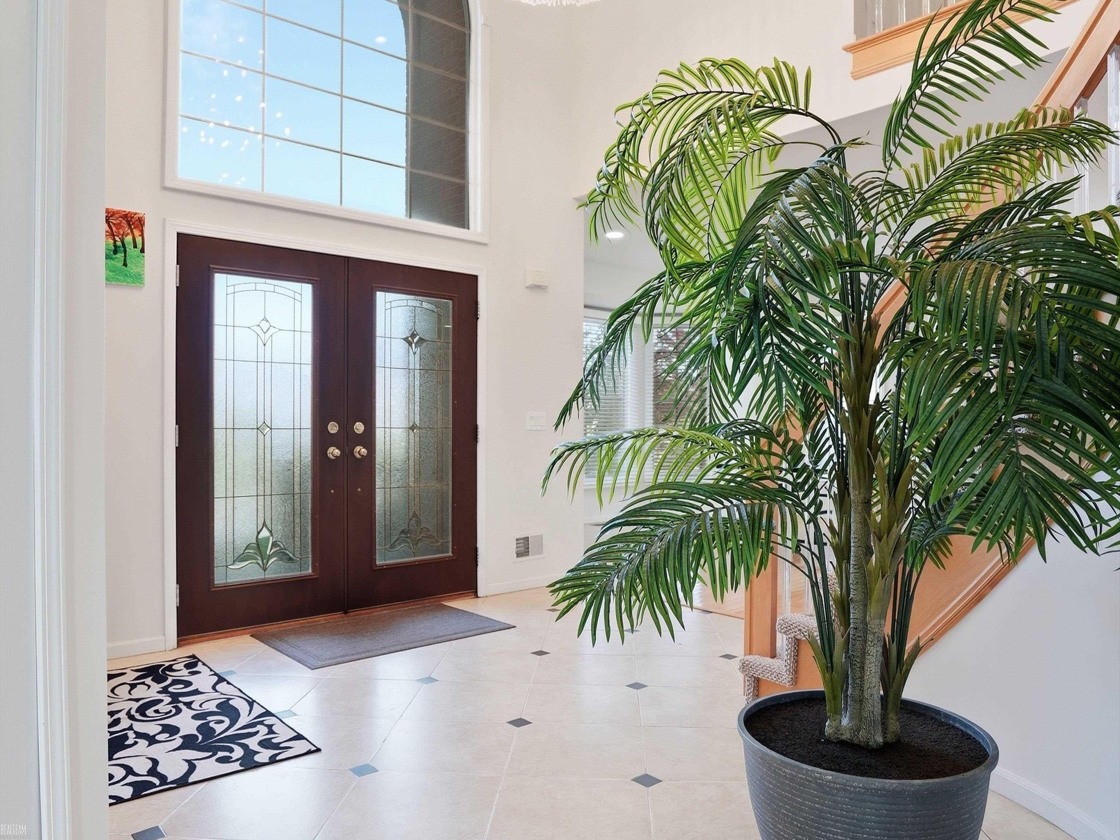
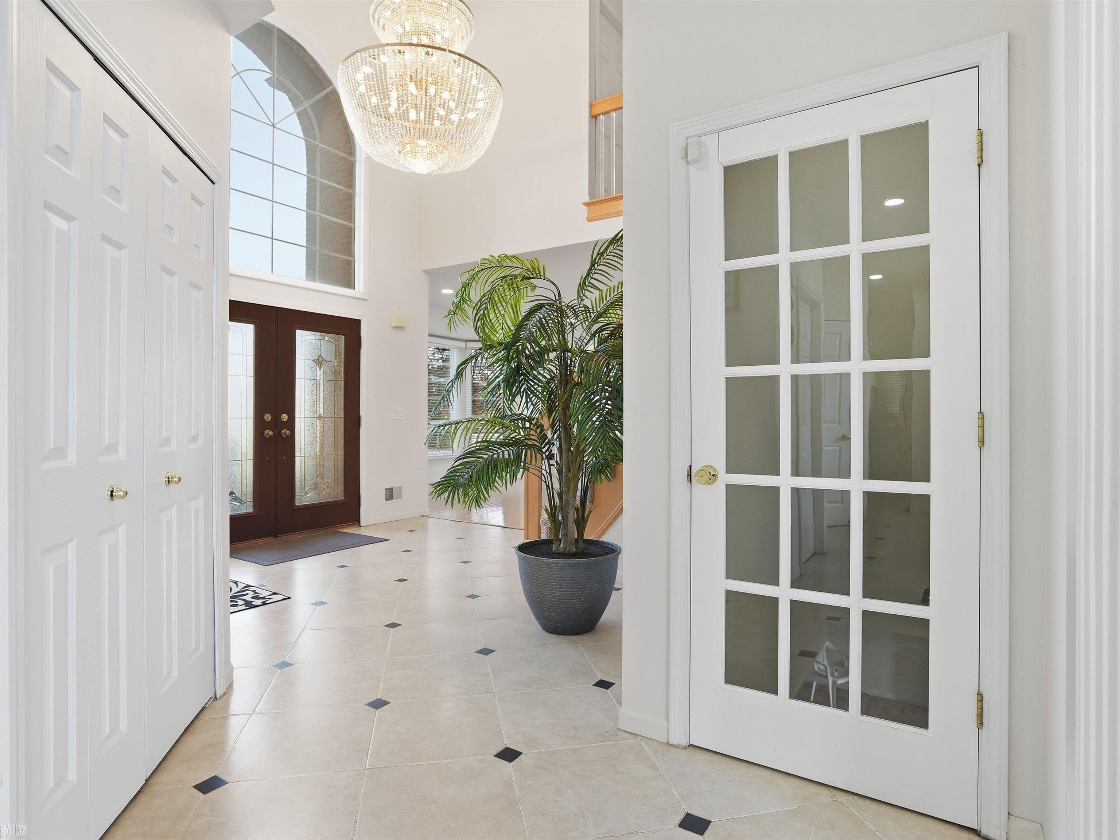
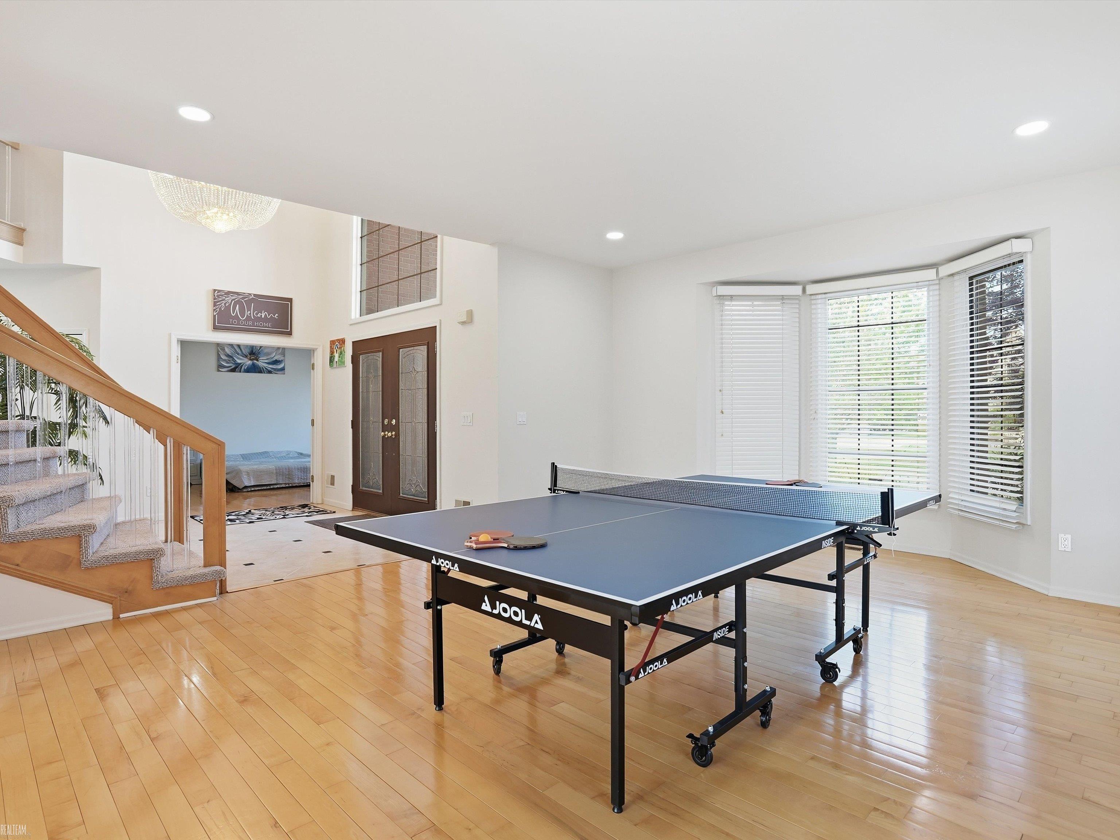
Welcome to 43340 Chester Drive, a beautiful 6-bedroom, 5-bathroom home located in a highly desirable Sterling Heights neighborhood. This well-maintained home offers a perfect blend of comfort, space, and luxury, featuring thoughtful builder upgrades and beautiful finishes throughout. The grand double-door entrance opens to a spacious foyer with high ceilings, a stunning one-of-a-kind chandelier, beautiful lighting throughout, and an elegant double staircase. The home features generously sized living spaces, multiple guest rooms, large walk-in closets, and plenty of storage. The fully finished basement is perfect for entertaining, featuring a fully installed home theater with a projector screen. All bathrooms include electric toilet seats for added comfort and convenience. Recent updates include a premium roof installed in November 2024 and a newly completed stamped concrete front entrance. This house has been carefully maintained and is in excellent condition. A wonderful opportunity to own a spacious, elegant home in one of Sterling Heights' beautiful communities.

Save
Ask
Tour
Hide
Share
Listing Snapshot
Price 
$865,990
Days On Site 
17 Days
Bedrooms 
6
Inside Area (SqFt) 
7,385 sqft
Total Baths 
5
Full Baths 
5
Partial Baths 
N/A
Lot Size 
0.28 Acres
Year Built 
2000
MLS® Number 
58050215177
Status 
Active
Property Tax 
$13,389
HOA/Condo/Coop Fees 
$14.58 monthly
Sq Ft Source 
Public Records
Friends & Family
Recent Activity
a week agoListing updated with changes from the MLS®
a week agoPrice changed to $865,990
2 weeks agoStatus changed to Active
2 weeks agoListing first seen on site
General Features
Acres 
0.28
Attached Garage 
Yes
Cross Street 
N of 19 Mile Rd / E of Dequindre Rd
Disclosures 
Taxes Homestead Exempt
Garage 
Yes
Garage Spaces 
3
Levels 
Two
Parking 
AttachedCoveredGaragePavedAssigned
Pets 
Call
Property Sub Type 
Single Family Residence
Sewer 
Public Sewer
Special Circumstances 
Standard
SqFt Above 
4867
SqFt Below 
2518
Style 
SplitLevel
Water Source 
Public
Interior Features
Basement 
ConcreteFinished
Cooling 
Ceiling Fan(s)Central Air
Fireplace 
Yes
Fireplace Features 
Living Room
Flooring 
Hardwood
Heating 
Forced AirNatural Gas
Interior 
Eat-in KitchenHigh CeilingsWet BarWalk-In Closet(s)
BathFull 
Dimensions - 11.0 x 8.0Level - Second
Bedroom 2 
Dimensions - 24.0 x 22.0Level - Second
Bedroom 3 
Dimensions - 18.0 x 13.0Level - Second
Bedroom 4 
Dimensions - 16.0 x 13.0Level - Second
Bedroom 5 
Dimensions - 14.0 x 12.0Level - Second
Bedroom6 
Dimensions - 14.0 x 11.0Level - Second
BreakfastNookRoom 
Dimensions - 22.0 x 10.0
Dining Room 
Dimensions - 20.0 x 16.0
Family Room 
Dimensions - 25.0 x 20.0
Kitchen 
Dimensions - 20.0 x 12.0
Laundry 
Dimensions - 8.0 x 7.0
Living Room 
Dimensions - 20.0 x 16.0
Master Bathroom 
Dimensions - 8.0 x 6.0
Master Bedroom 
Dimensions - 17.0 x 13.0
Office 
Save
Ask
Tour
Hide
Share
Exterior Features
Construction Details 
Brick
Patio And Porch 
DeckPorch
Pool Features 
None
Community Features
Association Dues 
175
Financing Terms Available 
CashConventional
HOA Fee Frequency 
Annually
MLS Area 
Area03101SterlingHeights
Roads 
Paved
School District 
Utica
Schools
School District
Utica
Elementary School
Unknown
Middle School
Unknown
High School
Unknown
Listing courtesy of Realteam Real Estate: (586) 610-0337


IDX provided courtesy of Realcomp II Ltd. via MiRealSource. Copyright © 2026 Realcomp II Ltd. Shareholders.

IDX information is provided exclusively for consumers' personal, non-commercial use and may not be used for any purpose other than to identify prospective properties consumers may be interested in purchasing and that the data is deemed reliable but not guaranteed accurate by the MLS.

Neighborhood & Commute
Source: Walkscore
Save
Ask
Tour
Hide
Share