Your Michigan Home Search Starts HERE!

Save
Ask
Tour
Hide
Share
$1,299,900
65 Days On Site

5397 Dallas Street
Lexington Village, MI 48450

For Sale|Single Family Residence|Active
4
Beds
4
Total Baths
3
Full Baths
1
Partial Bath
3,494
SqFt
$372
/SqFt
1984
Built
County:
Sanilac
Call Now: 810-360-3488
Is this the listing for you? We can help make it yours.
810-360-3488
5397 Dallas Street5397 Dallas Street5397 Dallas Street5397 Dallas Street
Save
Ask
Tour
Hide
Share

Mortgage Calculator

Monthly Payment (Est.)

$5,931
Calculator powered by Showcase IDX, a Constellation1 Company. Copyright ©2026 Information is deemed reliable but not guaranteed.

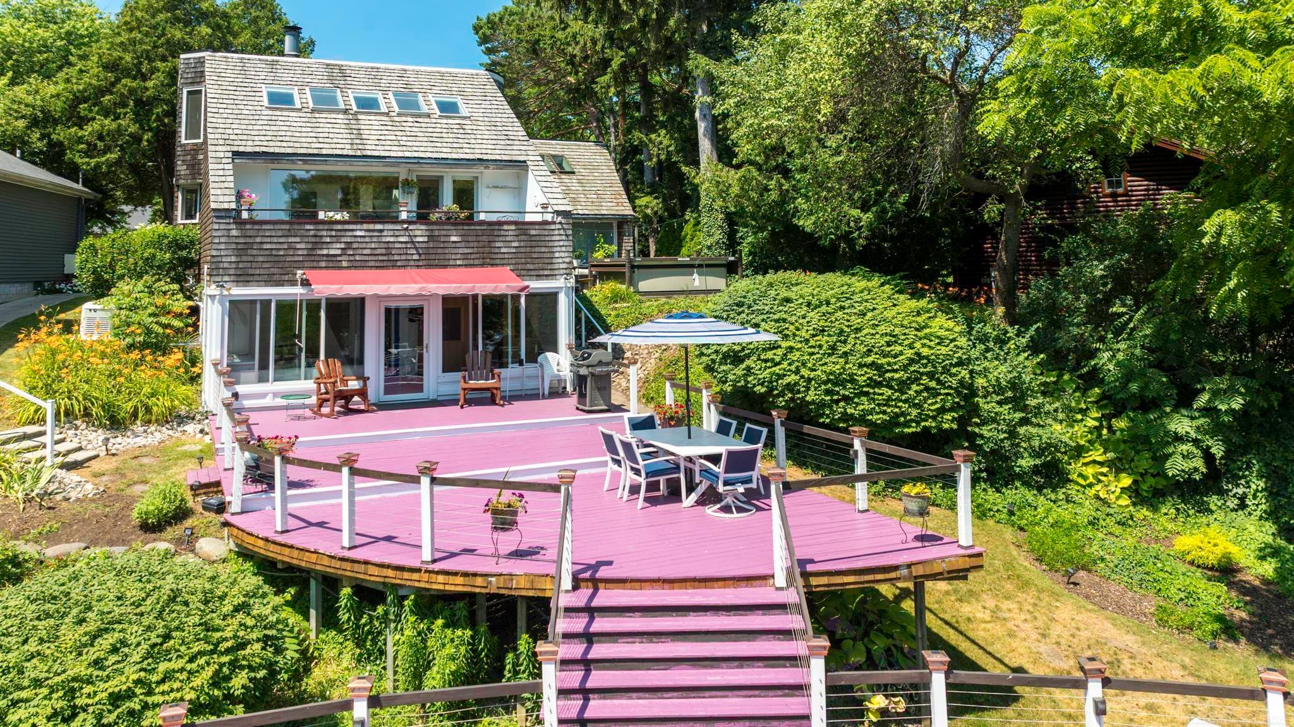
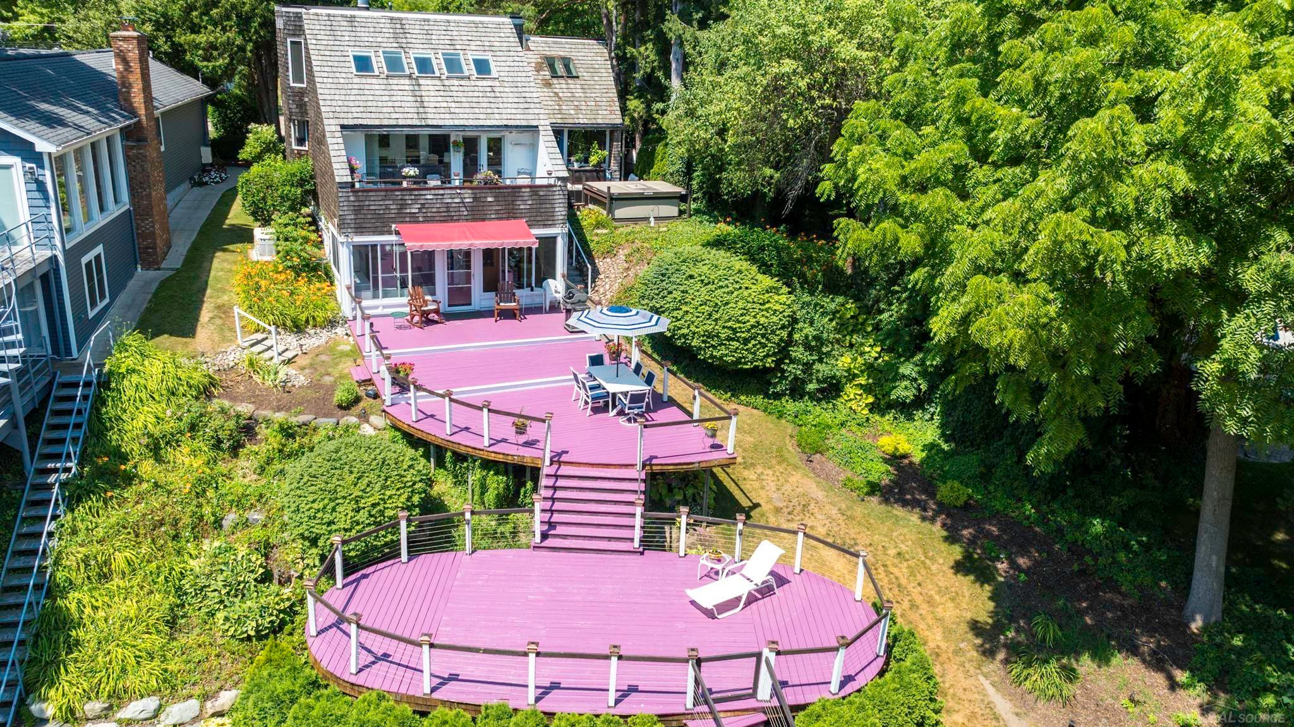
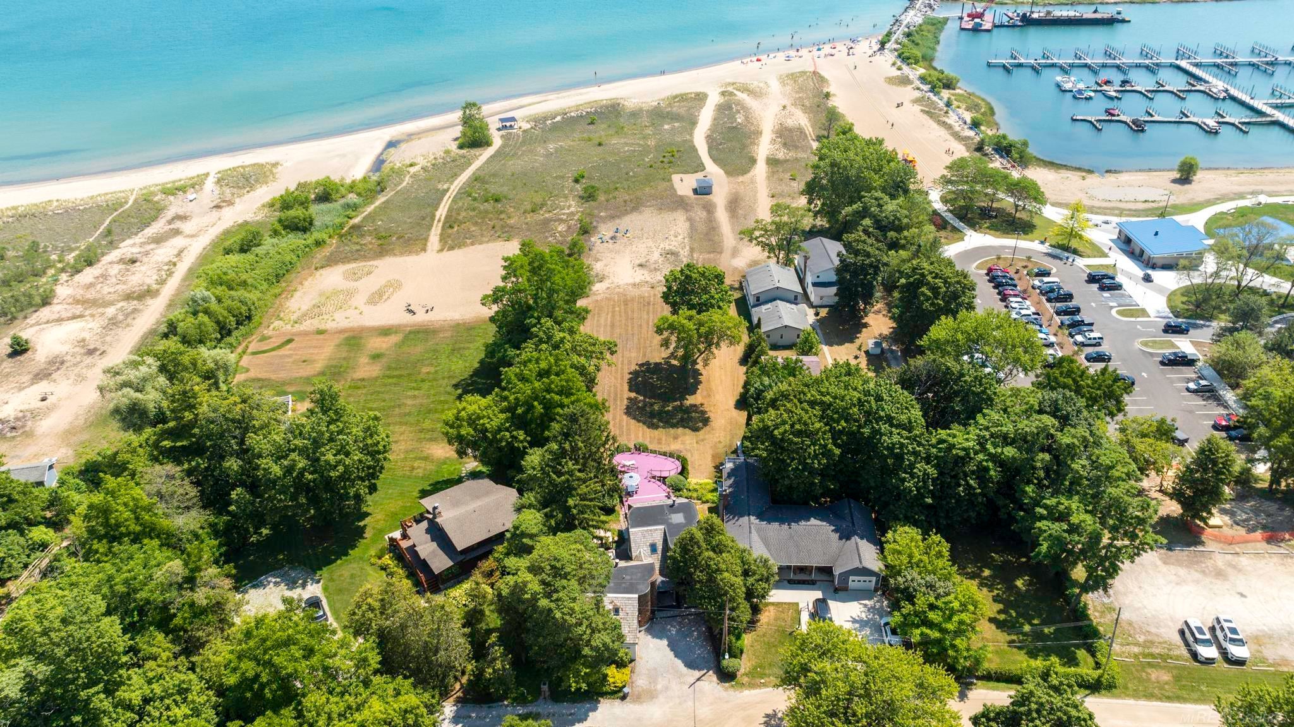
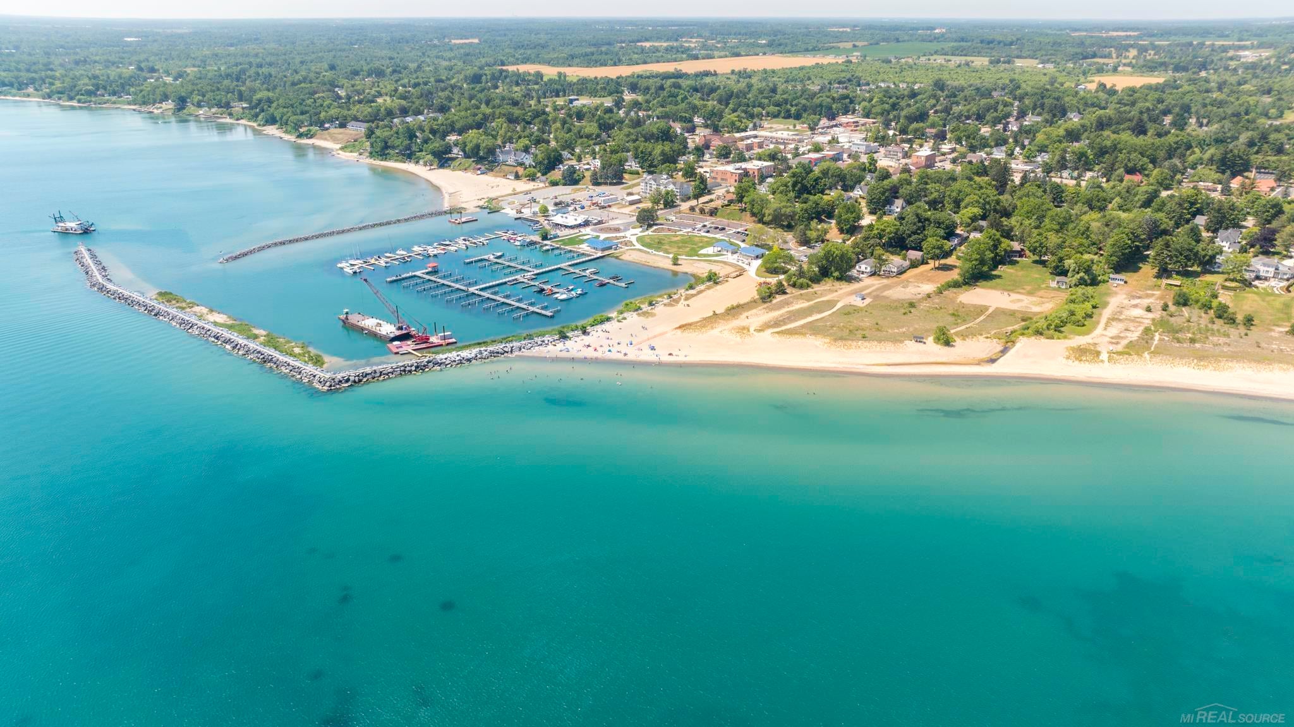
Village of Lexington Lake Huron Perfection! Escape to this Contemporary Lakefront home with one of the best SANDY BEACHES in the area! The custom Cedar home was built in 1984 with the addition/guest portion added in 1992! Featuring 4 Bedrooms, 3.5 Baths, & over 3,500 total finished Sq Ft, you have ample space to enjoy all things Lexington! Pristine interior boasting bamboo floors, two natural fireplaces, skylights, private master suite, multiple Living Areas, & so much more! Multiple stunning Lakeside Decks, Patios & Balcony that offer majestic views of Lexington's iconic harbor & marina! Whole house Generac Generator, custom Hunter-Douglas Blinds, Lawn sprinkler system, city water, city sewer, natural gas forced air heating (2 units), central a/c (2 units), and the most amazing sandy beach with approx 100 Ft of private shoreline! Easy walking distance to Lexington's quaint shops, delicious restaurants, the Village Theater & more! Experience Village of Lexington Lake-Life at its finest! Welcome to Village Living in Michigan's Thumb Coast!

Save
Ask
Tour
Hide
Share
Listing Snapshot
Price 
$1,299,900
Days On Site 
65 Days
Bedrooms 
4
Inside Area (SqFt) 
3,494 sqft
Total Baths 
4
Full Baths 
3
Partial Baths 
1
Lot Size 
1.42 Acres
Year Built 
1984
MLS® Number 
58050215241
Status 
Active
Property Tax 
$15,257.22
HOA/Condo/Coop Fees 
N/A
Sq Ft Source 
N/A
Friends & Family
Recent Activity
3 weeks agoListing updated with changes from the MLS®
3 weeks agoPrice changed to $1,299,900
2 months agoListing first seen on site
General Features
Acres 
1.42
Attached Garage 
Yes
Cross Street 
Wayne Street / Simons Street
Disclosures 
Taxes Homestead Exempt
Foundation 
Slab
Garage 
Yes
Garage Spaces 
1
Levels 
Two
Parking 
AttachedGarage Door Opener
Property Sub Type 
Single Family Residence
Sewer 
Public Sewer
Special Circumstances 
Standard
SqFt Above 
2500
SqFt Below 
994
Style 
Contemporary
Water Source 
Public
Zoning 
Residential
Interior Features
Appliances 
DishwasherDisposalDryerMicrowaveOvenRefrigeratorRangeWasher
Basement 
FinishedWalk-Out Access
Cooling 
Ceiling Fan(s)Central Air
Fireplace 
Yes
Fireplace Features 
Family RoomLiving Room
Flooring 
Ceramic TileHardwood
Heating 
Forced AirNatural Gas
Interior 
Cathedral Ceiling(s)Entrance Foyer
BathFull 
Dimensions - 10.0 x 12.0Level - Main
BathLav 
Dimensions - 5.0 x 6.0Level - Main
Bedroom 2 
Dimensions - 9.0 x 13.0Level - Main
Bedroom 3 
Dimensions - 12.0 x 15.0Level - Upper
Bedroom 4 
Dimensions - 11.0 x 11.0Level - Upper
Bonus Room 
Dimensions - 11.0 x 19.0Level - Lower
Dining Room 
Dimensions - 11.0 x 13.0Level - Main
Family Room 
Dimensions - 12.0 x 12.0Level - Main
Kitchen 
Dimensions - 9.0 x 14.0Level - Main
Laundry 
Dimensions - 5.0 x 5.0Level - Lower
Living Room 
Dimensions - 12.0 x 21.0Level - Main
Master Bedroom 
Dimensions - 12.0 x 25.0Level - Upper
SittingRoom 
Dimensions - 10.0 x 12.0Level - Main
ThreeSeasonRoom 
Dimensions - 8.0 x 19.0Level - Lower
Save
Ask
Tour
Hide
Share
Exterior Features
Construction Details 
Cedar
Exterior 
Balcony
Frontage 
Waterfront
Patio And Porch 
DeckPatioPorch
Pool Features 
None
View 
Water
Waterfront 
Yes
Waterfront Features 
Beach FrontLake FrontWaterfrontWaterfront Access
Waterview 
Water
Community Features
MLS Area 
Area76221LexingtonTwp
School District 
CroswellLexington
Financing Terms Available 
CashConventional
Schools
School District
CroswellLexington
Elementary School
Unknown
Middle School
Unknown
High School
Unknown
Listing courtesy of Epique Inc.: (810) 712-1568


IDX provided courtesy of Realcomp II Ltd. via MiRealSource. Copyright © 2026 Realcomp II Ltd. Shareholders.

IDX information is provided exclusively for consumers' personal, non-commercial use and may not be used for any purpose other than to identify prospective properties consumers may be interested in purchasing and that the data is deemed reliable but not guaranteed accurate by the MLS.

Neighborhood & Commute
Source: Walkscore
Save
Ask
Tour
Hide
Share