Your Michigan Home Search Starts HERE!

Save
Ask
Tour
Hide
Share
$3,200
19 Days On Site

6845 Pintail Drive
Ira Township, MI 48023

For Rent|Single Family Residence|Active
3
Beds
3
Total Baths
2
Full Baths
1
Partial Bath
2,034
SqFt
$2
/SqFt
2022
Built
Subdivision:
MALLARD POND
County:
StClair
Call Now: 810-360-3488
Is this the listing for you? We can help make it yours.
810-360-3488
6845 Pintail Drive6845 Pintail Drive6845 Pintail Drive6845 Pintail Drive
Save
Ask
Tour
Hide
Share

Mortgage Calculator

Monthly Payment (Est.)

$15
Calculator powered by Showcase IDX, a Constellation1 Company. Copyright ©2026 Information is deemed reliable but not guaranteed.

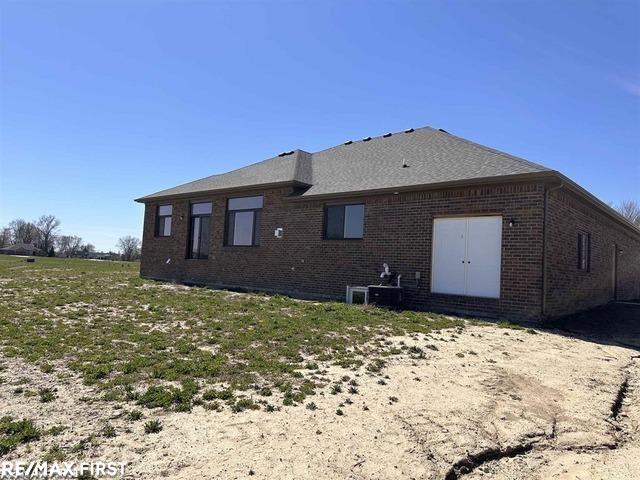
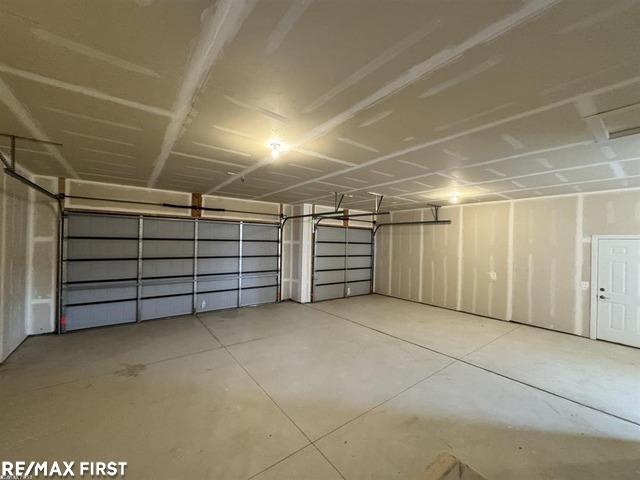
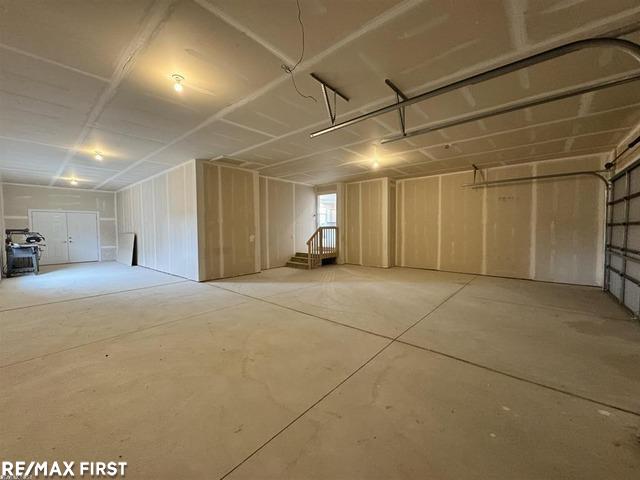
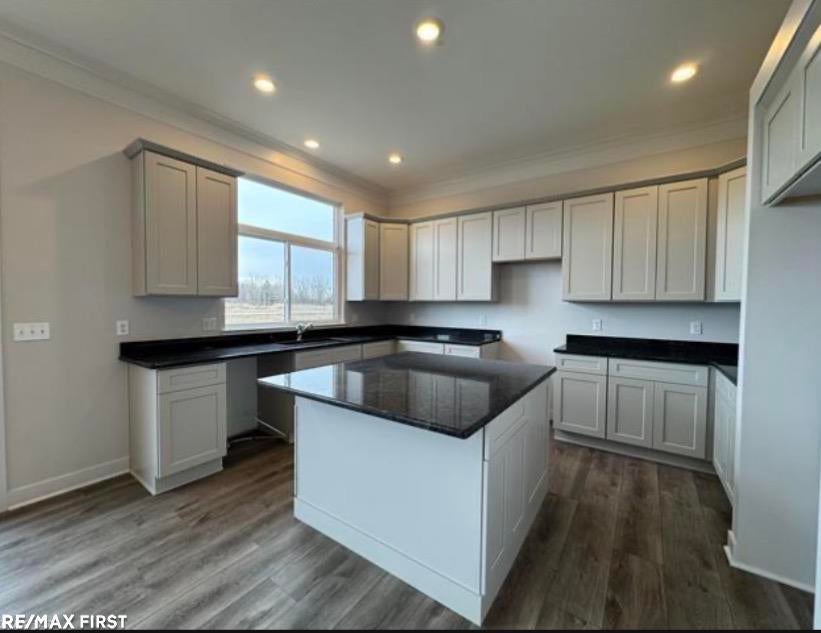
New Construction Rental Opportunity! Be the first to live in this stunning all-brick ranch situated on an oversized lot in Ira Township, just minutes from Lake St. Clair. This thoughtfully designed home offers modern comfort, an open-concept layout, and high-end finishes throughout. Enjoy a one-of-a-kind 4-car garage with double doors leading to the backyard-perfect for easy access, storage, or hobbies. Inside, the spacious kitchen features granite countertops, soft-close cabinetry, and premium details that elevate everyday living. The open layout creates a seamless flow between the kitchen, dining, and living areas, making the home feel bright, welcoming, and ideal for both relaxation and entertaining. Experience the comfort of new construction with the convenience of a prime location.

Save
Ask
Tour
Hide
Share
Listing Snapshot
Price 
$3,200
Days On Site 
19 Days
Bedrooms 
3
Inside Area (SqFt) 
2,034 sqft
Total Baths 
3
Full Baths 
2
Partial Baths 
1
Lot Size 
0.26 Acres
Year Built 
2022
MLS® Number 
58050215243
Status 
Active
Property Tax 
N/A
HOA/Condo/Coop Fees 
$12.5 monthly
Sq Ft Source 
Public Records
Friends & Family
Recent Activity
3 weeks agoListing first seen on site
3 weeks agoListing updated with changes from the MLS®
General Features
Acres 
0.26
Attached Garage 
Yes
Cross Street 
Church Rd / Pixie Hwy
Disclosures 
No Encroachment, Taxes Not Homestead Exempt
Garage 
Yes
Garage Spaces 
4
Levels 
One
Parking 
AttachedGarage
Property Condition 
New Construction
Property Sub Type 
Single Family Residence
Sewer 
Public Sewer
Special Circumstances 
Standard
SqFt Above 
2034
Style 
Ranch
Water Source 
Public
Zoning 
Residential
Interior Features
Appliances 
Gas Water Heater
Basement 
ConcreteSump Pump
Cooling 
Central Air
Flooring 
Ceramic Tile
Heating 
Forced AirNatural Gas
Interior 
Cathedral Ceiling(s)Eat-in KitchenHigh Speed InternetPantryWalk-In Closet(s)
BathFull 
BathLav 
Bedroom 2 
Dimensions - 12.0 x 10.0
Bedroom 3 
Dimensions - 14.0 x 14.0
BreakfastNookRoom 
Kitchen 
Laundry 
Living Room 
Master Bathroom 
Master Bedroom 
Dimensions - 12.0 x 10.0
Save
Ask
Tour
Hide
Share
Exterior Features
Construction Details 
Brick
Patio And Porch 
Porch
Pool Features 
None
Road Frontage 
Private Road
Community Features
Association Dues 
150
Financing Terms Available 
Cash
HOA Fee Frequency 
Annually
MLS Area 
Area10211IraTwp
School District 
AnchorBay
Schools
School District
AnchorBay
Elementary School
Unknown
Middle School
Unknown
High School
Unknown
Listing courtesy of RE/MAX First: (586) 275-9346


IDX provided courtesy of Realcomp II Ltd. via MiRealSource. Copyright © 2026 Realcomp II Ltd. Shareholders.

IDX information is provided exclusively for consumers' personal, non-commercial use and may not be used for any purpose other than to identify prospective properties consumers may be interested in purchasing and that the data is deemed reliable but not guaranteed accurate by the MLS.

Neighborhood & Commute
Source: Walkscore
Save
Ask
Tour
Hide
Share