
Save
Ask
Tour
Hide
$345,900
20 Days On Site
1211 Gator AvenuePort Huron City, MI 48060
Single Family Residence|Pending
2
Beds
3
Total Baths
3
Full Baths
2,588
SqFt
$134
/SqFt
2024
Built
Subdivision:
MCNEIL CROSSING COND.
County:
StClair
Call Now: 810-360-3488
Is this the listing for you? We can help make it yours.
810-360-3488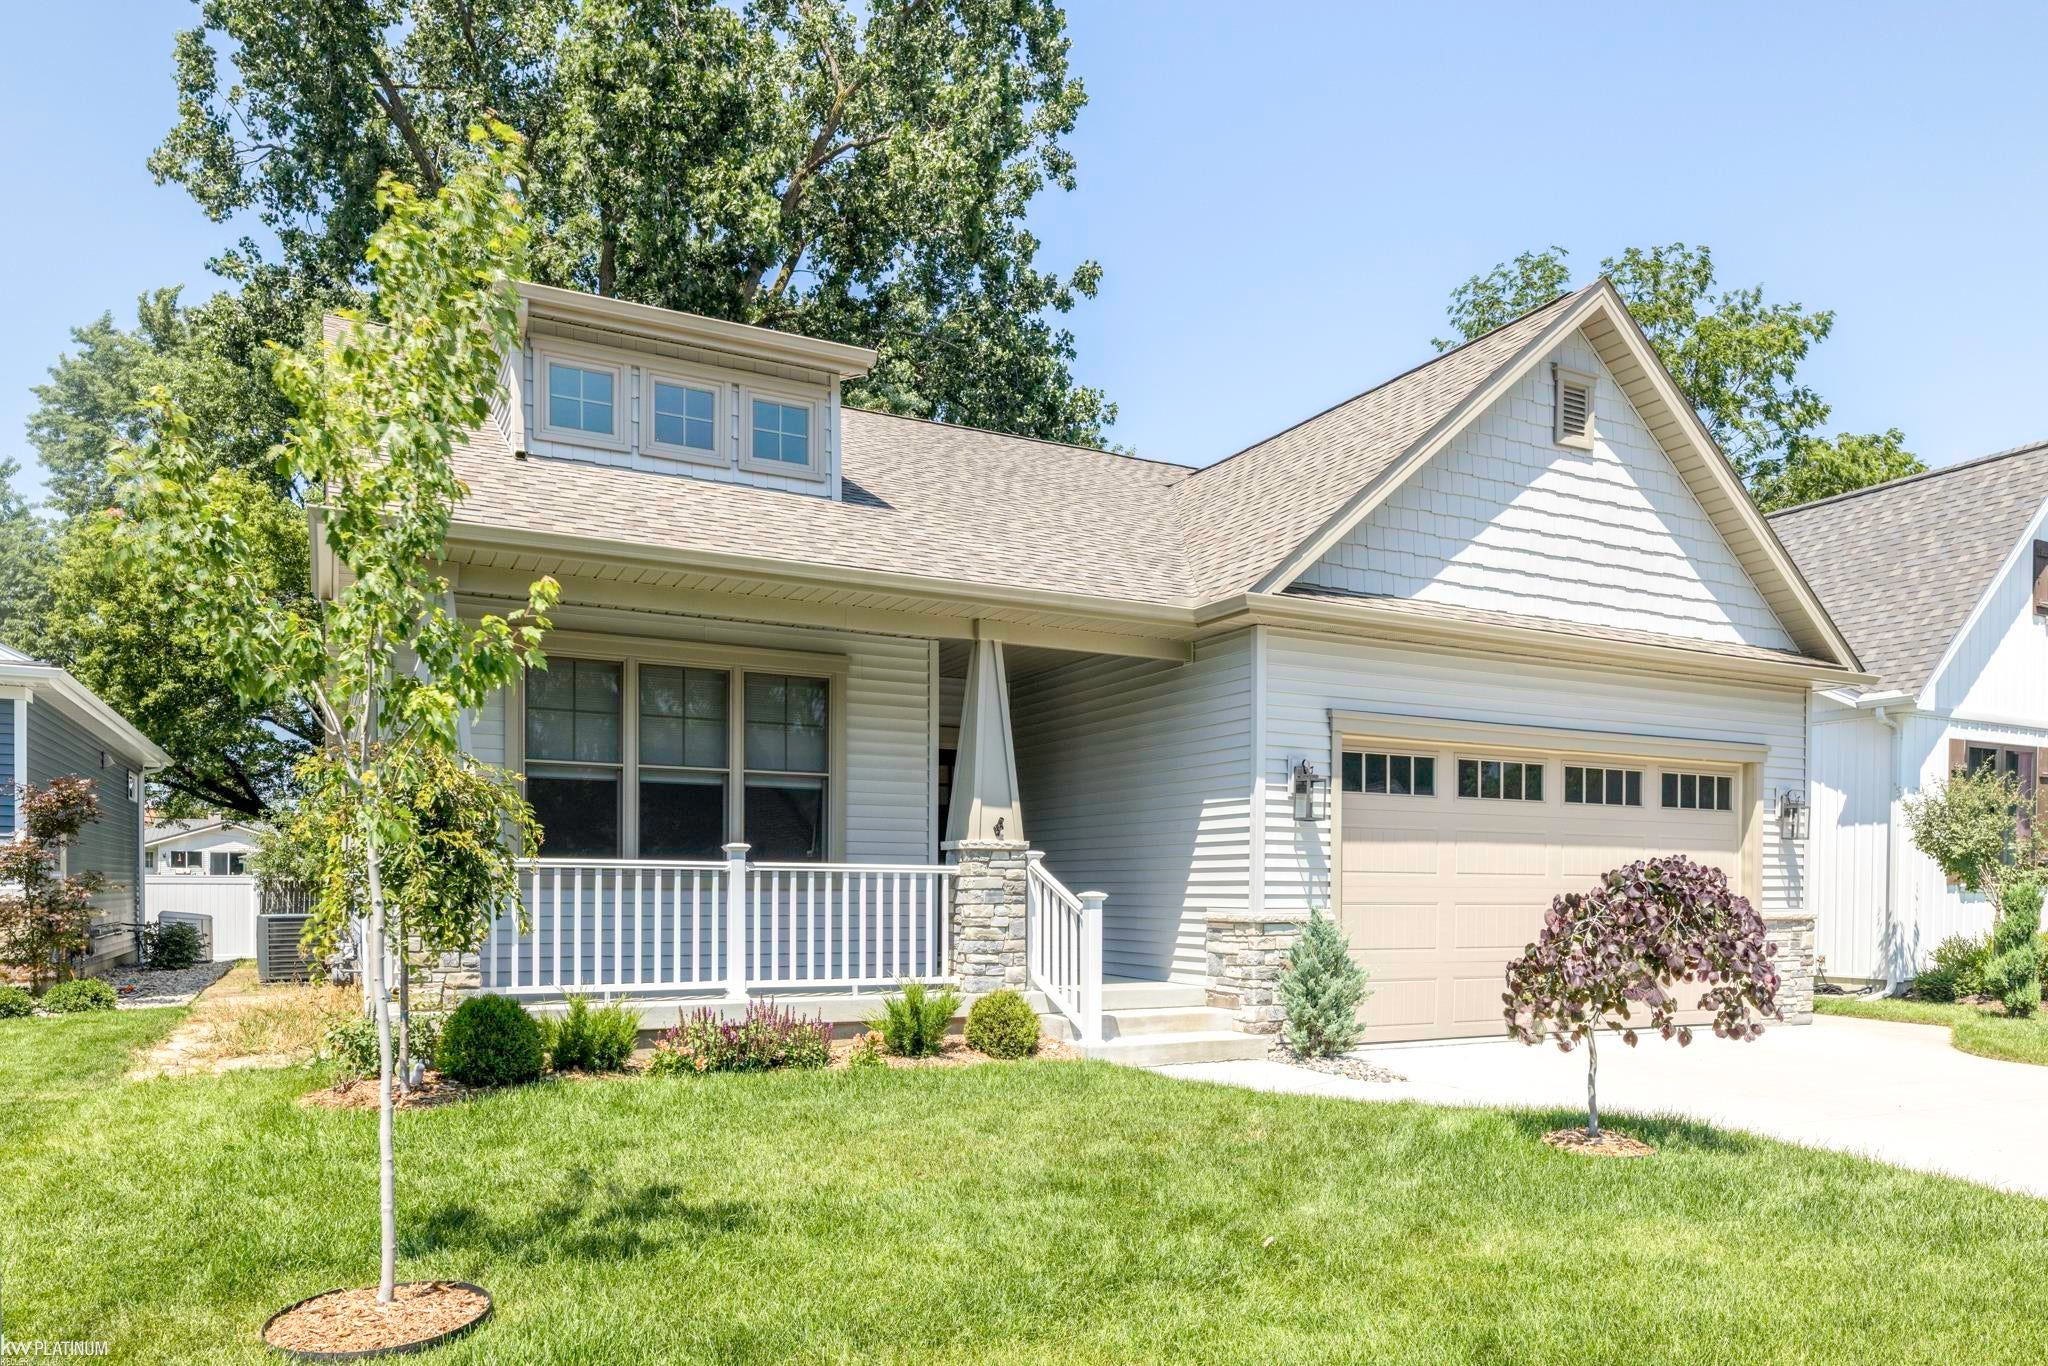
Save
Ask
Tour
Hide
Mortgage Calculator
Monthly Payment (Est.)
$1,578Calculator powered by Showcase IDX, a Constellation1 Company. Copyright ©2026 Information is deemed reliable but not guaranteed.
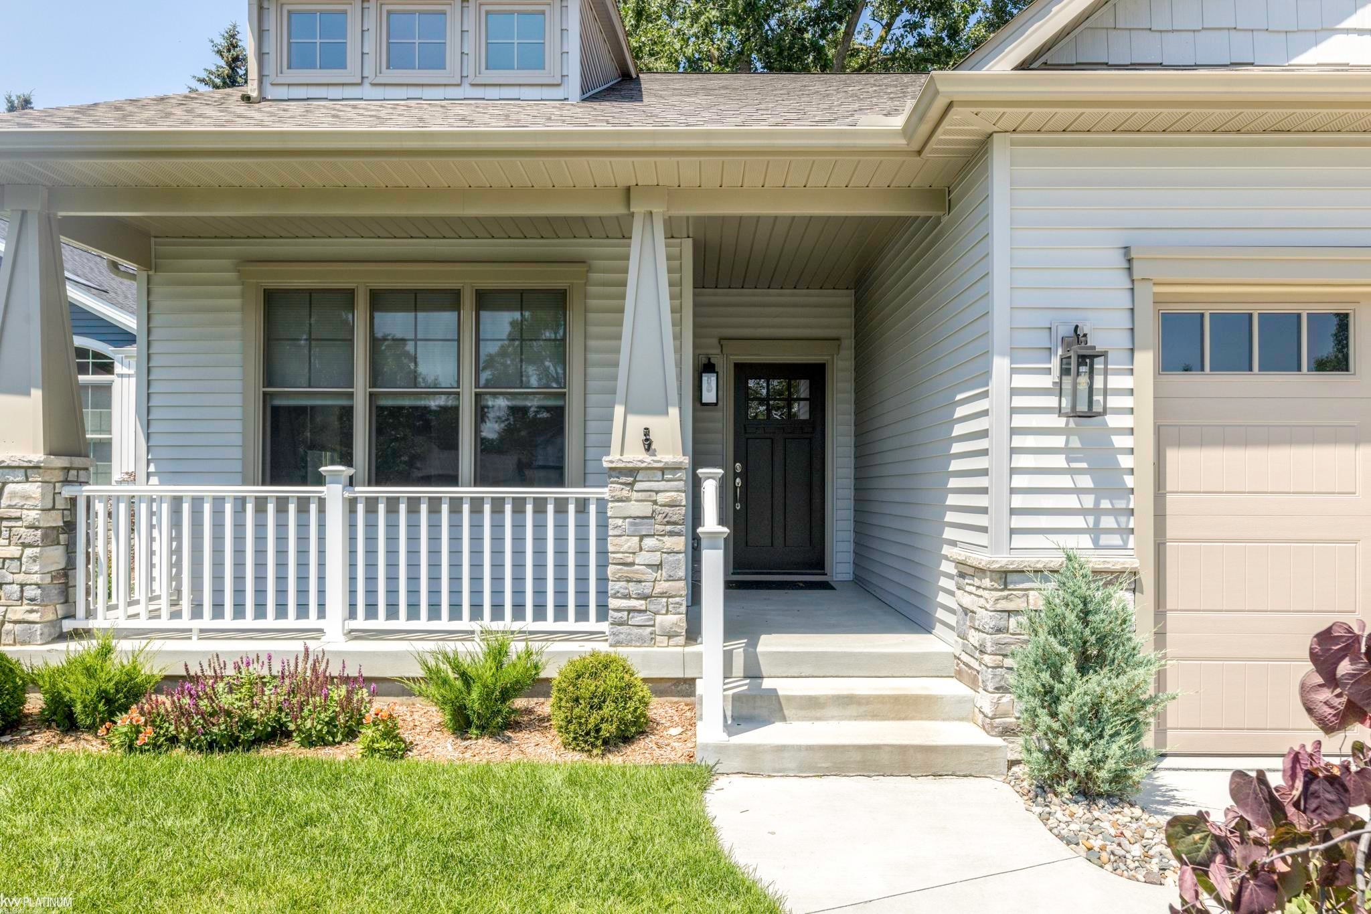
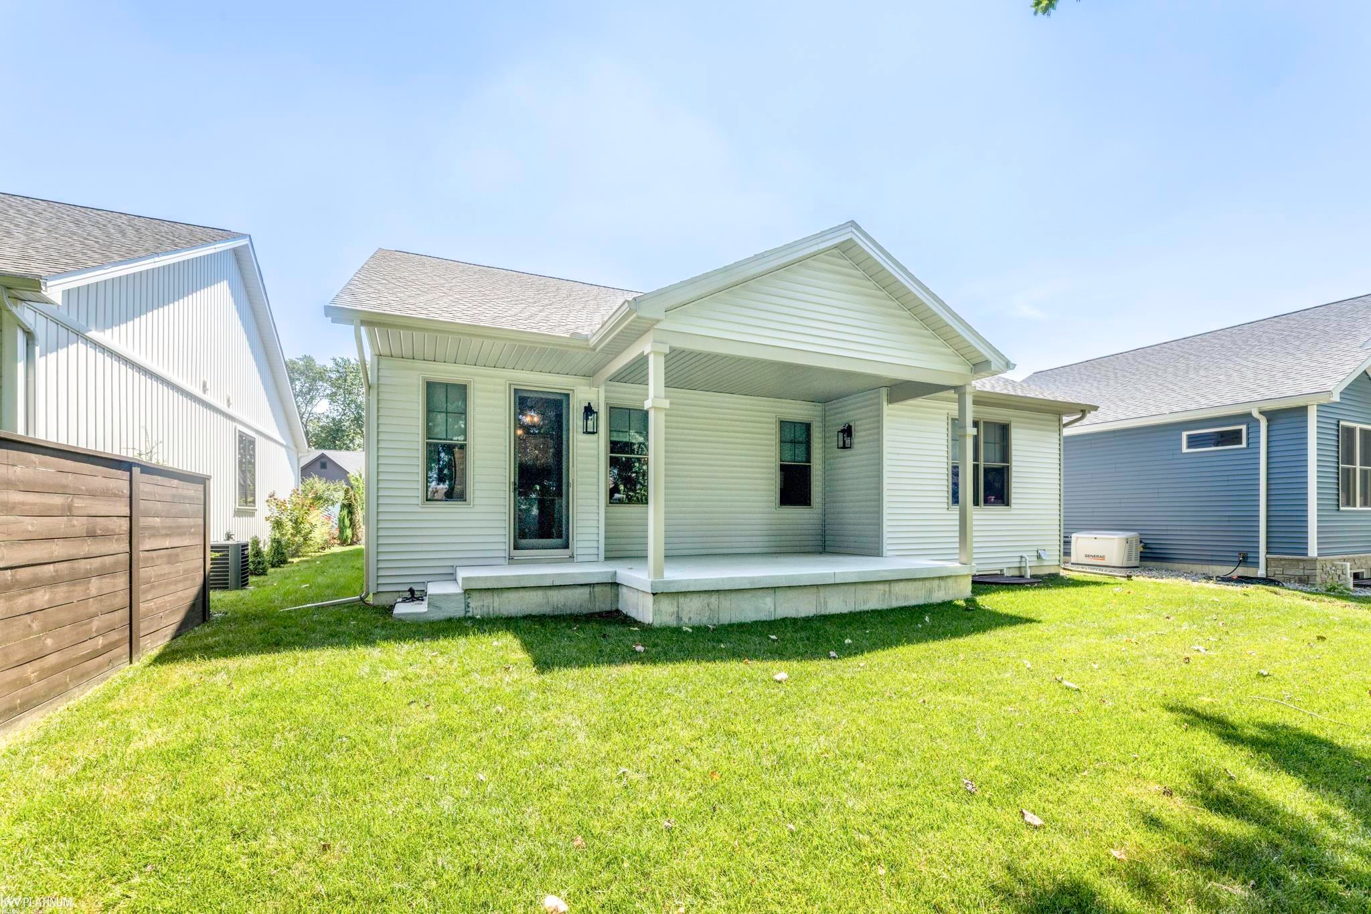
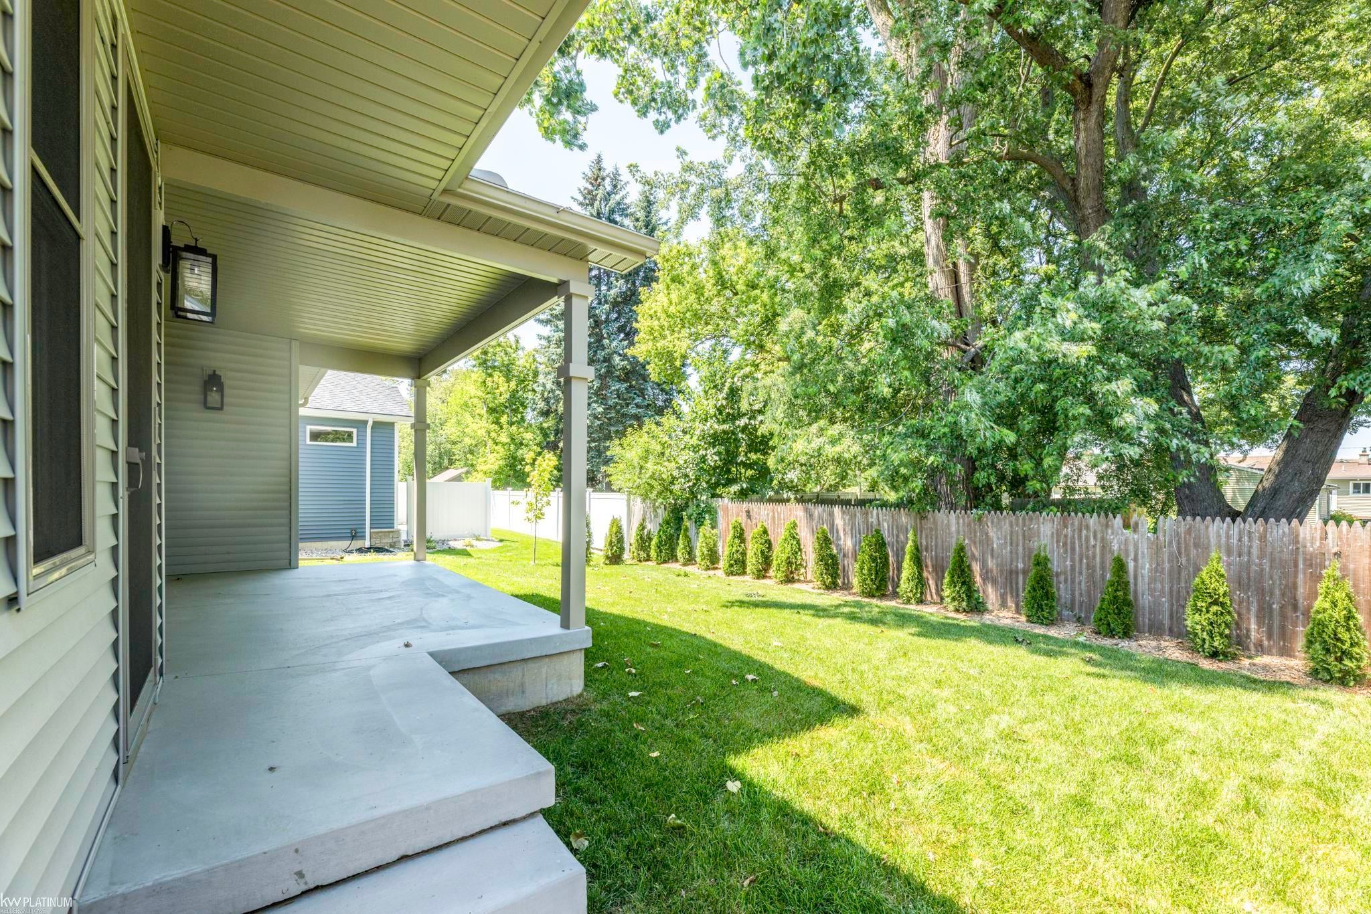
Conveniently located just a couple of miles west of Lake Huron, this well-maintained 2 year old home offers 2 bedrooms with the potential for a 3rd bedroom, 3 full bathrooms, and 1,294 square feet of comfortable living space. Features include a spacious 2-car garage, a fully finished basement, and stunning hardwood floors in the living room. The vaulted ceiling and cozy gas fireplace create a warm and inviting atmosphere that's perfect for relaxing or entertaining. The primary suite features a walk-in closet and a private full bathroom complete with a walk-in shower and double-sink vanity. Additional highlights include central air conditioning and plenty of space to enjoy both inside and out. Stand by house Generac Generator.
Save
Ask
Tour
Hide
Listing Snapshot
Price
$345,900
Days On Site
20 Days
Bedrooms
2
Inside Area (SqFt)
2,588 sqft
Total Baths
3
Full Baths
3
Partial Baths
N/A
Lot Size
0.11 Acres
Year Built
2024
MLS® Number
58050215262
Status
Pending
Property Tax
$5,879
HOA/Condo/Coop Fees
N/A
Sq Ft Source
N/A
Friends & Family
Recent Activity
| 2 weeks ago | Listing updated with changes from the MLS® | |
| 2 weeks ago | Status changed to Pending | |
| 3 weeks ago | Listing first seen on site |
General Features
Acres
0.11
Attached Garage
Yes
Cross Street
Garfield / Hancock
Disclosures
Taxes Homestead Exempt
Garage
Yes
Garage Spaces
2
Levels
One
Parking
AttachedGarage Door OpenerAssignedGarage Faces Side
Property Sub Type
Single Family Residence
Sewer
Public Sewer
Special Circumstances
Standard
SqFt Above
1294
SqFt Below
1294
Style
Ranch
Water Source
Public
Zoning
Residential
Interior Features
Basement
ConcreteFinishedSump Pump
Fireplace
Yes
Fireplace Features
Electric
Heating
Forced AirNatural Gas
BathFull
Dimensions - 9.0 x 5.0
Bedroom 1
Dimensions - 17.0 x 15.0
Bedroom 2
Dimensions - 13.0 x 12.0
BreakfastNookRoom
Dimensions - 10.0 x 7.0
Great Room
Dimensions - 26.0 x 14.0
Kitchen
Dimensions - 12.0 x 10.0
Laundry
Dimensions - 7.0 x 6.0
Save
Ask
Tour
Hide
Exterior Features
Construction Details
Vinyl Siding
Pool Features
None
Community Features
Financing Terms Available
CashConventional
MLS Area
Area10152PortHuron
Roads
Paved
School District
PortHuron
Schools
School District
PortHuron
Elementary School
Unknown
Middle School
Unknown
High School
Unknown
Listing courtesy of KW Platinum Port Huron: (810) 334-5593

IDX provided courtesy of Realcomp II Ltd. via MiRealSource. Copyright © 2026 Realcomp II Ltd. Shareholders.
IDX information is provided exclusively for consumers' personal, non-commercial use and may not be used for any purpose other than to identify prospective properties consumers may be interested in purchasing and that the data is deemed reliable but not guaranteed accurate by the MLS.
IDX provided courtesy of Realcomp II Ltd. via MiRealSource. Copyright © 2026 Realcomp II Ltd. Shareholders.
IDX information is provided exclusively for consumers' personal, non-commercial use and may not be used for any purpose other than to identify prospective properties consumers may be interested in purchasing and that the data is deemed reliable but not guaranteed accurate by the MLS.
Neighborhood & Commute
Source: Walkscore
Save
Ask
Tour
Hide