Your Michigan Home Search Starts HERE!

Save
Ask
Tour
Hide
Share
$449,900
17 Days On Site

5350 Emmett Road
Emmett Township, MI 48022

For Sale|Single Family Residence|Active
3
Beds
2
Total Baths
2
Full Baths
2,013
SqFt
$223
/SqFt
1996
Built
Subdivision:
NA
County:
StClair
Call Now: 810-360-3488
Is this the listing for you? We can help make it yours.
810-360-3488
5350 Emmett Road5350 Emmett Road5350 Emmett Road5350 Emmett Road
Save
Ask
Tour
Hide
Share

Mortgage Calculator

Monthly Payment (Est.)

$2,053
Calculator powered by Showcase IDX, a Constellation1 Company. Copyright ©2026 Information is deemed reliable but not guaranteed.

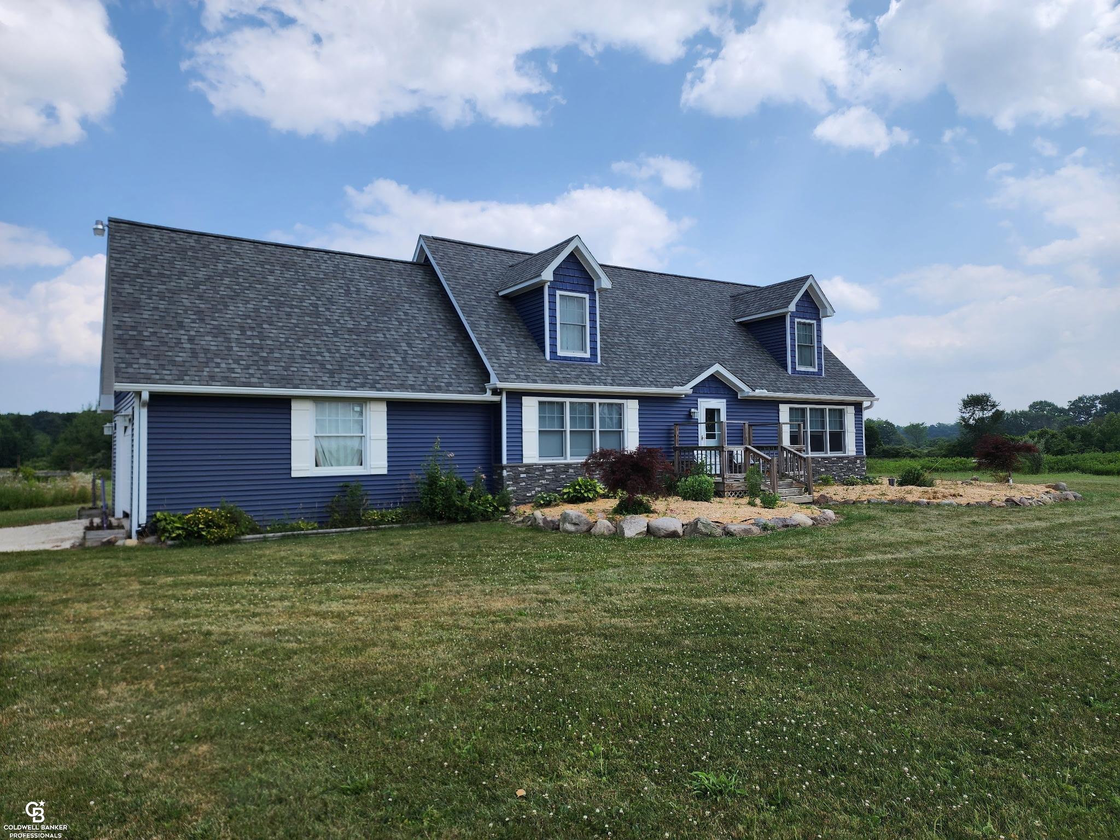
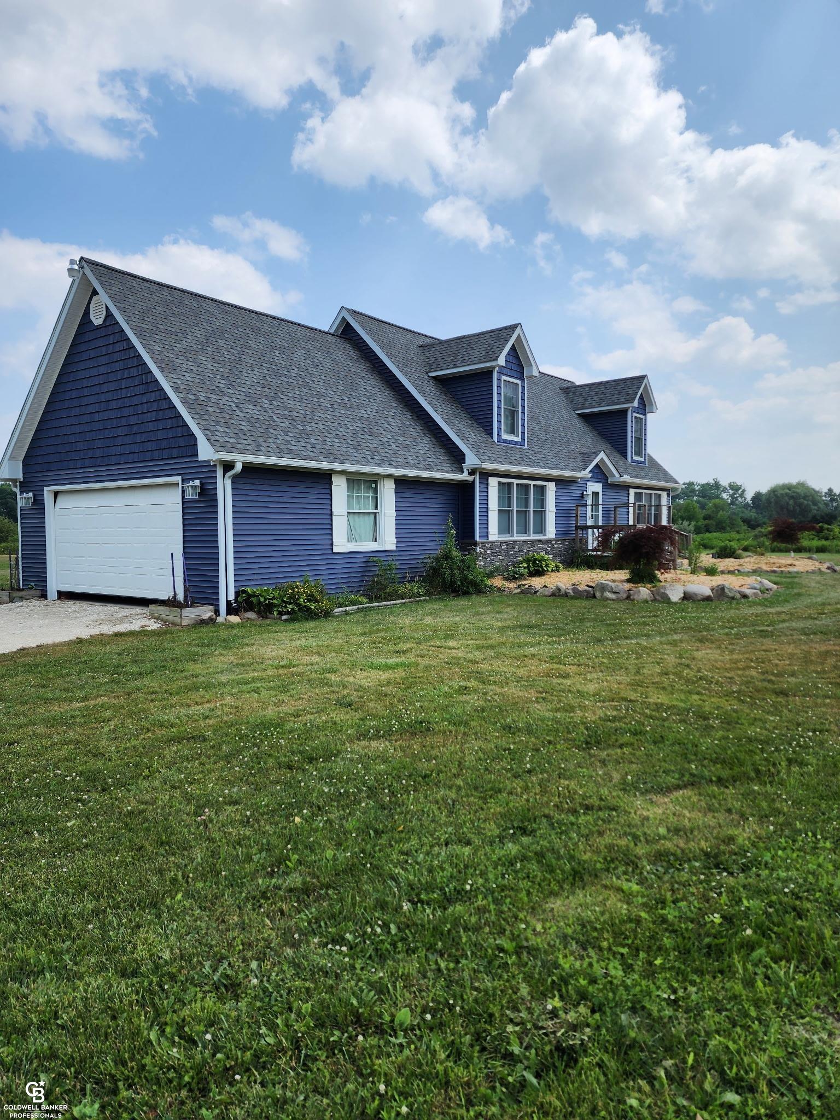
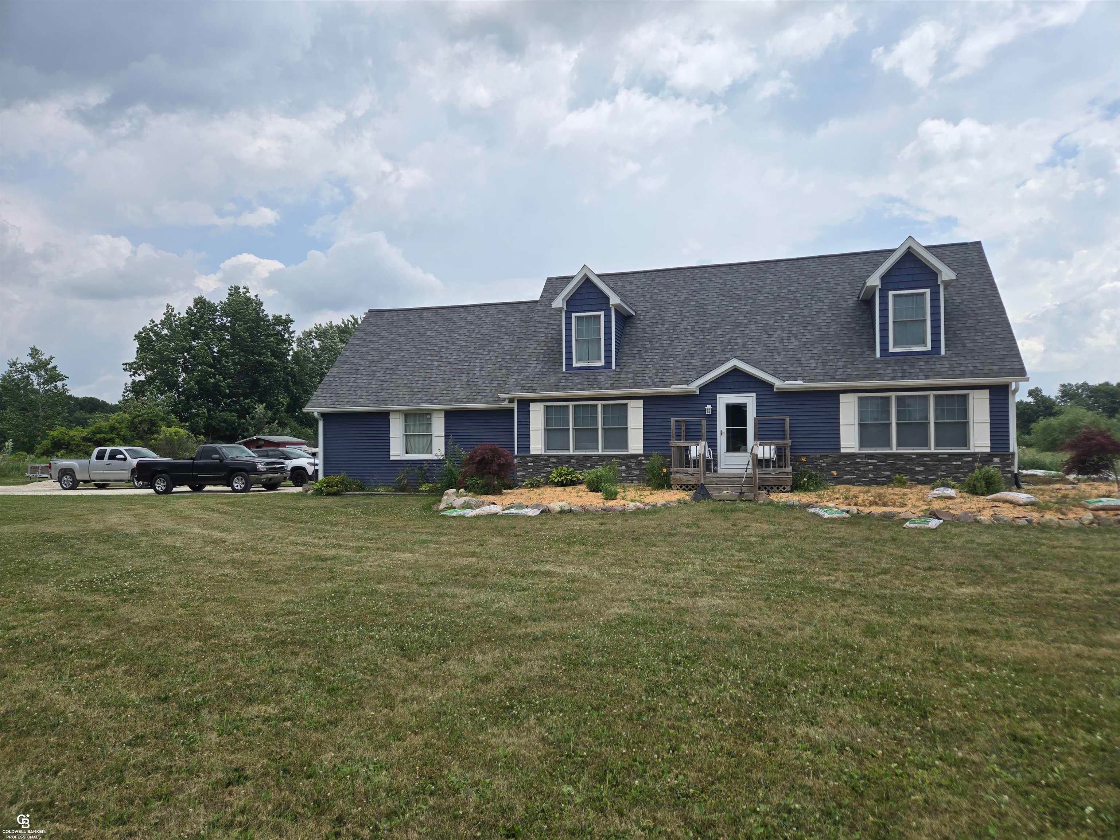
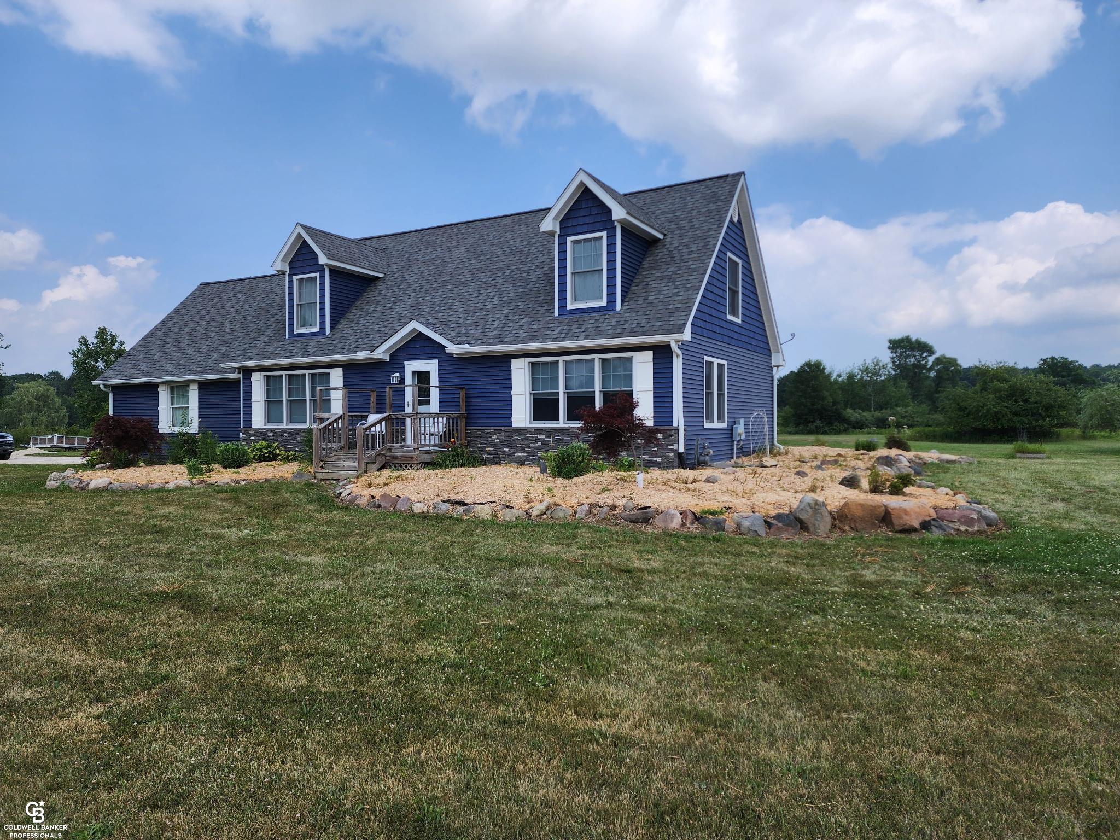
This updated Cape Cod home on 10 acres is a must see!! Located on a paved road with Natural gas and 5 minutes from I-69 freeway makes this a convenient location. Home has numerous updates including roof, siding, Anderson windows and new doors. Furnace/AC has been updated along with fresh paint and new flooring. Bathrooms have been renovated (same tubs). Large Country kitchen with abundant counter space and a large island that makes for a great food prep area for those large dinners and gatherings. Wood basement wide open and waiting to be finished off! The lot is a mixture of open area and woods towards the back. Many fruit trees are scattered about the property. There is a small shed for small livestock. If you are looking for country living on acreage, look no further!

Save
Ask
Tour
Hide
Share
Listing Snapshot
Price 
$449,900
Days On Site 
17 Days
Bedrooms 
3
Inside Area (SqFt) 
2,013 sqft
Total Baths 
2
Full Baths 
2
Partial Baths 
N/A
Lot Size 
10.01 Acres
Year Built 
1996
MLS® Number 
58050215467
Status 
Active
Property Tax 
$2,242
HOA/Condo/Coop Fees 
N/A
Sq Ft Source 
Estimated
Friends & Family
Recent Activity
2 weeks agoListing updated with changes from the MLS®
2 weeks agoStatus changed to Active
2 weeks agoListing first seen on site
General Features
Acres 
10.01
Attached Garage 
Yes
Cross Street 
N of Folew / E side of Emmett Rd
Disclosures 
Taxes Homestead Exempt
Garage 
Yes
Garage Spaces 
2
Levels 
One and One Half
Parking 
Attached
Property Sub Type 
Single Family Residence
Sewer 
Septic Tank
Special Circumstances 
Standard
SqFt Above 
2013
Style 
CapeCod
Water Source 
PrivateWell
Interior Features
Appliances 
DishwasherOvenRangeWater Softener Owned
Cooling 
Central Air
Heating 
Forced AirNatural Gas
BathFull 
Dimensions - 8.0 x 10.0
Bedroom 1 
Dimensions - 13.0 x 12.0
Bedroom 2 
Dimensions - 17.0 x 18.0Level - Upper
Bedroom 3 
Dimensions - 17.0 x 15.0Level - Upper
BreakfastNookRoom 
Dimensions - 9.0 x 10.0
Dining Room 
Dimensions - 15.0 x 12.0
Kitchen 
Dimensions - 12.0 x 9.0
Laundry 
Dimensions - 7.0 x 8.0
Living Room 
Dimensions - 16.0 x 15.0
Save
Ask
Tour
Hide
Share
Exterior Features
Construction Details 
Vinyl Siding
Lot Features 
Many Trees
Other Structures 
Shed(s)
Pool Features 
None
Community Features
Financing Terms Available 
CashConventionalFHAVA Loan
MLS Area 
Area10071EmmettTwp
Roads 
Paved
School District 
Yale
Schools
School District
Yale
Elementary School
Unknown
Middle School
Unknown
High School
Unknown
Listing courtesy of Coldwell Banker Professionals: (810) 650-5850


IDX provided courtesy of Realcomp II Ltd. via MiRealSource. Copyright © 2026 Realcomp II Ltd. Shareholders.

IDX information is provided exclusively for consumers' personal, non-commercial use and may not be used for any purpose other than to identify prospective properties consumers may be interested in purchasing and that the data is deemed reliable but not guaranteed accurate by the MLS.

Neighborhood & Commute
Source: Walkscore
Save
Ask
Tour
Hide
Share