Your Michigan Home Search Starts HERE!

Save
Ask
Tour
Hide
Share
$584,900
15 Days On Site

1268 Hidden View Drive
Lapeer Township, MI 48446

For Sale|Single Family Residence|Active
4
Beds
3
Total Baths
2
Full Baths
1
Partial Bath
4,592
SqFt
$127
/SqFt
1999
Built
County:
Lapeer
Call Now: 810-360-3488
Is this the listing for you? We can help make it yours.
810-360-3488
1268 Hidden View Drive1268 Hidden View Drive1268 Hidden View Drive1268 Hidden View Drive
Save
Ask
Tour
Hide
Share

Mortgage Calculator

Monthly Payment (Est.)

$2,669
Calculator powered by Showcase IDX, a Constellation1 Company. Copyright ©2026 Information is deemed reliable but not guaranteed.

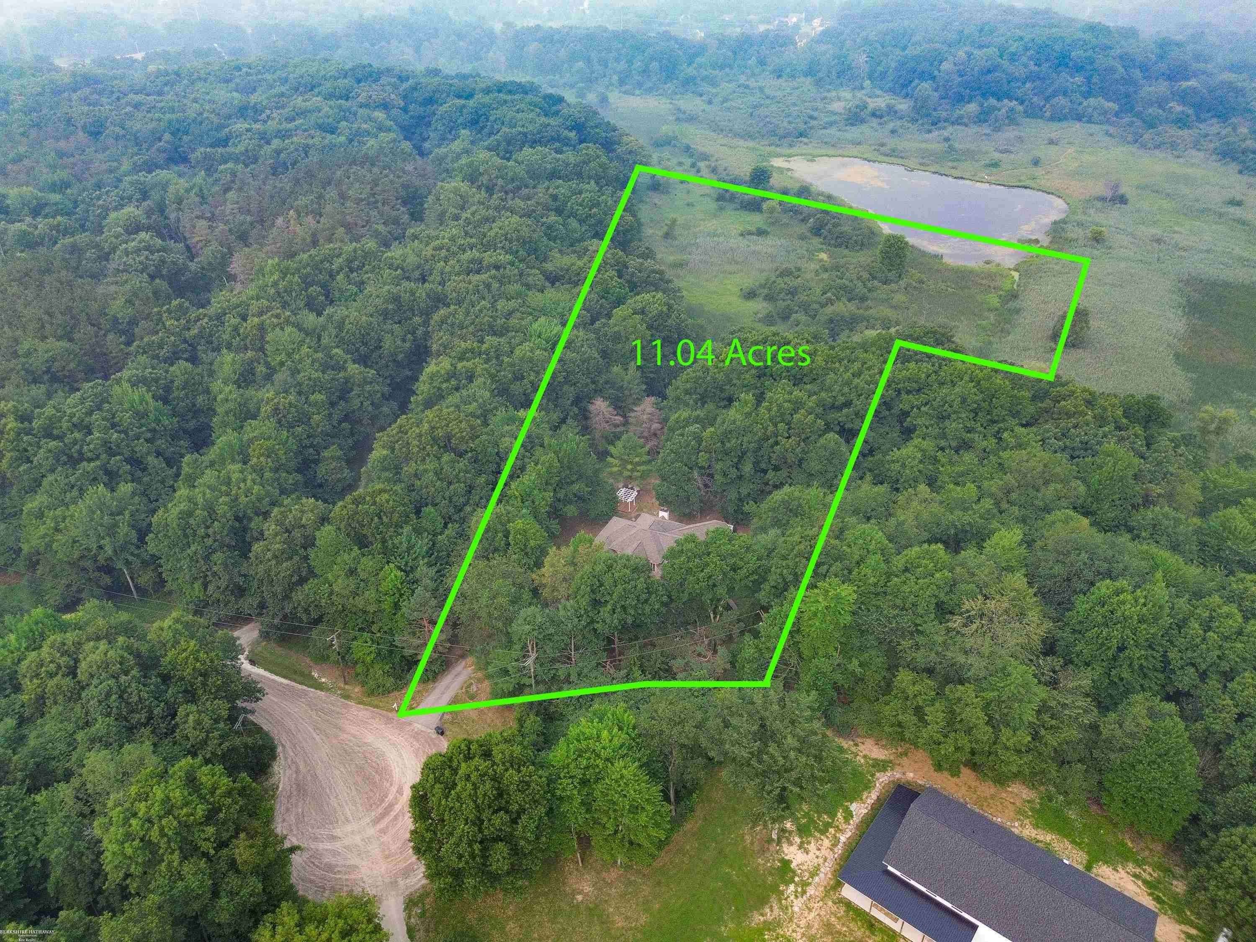
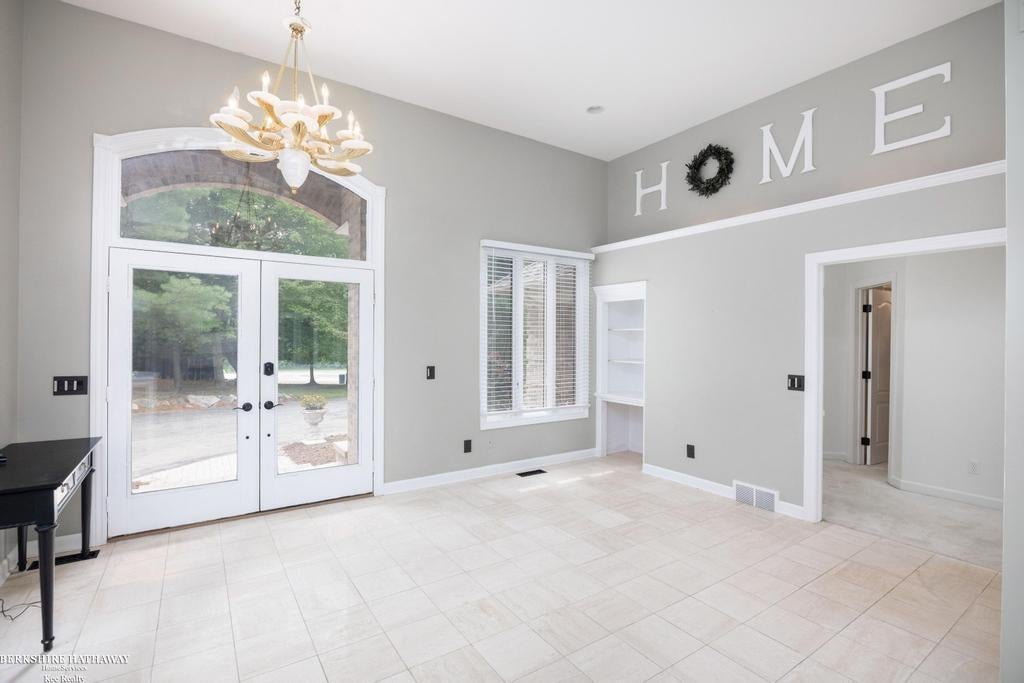
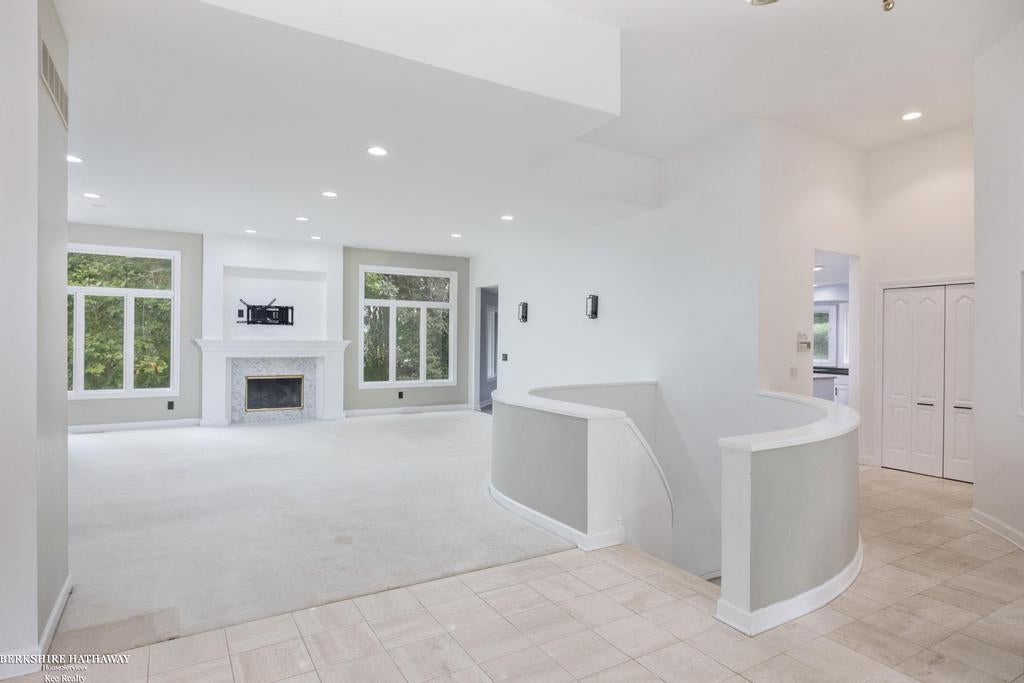
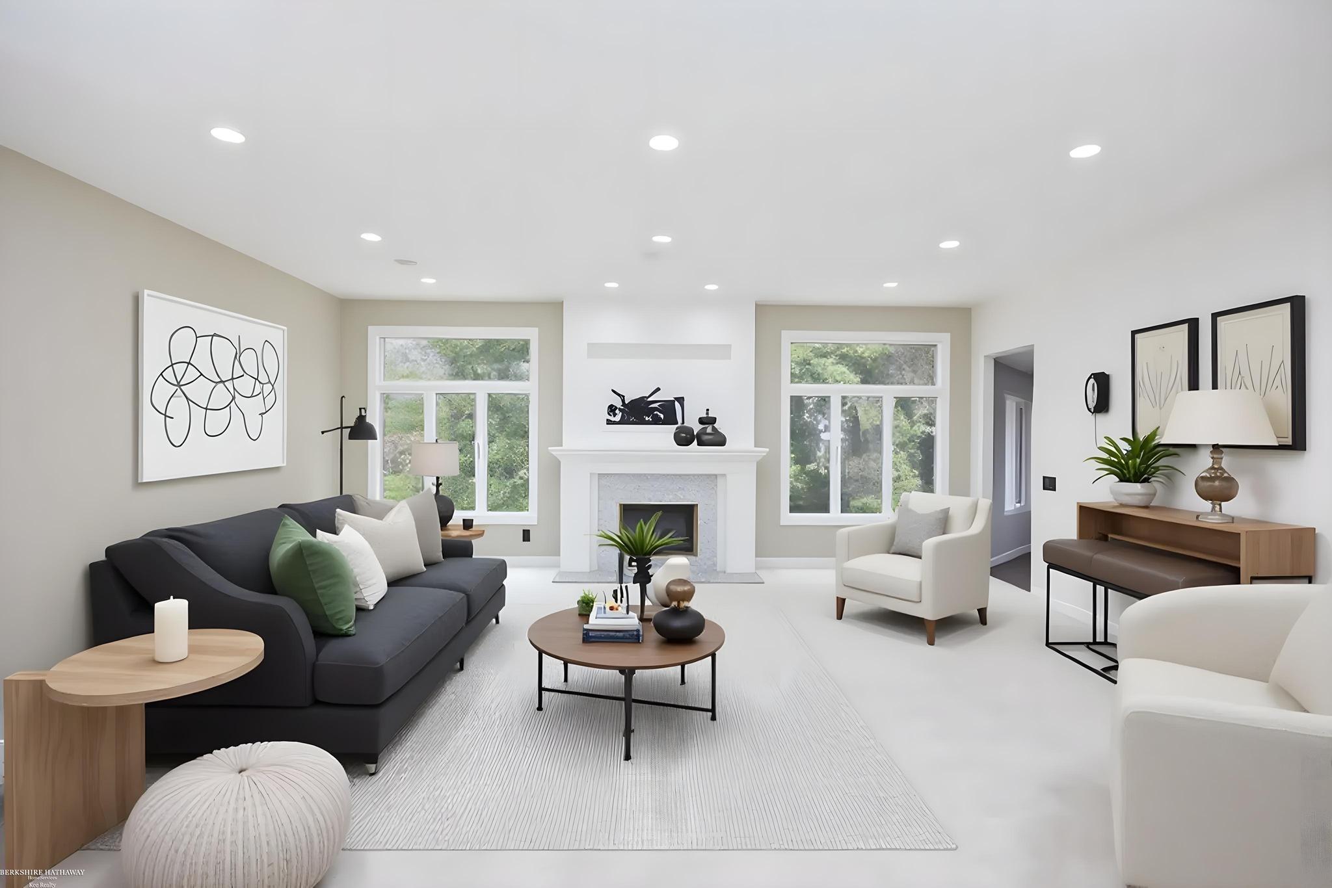
Enjoy the perfect balance of seclusion and convenience with shopping, dining, and everyday amenities just minutes away. A grand foyer greets your guests with soaring ceilings, impressive Great Room featuring a cozy gas fireplace and abundant natural light. The spacious kitchen is designed for multiple cooks, offering extensive cabinetry, prep/bar sink, and generous workspace. The first-floor Primary Suite provides a private retreat complete with a walk-in closet, dual vanities, a relaxing, jetted tub, and separate shower. Laundry is a breeze with both first- and second-floor laundry areas. Enjoy your morning coffee or unwind in the evenings on the screened-in porch overlooking the breathtaking wooded setting, watching the wildlife. The finished walkout lower level is an entertainer's dream, featuring an expansive family room with a second fireplace, three additional bedrooms, a possible fifth bedroom or bonus room, and a second laundry area complete with a mini kitchen-ideal for guests, multigenerational living, or extended entertaining. 3.5 car garage. Recent updates provide added peace of mind, including a Culligan Reverse Osmosis System (2022), Radon Mitigation System (2021), and Furnace & Central Air (2021). This one-of-a-kind property offers space, privacy, and endless possibilities in a truly remarkable setting.

Save
Ask
Tour
Hide
Share
Listing Snapshot
Price 
$584,900
Days On Site 
15 Days
Bedrooms 
4
Inside Area (SqFt) 
4,592 sqft
Total Baths 
3
Full Baths 
2
Partial Baths 
1
Lot Size 
11.02 Acres
Year Built 
1999
MLS® Number 
58050215562
Status 
Active
Property Tax 
$150
HOA/Condo/Coop Fees 
N/A
Sq Ft Source 
Public Records
Friends & Family
Recent Activity
2 weeks agoListing first seen on site
2 weeks agoListing updated with changes from the MLS®
General Features
Acres 
11.02
Attached Garage 
Yes
Cross Street 
Morris / Hidden View
Disclosures 
No Encroachment, Taxes Homestead Exempt
Garage 
Yes
Garage Spaces 
3.5
Levels 
One
Parking 
AttachedGarageGarage Door Opener
Property Sub Type 
Single Family Residence
Security 
Security System
Sewer 
Septic Tank
Special Circumstances 
Standard
SqFt Above 
2296
SqFt Below 
2296
Style 
Ranch
Water Source 
PrivateWell
Zoning 
Residential
Interior Features
Appliances 
Gas Water HeaterDishwasherDryerOvenRefrigeratorRangeWasherWater Softener Owned
Basement 
ConcreteExterior EntryFinishedSump PumpWalk-Out Access
Fireplace 
Yes
Fireplace Features 
BasementGreat Room
Flooring 
Ceramic Tile
Heating 
Forced AirPropane
Interior 
Cathedral Ceiling(s)Entrance FoyerWalk-In Closet(s)
Window Features 
Bay Window(s)
BathFull 
Dimensions - 7.0 x 8.0Level - Lower
BathLav 
Dimensions - 7.0 x 9.0
Bedroom 2 
Dimensions - 16.0 x 18.0Level - Lower
Bedroom 3 
Dimensions - 12.0 x 12.0Level - Lower
Bedroom 4 
Dimensions - 12.0 x 12.0Level - Lower
Dining Room 
Dimensions - 15.0 x 13.0
Family Room 
Dimensions - 30.0 x 25.0Level - Lower
Great Room 
Dimensions - 21.0 x 22.0
Kitchen 
Dimensions - 16.0 x 17.0
Laundry 
Dimensions - 9.0 x 10.0Level - Lower
Master Bedroom 
Dimensions - 15.0 x 15.0
Office 
Dimensions - 14.0 x 14.0Level - Lower
Save
Ask
Tour
Hide
Share
Exterior Features
Construction Details 
Brick
Patio And Porch 
DeckPorch
Pool Features 
None
Road Frontage 
Private Road
Windows/Doors 
Bay Window(s)
Community Features
Accessibility Features 
Therapeutic Whirlpool
Financing Terms Available 
CashConventionalFHAVA Loan
MLS Area 
Area09131LapeerTwp
School District 
Lapeer
Schools
School District
Lapeer
Elementary School
Unknown
Middle School
Unknown
High School
Unknown
Listing courtesy of Berkshire Hathaway HomeServices Kee Realty Wash: (586) 850-2241


IDX provided courtesy of Realcomp II Ltd. via MiRealSource. Copyright © 2026 Realcomp II Ltd. Shareholders.

IDX information is provided exclusively for consumers' personal, non-commercial use and may not be used for any purpose other than to identify prospective properties consumers may be interested in purchasing and that the data is deemed reliable but not guaranteed accurate by the MLS.

Neighborhood & Commute
Source: Walkscore
Save
Ask
Tour
Hide
Share