Your Michigan Home Search Starts HERE!

Save
Ask
Tour
Hide
Share
$949,750
17 Days On Site

8319 River Road
Cottrellville Township, MI 48039

For Sale|Single Family Residence|Active
3
Beds
4
Total Baths
3
Full Baths
1
Partial Bath
3,350
SqFt
$284
/SqFt
1998
Built
Subdivision:
NA
County:
StClair
Call Now: 810-360-3488
Is this the listing for you? We can help make it yours.
810-360-3488
8319 River Road8319 River Road8319 River Road8319 River Road
Save
Ask
Tour
Hide
Share

Mortgage Calculator

Monthly Payment (Est.)

$4,333
Calculator powered by Showcase IDX, a Constellation1 Company. Copyright ©2026 Information is deemed reliable but not guaranteed.

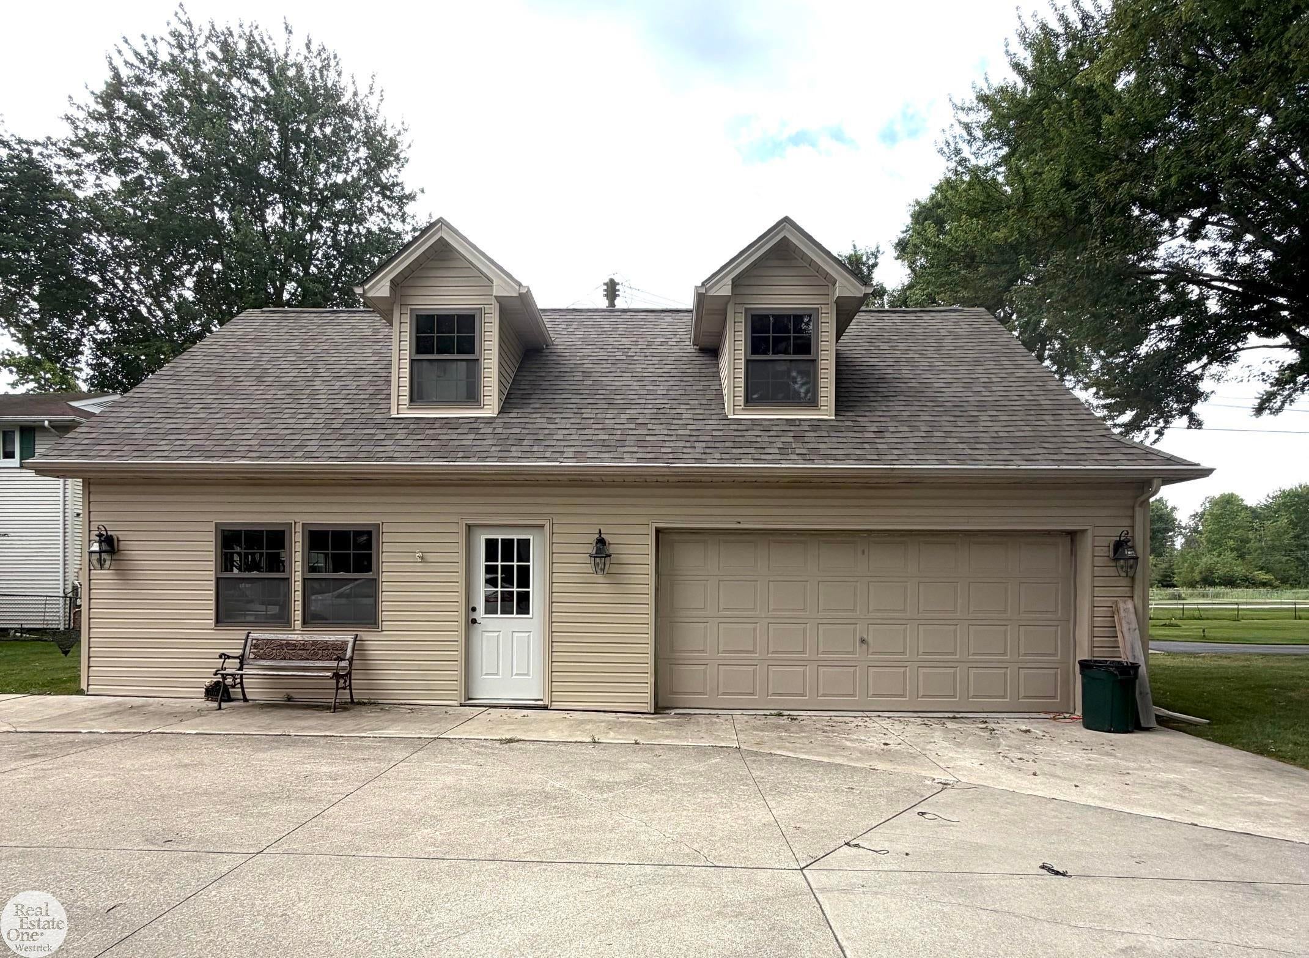
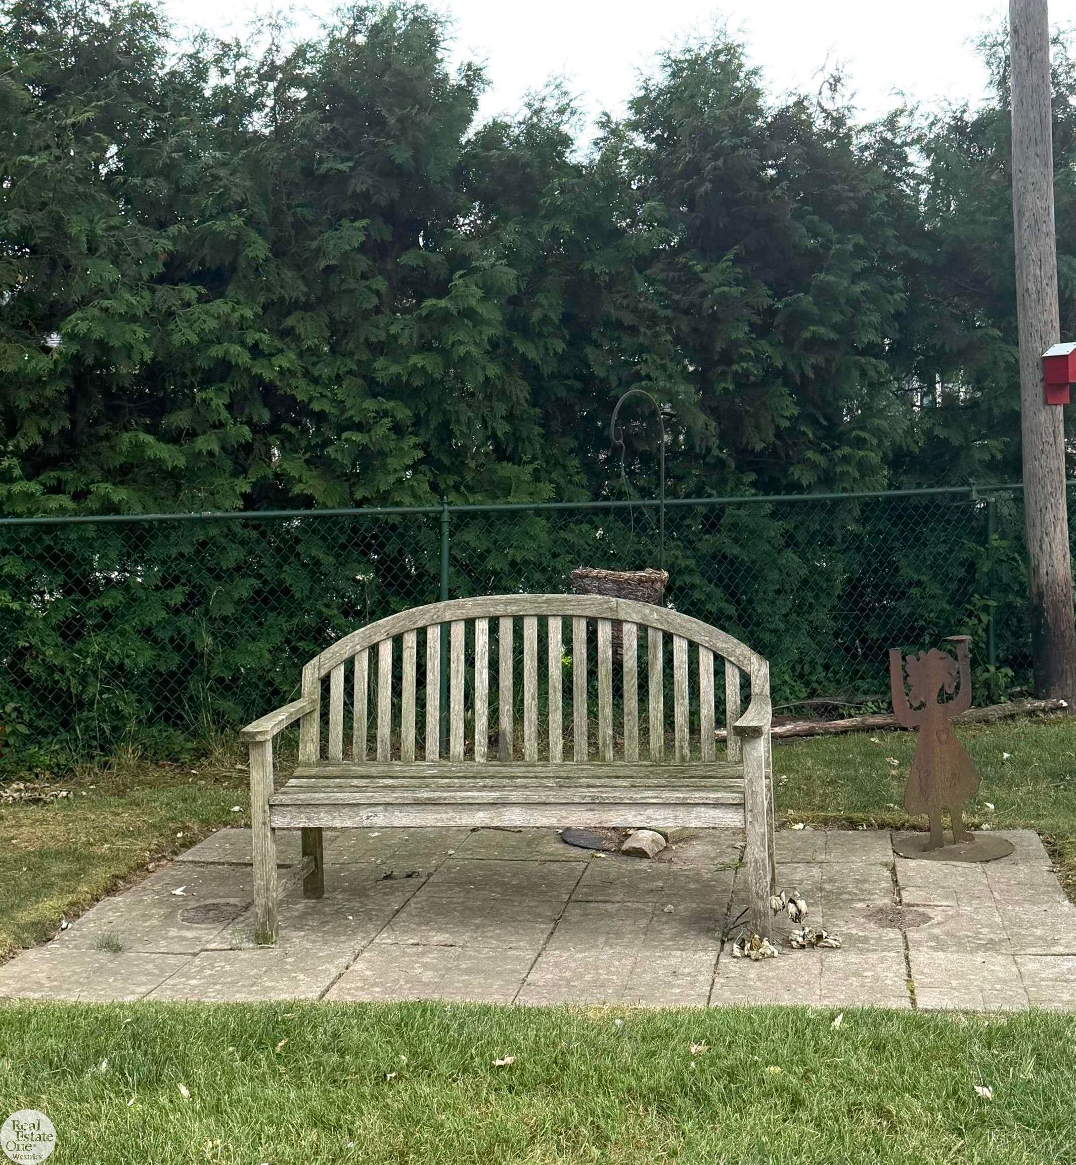
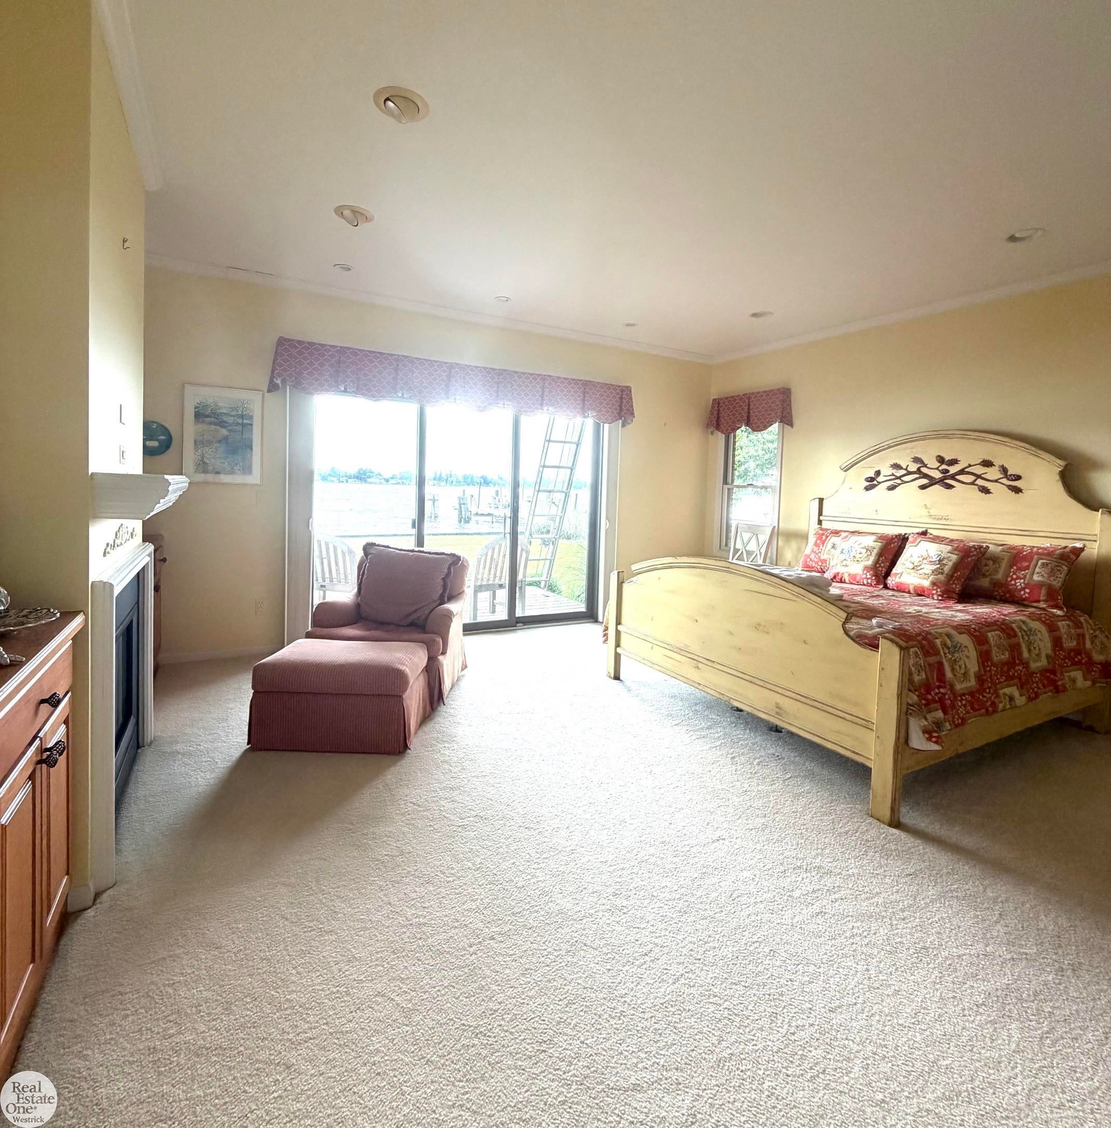
Estate Sale Friday July 3 1 - Sunday August 2nd After sale clean up showngs can be scheduled. You are welcome to come to the sale and get a sneak peak, There are so many options with this Brick 3/4 bedroom 3 full bath and 1 half bath near garage off laundry room quality home. (Spacious Primary bedroom on south side of home has doorwall to deck for your morning coffee, sauna tub, 2 full vanities with sinks, walk in shower, 2 califormia style closets and a 2 sided natual gas fireplace with other side in the living room. As you leave the primary bedroom you can enter a mechanical room with a gas hot water heater and newer gas furnace. Leaving the primary bedroom area you go into the Living room which faces the river all along the east side of the home. from the living room you can view dining room and kitchen or you can go upstairs to an area that could be living space, another primary bedroom space, an office, game room - whatever your heart desires. This area has a natural gas fireplace and a full view of the river, a full bathroom and large closet. Going back downstairs going from living room into the dining room and then the kitchen on the north side of the home you will see upgraded stainless steel appliances, a large snack bar with 4 chairs, a built in desk and chair and lots of counter and cabinet space. Now we have 2 choices: from here there is a door wall going to the deck with a lighted MaryGrove awning over looking the river or you can go down the hall where there are 2 bedrooms, full bath, large laundry storage room and access to the huge garage with a private workshop. This could easily be a multi generational home or a great place to have all the family come home for the holidays. So many options home has a Generac Generator as well. Now for the Bonus there is a 2nd detached garage with 2 rooms upstairs, Dock, Boat Hoist, Second dock on other side of hoist. 2 decks one off primary bedroom on south side and one off kitchen on north side.

Save
Ask
Tour
Hide
Share
Listing Snapshot
Price 
$949,750
Days On Site 
17 Days
Bedrooms 
3
Inside Area (SqFt) 
3,350 sqft
Total Baths 
4
Full Baths 
3
Partial Baths 
1
Lot Size 
0.97 Acres
Year Built 
1998
MLS® Number 
58050215594
Status 
Active
Property Tax 
$9,157
HOA/Condo/Coop Fees 
N/A
Sq Ft Source 
Public Records
Friends & Family
Recent Activity
3 weeks agoListing first seen on site
3 weeks agoListing updated with changes from the MLS®
General Features
Acres 
0.97
Attached Garage 
Yes
Cross Street 
N of Roberts / E of River/M29
Disclosures 
Taxes Homestead Exempt
Garage 
Yes
Garage Spaces 
4
Levels 
One and One Half
Parking 
AttachedDetachedHeated GarageOff StreetGarage Door Opener
Property Sub Type 
Single Family Residence
Sewer 
Public Sewer
Special Circumstances 
Standard
SqFt Above 
3350
Style 
Contemporary
Water Source 
Public
Zoning 
Residential
Interior Features
Appliances 
Electric Water HeaterGas Water HeaterDishwasherDisposalDryerOvenRefrigeratorRangeWasher
Basement 
Crawl Space
Cooling 
Central Air
Fireplace 
Yes
Fireplace Features 
GasLiving RoomMaster Bedroom
Heating 
BaseboardElectricForced AirHot WaterNatural GasRadiantSteam
Interior 
Cathedral Ceiling(s)Eat-in KitchenHigh Speed InternetOtherPantryWalk-In Closet(s)
Window Features 
Window Treatments
BathFull 
Level - Second
BathLav 
Bedroom 2 
Dimensions - 12.0 x 13.0
Bedroom 3 
Dimensions - 14.0 x 9.0
Dining Room 
Dimensions - 13.0 x 18.0
Great Room 
Dimensions - 28.0 x 17.0Level - Second
InLawQuarters 
Kitchen 
Dimensions - 17.0 x 12.0
Laundry 
Dimensions - 13.0 x 12.0
Living Room 
Dimensions - 25.0 x 17.0
Master Bedroom 
Dimensions - 17.0 x 17.0
Save
Ask
Tour
Hide
Share
Exterior Features
Construction Details 
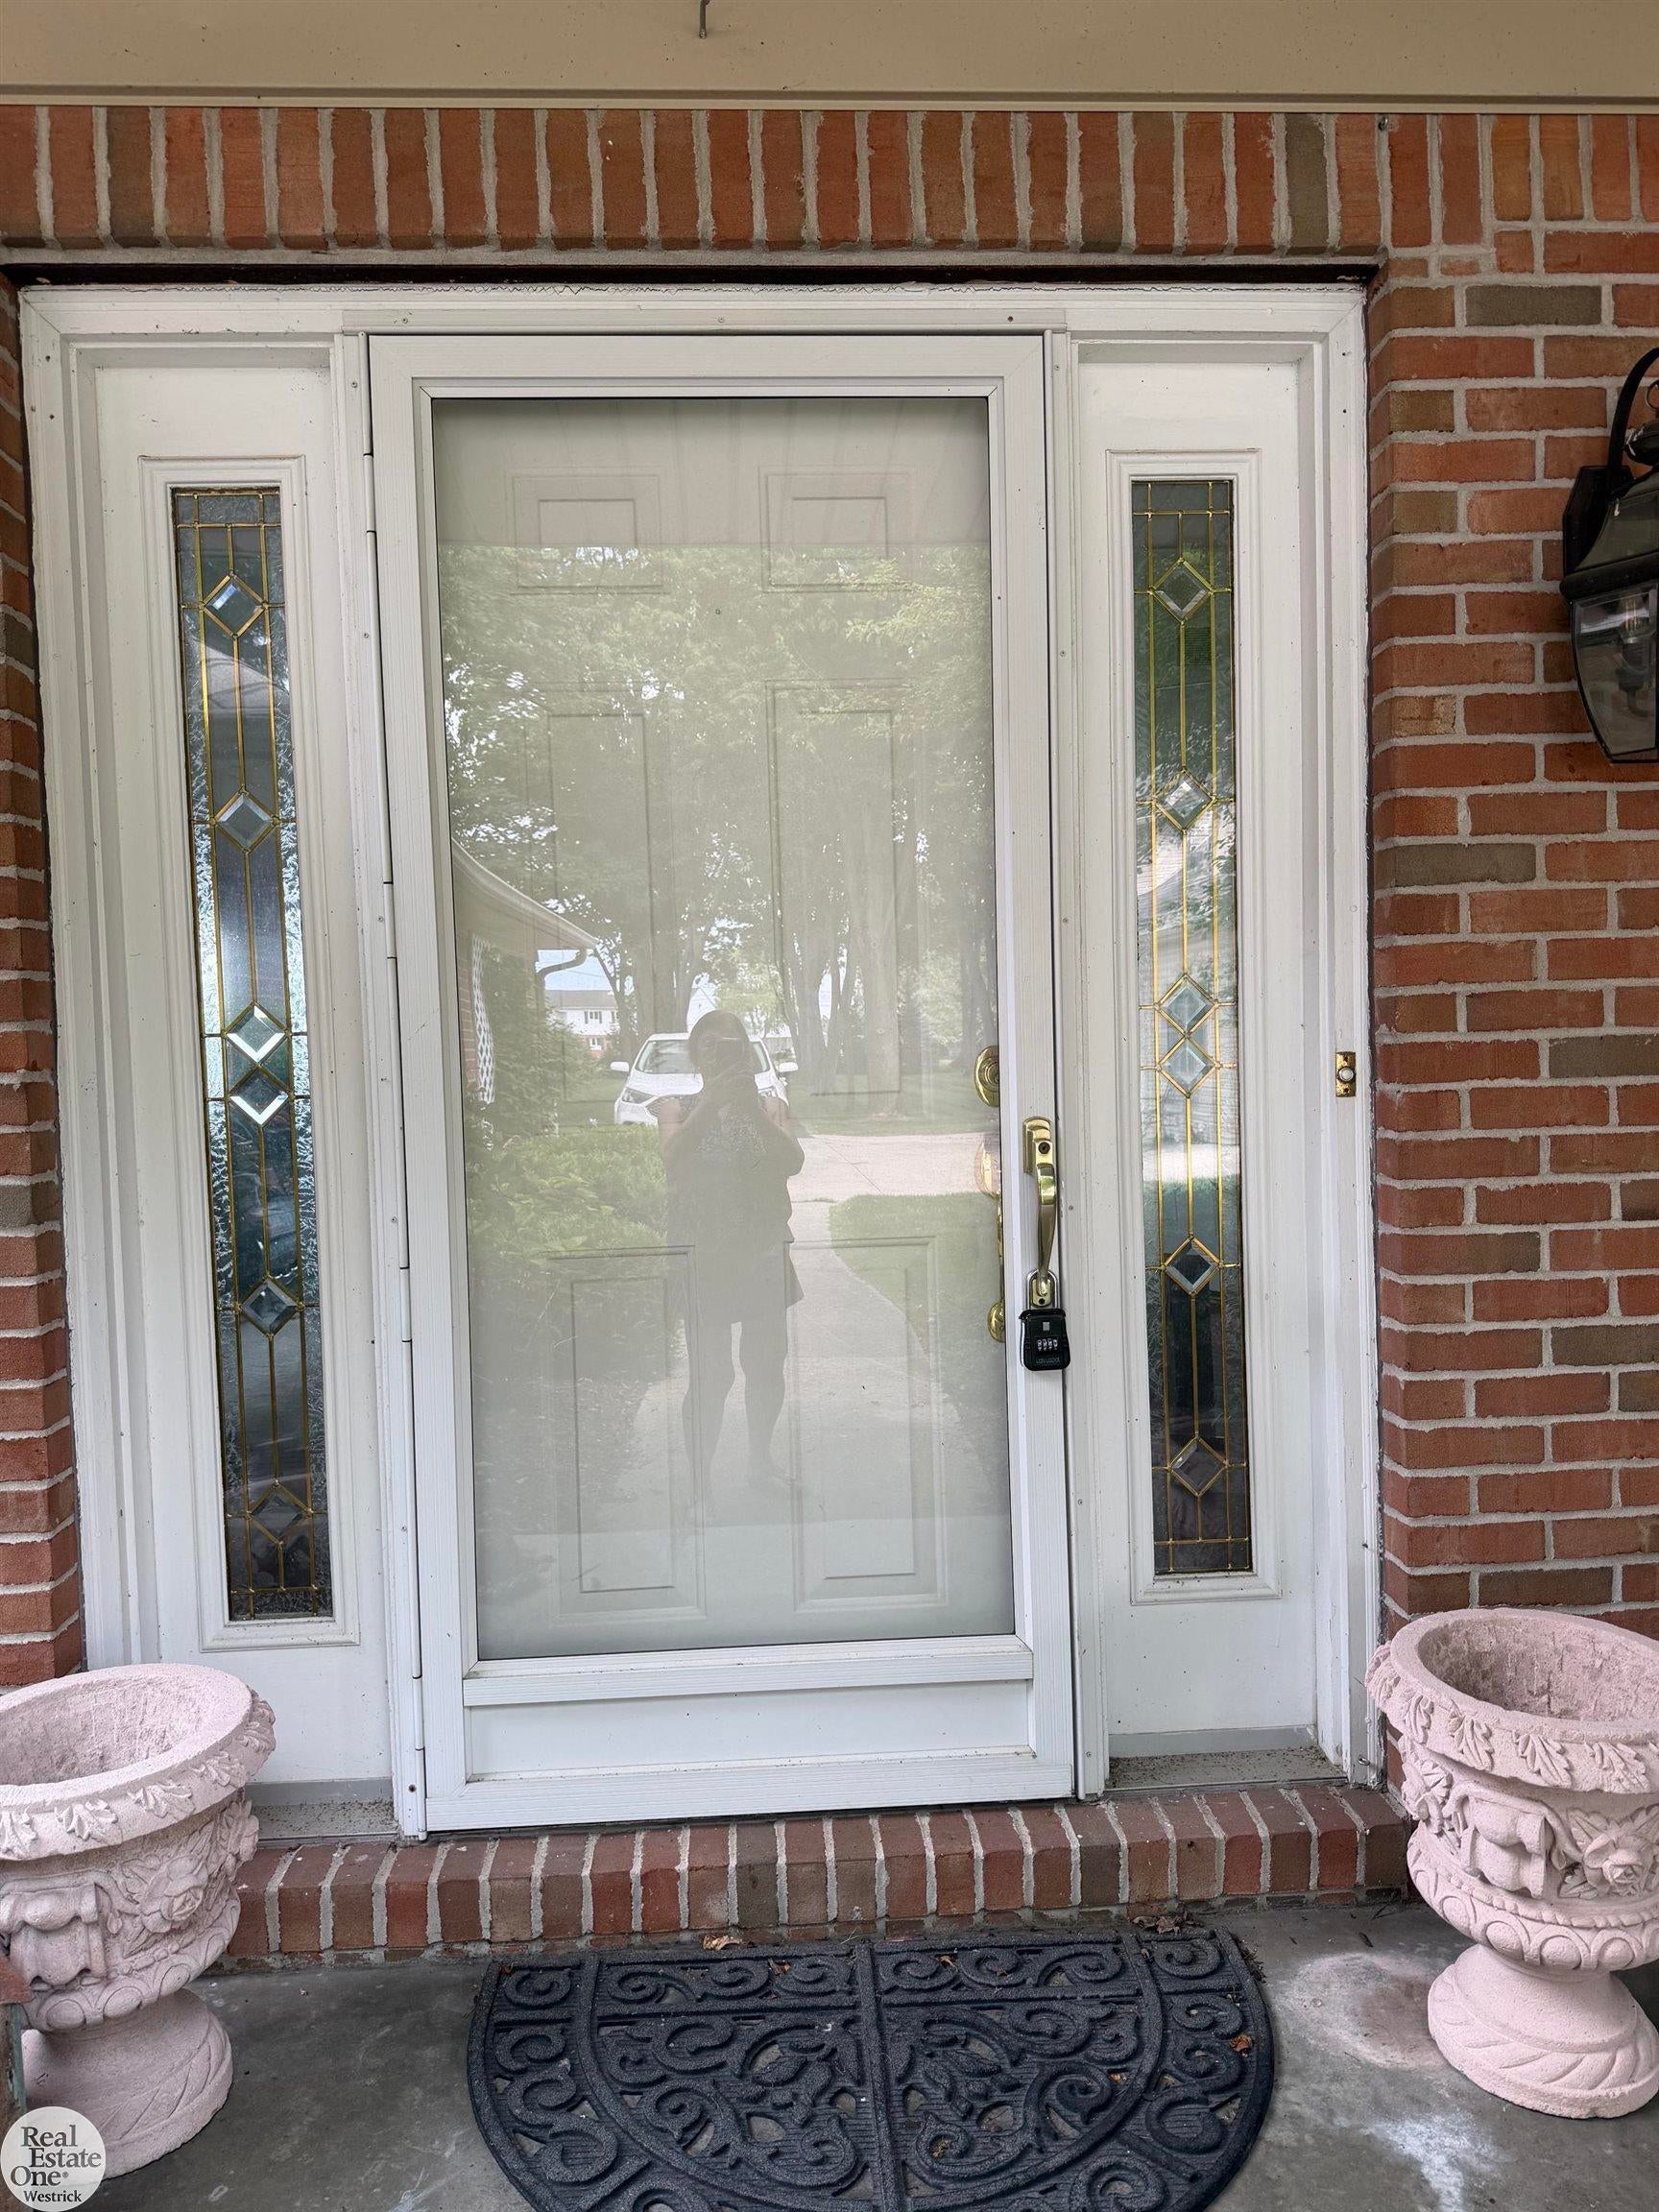
BrickVinyl Siding
Lot Features 
Many Trees
Other Structures 
Second GarageWorkshop
Patio And Porch 
DeckPorch
Pool Features 
None
Waterfront Features 
Saint Clair River
Windows/Doors 
Window Treatments
Community Features
Financing Terms Available 
CashConventional
MLS Area 
Area10221CottrellvilleTwp
School District 
EastChina
Schools
School District
EastChina
Elementary School
Unknown
Middle School
Unknown
High School
Unknown
Listing courtesy of Real Estate One Westrick-Marine City: (586) 260-7653


IDX provided courtesy of Realcomp II Ltd. via MiRealSource. Copyright © 2026 Realcomp II Ltd. Shareholders.

IDX information is provided exclusively for consumers' personal, non-commercial use and may not be used for any purpose other than to identify prospective properties consumers may be interested in purchasing and that the data is deemed reliable but not guaranteed accurate by the MLS.

Neighborhood & Commute
Source: Walkscore
Save
Ask
Tour
Hide
Share