Your Michigan Home Search Starts HERE!

Save
Ask
Tour
Hide
Share
$307,000
15 Days On Site

5271 124th Avenue
Fennville City, MI 49408

Single Family Residence|Pending
2
Beds
1
Total Bath
1
Full Bath
1,344
SqFt
$228
/SqFt
1960
Built
Subdivision:
NOT IN A SUBDIVISION
County:
Allegan
Call Now: 810-360-3488
Is this the listing for you? We can help make it yours.
810-360-3488
5271 124th Avenue5271 124th Avenue5271 124th Avenue5271 124th Avenue
Save
Ask
Tour
Hide
Share

Mortgage Calculator

Monthly Payment (Est.)

$1,401
Calculator powered by Showcase IDX, a Constellation1 Company. Copyright ©2026 Information is deemed reliable but not guaranteed.

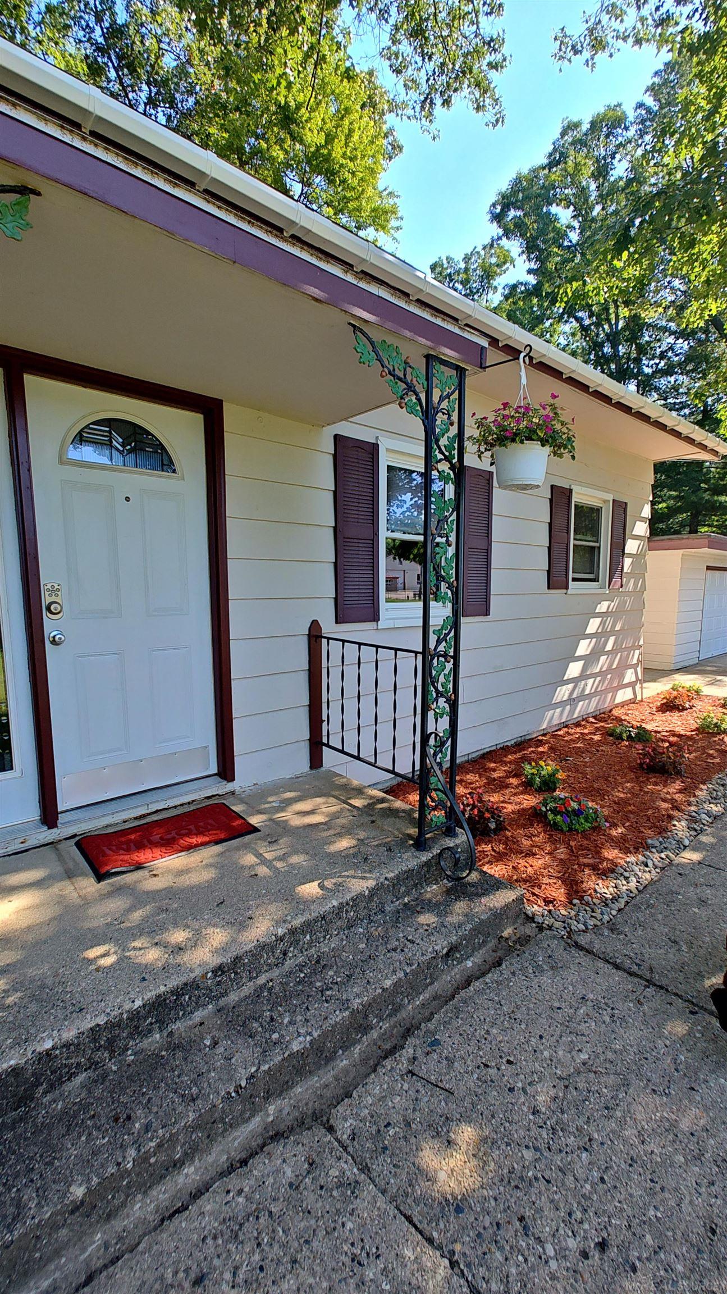
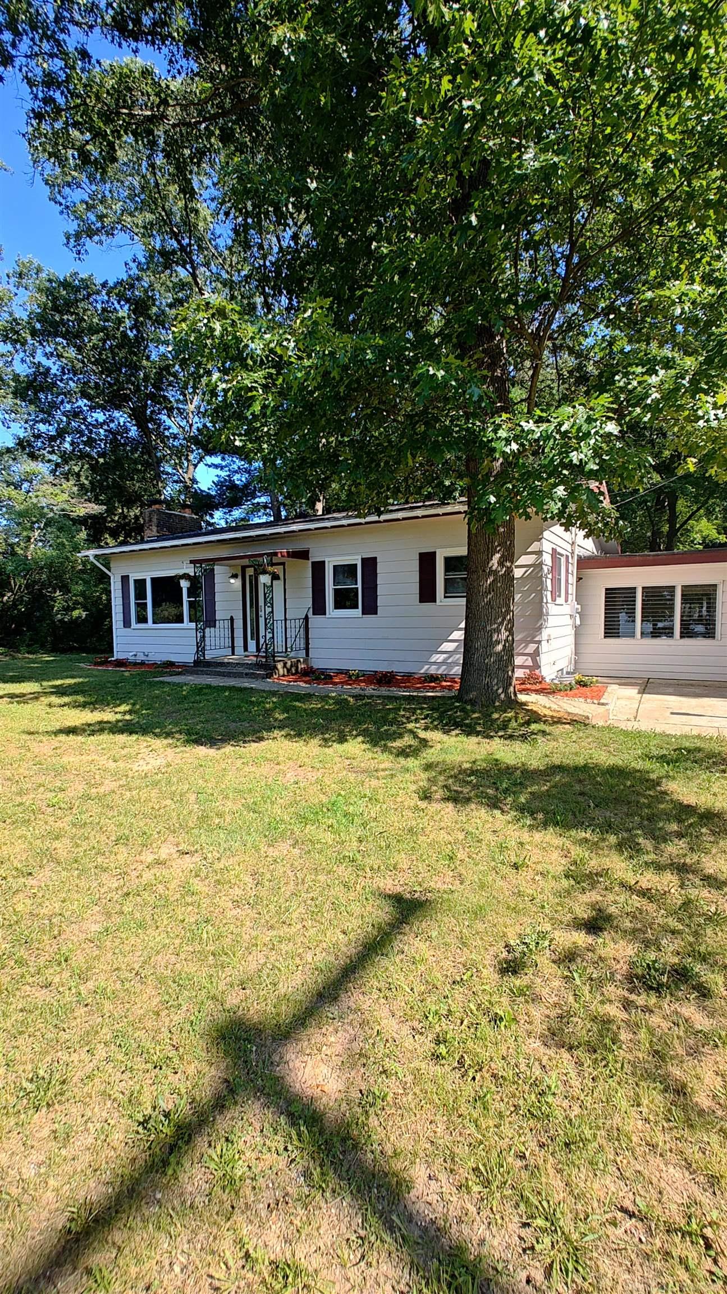
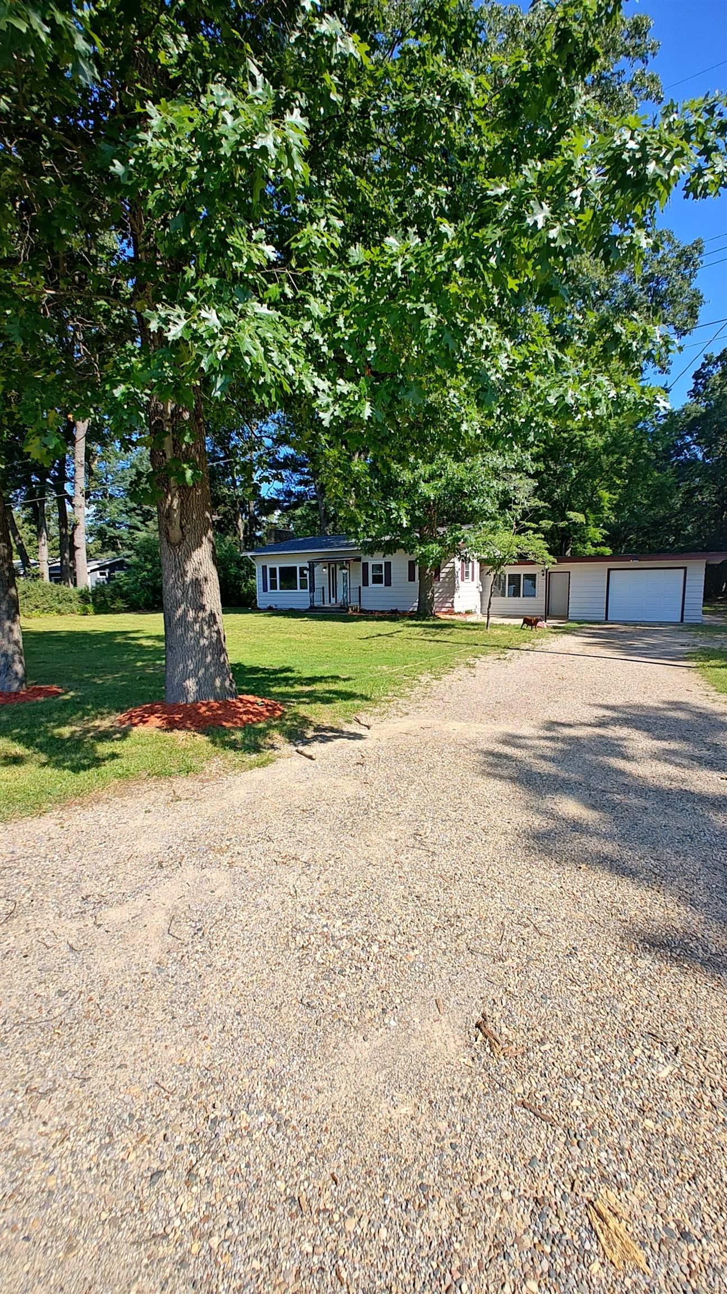
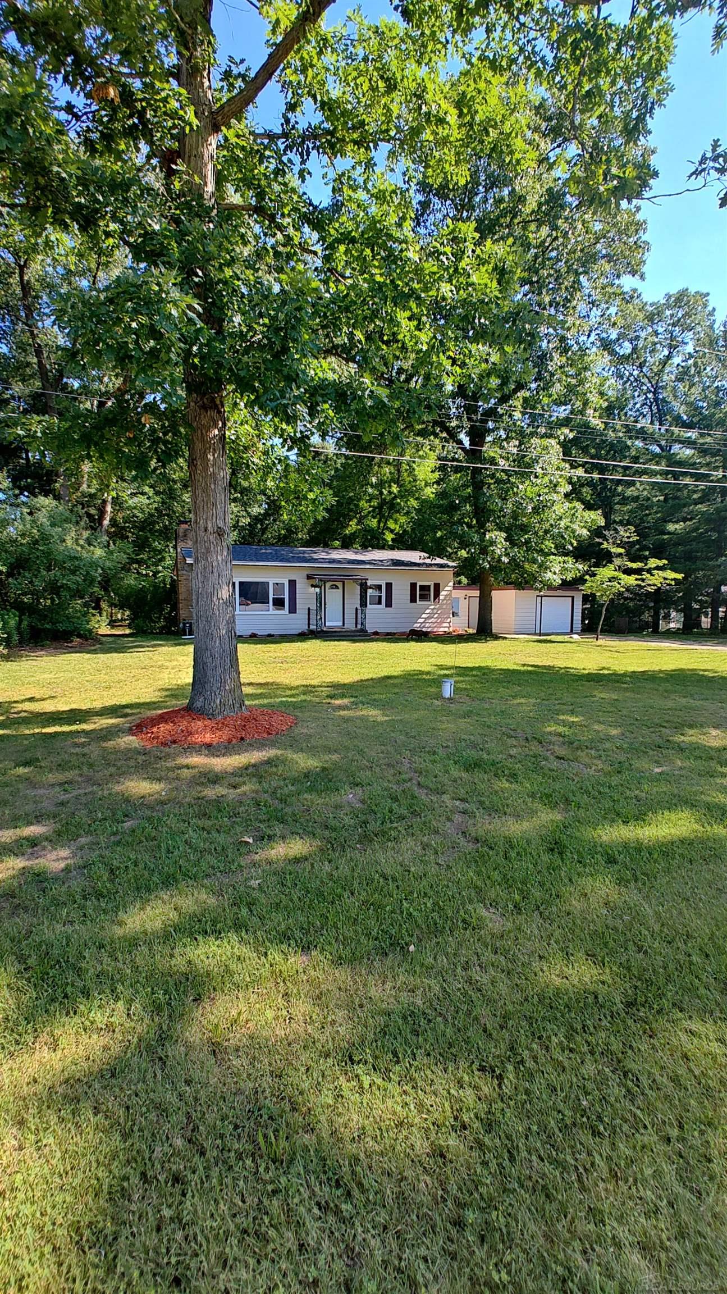
Welcome to this well-maintained 2-bedroom, 1-bath home located just 1.6 miles outside of Fennville on 3.90 acres of mostly wooded property. The home includes a large bonus room with the possibility of a third bedroom, providing flexible space for a bedroom, office, guest area, or recreation room. Updates include new flooring throughout, fresh paint, new stove and refrigerator, a new garage door, newer roof, newer furnace, and natural gas service. The home also features a spacious breezeway, one-stall garage, and full unfinished basement for additional storage. Enjoy the outdoors with a large 32x12 deck and patio area overlooking the wooded acreage. The property offers room for outdoor recreation, including dirt bikes, ATVs, and hunting opportunities. Conveniently located near Fennville and approximately 8 miles from Lake Michigan. Enjoy nearby restaurants, wineries, amphitheater events, a splash pad, and a local park while still having the space and privacy of acreage.

Save
Ask
Tour
Hide
Share
Listing Snapshot
Price 
$307,000
Days On Site 
15 Days
Bedrooms 
2
Inside Area (SqFt) 
1,344 sqft
Total Baths 
1
Full Baths 
1
Partial Baths 
N/A
Lot Size 
3.9 Acres
Year Built 
1960
MLS® Number 
58050215616
Status 
Pending
Property Tax 
$2,752.03
HOA/Condo/Coop Fees 
N/A
Sq Ft Source 
Public Records
Friends & Family
Recent Activity
2 weeks agoListing updated with changes from the MLS®
2 weeks agoStatus changed to Pending
2 weeks agoListing first seen on site
General Features
Acres 
3.9
Attached Garage 
Yes
Cross Street 
53rd / 52nd
Disclosures 
Taxes Not Homestead Exempt
Foundation 
Block
Garage 
Yes
Garage Spaces 
1
Levels 
One
Parking 
AttachedGarageAssigned
Property Sub Type 
Single Family Residence
Sewer 
Septic Tank
Special Circumstances 
Standard
SqFt Above 
1344
Style 
Ranch
Water Source 
PrivateWell
Zoning 
Residential
Interior Features
Appliances 
Electric Water HeaterOvenRefrigeratorRange
Basement 
Block
Heating 
Forced AirNatural Gas
BathFull 
Level - Main
Bedroom 1 
Dimensions - 12.0 x 12.0Level - Main
Bedroom 2 
Dimensions - 10.0 x 14.0Level - Main
Kitchen 
Dimensions - 18.0 x 11.0Level - Main
Living Room 
Dimensions - 21.0 x 12.0Level - Main
Save
Ask
Tour
Hide
Share
Exterior Features
Construction Details 
CedarWood Siding
Lot Features 
Wooded
Patio And Porch 
DeckPatioPorch
Pool Features 
None
Community Features
Financing Terms Available 
CashConventional
MLS Area 
Area86072Fennville
School District 
Fennville
Schools
School District
Fennville
Elementary School
Unknown
Middle School
Unknown
High School
Unknown
Listing courtesy of HomeCoin.com: (888) 400-2513


IDX provided courtesy of Realcomp II Ltd. via MiRealSource. Copyright © 2026 Realcomp II Ltd. Shareholders.

IDX information is provided exclusively for consumers' personal, non-commercial use and may not be used for any purpose other than to identify prospective properties consumers may be interested in purchasing and that the data is deemed reliable but not guaranteed accurate by the MLS.

Neighborhood & Commute
Source: Walkscore
Save
Ask
Tour
Hide
Share