
Save
Ask
Tour
Hide
$624,990
64 Days On Site
37183 Curwood DriveSterling Heights City, MI 48310
For Sale|Single Family Residence|Active
4
Beds
3
Total Baths
2
Full Baths
1
Partial Bath
2,548
SqFt
$245
/SqFt
2026
Built
Subdivision:
CURTIS ACRES
County:
Macomb
Call Now: 810-360-3488
Is this the listing for you? We can help make it yours.
810-360-3488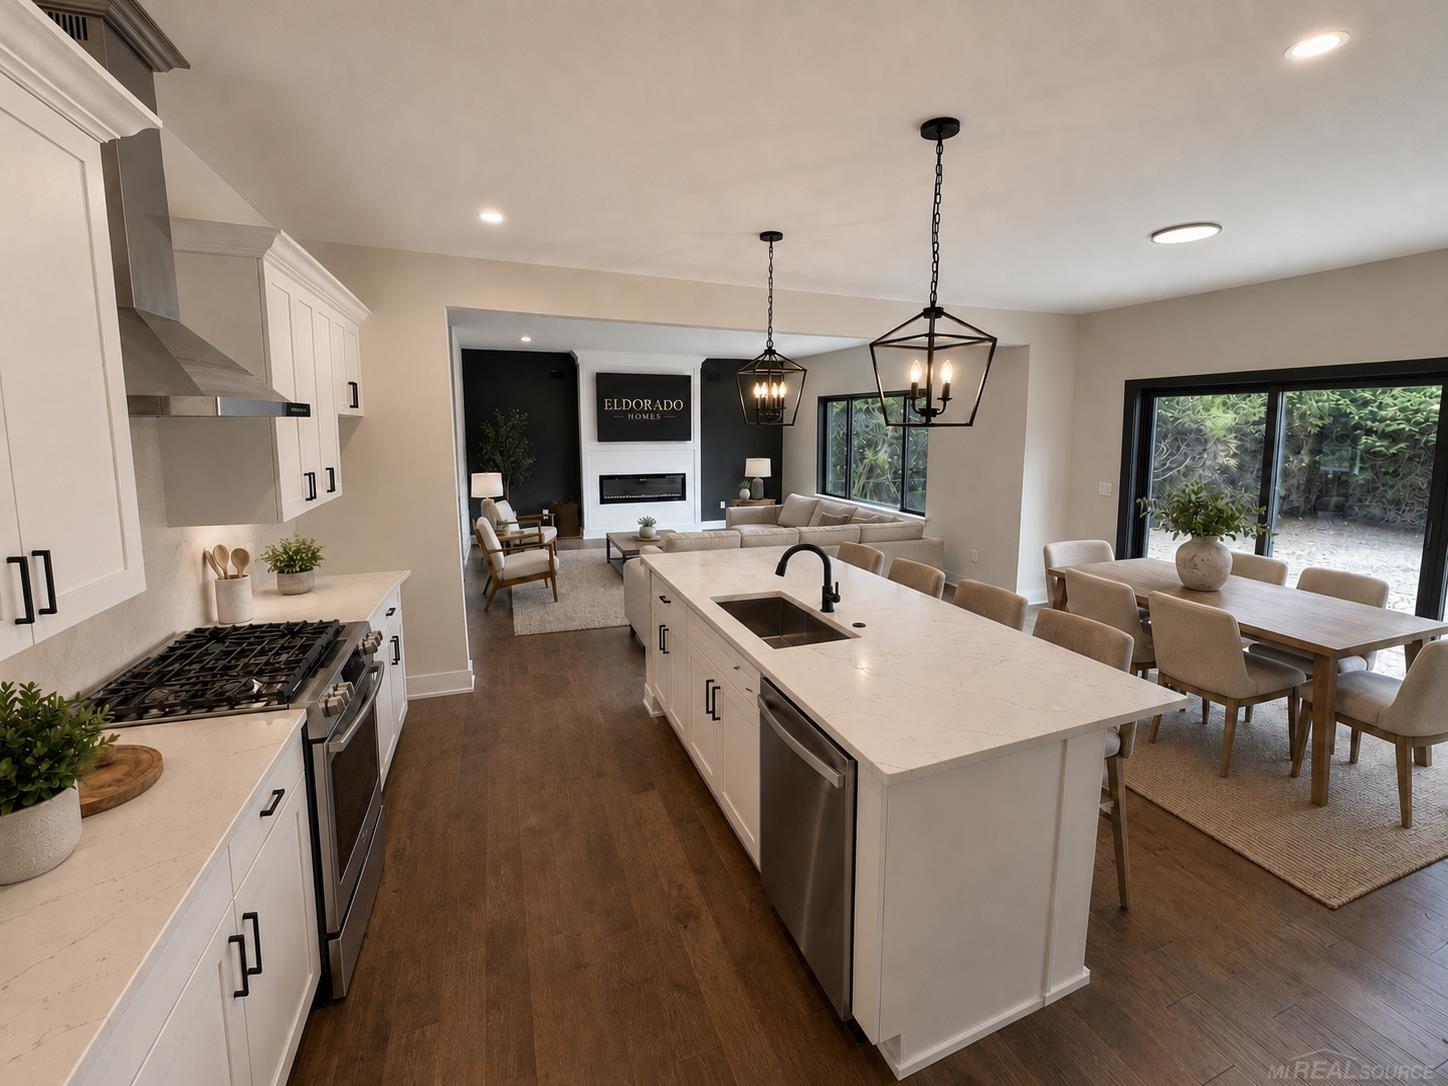
Save
Ask
Tour
Hide
Mortgage Calculator
Monthly Payment (Est.)
Enter an interest rate to see your estimated monthly payment.Calculator powered by Showcase IDX, a Constellation1 Company. Copyright ©2026 Information is deemed reliable but not guaranteed.
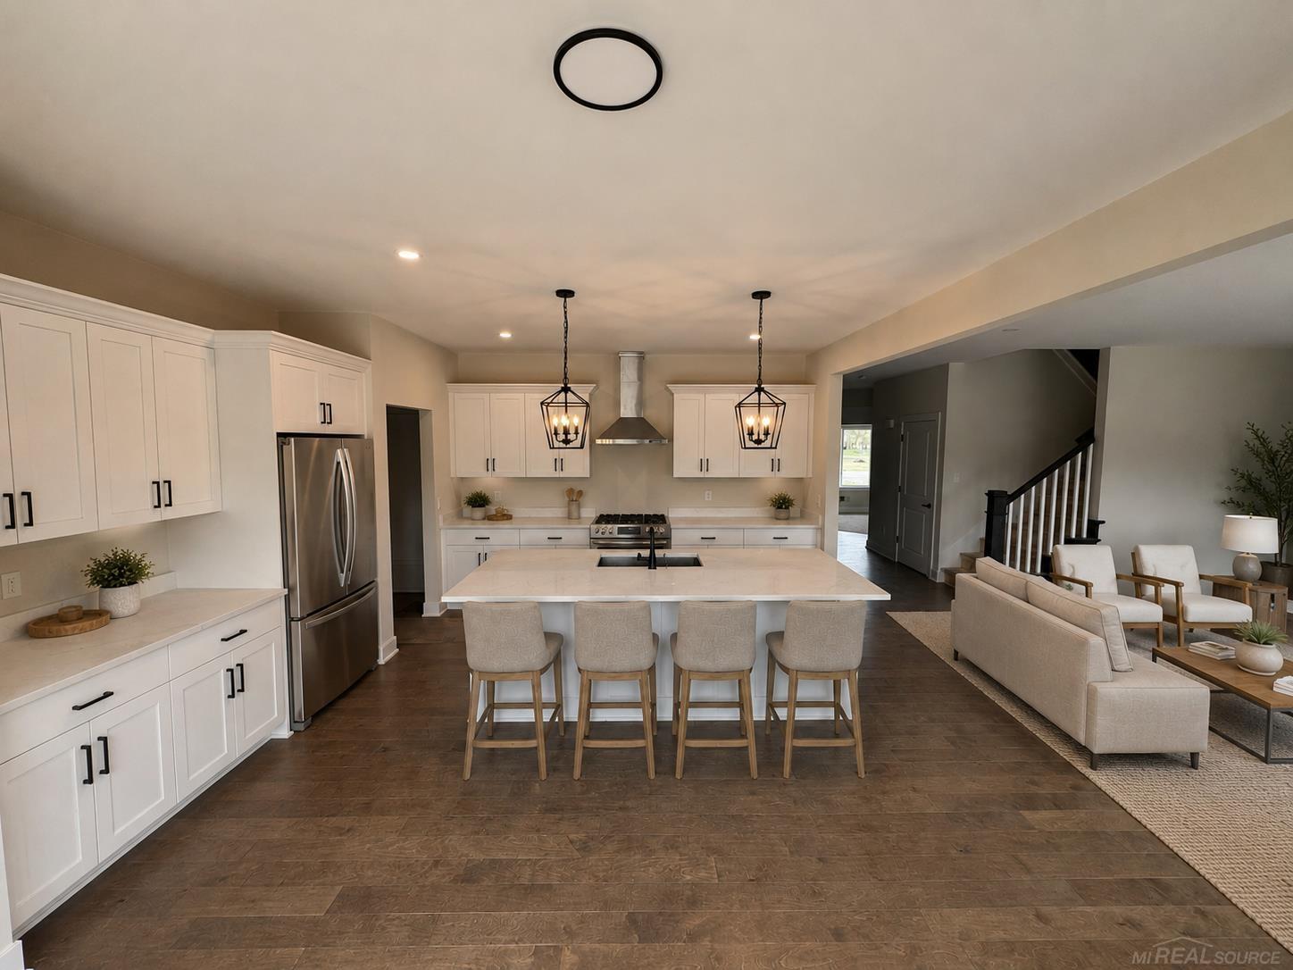
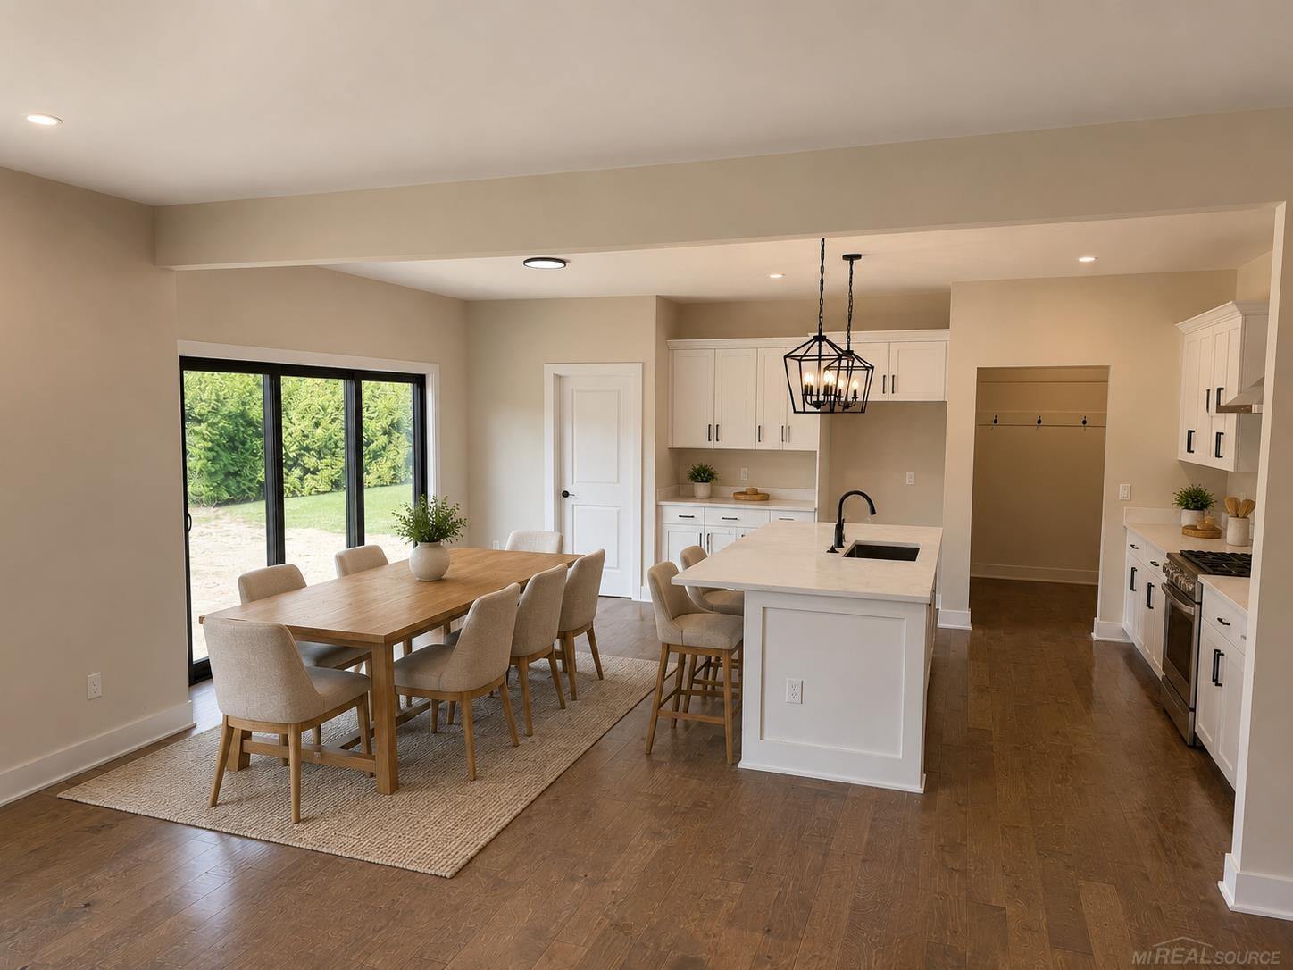
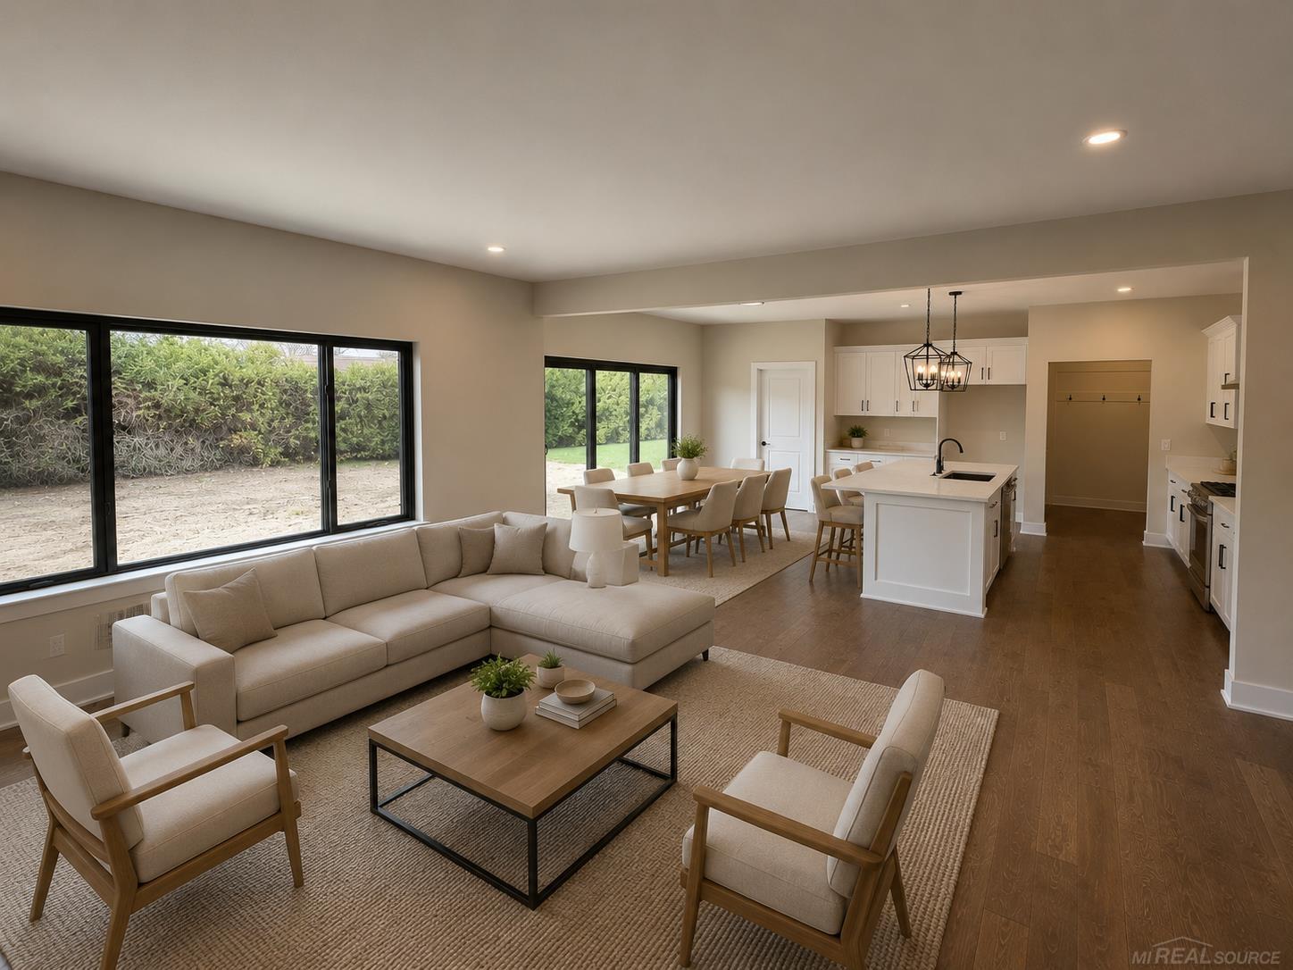
New Construction \ No HOA \ Walking Distance to Holden Elementary Beautifully designed colonial offering approximately 2,508 sq. ft. of thoughtfully crafted living space. This stunning home features 4 bedrooms, 2.5 baths, and a 3-car garage with an open-concept floor plan designed for modern living. Highlights include 9-foot first-floor ceilings, LaFata cabinetry, quartz countertops, an 8-foot center island, wood flooring, recessed lighting, an electric fireplace, second-floor laundry, tiled bathrooms, and a luxurious primary suite with dual vanities. Situated on a spacious homesite with a large backyard, this home showcases the exceptional quality and craftsmanship of Eldorado Homes. Approximate occupancy: 60 days from contract.
Save
Ask
Tour
Hide
Listing Snapshot
Price
$624,990
Days On Site
64 Days
Bedrooms
4
Inside Area (SqFt)
2,548 sqft
Total Baths
3
Full Baths
2
Partial Baths
1
Lot Size
0.26 Acres
Year Built
2026
MLS® Number
58050215694
Status
Active
Property Tax
$1,798.04
HOA/Condo/Coop Fees
N/A
Sq Ft Source
Public Records
Friends & Family
Recent Activity
| 2 months ago | Listing first seen on site | |
| 2 months ago | Listing updated with changes from the MLS® |
General Features
Acres
0.26
Attached Garage
Yes
Cross Street
North off 16 Mile / East of Dequindre
Disclosures
Taxes Not Homestead Exempt
Garage
Yes
Garage Spaces
3
Levels
Two
Parking
Attached
Property Condition
New Construction
Property Sub Type
Single Family Residence
Sewer
Public Sewer
Special Circumstances
Standard
SqFt Above
2548
Style
Traditional
Water Source
Public
Interior Features
Fireplace
Yes
Fireplace Features
Electric
Heating
Forced AirNatural Gas
BathFull
Level - Second
BathLav
Bedroom 1
Dimensions - 17.0 x 13.0Level - Second
Bedroom 2
Dimensions - 13.0 x 12.0Level - Second
Bedroom 3
Dimensions - 11.0 x 14.0Level - Second
Bedroom 4
Dimensions - 13.0 x 15.0Level - Second
Save
Ask
Tour
Hide
Exterior Features
Construction Details
BrickVinyl Siding
Pool Features
None
Community Features
MLS Area
Area03101SterlingHeights
School District
Utica
Financing Terms Available
CashConventional
Schools
School District
Utica
Elementary School
Unknown
Middle School
Unknown
High School
Unknown
Listing courtesy of Gula Group LLC: (586) 481-0068

IDX provided courtesy of Realcomp II Ltd. via MiRealSource. Copyright © 2026 Realcomp II Ltd. Shareholders.
IDX information is provided exclusively for consumers' personal, non-commercial use and may not be used for any purpose other than to identify prospective properties consumers may be interested in purchasing and that the data is deemed reliable but not guaranteed accurate by the MLS.
IDX provided courtesy of Realcomp II Ltd. via MiRealSource. Copyright © 2026 Realcomp II Ltd. Shareholders.
IDX information is provided exclusively for consumers' personal, non-commercial use and may not be used for any purpose other than to identify prospective properties consumers may be interested in purchasing and that the data is deemed reliable but not guaranteed accurate by the MLS.
Neighborhood & Commute
Source: Walkscore
Save
Ask
Tour
Hide