Your Michigan Home Search Starts HERE!

Save
Ask
Tour
Hide
Share
$995,000
15 Days On Site

3276 Kern Road
Orion Charter Township, MI 48360

For Sale|Single Family Residence|Active
4
Beds
5
Total Baths
3
Full Baths
2
Partial Baths
5,071
SqFt
$196
/SqFt
1998
Built
County:
Oakland
Call Now: 810-360-3488
Is this the listing for you? We can help make it yours.
810-360-3488
3276 Kern Road3276 Kern Road3276 Kern Road3276 Kern Road
Save
Ask
Tour
Hide
Share

Mortgage Calculator

Monthly Payment (Est.)

$4,540
Calculator powered by Showcase IDX, a Constellation1 Company. Copyright ©2026 Information is deemed reliable but not guaranteed.

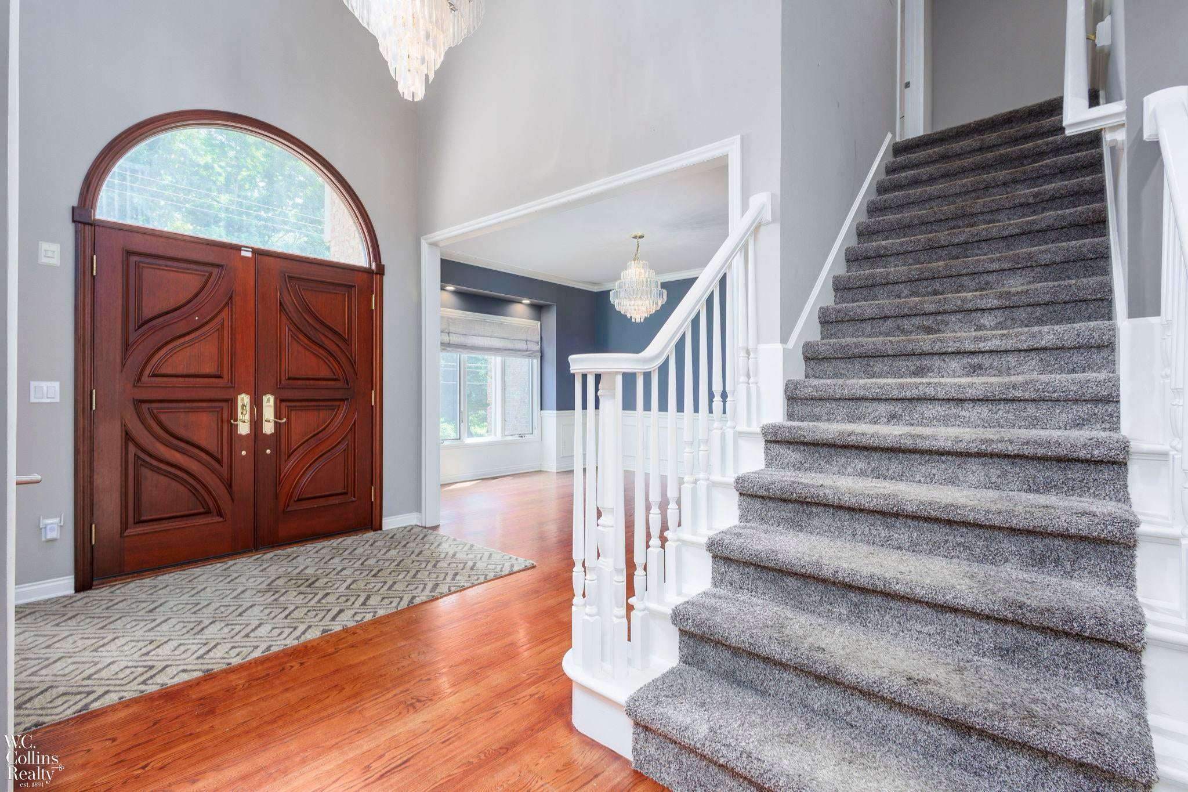
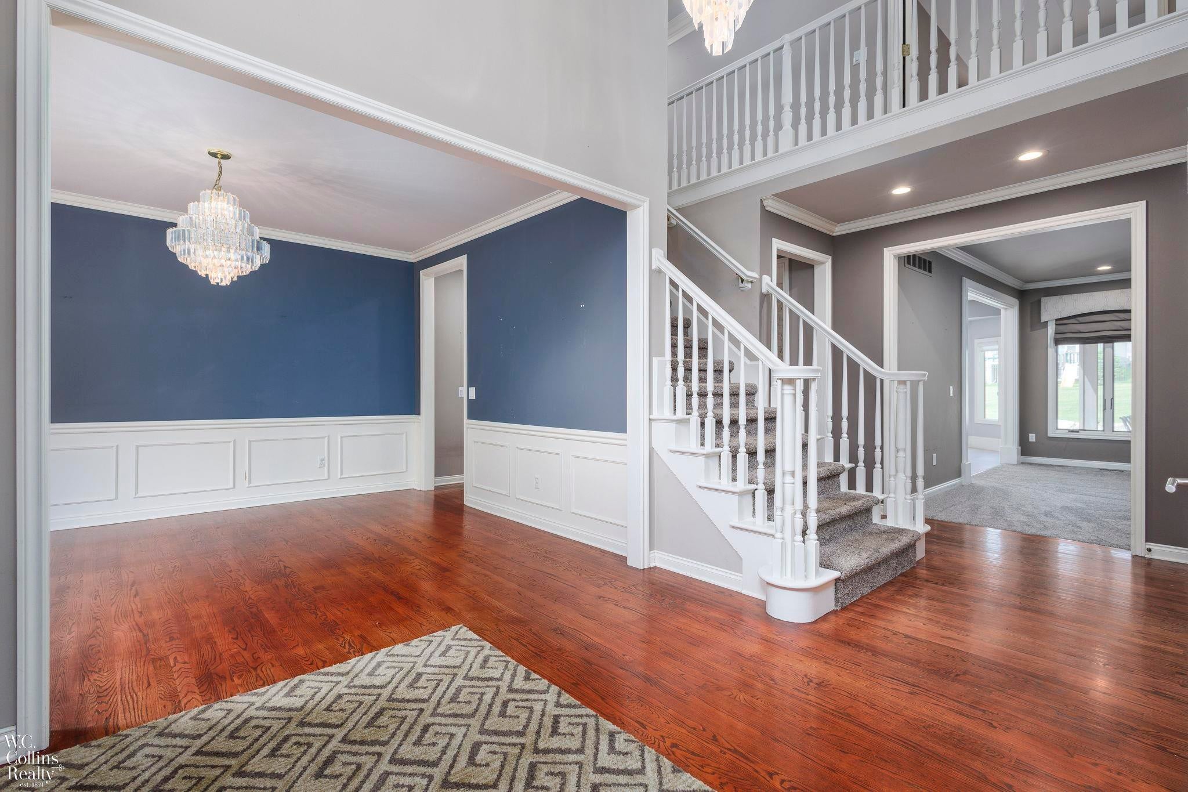
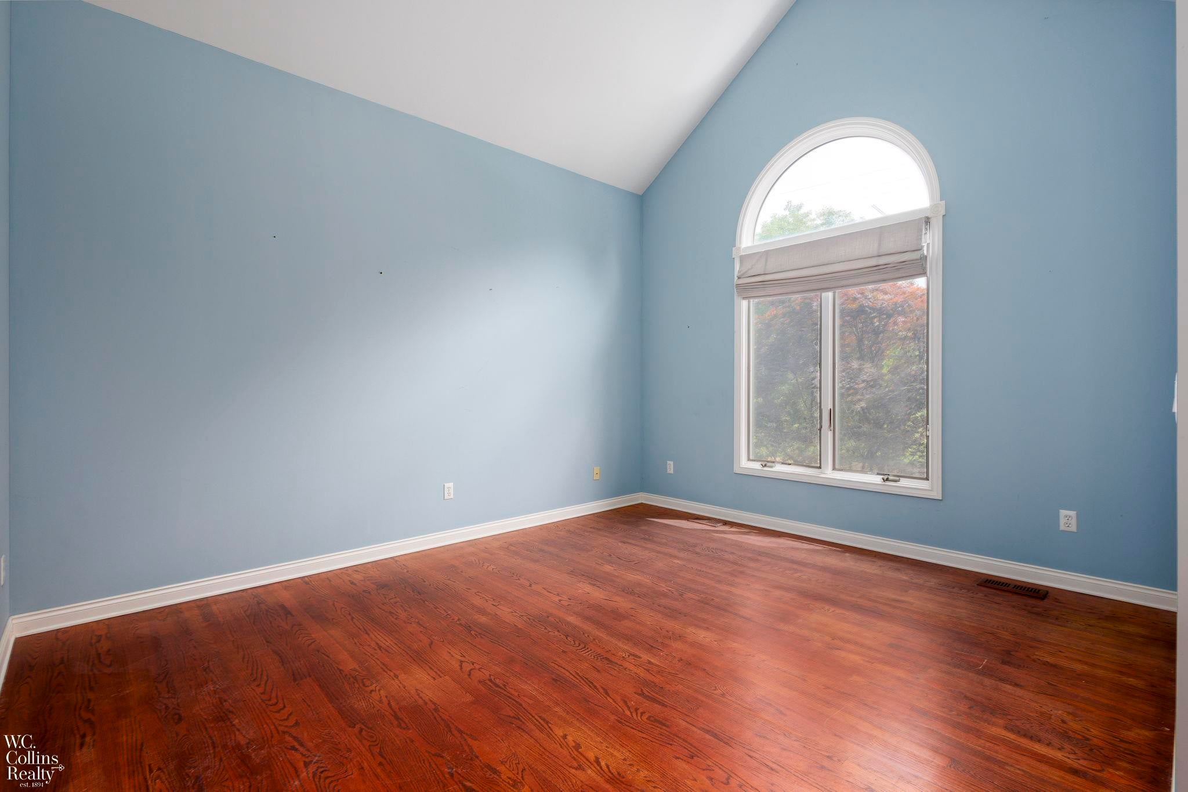
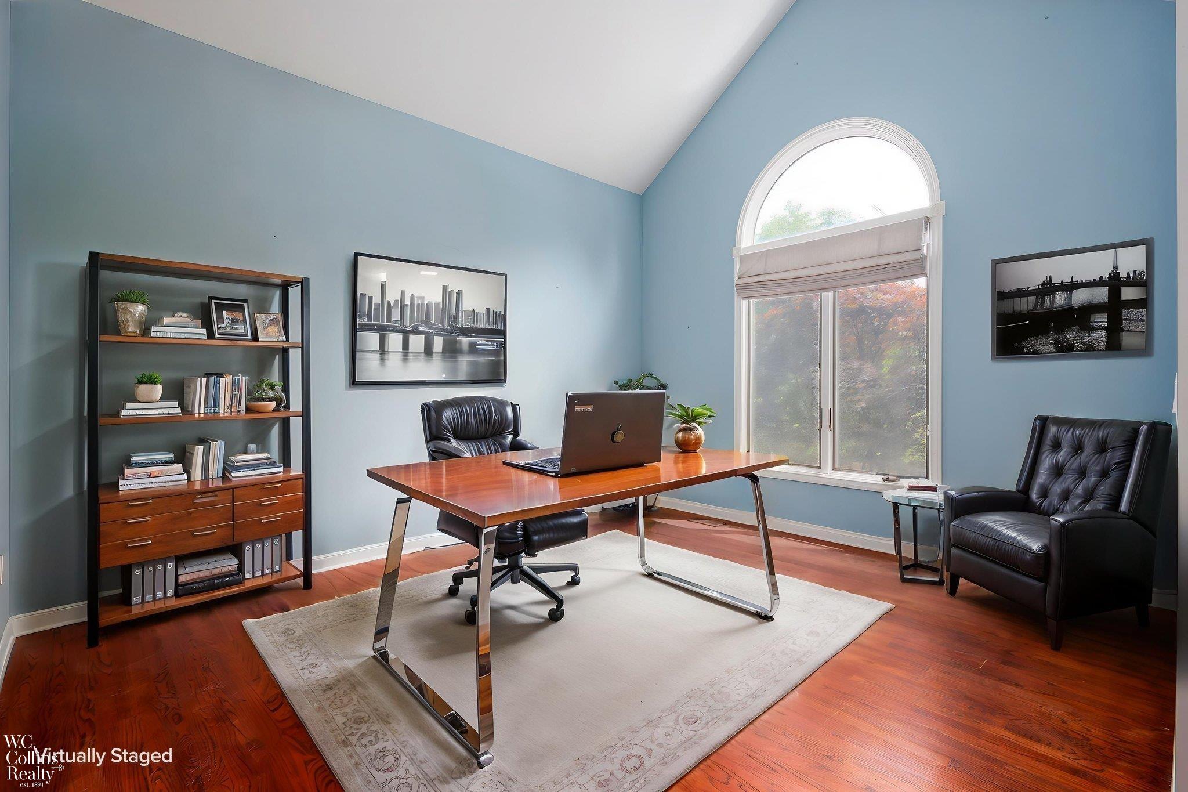
Rare find! Situated on a beautifully landscaped one-acre lot with a fully fenced backyard, this spacious home offers Rochester Community Schools-Delta Kelly Elementary, Van Hoosen Middle School and Adams High School-with Lake Orion taxes. A welcoming two-story foyer opens to a formal dining room and a comfortable living area that is well suited for a home office. The adjoining room features built-in cabinetry and space for two computer workstations, making it ideal for a student study room, homework area or additional office. The updated kitchen features custom soft-close cabinetry, organized drawers, Cambria quartz countertops, a large contrasting island, stainless steel appliances, beverage refrigerator and generous workspace. The kitchen opens to the great room with a fireplace and backyard views. The first floor also includes a laundry room, mudroom area and updated powder room. Upstairs, the generous primary suite offers a tray ceiling, walk-in closet and private bath with soaking tub, separate shower and expansive vanity. Additional bedrooms feature hardwood flooring, ample closet space and access to a full bath. The finished basement provides additional living and entertaining space with a second fireplace, built-in entertainment center, wet bar, half bath and flexible areas for recreation, fitness or hobbies. The fenced backyard is designed for entertaining with an in-ground pool and slide, covered patio, basketball sport court and plenty of open yard space. Additional features include mature landscaping, a circular paver walkway and 3-car attached garage. Some photos have been virtually staged.

Save
Ask
Tour
Hide
Share
Listing Snapshot
Price 
$995,000
Days On Site 
15 Days
Bedrooms 
4
Inside Area (SqFt) 
5,071 sqft
Total Baths 
5
Full Baths 
3
Partial Baths 
2
Lot Size 
1 Acre
Year Built 
1998
MLS® Number 
58050215729
Status 
Active
Property Tax 
$6,440
HOA/Condo/Coop Fees 
N/A
Sq Ft Source 
Public Records
Friends & Family
Recent Activity
7 days agoListing updated with changes from the MLS®
a week agoPrice changed to $995,000
2 weeks agoStatus changed to Active
2 weeks agoListing first seen on site
General Features
Acres 
1
Attached Garage 
Yes
Cross Street 
N/Silverbell / W/Adams
Disclosures 
Taxes Homestead Exempt
Garage 
Yes
Garage Spaces 
3
Levels 
Two
Parking 
Attached
Property Sub Type 
Single Family Residence
Sewer 
Septic Tank
Special Circumstances 
Standard
SqFt Above 
3354
SqFt Below 
1717
Style 
Colonial
Water Source 
PrivateWell
Interior Features
Appliances 
DishwasherDryerMicrowaveOvenRefrigeratorRangeWasher
Basement 
Finished
Cooling 
Central Air
Fireplace 
Yes
Fireplace Features 
BasementGreat Room
Heating 
Forced AirNatural Gas
BathFull 
Level - Second
BathLav 
Dimensions - 6.0Level - Basement
Bedroom 1 
Dimensions - 19.0 x 17.0Level - Second
Bedroom 2 
Dimensions - 11.0 x 15.0Level - Second
Bedroom 3 
Dimensions - 12.0 x 12.0Level - Second
Bedroom 4 
Dimensions - 11.0 x 17.0Level - Second
Dining Room 
Dimensions - 11.0 x 15.0
Great Room 
Dimensions - 18.0 x 19.0
Kitchen 
Dimensions - 22.0 x 22.0
Laundry 
Dimensions - 6.0 x 11.0
Library 
Dimensions - 12.0 x 12.0
Office 
Dimensions - 12.0 x 14.0
Save
Ask
Tour
Hide
Share
Exterior Features
Construction Details 
BrickWood Siding
Fencing 
Fenced
Patio And Porch 
Patio
Pool Features 
In GroundOutdoor Pool
Community Features
Financing Terms Available 
CashConventional
MLS Area 
Area02091OrionTwp
Roads 
Gravel
School District 
Rochester
Schools
School District
Rochester
Elementary School
Unknown
Middle School
Unknown
High School
Unknown
Listing courtesy of W.C. Collins Realty: (810) 217-2061


IDX provided courtesy of Realcomp II Ltd. via MiRealSource. Copyright © 2026 Realcomp II Ltd. Shareholders.

IDX information is provided exclusively for consumers' personal, non-commercial use and may not be used for any purpose other than to identify prospective properties consumers may be interested in purchasing and that the data is deemed reliable but not guaranteed accurate by the MLS.

Neighborhood & Commute
Source: Walkscore
Save
Ask
Tour
Hide
Share