
Save
Ask
Tour
Hide
$230,000
15 Days On Site
3290 Sapphire LaneFort Gratiot Charter Township, MI 48059
For Sale|Single Family Residence|Active Under Contract
3
Beds
2
Total Baths
1
Full Bath
1
Partial Bath
1,344
SqFt
$171
/SqFt
1991
Built
Subdivision:
O
County:
StClair
Call Now: 810-360-3488
Is this the listing for you? We can help make it yours.
810-360-3488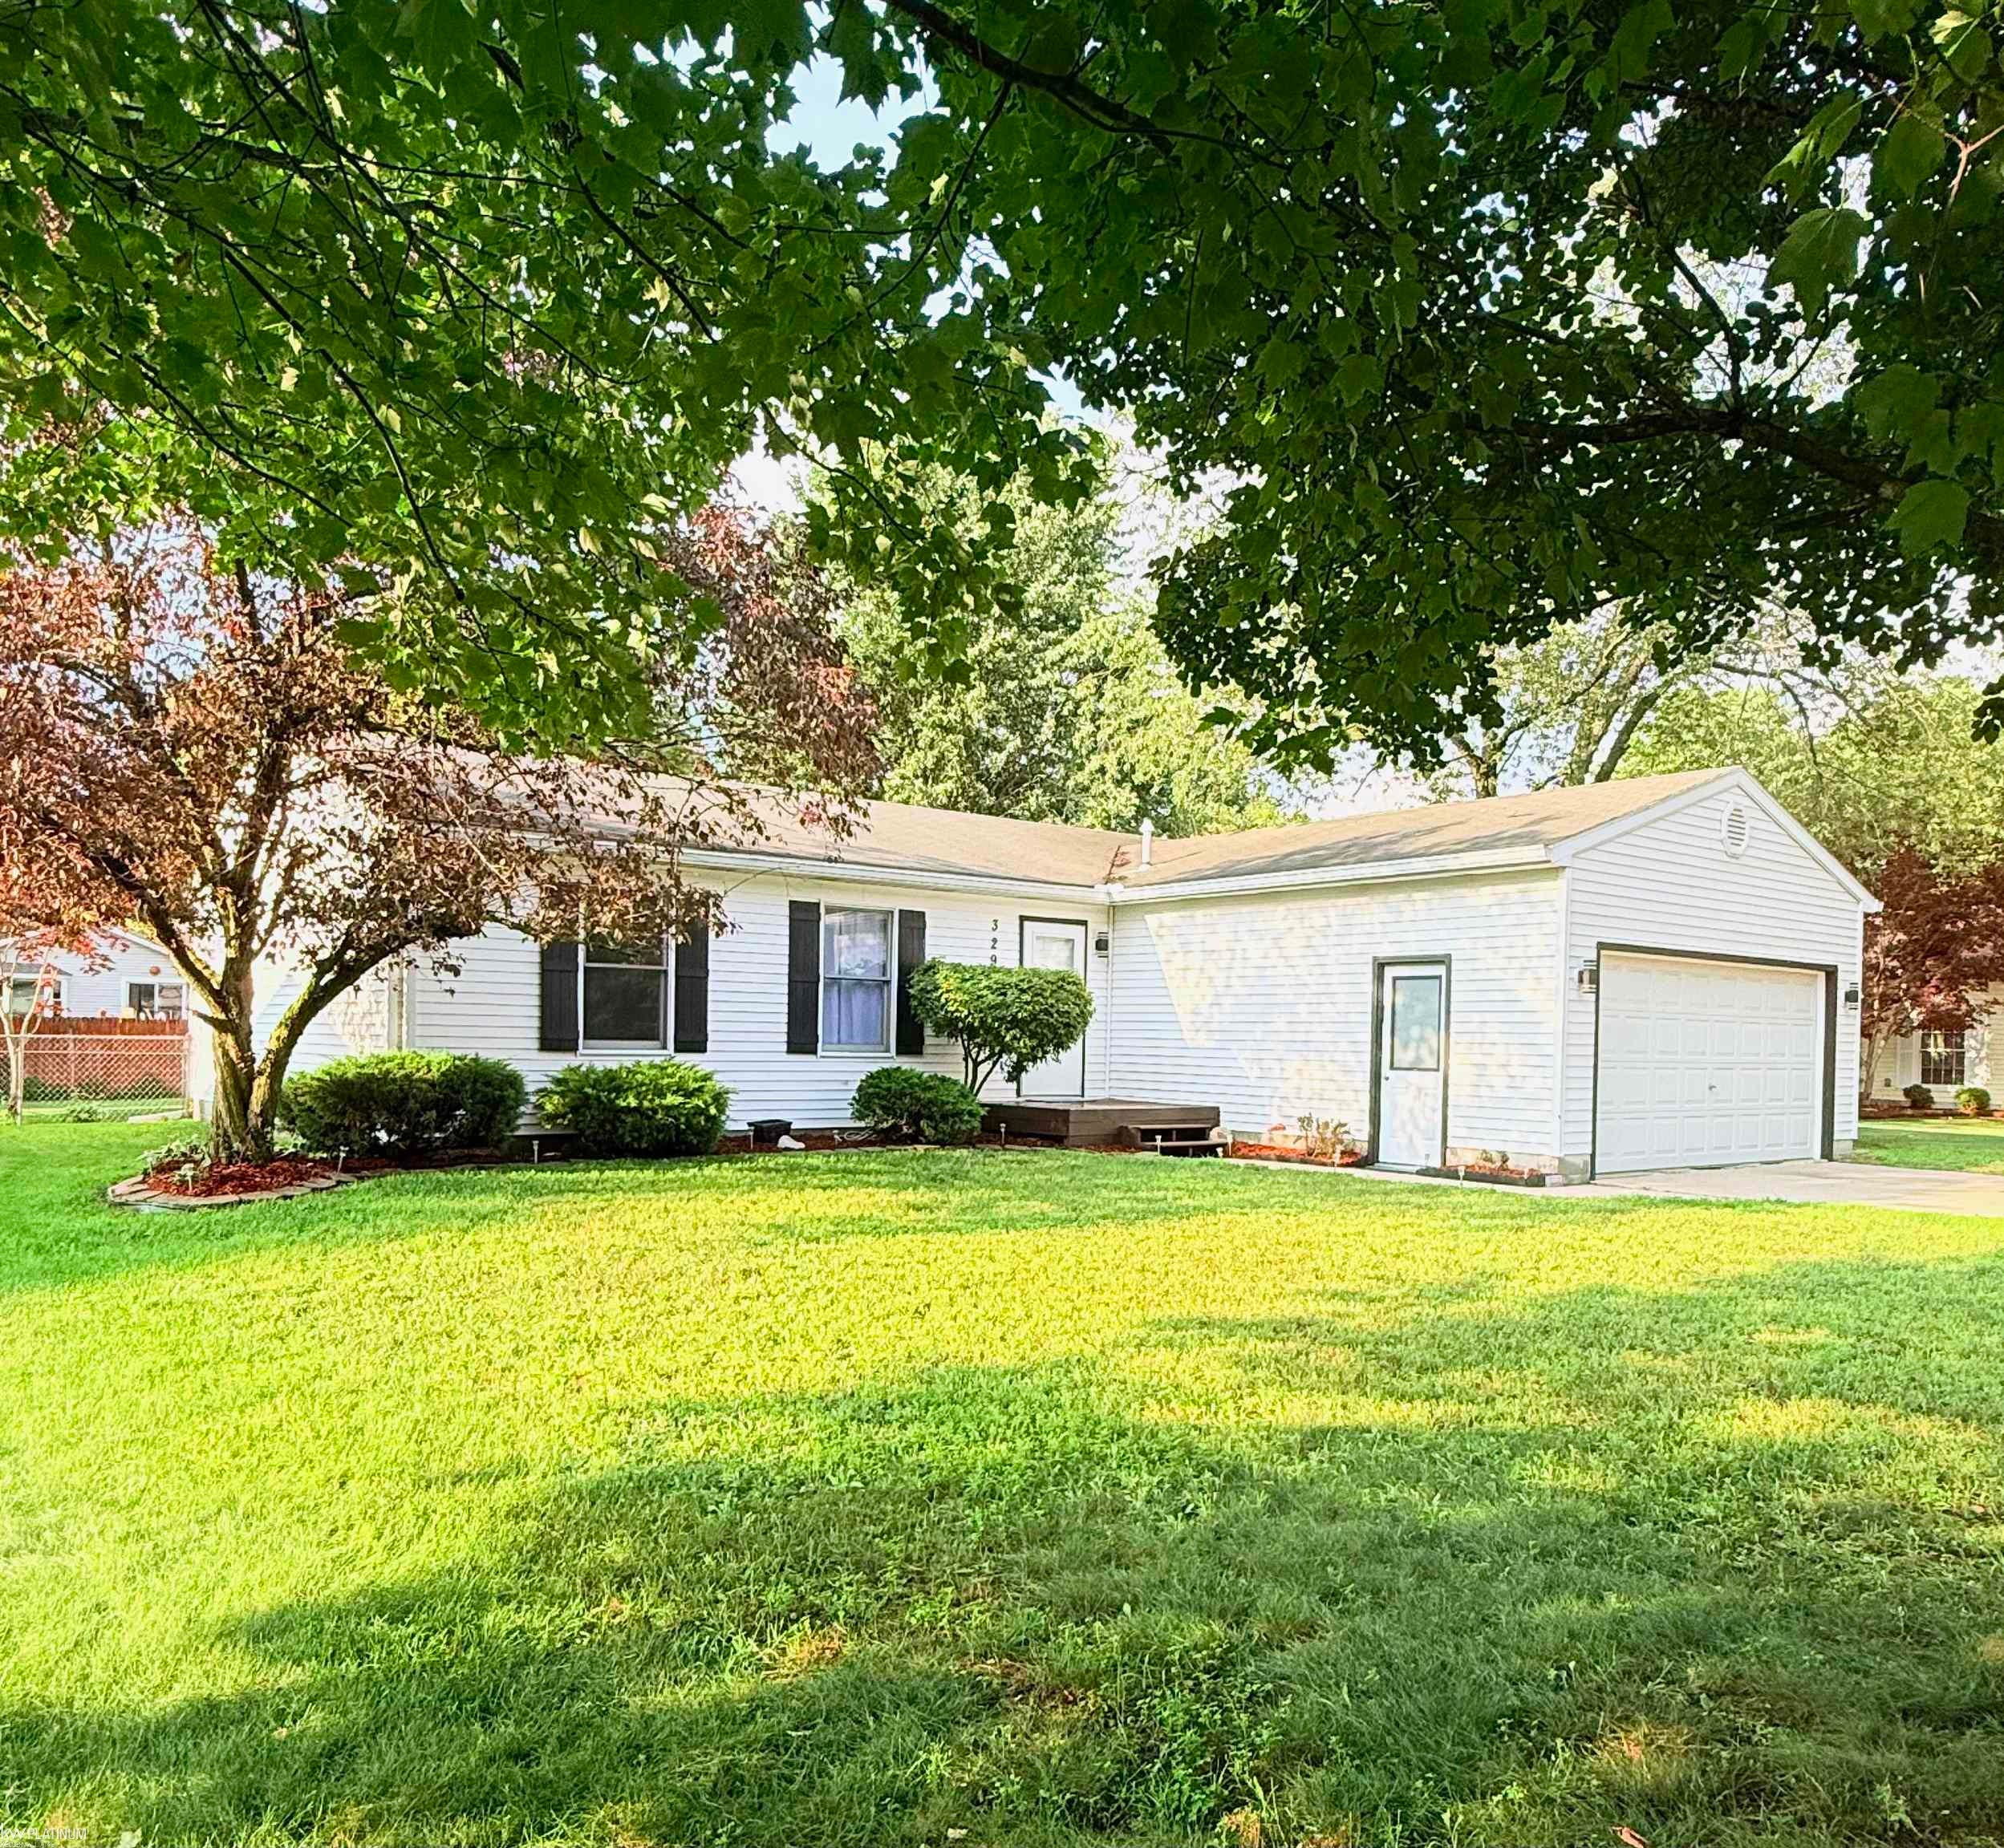
Save
Ask
Tour
Hide
Mortgage Calculator
Monthly Payment (Est.)
$1,049Calculator powered by Showcase IDX, a Constellation1 Company. Copyright ©2026 Information is deemed reliable but not guaranteed.
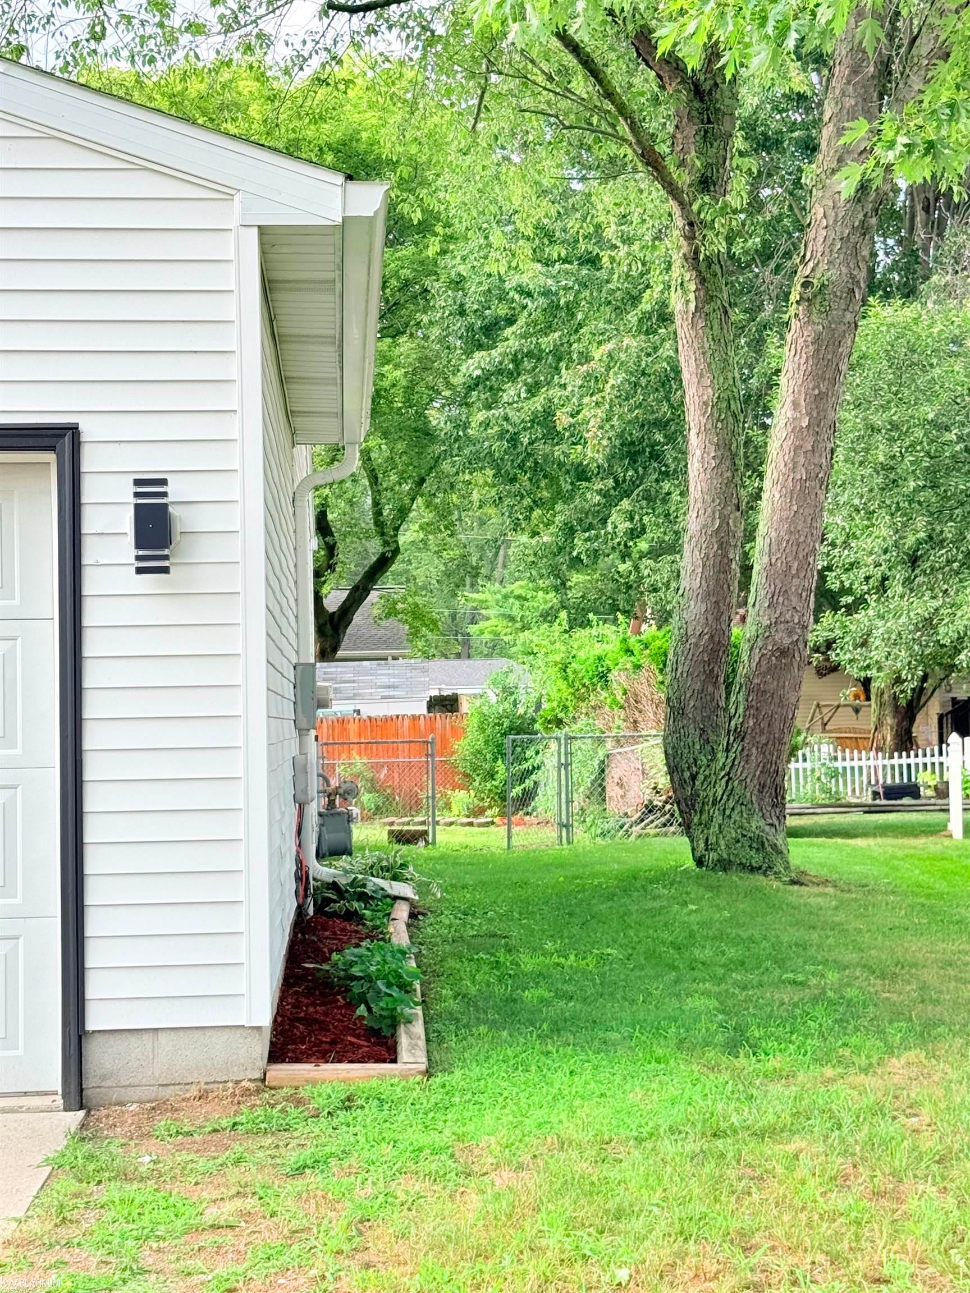
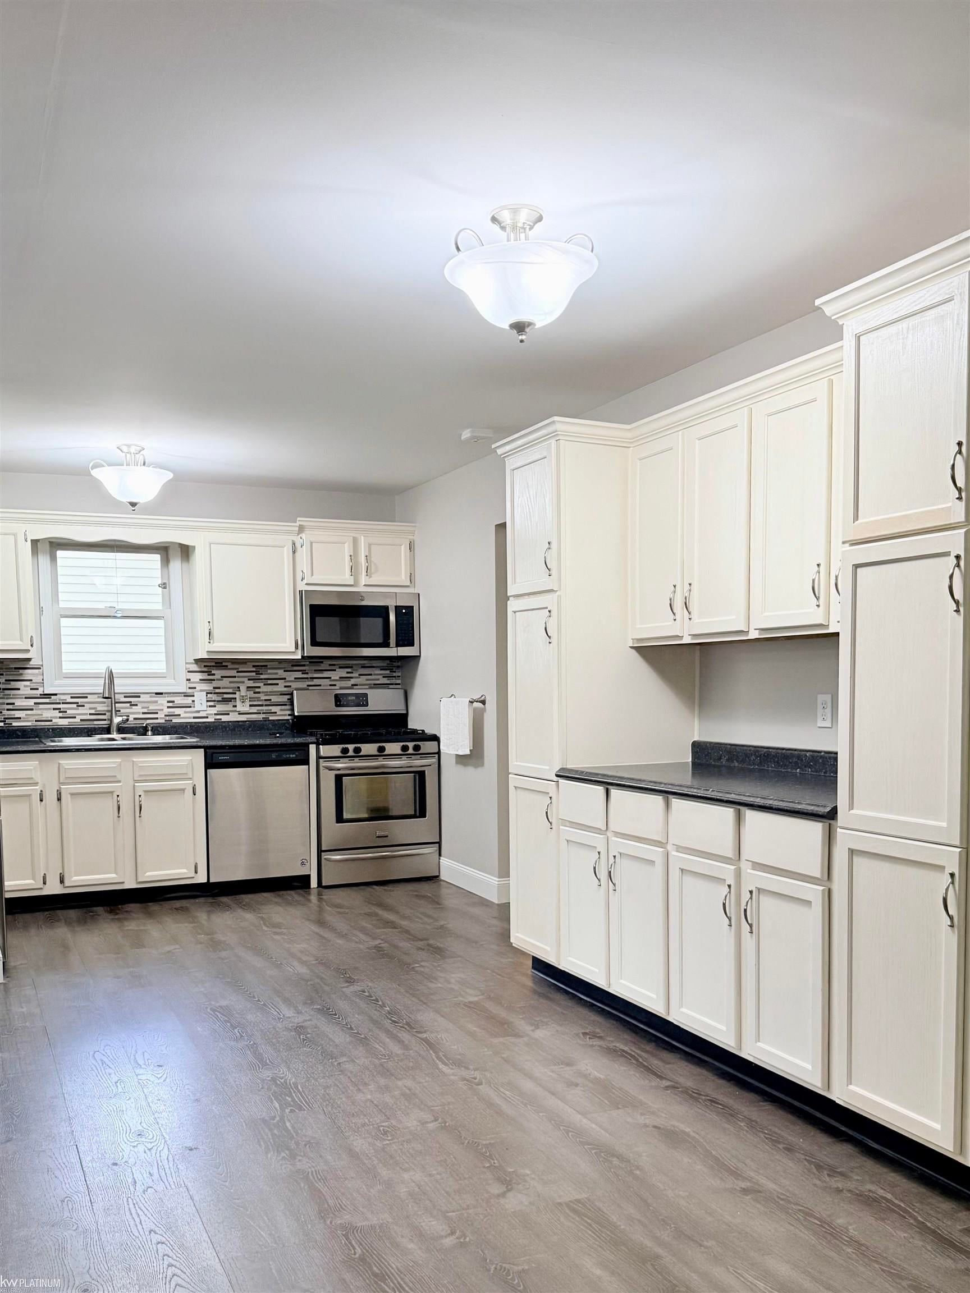
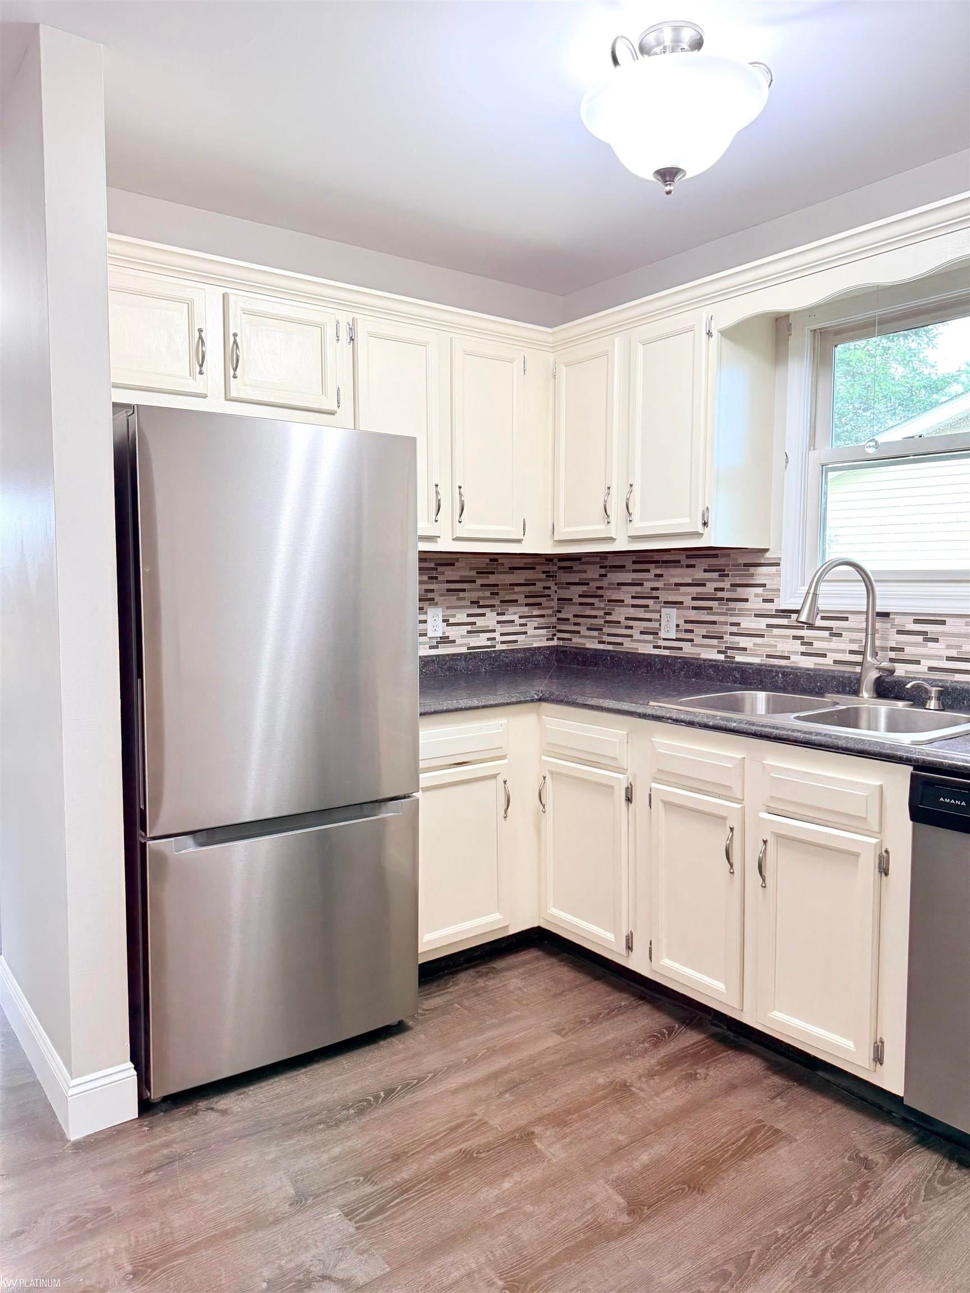
Welcome home to this beautifully updated ranch nestled on a quiet cul-de-sac, offering the perfect balance of peaceful, country-like living just three minutes from shopping, dining, and everyday conveniences. Freshly painted throughout, this move-in-ready home also features a newer furnace and water heater for added value and peace of mind. The open-concept floor plan is perfect for entertaining, while the spacious primary suite offers the convenience of separate his-and-her closets. Step outside to enjoy the fully fenced backyard and relax under the charming gazebo on the porch, creating the perfect outdoor retreat. Complete with a Global Health and Safety system, this home combines modern updates, comfort, and an exceptional location.
Save
Ask
Tour
Hide
Listing Snapshot
Price
$230,000
Days On Site
15 Days
Bedrooms
3
Inside Area (SqFt)
1,344 sqft
Total Baths
2
Full Baths
1
Partial Baths
1
Lot Size
0.23 Acres
Year Built
1991
MLS® Number
58050215734
Status
Active Under Contract
Property Tax
$2,095
HOA/Condo/Coop Fees
N/A
Sq Ft Source
Public Records
Friends & Family
Recent Activity
| 3 days ago | Listing updated with changes from the MLS® | |
| 3 days ago | Status changed to Active Under Contract | |
| 2 weeks ago | Listing first seen on site |
General Features
Acres
0.23
Attached Garage
Yes
Cross Street
Krafft / lake dr
Disclosures
Taxes Homestead Exempt
Garage
Yes
Garage Spaces
2
Levels
One
Parking
AttachedGarage Door Opener
Property Sub Type
Single Family Residence
Security
Security System
Sewer
Public Sewer
Special Circumstances
Standard
SqFt Above
1344
Style
Ranch
Water Source
Public
Interior Features
Appliances
Gas Water HeaterDishwasherDryerMicrowaveOvenRefrigeratorRangeWasher
Basement
Crawl SpaceNone
Heating
Forced AirNatural Gas
BathFull
BathLav
Bedroom 1
Dimensions - 0.0
Bedroom 2
Dimensions - 0.0 x 0.0
Bedroom 3
Dimensions - 0.0 x 0.0
Save
Ask
Tour
Hide
Exterior Features
Construction Details
Vinyl Siding
Fencing
Fenced
Lot Features
Cul-De-Sac
Patio And Porch
Deck
Pool Features
None
Community Features
Financing Terms Available
CashConventionalFHAVA Loan
MLS Area
Area10101FortGratiotTwp
School District
PortHuron
Schools
School District
PortHuron
Elementary School
Unknown
Middle School
Unknown
High School
Unknown
Listing courtesy of KW Platinum Port Huron: [email protected]

IDX provided courtesy of Realcomp II Ltd. via MiRealSource. Copyright © 2026 Realcomp II Ltd. Shareholders.
IDX information is provided exclusively for consumers' personal, non-commercial use and may not be used for any purpose other than to identify prospective properties consumers may be interested in purchasing and that the data is deemed reliable but not guaranteed accurate by the MLS.
IDX provided courtesy of Realcomp II Ltd. via MiRealSource. Copyright © 2026 Realcomp II Ltd. Shareholders.
IDX information is provided exclusively for consumers' personal, non-commercial use and may not be used for any purpose other than to identify prospective properties consumers may be interested in purchasing and that the data is deemed reliable but not guaranteed accurate by the MLS.
Neighborhood & Commute
Source: Walkscore
Save
Ask
Tour
Hide