
Save
Ask
Tour
Hide
$345,900
17 Days On Site
2371 Arlington RoadColumbus Township, MI 48063
Single Family Residence|Pending
3
Beds
2
Total Baths
1
Full Bath
1
Partial Bath
2,296
SqFt
$151
/SqFt
1964
Built
County:
StClair
Call Now: 810-360-3488
Is this the listing for you? We can help make it yours.
810-360-3488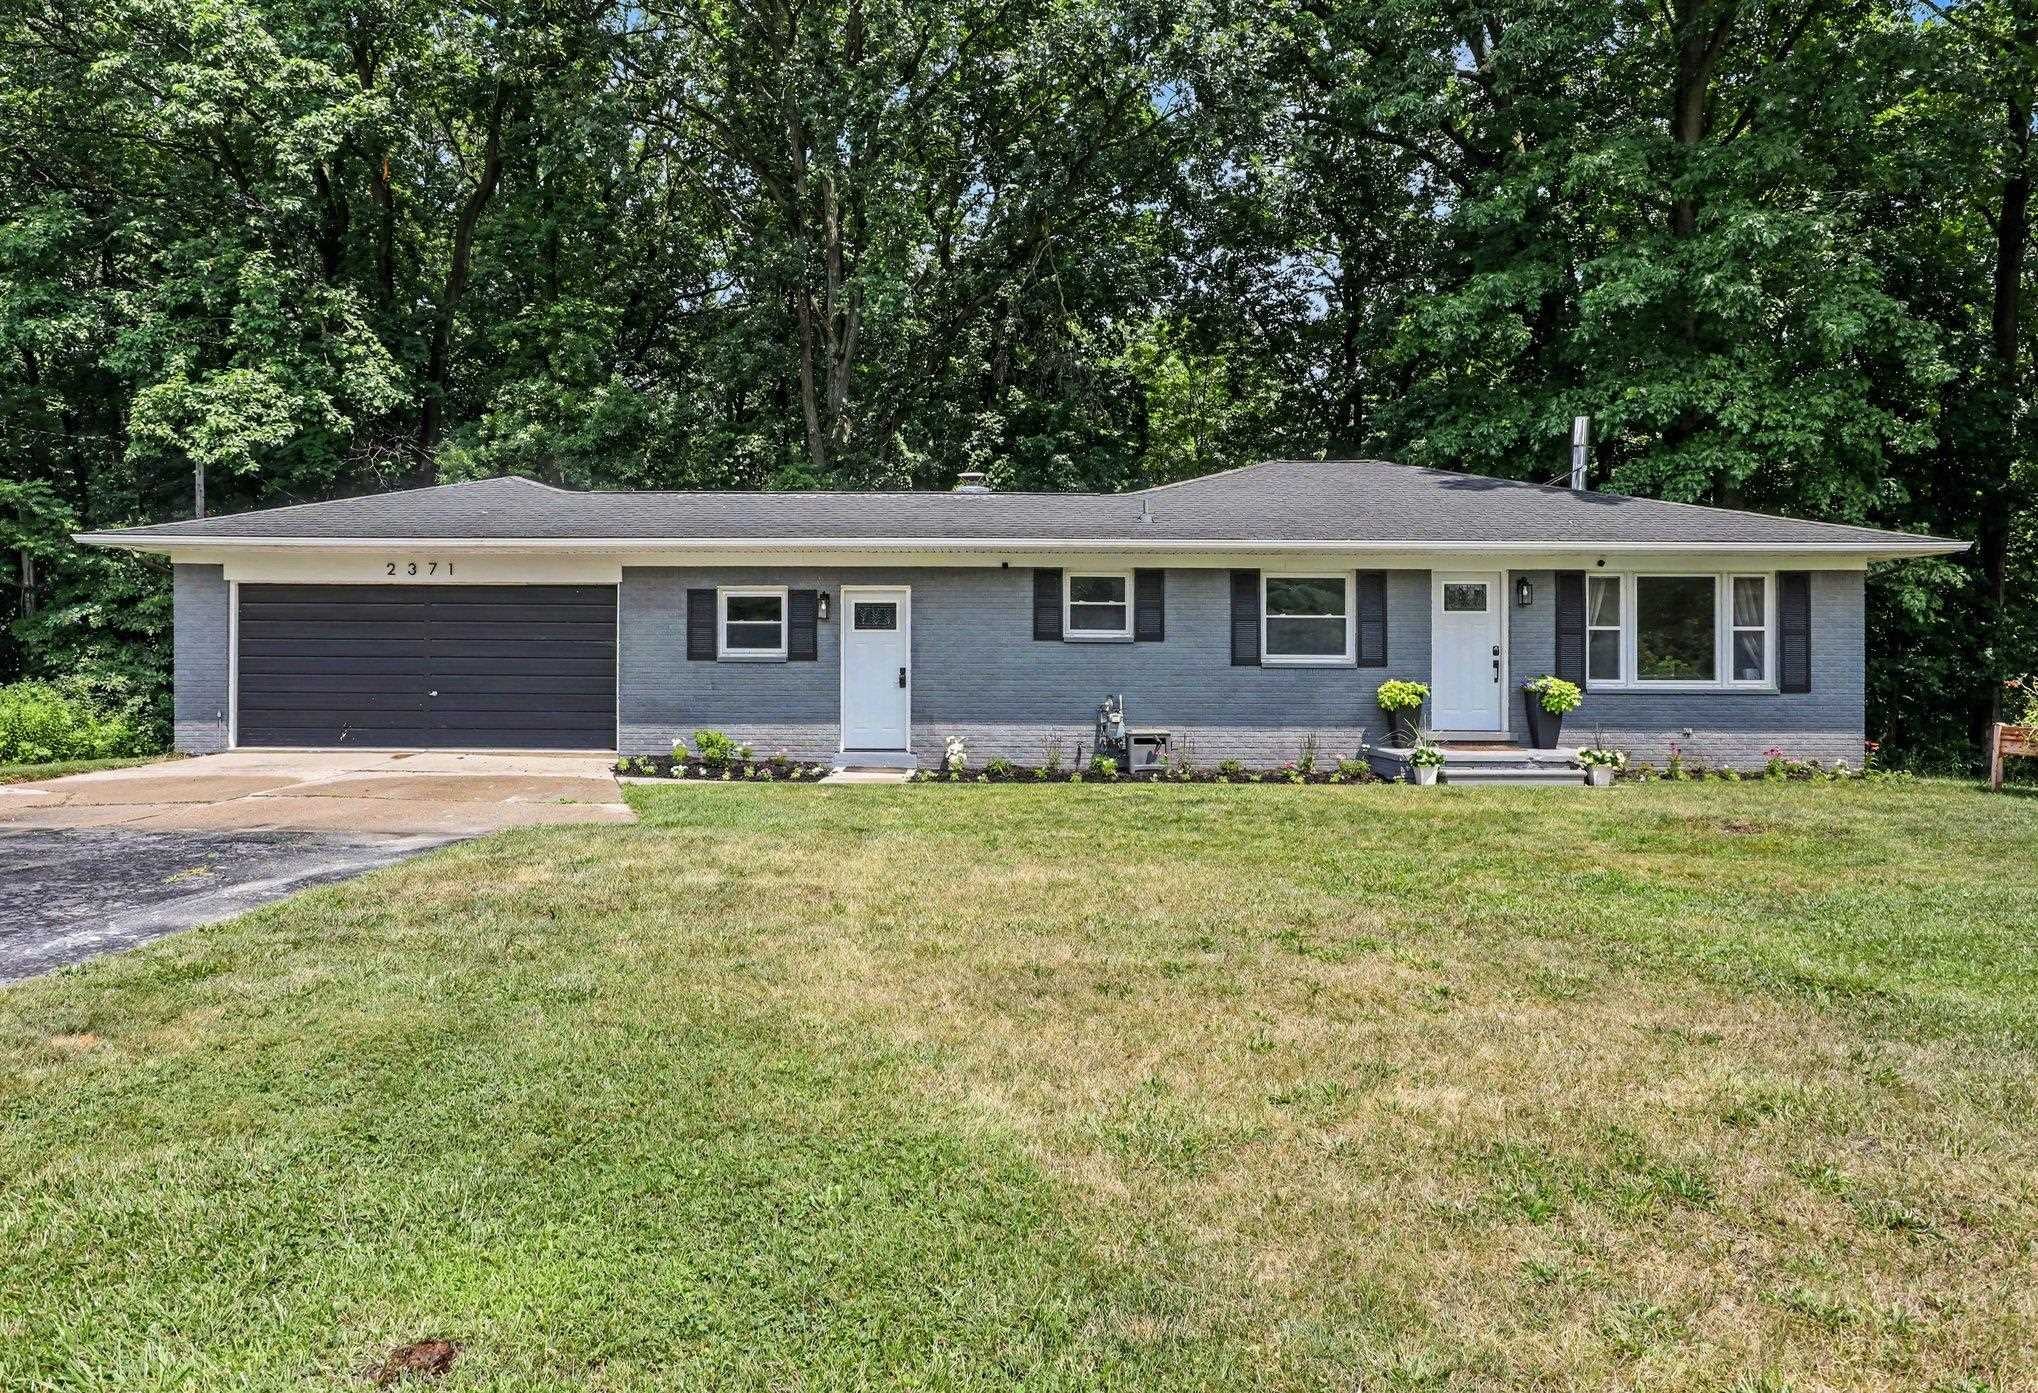
Save
Ask
Tour
Hide
Mortgage Calculator
Monthly Payment (Est.)
$1,578Calculator powered by Showcase IDX, a Constellation1 Company. Copyright ©2026 Information is deemed reliable but not guaranteed.
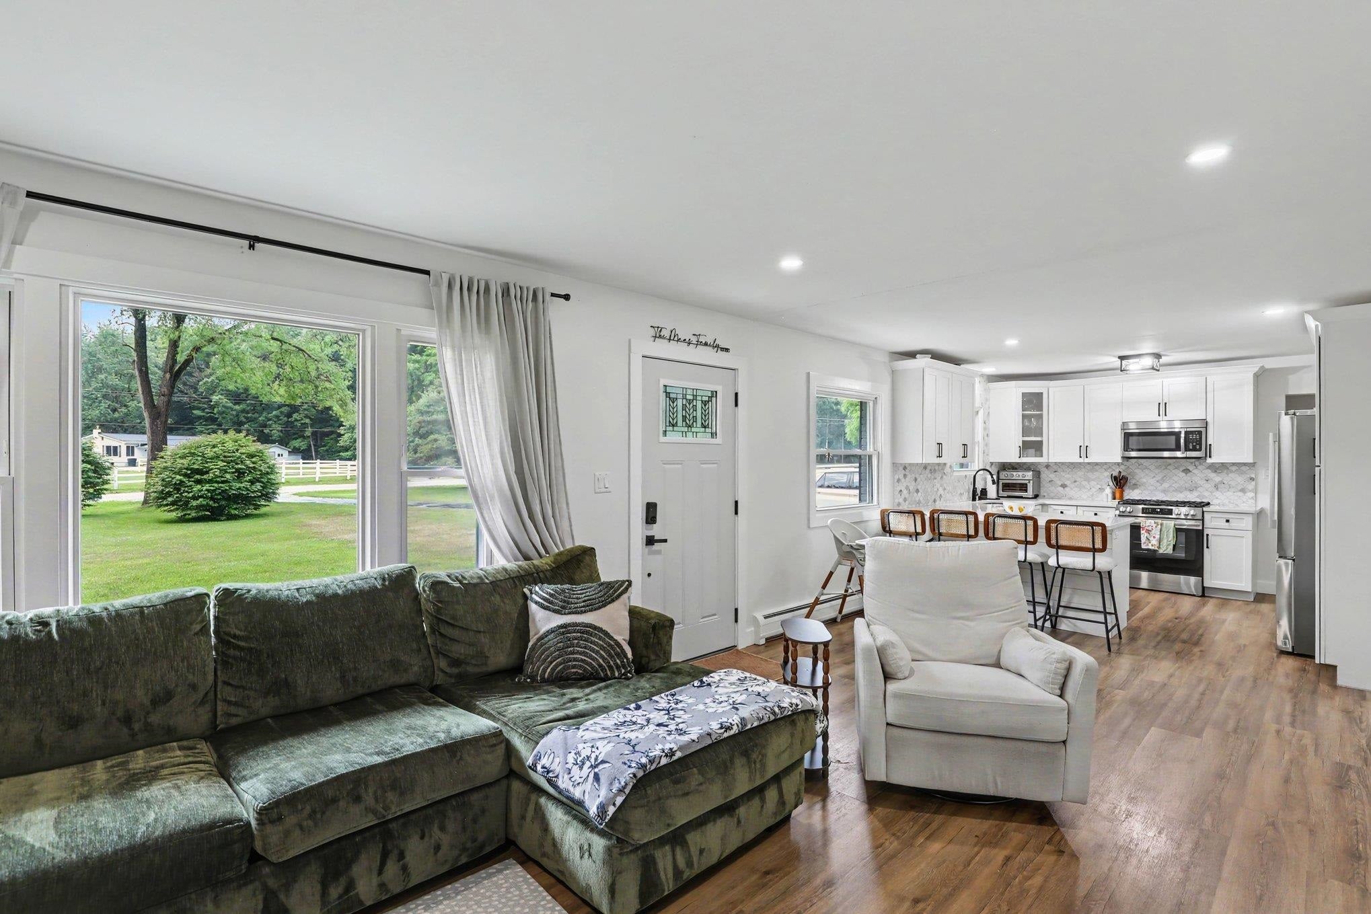
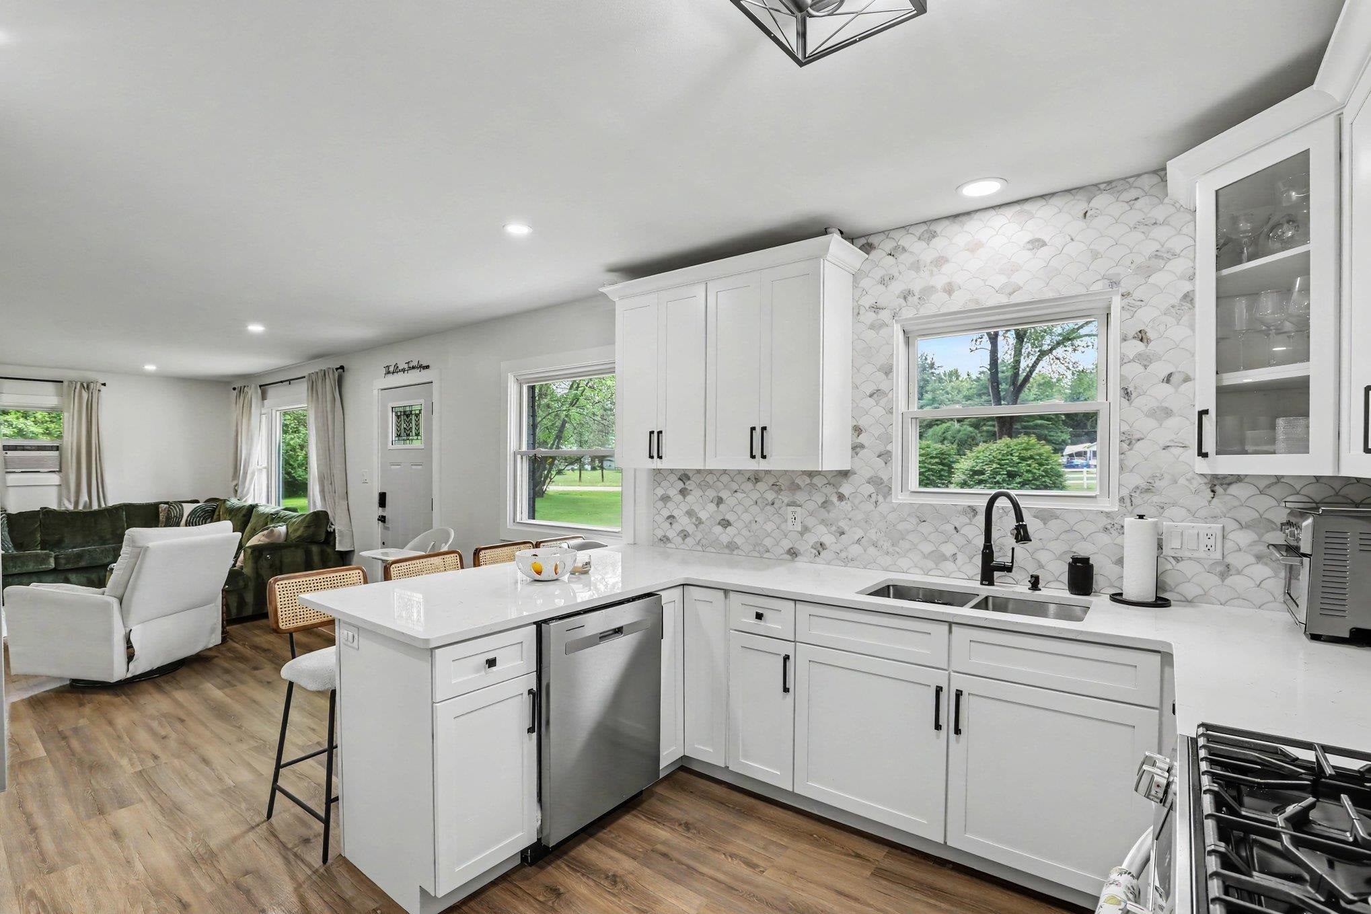
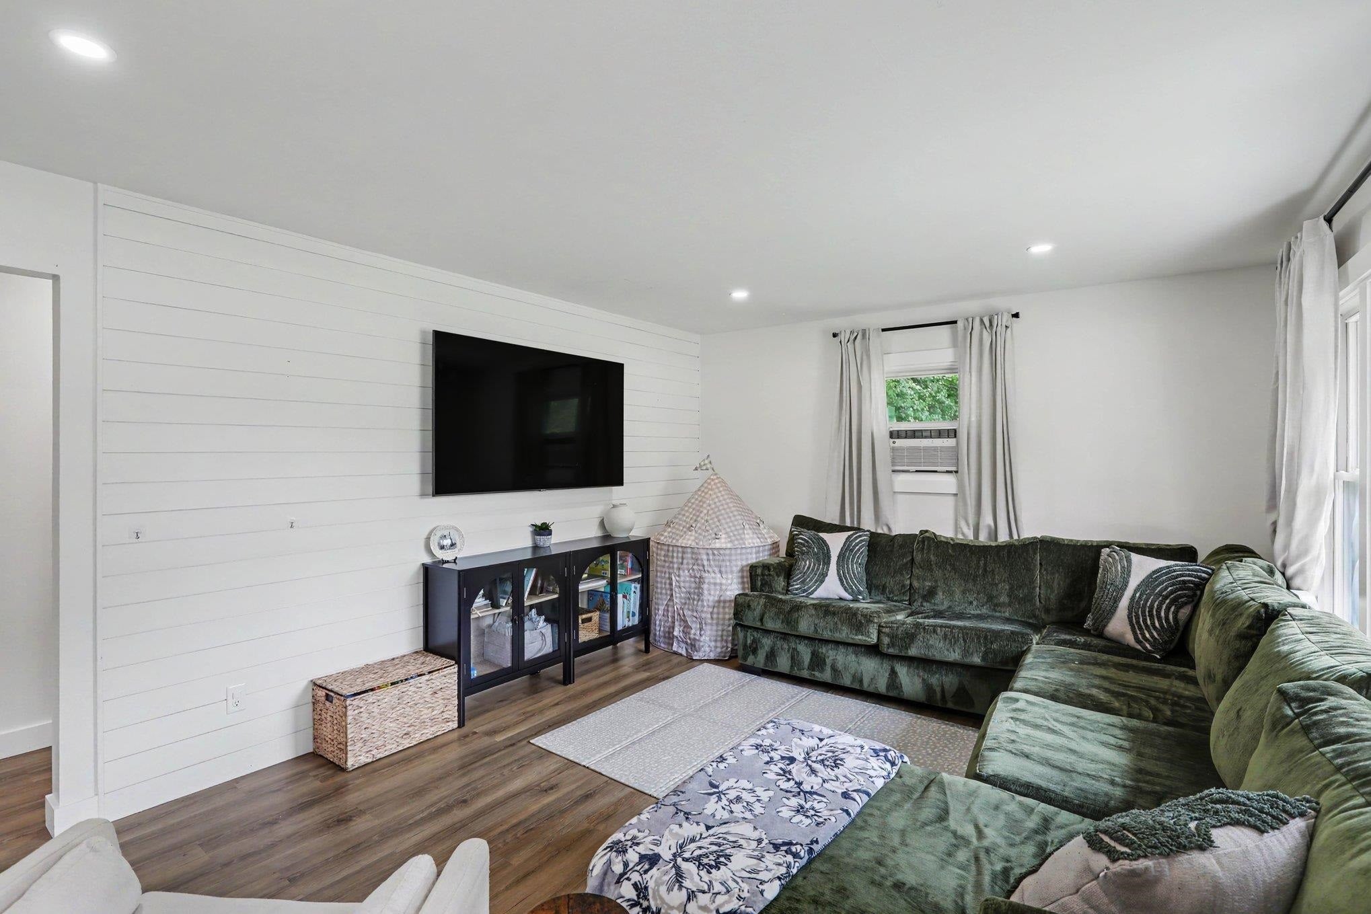
Looking for a home that has been fully renovated then look no further. This house has that WELCOME HOME feel to it. Open concept home with modern finishes from the shaker cabinets. quartz countertops, laminate floor throughout home. The basement has lots of additional living space with new flooring. The walk out basement offers a nice patio for one to enjoy outside living. There is a large mudroom off the side of the garage that one can find a place for coats and shoes without tracking through the home. This home is minutes from I-94 and City conveniences. If country living is what you are looking for then come check this home out.
Save
Ask
Tour
Hide
Listing Snapshot
Price
$345,900
Days On Site
17 Days
Bedrooms
3
Inside Area (SqFt)
2,296 sqft
Total Baths
2
Full Baths
1
Partial Baths
1
Lot Size
0.81 Acres
Year Built
1964
MLS® Number
58050215782
Status
Pending
Property Tax
$3,146.49
HOA/Condo/Coop Fees
N/A
Sq Ft Source
Public Records
Friends & Family
Recent Activity
| 2 weeks ago | Listing updated with changes from the MLS® | |
| 2 weeks ago | Status changed to Pending | |
| 2 weeks ago | Listing first seen on site |
General Features
Acres
0.81
Attached Garage
Yes
Cross Street
Gratiot / Big Hand
Disclosures
Flood Plain None, Taxes Homestead Exempt
Foundation
Block
Garage
Yes
Garage Spaces
2
Levels
One
Parking
AttachedGarage
Property Sub Type
Single Family Residence
Sewer
Septic Tank
Special Circumstances
Standard
SqFt Above
1396
SqFt Below
900
Style
Ranch
Water Source
PrivateWell
Zoning
Residential
Interior Features
Appliances
Gas Water HeaterDishwasherMicrowaveOvenRefrigeratorRange
Basement
BlockPartially FinishedWalk-Out Access
Cooling
Window Unit(s)
Heating
BaseboardNatural GasSteam
Interior
Eat-in Kitchen
BathFull
Dimensions - 8.0 x 6.0
BathLav
Dimensions - 4.0 x 6.0
Bedroom 1
Dimensions - 10.0 x 13.0
Bedroom 2
Dimensions - 10.0 x 13.0
Bedroom 3
Dimensions - 10.0 x 12.0
Dining Room
Dimensions - 6.0 x 12.0
Kitchen
Dimensions - 10.0 x 12.0
Living Room
Dimensions - 17.0 x 12.0
Save
Ask
Tour
Hide
Exterior Features
Construction Details
Brick
Other Structures
Shed(s)
Patio And Porch
PatioPorch
Pool Features
None
Community Features
Financing Terms Available
CashConventionalFHAVA Loan
MLS Area
Area10161ColumbusTwp
Roads
Gravel
School District
Richmond
Schools
School District
Richmond
Elementary School
Unknown
Middle School
Unknown
High School
Unknown
Listing courtesy of Berkshire Hathaway HomeServices Kee Realty NB: (586) 531-9803

IDX provided courtesy of Realcomp II Ltd. via MiRealSource. Copyright © 2026 Realcomp II Ltd. Shareholders.
IDX information is provided exclusively for consumers' personal, non-commercial use and may not be used for any purpose other than to identify prospective properties consumers may be interested in purchasing and that the data is deemed reliable but not guaranteed accurate by the MLS.
IDX provided courtesy of Realcomp II Ltd. via MiRealSource. Copyright © 2026 Realcomp II Ltd. Shareholders.
IDX information is provided exclusively for consumers' personal, non-commercial use and may not be used for any purpose other than to identify prospective properties consumers may be interested in purchasing and that the data is deemed reliable but not guaranteed accurate by the MLS.
Neighborhood & Commute
Source: Walkscore
Save
Ask
Tour
Hide