Your Michigan Home Search Starts HERE!

Save
Ask
Tour
Hide
Share
$825,000
14 Days On Site

6235 Welch Road
Brockway Township, MI 48097

For Sale|Single Family Residence|Active
4
Beds
4
Total Baths
2
Full Baths
2
Partial Baths
4,393
SqFt
$188
/SqFt
1978
Built
Subdivision:
.
County:
StClair
Call Now: 810-360-3488
Is this the listing for you? We can help make it yours.
810-360-3488
6235 Welch Road6235 Welch Road6235 Welch Road6235 Welch Road
Save
Ask
Tour
Hide
Share

Mortgage Calculator

Monthly Payment (Est.)

$3,764
Calculator powered by Showcase IDX, a Constellation1 Company. Copyright ©2026 Information is deemed reliable but not guaranteed.

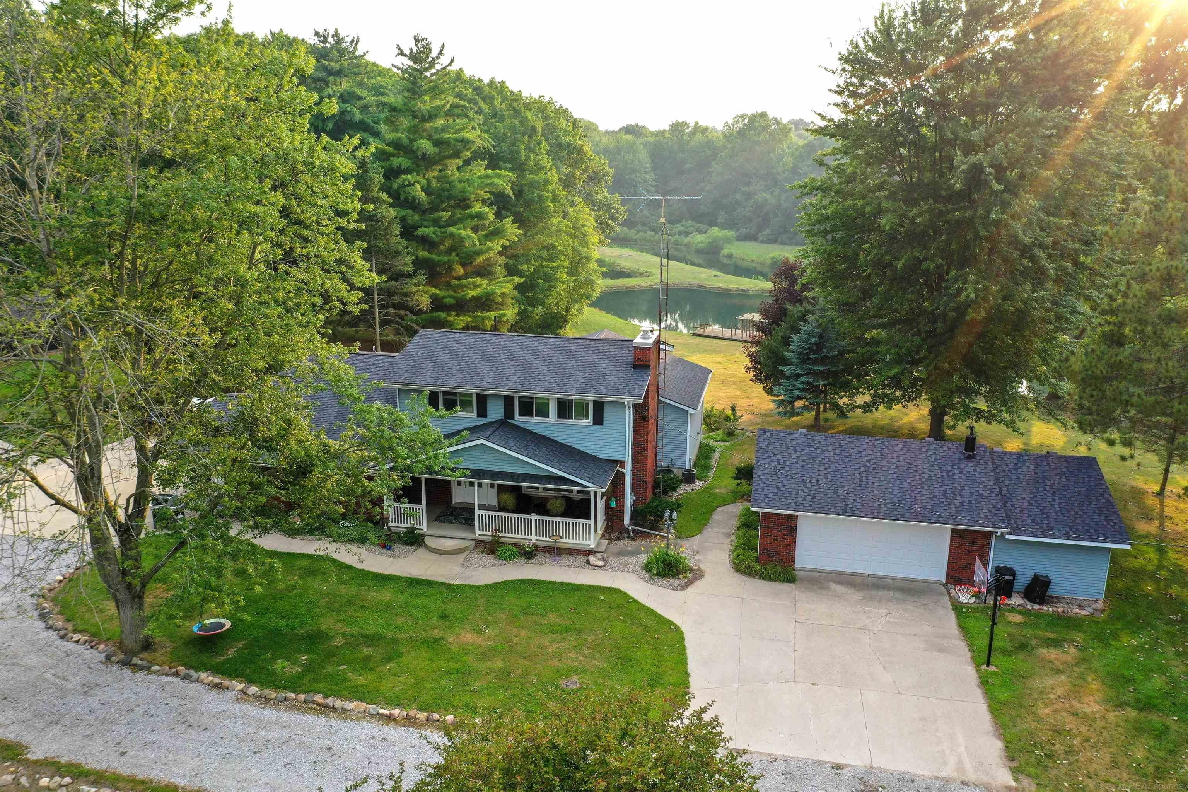
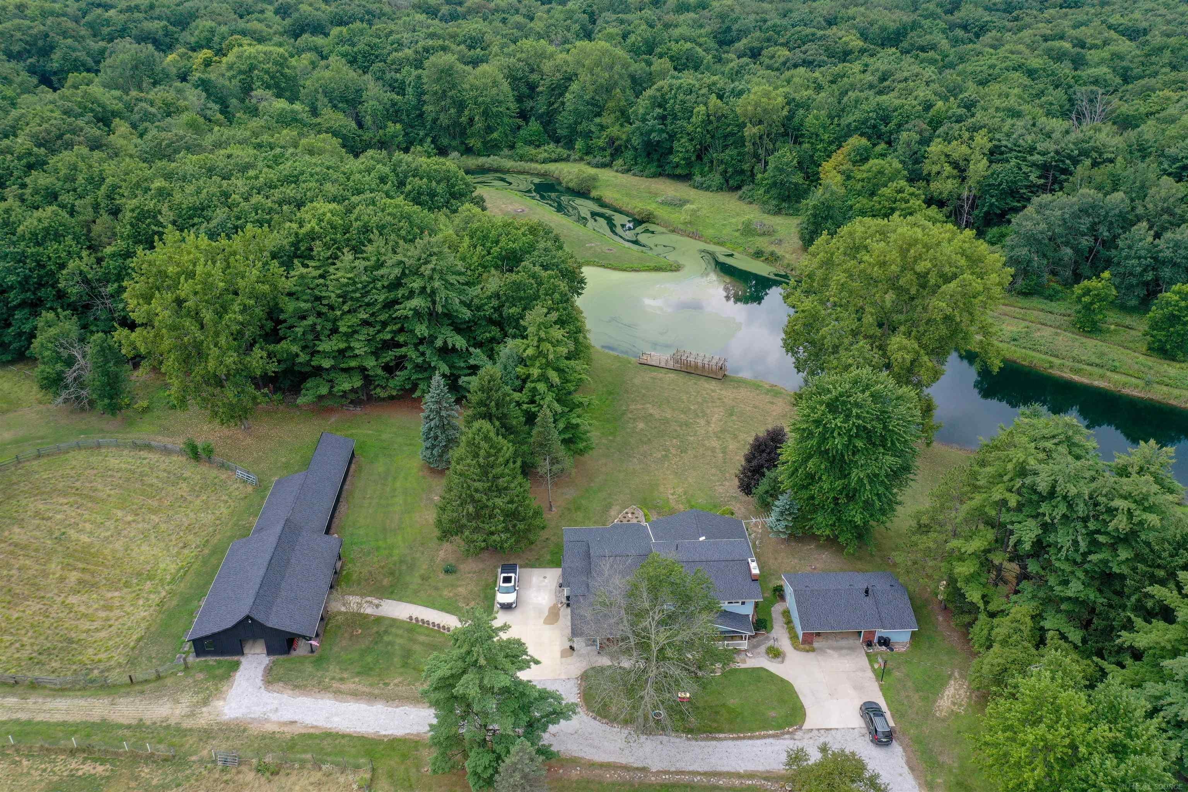
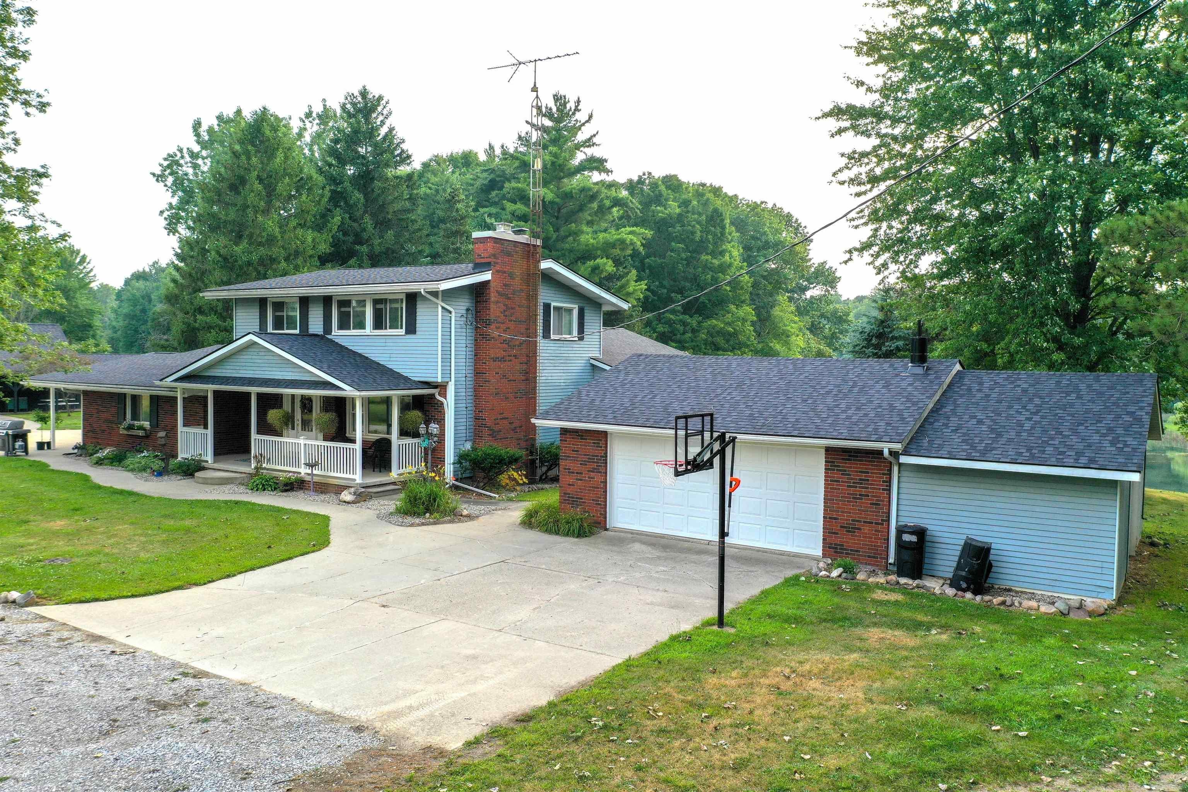
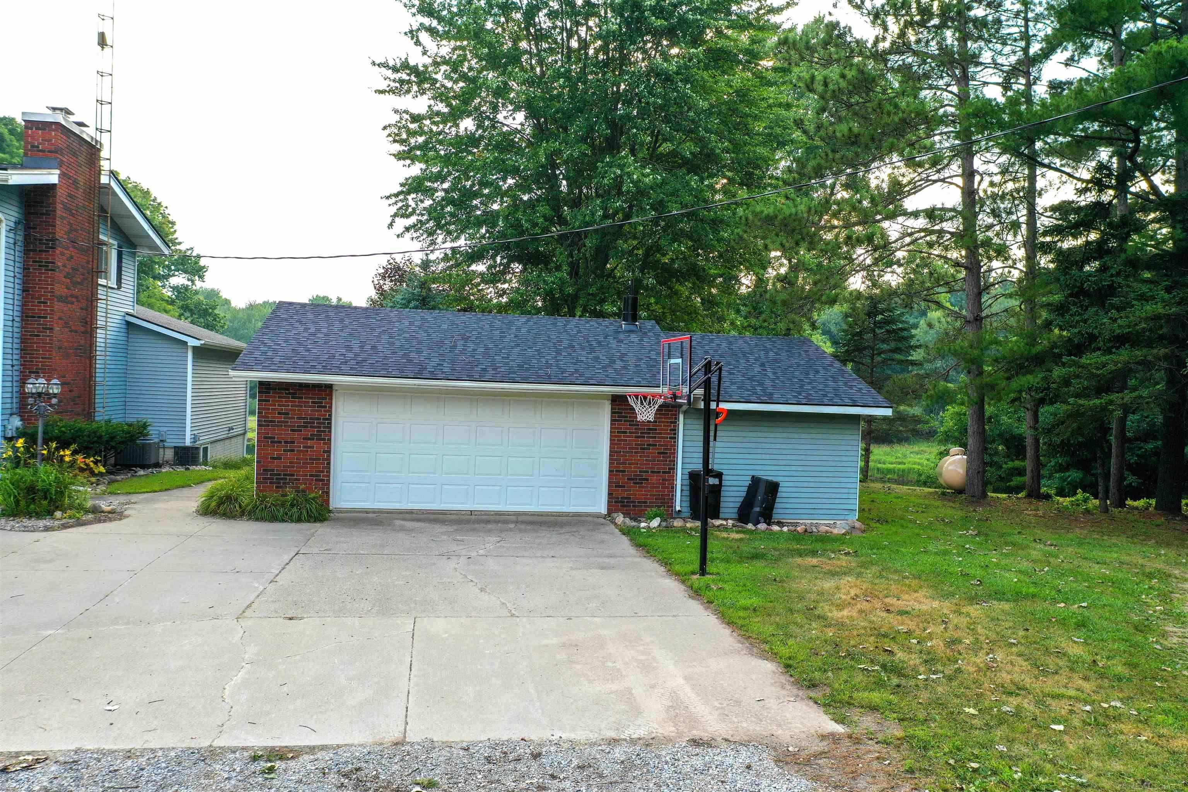
Rare opportunity to own an exceptional 34.4-acre country estate offering the perfect blend of luxury living, equestrian amenities, recreation, and privacy. This impressive 3,493 sq. ft. 1 ½-story home with an additional 2,301 sq. ft. walkout basement has been extensively updated and is perfectly suited for horse enthusiasts, outdoor lovers, hobby farmers, or anyone seeking a one-of-a-kind property. The thoughtfully designed floor plan features a spacious main-floor primary suite with an oversized ensuite offering dual vanities, separate soaking tub and shower, and a dedicated waterproof room ready for your hot tub retreat. The main level also includes a beautiful kitchen, expansive dining area, welcoming living room with fireplace, large family/game room with pool table, bonus room ideal as a formal dining room, office or library, main-floor laundry, and convenient half bath. Upstairs you'll find three additional bedrooms and a full bath. The walkout basement provides incredible flexibility with a sunroom/game room, steam sauna area, utility room, multiple storage rooms, workshop or hobby space, and endless possibilities for additional recreation or living areas. Recent improvements provide peace of mind and include two new furnaces, new central air, wood-burning forced-air system, new water heater, septic pump, pressure tank, fireplace insert, six-person sauna, crawl space encapsulation, new flooring and carpet, new garage door and opener, new barn overhead door, new roofs on the house, horse barn and garage, updated lighting, custom fireplace built-ins, new dishwasher, stove, wine refrigerator, disposal, whole-house water filtration system, reverse osmosis drinking water system, new gravel driveway, generator hookup, closet doors, and new insulation in the pool room. Formerly an active horse farm, the property is exceptionally equipped with a freshly painted 30' x 90' horse barn featuring eight stalls with room to add more, plus a 12' x 30' grooming lean-to. The grounds include six large pastures, four medium

Save
Ask
Tour
Hide
Share
Listing Snapshot
Price 
$825,000
Days On Site 
14 Days
Bedrooms 
4
Inside Area (SqFt) 
4,393 sqft
Total Baths 
4
Full Baths 
2
Partial Baths 
2
Lot Size 
34.35 Acres
Year Built 
1978
MLS® Number 
58050215866
Status 
Active
Property Tax 
$9,431
HOA/Condo/Coop Fees 
N/A
Sq Ft Source 
Public Records
Friends & Family
Recent Activity
2 weeks agoListing first seen on site
2 weeks agoListing updated with changes from the MLS®
General Features
Acres 
34.35
Cross Street 
Metcalf Rd / Norman Rd
Disclosures 
Taxes Homestead Exempt
Foundation 
Block
Garage 
Yes
Garage Spaces 
2
Levels 
One and One Half
Parking 
DetachedGarageHeated GarageGarage Door OpenerAssigned
Property Sub Type 
Single Family Residence
Sewer 
Septic Tank
Special Circumstances 
Standard
SqFt Above 
3493
SqFt Below 
900
Style 
ColonialSplitLevel
Water Source 
PrivateWell
Zoning 
Residential
Interior Features
Appliances 
Electric Water HeaterBar FridgeDishwasherDisposalDryerFreezerMicrowaveOvenRefrigeratorRangeWasherWater Softener Rented
Basement 
Crawl SpaceBlockExterior EntryInterior EntryPartially FinishedWalk-Out Access
Cooling 
Ceiling Fan(s)Central Air
Fireplace 
Yes
Fireplace Features 
InsertLiving Room
Flooring 
Ceramic Tile
Heating 
Forced AirPropaneWood
Interior 
High CeilingsPantryWalk-In Closet(s)
Window Features 
Window Treatments
BathFull 
Dimensions - 5.0 x 8.0Level - Second
BathLav 
Dimensions - 5.0 x 7.0Level - Main
Bedroom 2 
Dimensions - 13.0 x 11.0Level - Second
Bedroom 3 
Dimensions - 10.0 x 10.0Level - Second
Bedroom 4 
Dimensions - 13.0 x 12.0Level - Second
Bonus Room 
Dimensions - 15.0 x 16.0Level - Main
Dining Room 
Dimensions - 13.0 x 14.0Level - Main
Exercise Room 
Family Room 
Dimensions - 21.0 x 22.0Level - Main
Game Room 
Kitchen 
Dimensions - 23.0 x 19.0Level - Main
Laundry 
Dimensions - 7.0 x 8.0Level - Main
Library 
Living Room 
Dimensions - 24.0 x 24.0Level - Main
Master Bathroom 
Dimensions - 10.0 x 15.0Level - Main
Master Bedroom 
Dimensions - 13.0 x 20.0Level - Main
Office 
Dimensions - 10.0 x 11.0Level - Main
ThreeSeasonRoom 
Dimensions - 18.0 x 13.0Level - Lower
Save
Ask
Tour
Hide
Share
Exterior Features
Construction Details 
BrickVinyl Siding
Exterior 
Garden
Fencing 
Fenced
Lot Features 
Rolling SlopeMany TreesWooded
Other Structures 
Barn(s)Corral(s)Garage(s)Stable(s)
Patio And Porch 
Patio
Pool Features 
None
Road Frontage 
County Road
View 
Water
Waterfront Features 
Pond
Waterview 
Water
Windows/Doors 
Window Treatments
Community Features
Financing Terms Available 
CashConventionalFHAVA Loan
MLS Area 
Area10021BrockwayTwp
School District 
Yale
Schools
School District
Yale
Elementary School
Unknown
Middle School
Unknown
High School
Unknown
Listing courtesy of Town & Country Realty-Lexington: (810) 956-2166


IDX provided courtesy of Realcomp II Ltd. via MiRealSource. Copyright © 2026 Realcomp II Ltd. Shareholders.

IDX information is provided exclusively for consumers' personal, non-commercial use and may not be used for any purpose other than to identify prospective properties consumers may be interested in purchasing and that the data is deemed reliable but not guaranteed accurate by the MLS.

Neighborhood & Commute
Source: Walkscore
Save
Ask
Tour
Hide
Share