
Save
Ask
Tour
Hide
$429,999
10 Days On Site
34347 Lillian RoadChesterfield Township, MI 48047
Single Family Residence|Pending
3
Beds
4
Total Baths
2
Full Baths
2
Partial Baths
3,258
SqFt
$132
/SqFt
1995
Built
Subdivision:
BLAIRE MEADOWS SUB
County:
Macomb
Call Now: 810-360-3488
Is this the listing for you? We can help make it yours.
810-360-3488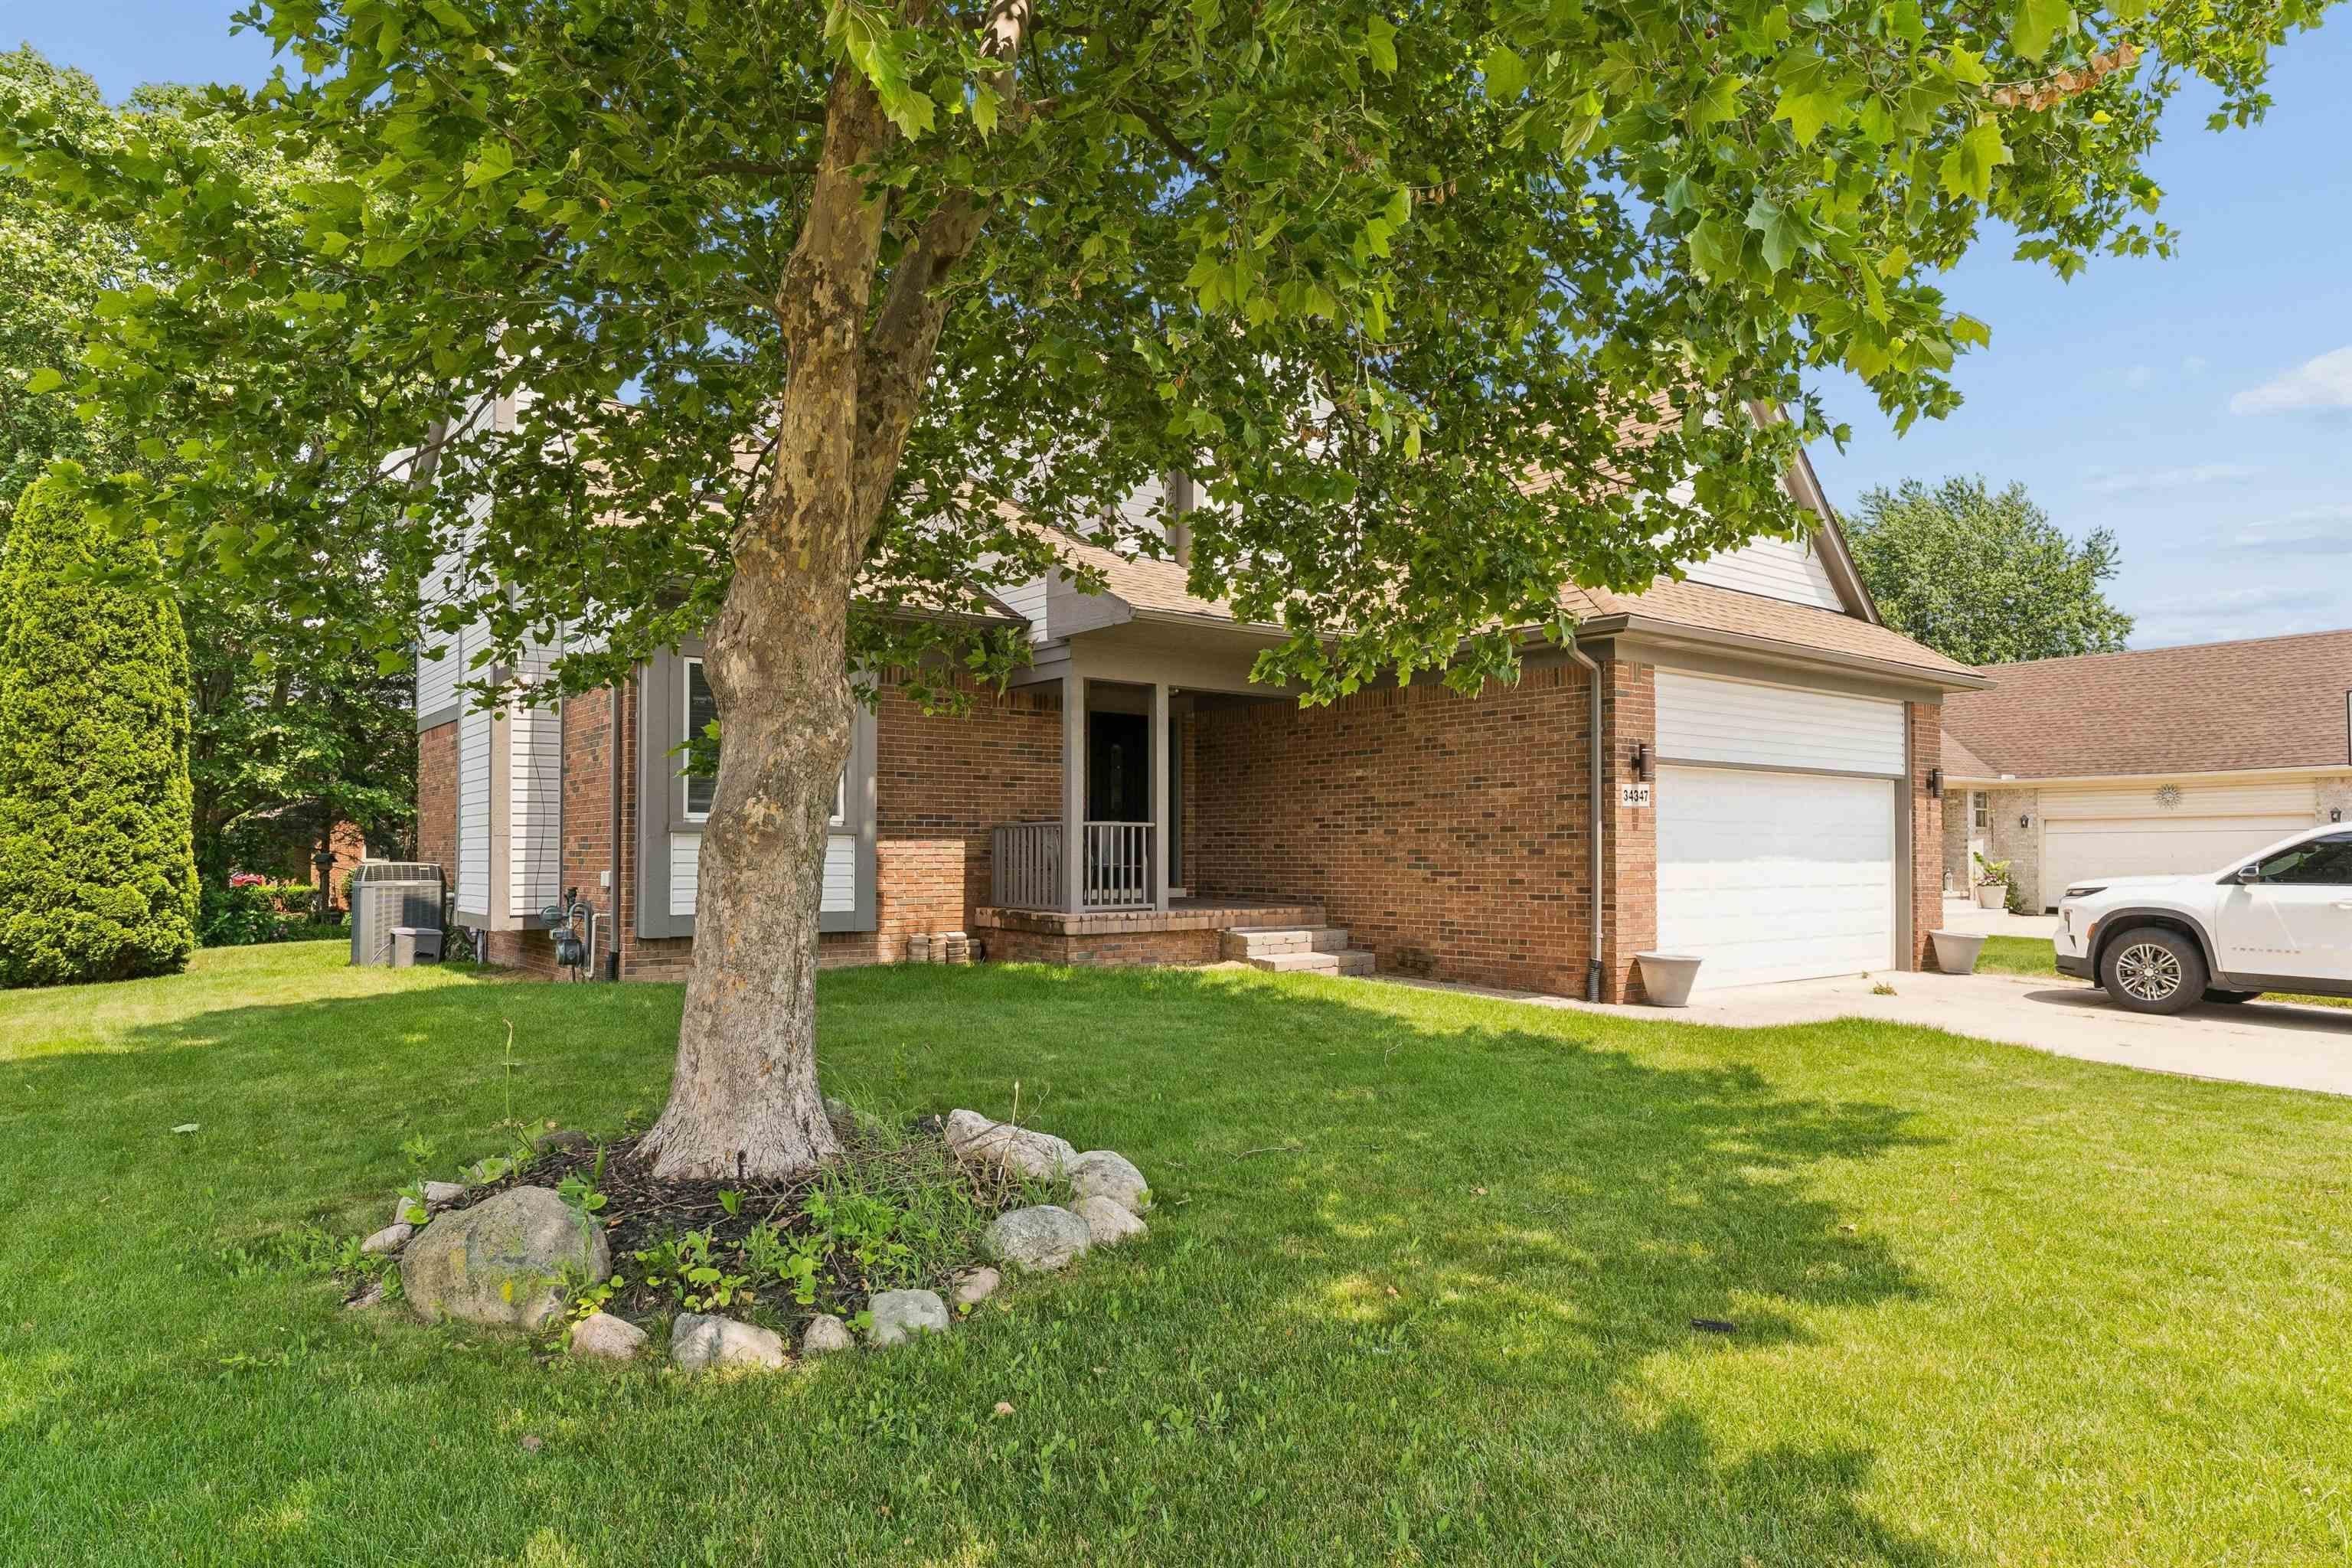
Save
Ask
Tour
Hide
Mortgage Calculator
Monthly Payment (Est.)
$1,962Calculator powered by Showcase IDX, a Constellation1 Company. Copyright ©2026 Information is deemed reliable but not guaranteed.
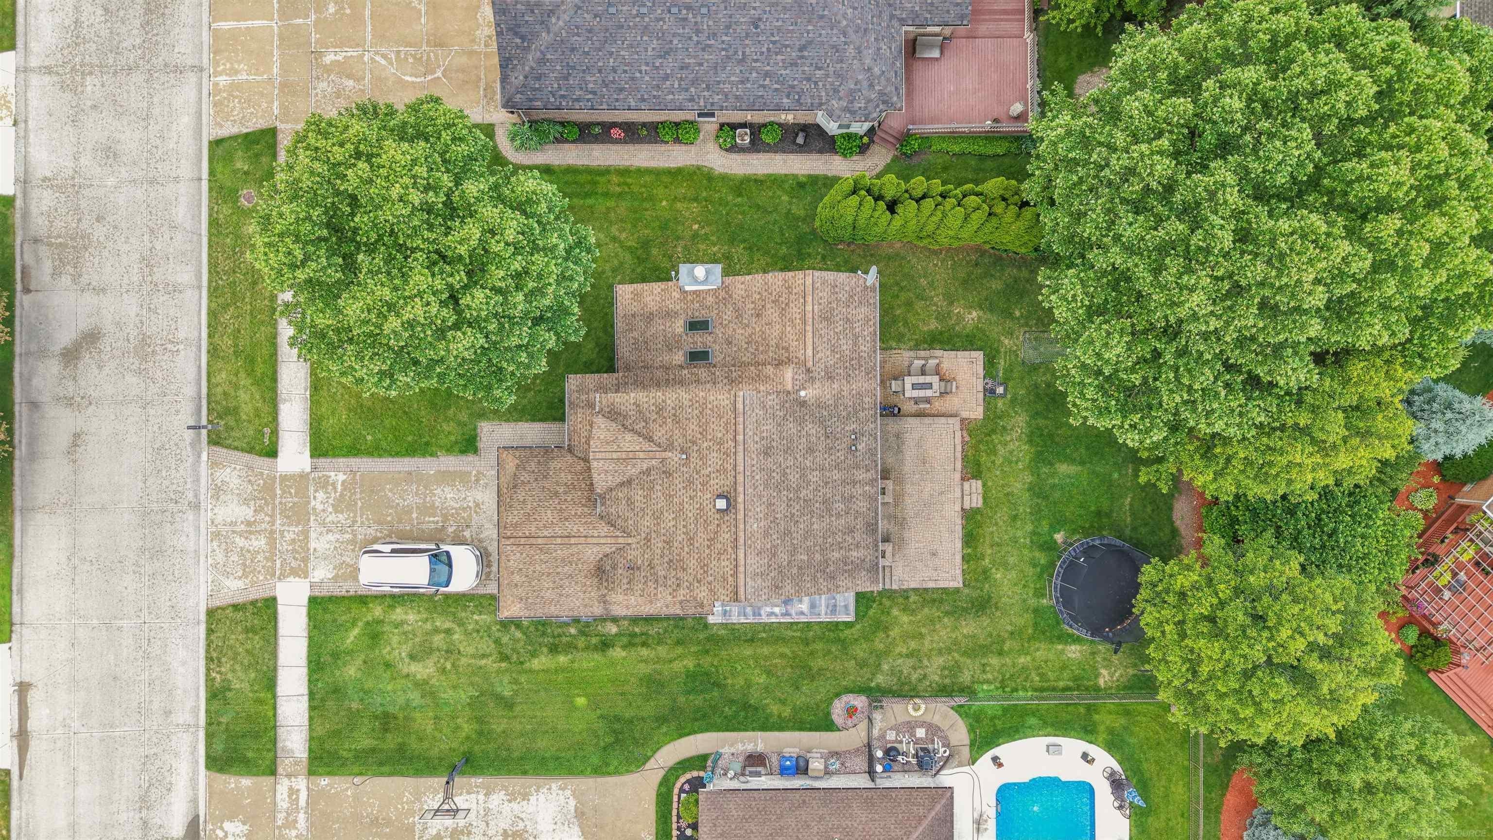
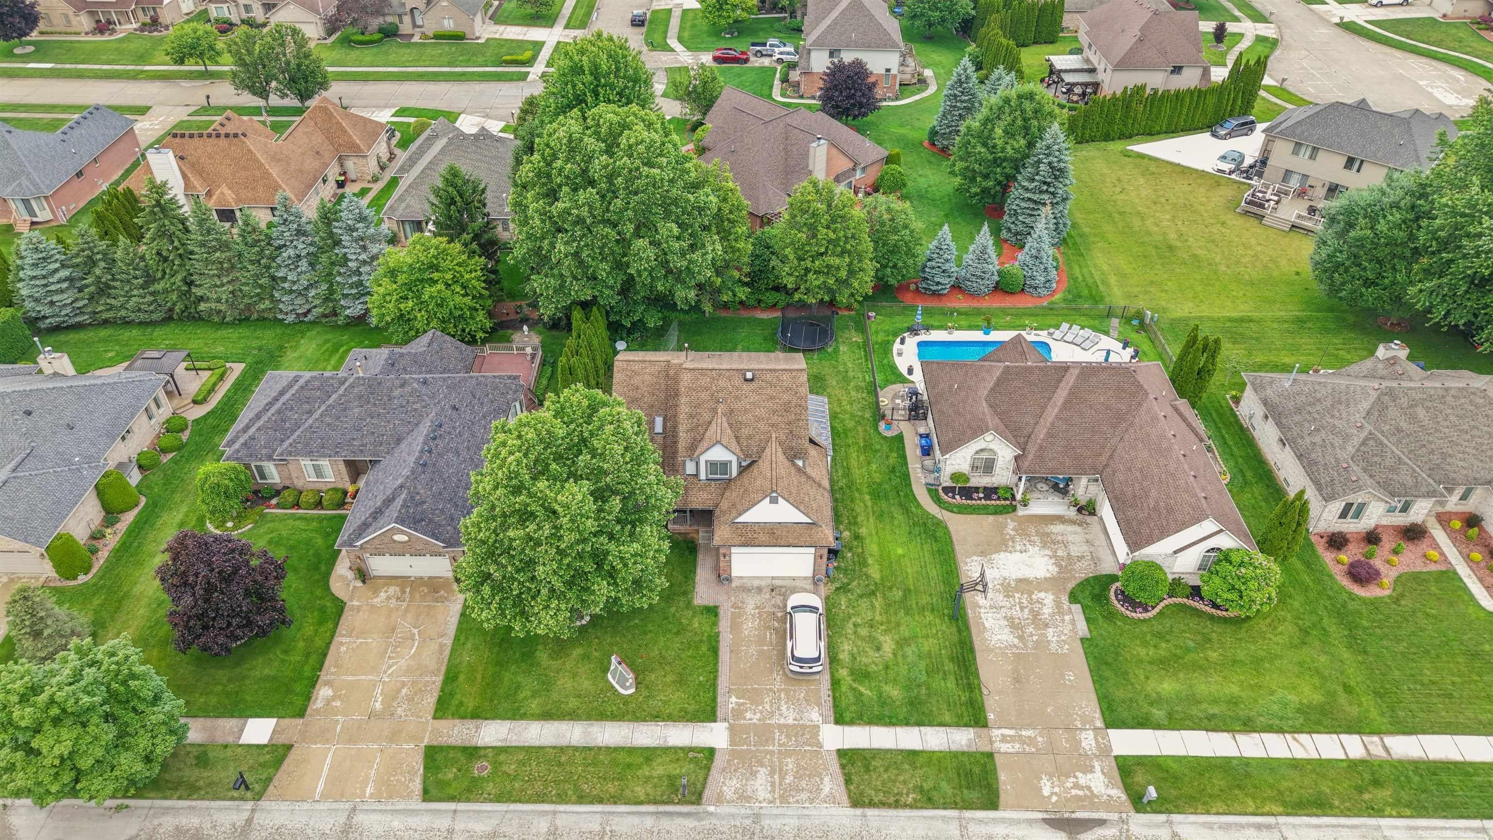
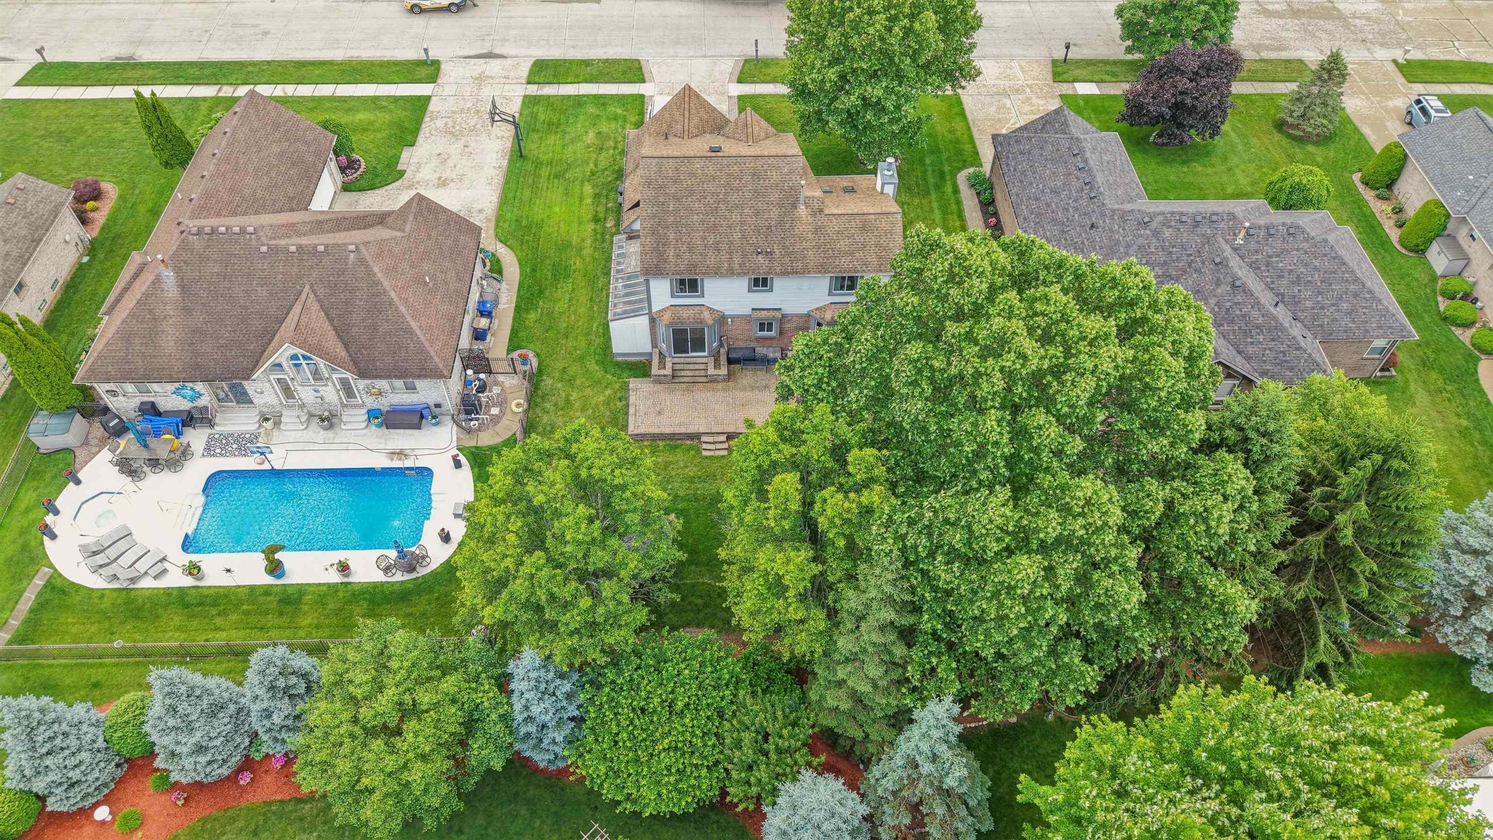
Beautifully updated 3-bedroom, 2 full and 2 half bath home in a desirable Chesterfield neighborhood! Features include a remodeled kitchen and bathrooms, brand-new windows, new flooring upstairs and in the finished basement, high ceilings, upstairs laundry, fresh interior paint, recently painted exterior, new landscaping, and a finished basement. Walking distance to parks and gyms. Move-in ready!
Save
Ask
Tour
Hide
Listing Snapshot
Price
$429,999
Days On Site
10 Days
Bedrooms
3
Inside Area (SqFt)
3,258 sqft
Total Baths
4
Full Baths
2
Partial Baths
2
Lot Size
0.22 Acres
Year Built
1995
MLS® Number
58050215870
Status
Pending
Property Tax
$6,902
HOA/Condo/Coop Fees
N/A
Sq Ft Source
Assessor
Friends & Family
Recent Activity
| 4 days ago | Listing updated with changes from the MLS® | |
| 5 days ago | Status changed to Pending | |
| 2 weeks ago | Listing first seen on site |
General Features
Acres
0.22
Attached Garage
Yes
Cross Street
North of 23 Mile Road / East of Baker Road
Disclosures
Taxes Homestead Exempt
Garage
Yes
Garage Spaces
2
Levels
Two
Parking
Attached
Property Sub Type
Single Family Residence
Sewer
Public Sewer
Special Circumstances
Standard
SqFt Above
2207
SqFt Below
1051
Style
Colonial
Utilities
Sewer AvailableWater Available
Interior Features
Appliances
Gas Water Heater
Basement
Finished
Cooling
Ceiling Fan(s)Central Air
Fireplace
Yes
Fireplace Features
Living Room
Heating
Forced AirNatural Gas
BathFull
Dimensions - 8.0 x 6.0Level - Second
BathLav
Dimensions - 5.0 x 5.0
Bedroom 2
Dimensions - 14.0 x 12.0Level - Second
Bedroom 3
Dimensions - 10.0 x 12.0Level - Second
Dining Room
Dimensions - 11.0 x 17.0
Kitchen
Dimensions - 15.0 x 11.0
Laundry
Dimensions - 7.0 x 7.0Level - Second
Living Room
Dimensions - 14.0 x 31.0
Master Bathroom
Dimensions - 16.0 x 7.0Level - Second
Master Bedroom
Dimensions - 16.0 x 13.0Level - Second
Save
Ask
Tour
Hide
Exterior Features
Construction Details
BrickVinyl SidingWood Siding
Pool Features
None
Community Features
Financing Terms Available
CashConventionalFHA
MLS Area
Area03091ChesterfieldTwp
Roads
Paved
School District
AnchorBay
Schools
School District
AnchorBay
Elementary School
Unknown
Middle School
Unknown
High School
Unknown
Listing courtesy of K4 Signature Realty LLC: (586) 899-9932

IDX provided courtesy of Realcomp II Ltd. via MiRealSource. Copyright © 2026 Realcomp II Ltd. Shareholders.
IDX information is provided exclusively for consumers' personal, non-commercial use and may not be used for any purpose other than to identify prospective properties consumers may be interested in purchasing and that the data is deemed reliable but not guaranteed accurate by the MLS.
IDX provided courtesy of Realcomp II Ltd. via MiRealSource. Copyright © 2026 Realcomp II Ltd. Shareholders.
IDX information is provided exclusively for consumers' personal, non-commercial use and may not be used for any purpose other than to identify prospective properties consumers may be interested in purchasing and that the data is deemed reliable but not guaranteed accurate by the MLS.
Neighborhood & Commute
Source: Walkscore
Save
Ask
Tour
Hide