Your Michigan Home Search Starts HERE!

Save
Ask
Tour
Hide
Share
$228,500
11 Days On Site

22201 Samuel Street Street
Taylor City, MI 48180

Single Family Residence|Pending
3
Beds
2
Total Baths
1
Full Bath
1
Partial Bath
1,900
SqFt
$120
/SqFt
1956
Built
Subdivision:
FAIRFIELD PARK
County:
Wayne
Call Now: 810-360-3488
Is this the listing for you? We can help make it yours.
810-360-3488
22201 Samuel Street Street22201 Samuel Street Street22201 Samuel Street Street22201 Samuel Street Street
Save
Ask
Tour
Hide
Share

Mortgage Calculator

Monthly Payment (Est.)

$1,043
Calculator powered by Showcase IDX, a Constellation1 Company. Copyright ©2026 Information is deemed reliable but not guaranteed.

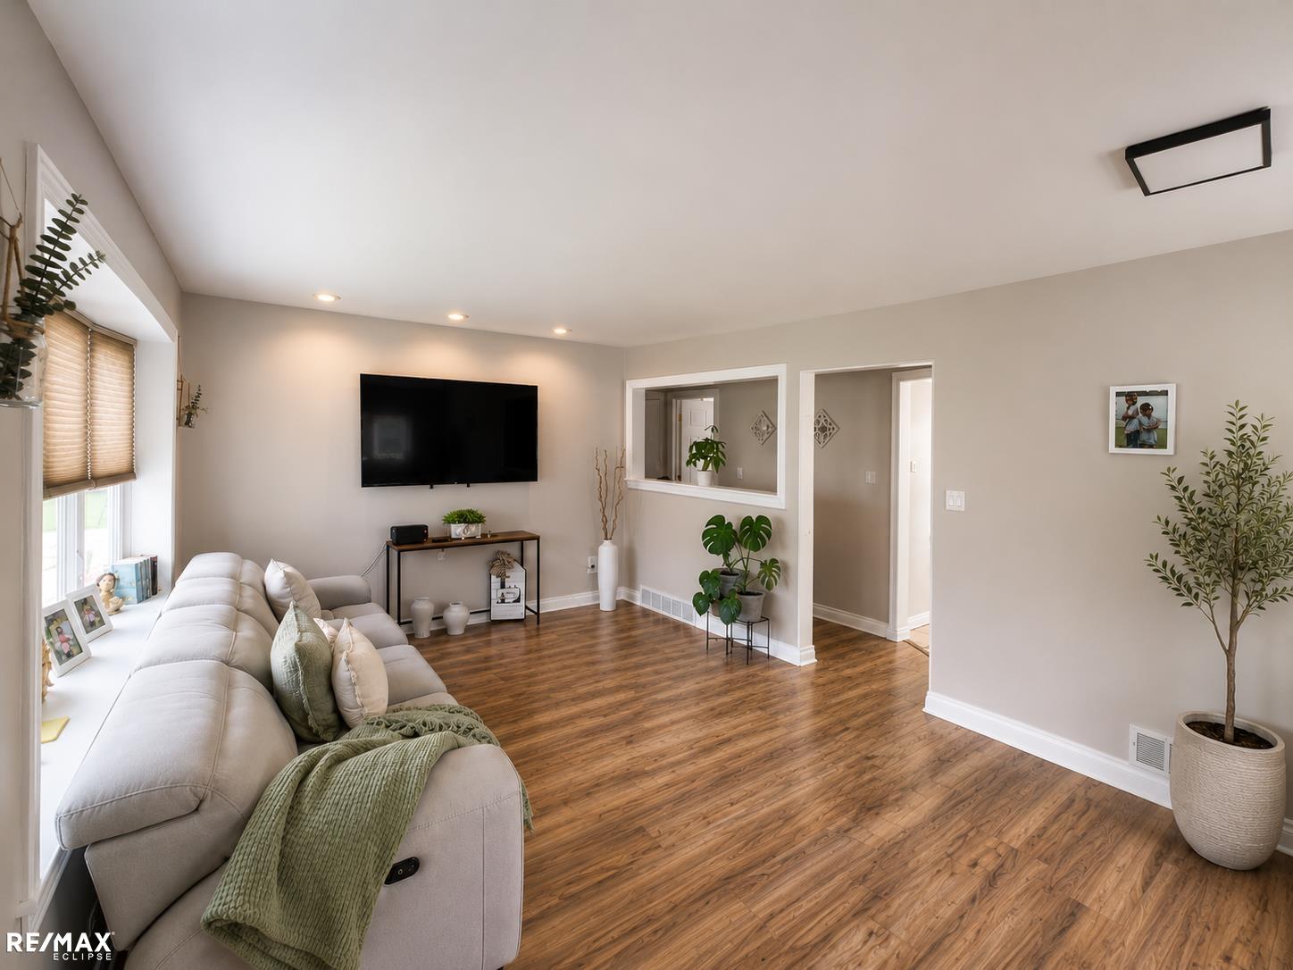
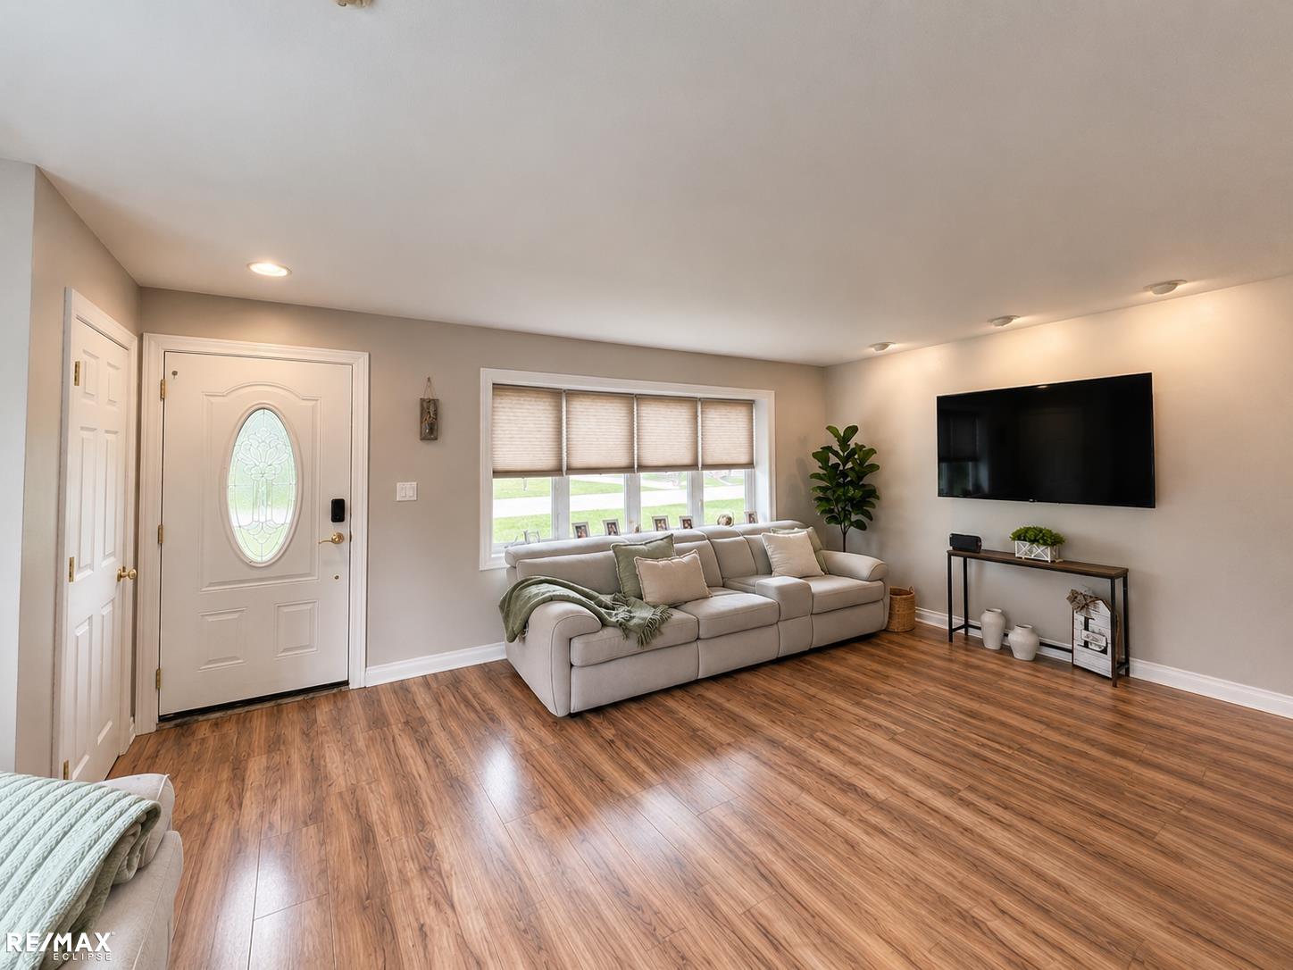
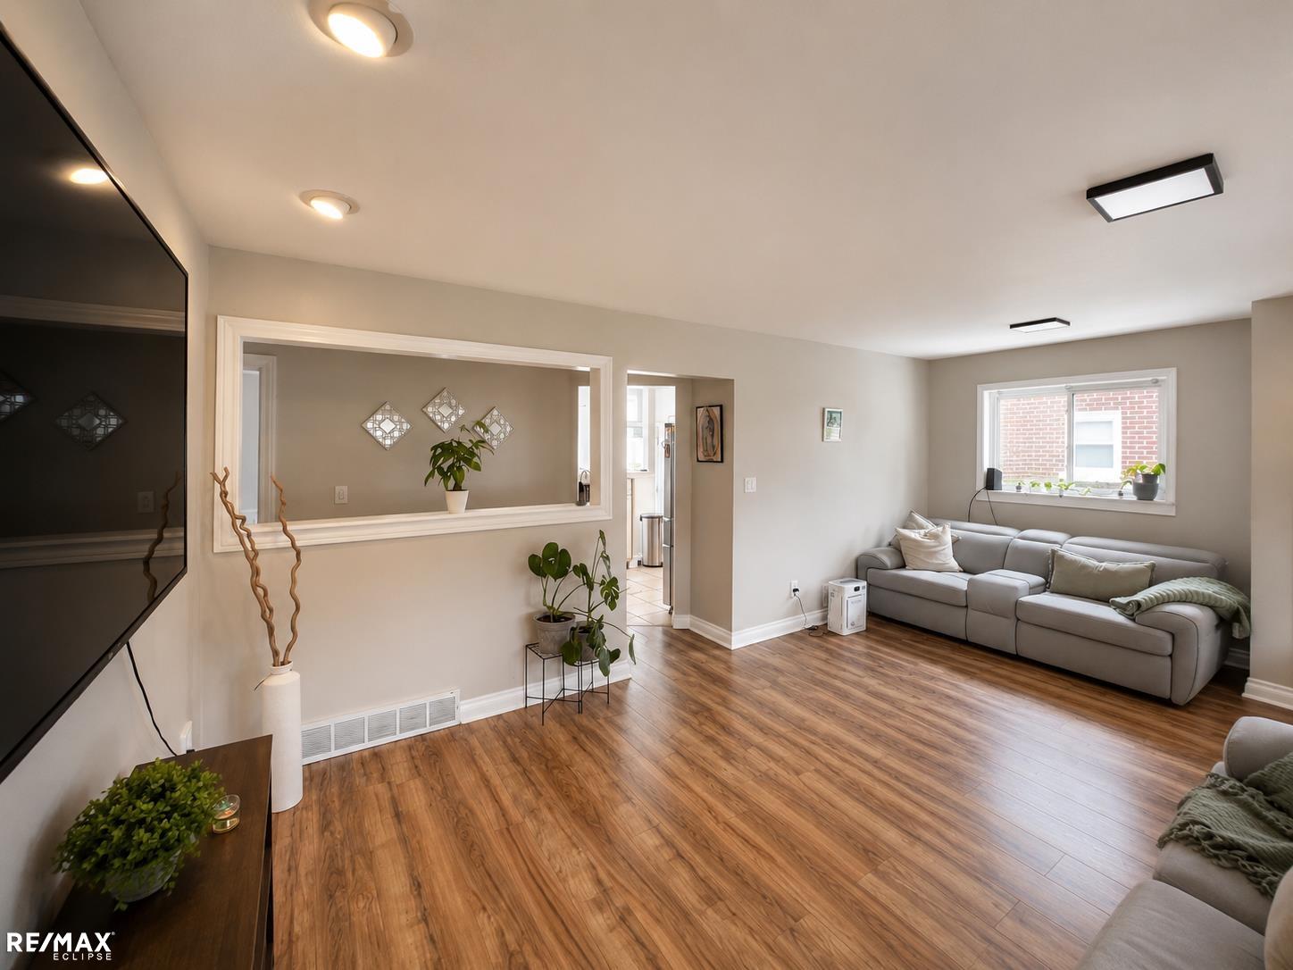
Welcome to one-level living on Samuel Street. This three-bedroom Taylor ranch offers an open, comfortable layout that feels connected without sacrificing function. Recent exterior improvements give the home a clean-updated presence, while the backyard creates a private outdoor space that enhances your lifestyle and expands the way you live at home. Upscale privacy gates, a covered patio, and wood plank stamped concrete set the stage for quiet mornings, summer barbecues, evenings around the fire, and easy entertaining. A large new concrete driveway adds generous parking for residents and guests. This home is s smart fit for first-time buyers, growing households, downsizers, or anyone for an easy to manage ranch with standout outdoor living and thoughtful exterior upgrades.

Save
Ask
Tour
Hide
Share
Listing Snapshot
Price 
$228,500
Days On Site 
11 Days
Bedrooms 
3
Inside Area (SqFt) 
1,900 sqft
Total Baths 
2
Full Baths 
1
Partial Baths 
1
Lot Size 
1.13 Acres
Year Built 
1956
MLS® Number 
58050215976
Status 
Pending
Property Tax 
$3,229
HOA/Condo/Coop Fees 
N/A
Sq Ft Source 
Public Records
Friends & Family
Recent Activity
a week agoListing updated with changes from the MLS®
a week agoStatus changed to Pending
2 weeks agoListing first seen on site
General Features
Acres 
1.13
Cross Street 
Ecorse / Pardee
Disclosures 
Flood Unk, No Encroachment, Taxes Homestead Exempt
Garage 
Yes
Garage Spaces 
2.5
Levels 
One
Parking 
Detached
Property Sub Type 
Single Family Residence
Sewer 
Public Sewer
Special Circumstances 
Standard
SqFt Above 
1000
SqFt Below 
900
Style 
Ranch
Water Source 
Public
Interior Features
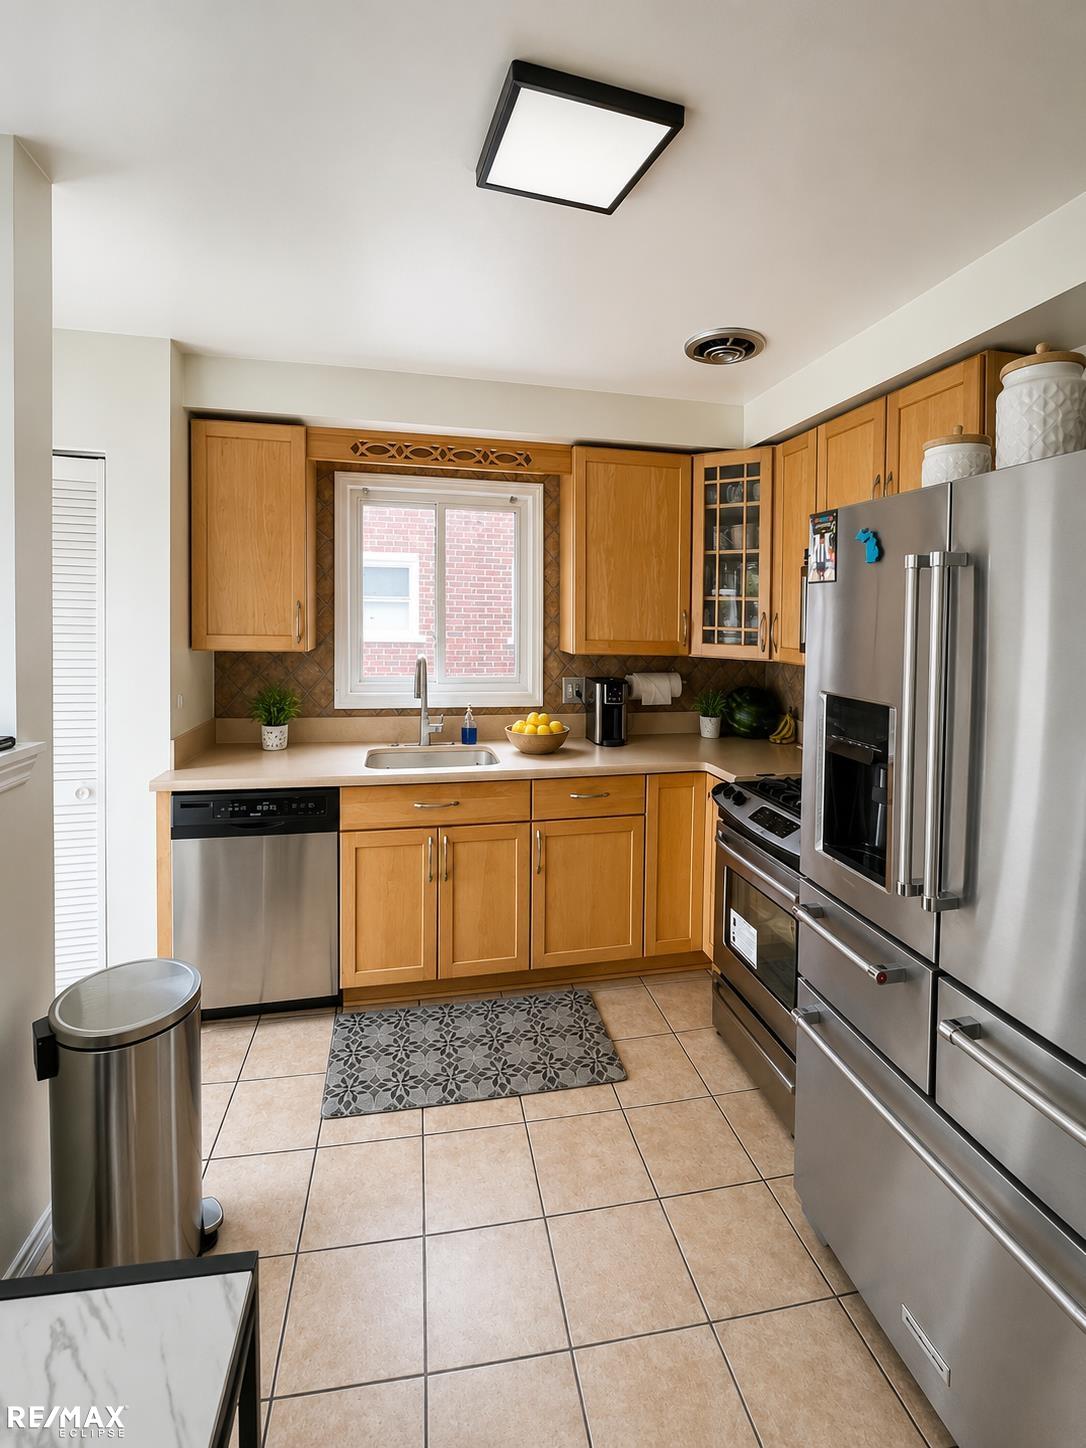
Appliances 
DishwasherDisposalMicrowaveOvenRange
Cooling 
Central Air
Heating 
Forced AirNatural Gas
BathFull 
Dimensions - 11.0 x 8.0Level - Main
BathLav 
Dimensions - 7.0 x 6.0Level - Main
Bedroom 1 
Dimensions - 10.0 x 12.0Level - Main
Bedroom 2 
Dimensions - 10.0 x 11.0Level - Main
Bedroom 3 
Dimensions - 10.0 x 9.0Level - Main
Kitchen 
Dimensions - 12.0 x 10.0Level - Main
Laundry 
Level - Basement
Living Room 
Dimensions - 12.0 x 19.0Level - Main
Save
Ask
Tour
Hide
Share
Exterior Features
Construction Details 
BrickVinyl Siding
Pool Features 
None
Community Features
Financing Terms Available 
CashConventionalFHAVA Loan
MLS Area 
Area05131Taylor
School District 
Taylor
Schools
School District
Taylor
Elementary School
Unknown
Middle School
Unknown
High School
Unknown
Listing courtesy of RE/MAX Eclipse: (586) 277-7629


IDX provided courtesy of Realcomp II Ltd. via MiRealSource. Copyright © 2026 Realcomp II Ltd. Shareholders.

IDX information is provided exclusively for consumers' personal, non-commercial use and may not be used for any purpose other than to identify prospective properties consumers may be interested in purchasing and that the data is deemed reliable but not guaranteed accurate by the MLS.

Neighborhood & Commute
Source: Walkscore
Save
Ask
Tour
Hide
Share