Your Michigan Home Search Starts HERE!

Save
Ask
Tour
Hide
Share
$849,877
31 Days On Site

8893 Chestnut Run Drive
Shelby Charter Township, MI 48317

For Sale|Single Family Residence|Active
5
Beds
6
Total Baths
4
Full Baths
2
Partial Baths
6,489
SqFt
$131
/SqFt
1991
Built
Subdivision:
FOREST LAKE
County:
Macomb
Call Now: 810-360-3488
Is this the listing for you? We can help make it yours.
810-360-3488
8893 Chestnut Run Drive8893 Chestnut Run Drive8893 Chestnut Run Drive8893 Chestnut Run Drive
Save
Ask
Tour
Hide
Share

Mortgage Calculator

Monthly Payment (Est.)

$3,877
Calculator powered by Showcase IDX, a Constellation1 Company. Copyright ©2026 Information is deemed reliable but not guaranteed.

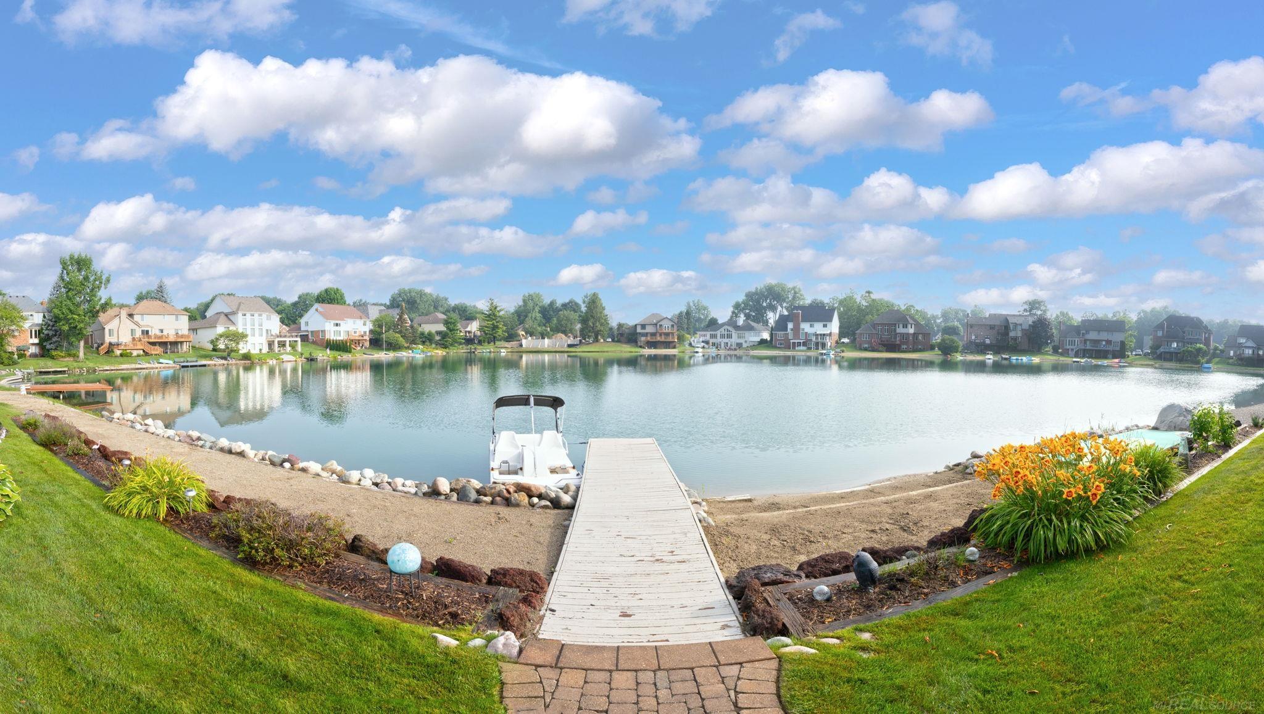
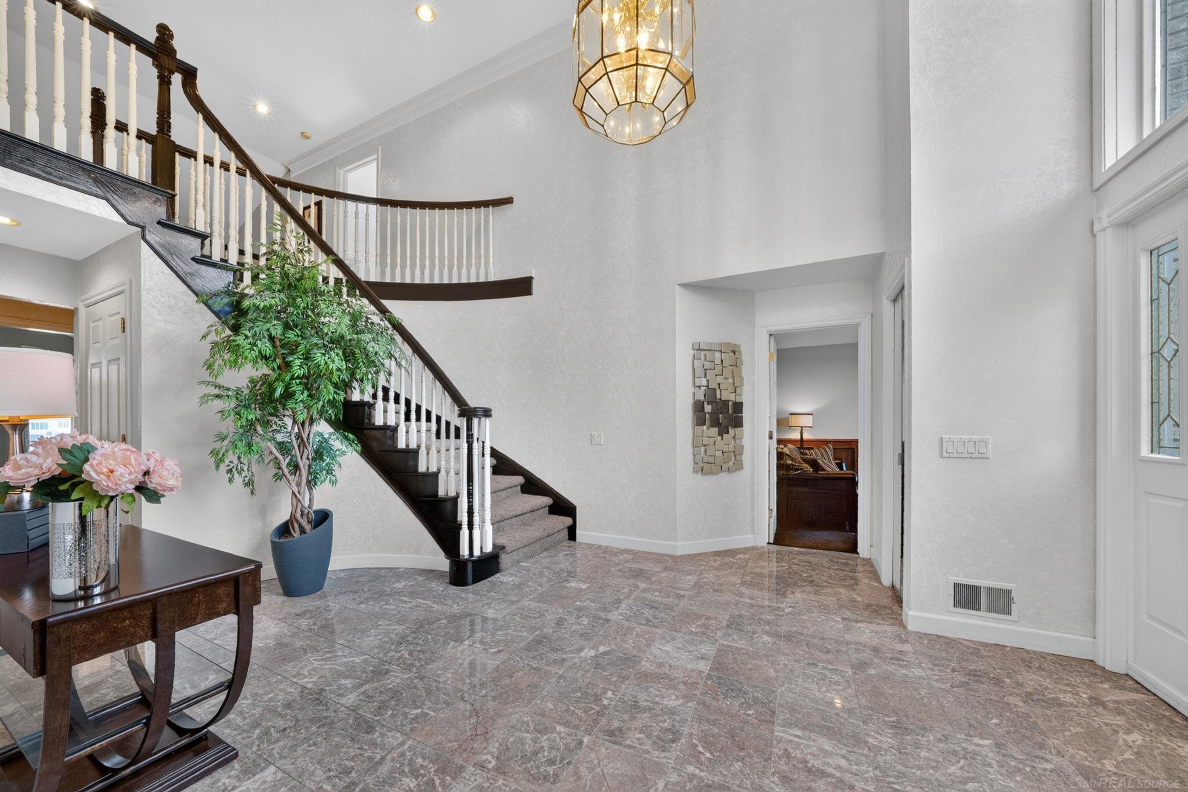
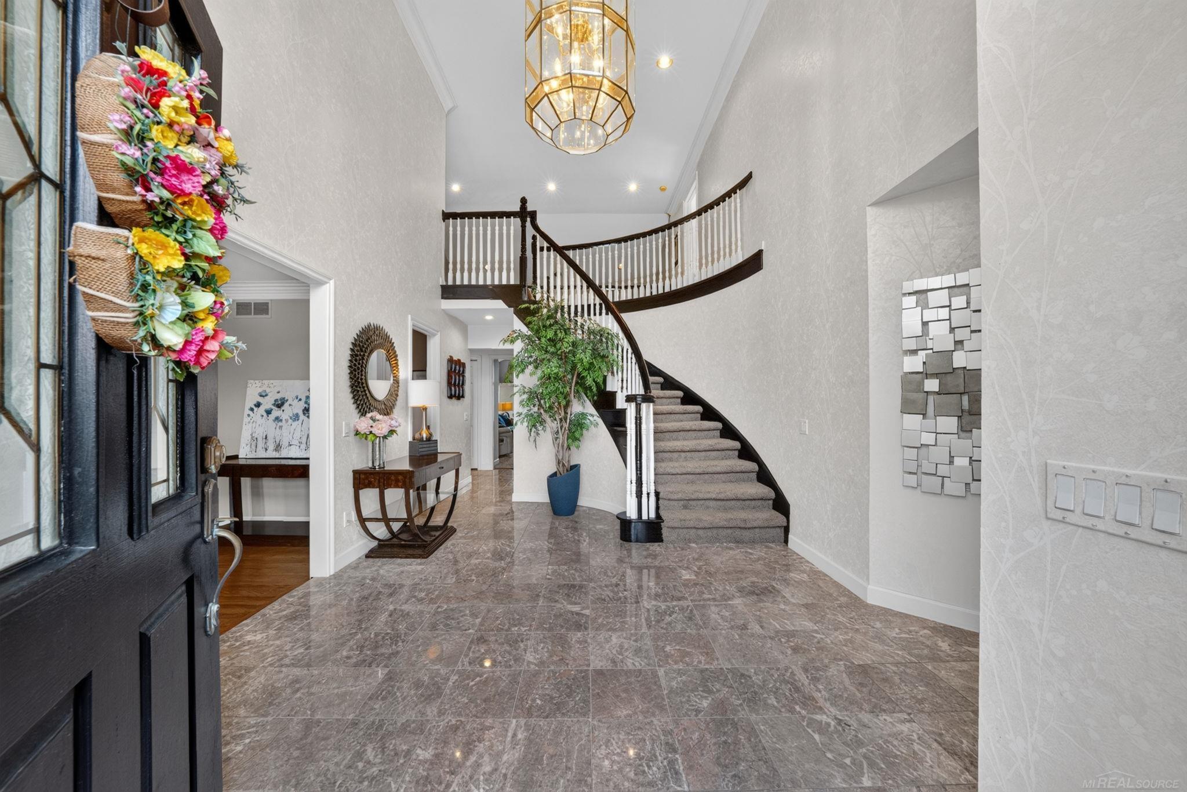
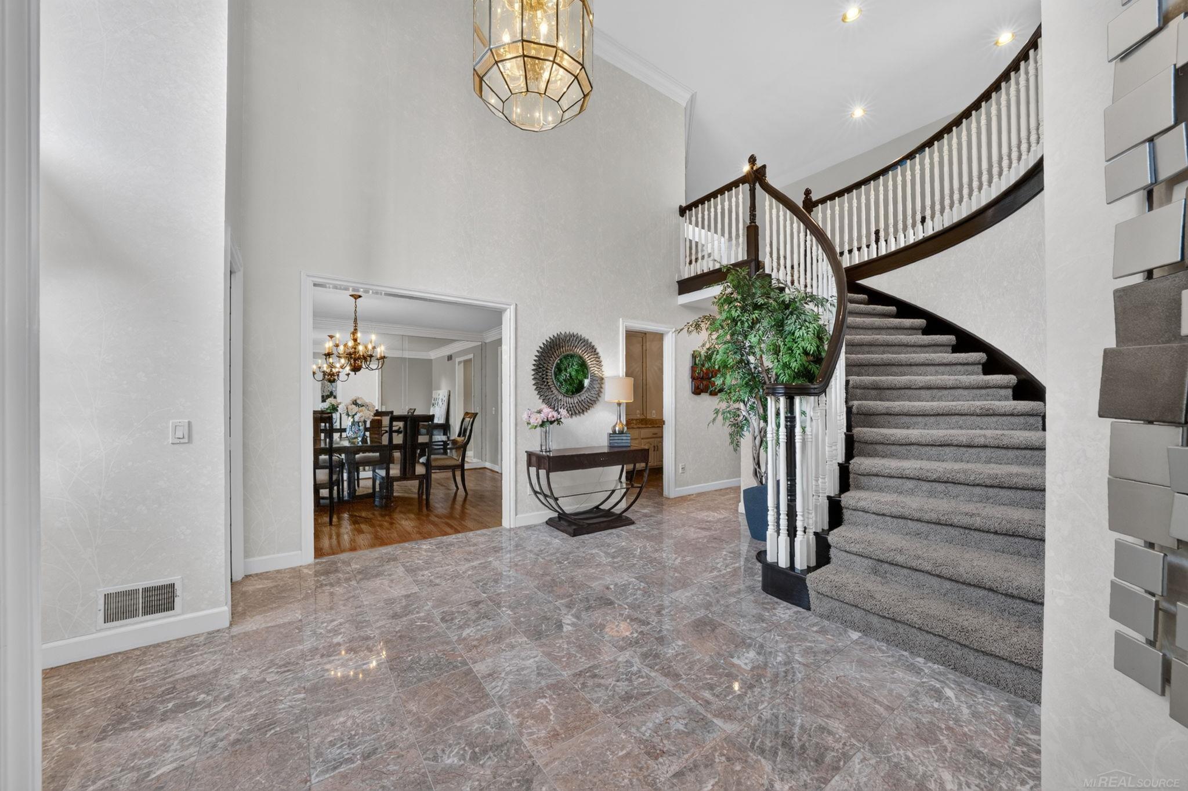
Experience exceptional lakefront living in the heart of Shelby Township! Situated on the shores of beautiful Forest Lake, this extraordinary estate offers over 6,500 square feet of finished living space with 5 bedrooms, 4 full bathrooms, 2 half bathrooms, a finished walkout basement, and an attached 3-car garage. From the moment you step inside, you'll be impressed by the stunning two-story foyer featuring a dramatic curved staircase. The private library/den showcases French door, a cathedral ceiling, and custom built-in cabinetry, creating the perfect office or study. Elegant hardwood flooring in the formal dining room, while the grand great room is highlighted by soaring windows overlooking the lake, a cozy gas fireplace, and a wet bar-ideal for entertaining.The spacious kitchen is designed for both everyday living and hosting guests, featuring a large center island, granite countertops, stainless steel appliances, recessed lighting, ceramic tile flooring, decorative backsplash, and a generous walk-in pantry. The adjoining sun room offers even more spectacular lake views, plus 2 skylights creating a warm and inviting gathering space. Dual staircases lead to the second level, where you'll find generously sized bedrooms, each with its own walk-in closet, along with a versatile sitting area perfect for a reading nook, homework station, or additional lounge space.The finished walkout lower level is an entertainer's dream, complete with a full second kitchen featuring a bar, an expansive great room with a gas fireplace, an additional bedroom, abundant storage, and direct access to the backyard and lake.Additional highlights include two furnaces, two central air conditioning units, and a hot water tank that is approximately three years old, providing added comfort and peace of mind. Step outside and enjoy breathtaking panoramic views of Forest Lake from multiple outdoor living spaces. Whether you're relaxing by the water, entertaining, or taking a peaceful rides on the pedal boat, this home offers the ultimate lakefr

Save
Ask
Tour
Hide
Share
Listing Snapshot
Price 
$849,877
Days On Site 
31 Days
Bedrooms 
5
Inside Area (SqFt) 
6,489 sqft
Total Baths 
6
Full Baths 
4
Partial Baths 
2
Lot Size 
0.25 Acres
Year Built 
1991
MLS® Number 
58050216000
Status 
Active
Property Tax 
$8,362.91
HOA/Condo/Coop Fees 
$70.83 monthly
Sq Ft Source 
Public Records
Friends & Family
Recent Activity
2 weeks agoListing updated with changes from the MLS®
2 weeks agoPrice changed to $849,877
a month agoListing first seen on site
General Features
Acres 
0.25
Attached Garage 
Yes
Cross Street 
North of 22 Mile / East of Van Dyke
Disclosures 
Taxes Homestead Exempt
Garage 
Yes
Garage Spaces 
3
Levels 
One and One Half
Parking 
AttachedGarageGarage Door OpenerPavedAssignedGarage Faces Side
Pets 
CallCats OKDogs OKYes
Property Sub Type 
Single Family Residence
Sewer 
Public Sewer
Special Circumstances 
Standard
SqFt Above 
4289
SqFt Below 
2200
Style 
SplitLevel
Water Source 
Public
Zoning 
Residential
Interior Features
Appliances 
Gas Water HeaterDishwasherDisposalDryerMicrowaveOvenRefrigeratorRangeTrash CompactorWasher
Basement 
ConcreteFinishedSump PumpWalk-Out Access
Cooling 
Ceiling Fan(s)Central Air
Fireplace 
Yes
Fireplace Features 
BasementGasGreat Room
Flooring 
Ceramic TileHardwood
Heating 
Forced AirNatural Gas
Interior 
Cathedral Ceiling(s)Eat-in KitchenEntrance FoyerHigh CeilingsPantryWalk-In Closet(s)
Window Features 
Bay Window(s)Skylight(s)
BathFull 
Dimensions - 11.0 x 8.0Level - Upper
BathLav 
Dimensions - 6.0 x 6.0
Bedroom 2 
Dimensions - 16.0 x 14.0Level - Upper
Bedroom 3 
Dimensions - 14.0 x 23.0Level - Upper
Bedroom 4 
Dimensions - 13.0 x 17.0Level - Upper
Bedroom 5 
Dimensions - 11.0 x 18.0Level - Basement
BreakfastNookRoom 
Dimensions - 15.0 x 10.0
Dining Room 
Dimensions - 17.0 x 12.0
Family Room 
Great Room 
Dimensions - 26.0 x 16.0
Kitchen 
Dimensions - 18.0 x 14.0
Laundry 
Dimensions - 11.0 x 10.0
Library 
Dimensions - 13.0 x 12.0
Living Room 
Master Bathroom 
Dimensions - 13.0 x 11.0
Master Bedroom 
Dimensions - 21.0 x 13.0
ThreeSeasonRoom 
Dimensions - 12.0 x 11.0
Save
Ask
Tour
Hide
Share
Exterior Features
Construction Details 
Brick
Exterior 
Balcony
Patio And Porch 
DeckPatioPorch
Pool Features 
None
View 
Water
Waterfront 
Yes
Waterfront Features 
Lake FrontWaterfront
Waterview 
Water
Windows/Doors 
Bay Window(s)Skylight(s)
Community Features
Association Dues 
850
Community Features 
Sidewalks
Financing Terms Available 
CashConventionalVA Loan
HOA Fee Frequency 
Annually
MLS Area 
Area03071ShelbyTwp
Roads 
Paved
School District 
Utica
Schools
School District
Utica
Elementary School
Unknown
Middle School
Unknown
High School
Unknown
Listing courtesy of Brookstone, Realtors LLC: (586) 222-2122


IDX provided courtesy of Realcomp II Ltd. via MiRealSource. Copyright © 2026 Realcomp II Ltd. Shareholders.

IDX information is provided exclusively for consumers' personal, non-commercial use and may not be used for any purpose other than to identify prospective properties consumers may be interested in purchasing and that the data is deemed reliable but not guaranteed accurate by the MLS.

Neighborhood & Commute
Source: Walkscore
Save
Ask
Tour
Hide
Share