
67 Stanton LaneGrosse Pointe Farms City, MI 48236
Mortgage Calculator
Monthly Payment (Est.)
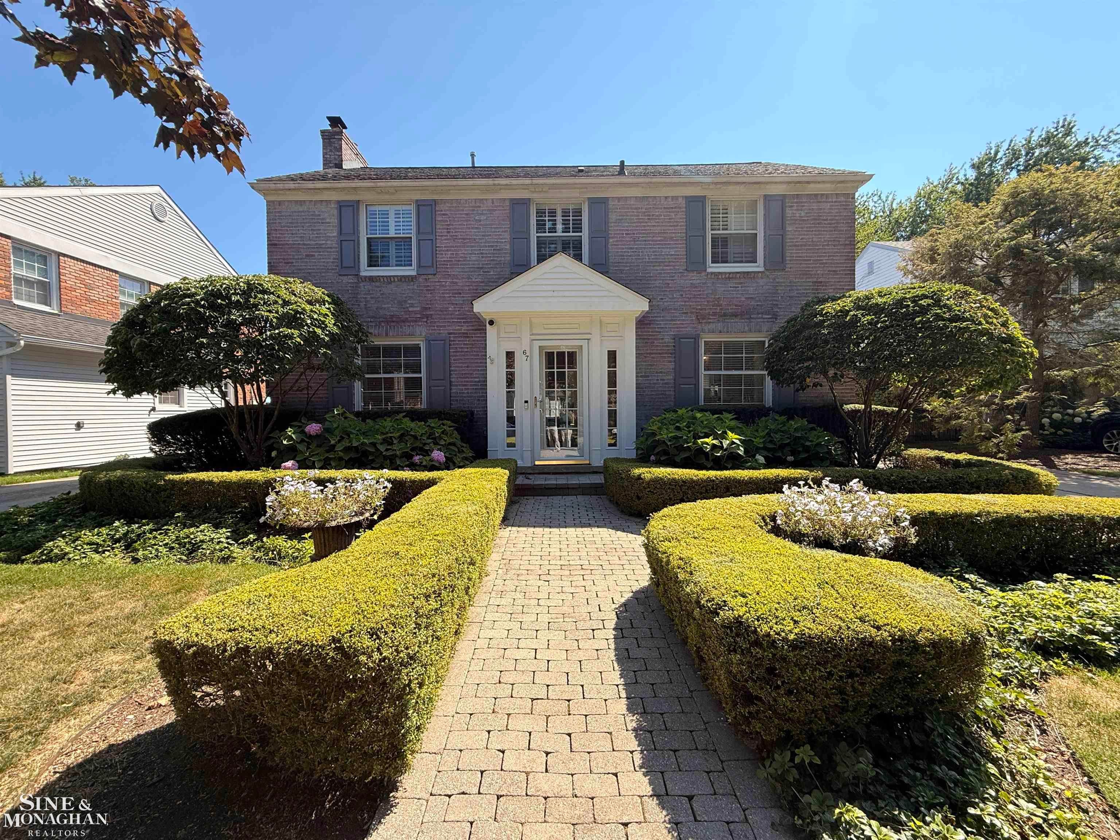
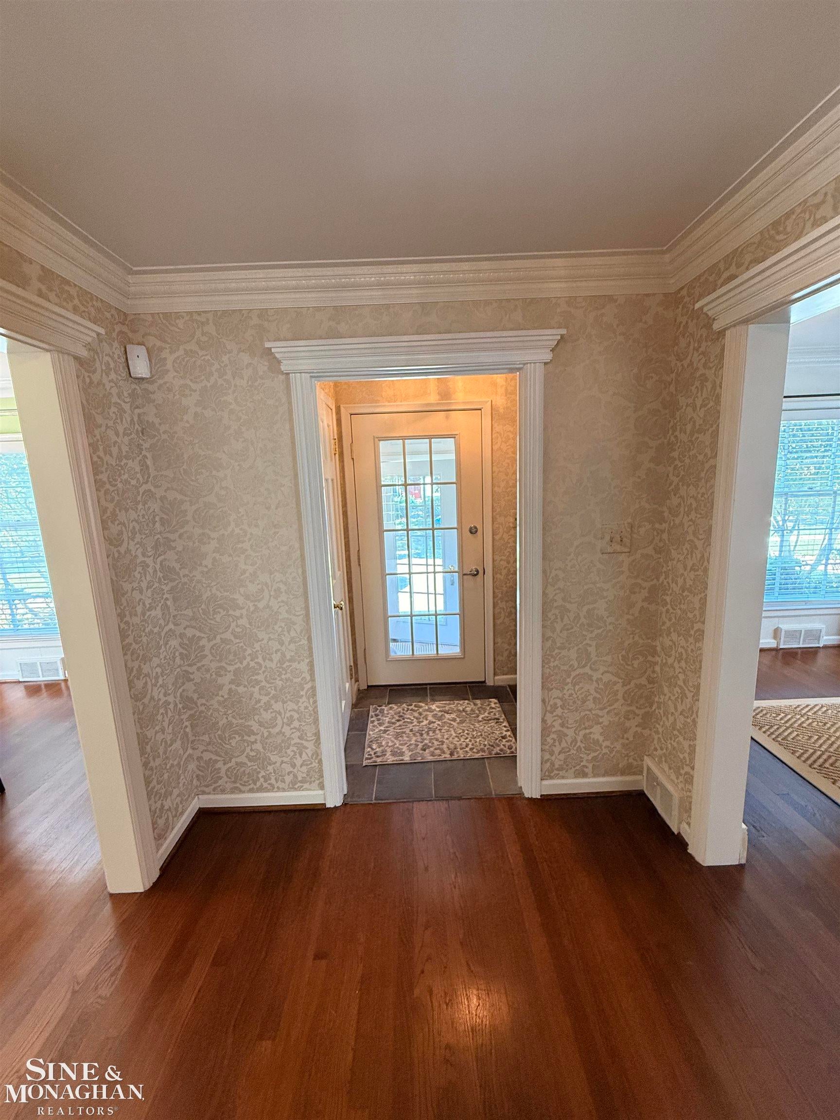
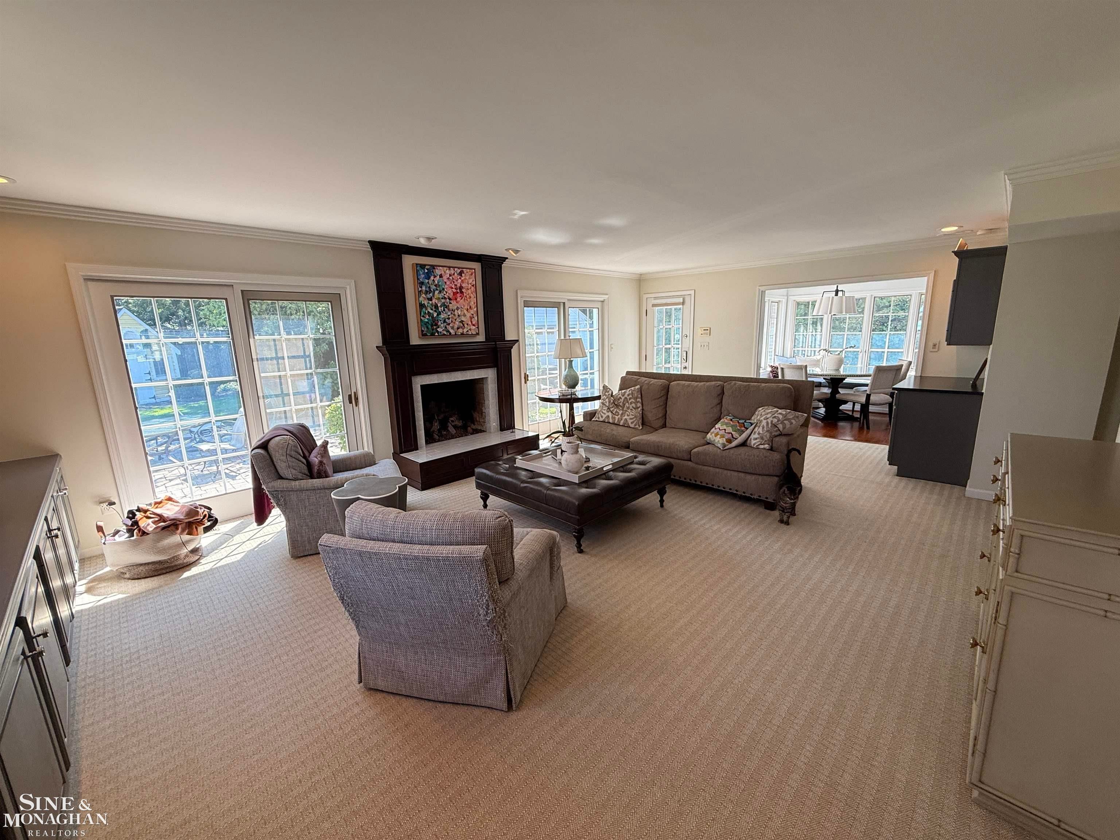
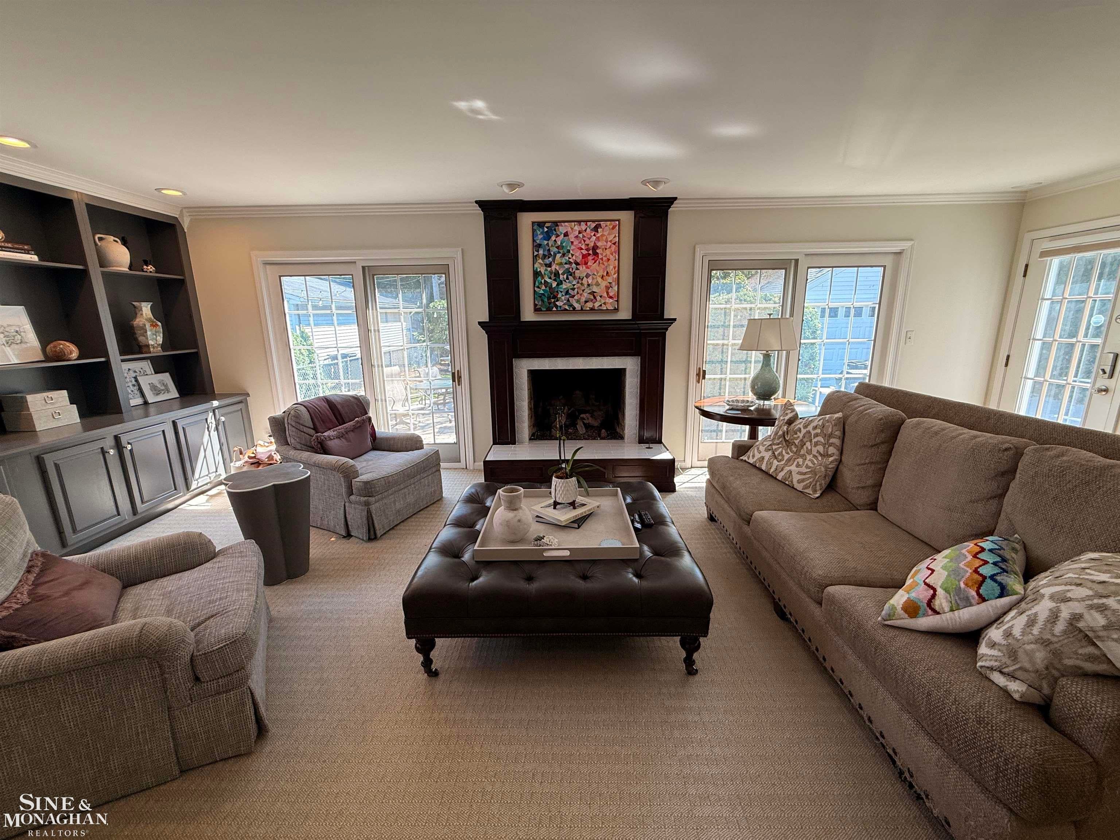
$2567 Stanton Lane, Grosse Pointe Farms For Rent 4 Bedrooms \ 3.1 Baths \ 2,900 Sq Ft \ $6,000/Month One of the best locations in Grosse Pointe. This charming colonial sits on a quiet, tree-lined lane just steps from The Village, The Hill, Grosse Pointe South High School, and Lake St. Clair a rare setting where everything you need is within walking distance. This spacious 2,900 square foot home offers crisp crown moldings and gleaming hardwood floors throughout, with numerous custom built-ins adding character to every room. The family room flows seamlessly into the kitchen, creating an easy, connected living space perfect for everyday life or entertaining. Four bedrooms and three full plus one half baths give everyone room to spread out, including a luxurious primary suite with a private bath and walk-in closet. Downstairs, the finished lower level offers a handsome recreation room with recessed lighting and built-ins ideal for a media room, home gym, or playroom. Outside, a professionally landscaped garden and paver patio create a private backyard retreat, complete with a detached two-car garage. Additional highlights include a built-in sound system with speakers in the dining room, family room, and primary suite, a security system, central A/C, and a natural gas fireplace for cozy evenings. Rental Terms: Availability: August 1st, possibly sooner Minimum Lease: 1 year Pets: Allowed Furnishings: Some furnishings available at additional cost negotiable Close to the Village and the Hill, walking distance to Grosse Pointe South and the lake this home offers the very best of Grosse Pointe living. Shortest rental period will be 1 year - Renter will be responsible for lawn and snow and keeping the home presentable. All utilities will be the responsibility of the renter and be put in their name. No Smoking in the home while renting. Tenant responsible for maintenance while renting. Large items are negotiable.
| 7 days ago | Listing updated with changes from the MLS® | |
| a week ago | Price changed to $5,500 | |
| 2 weeks ago | Listing first seen on site |

IDX provided courtesy of Realcomp II Ltd. via MiRealSource. Copyright © 2026 Realcomp II Ltd. Shareholders.
IDX information is provided exclusively for consumers' personal, non-commercial use and may not be used for any purpose other than to identify prospective properties consumers may be interested in purchasing and that the data is deemed reliable but not guaranteed accurate by the MLS.