
245 Ridgemont RoadGrosse Pointe Farms City, MI 48236
Mortgage Calculator
Monthly Payment (Est.)
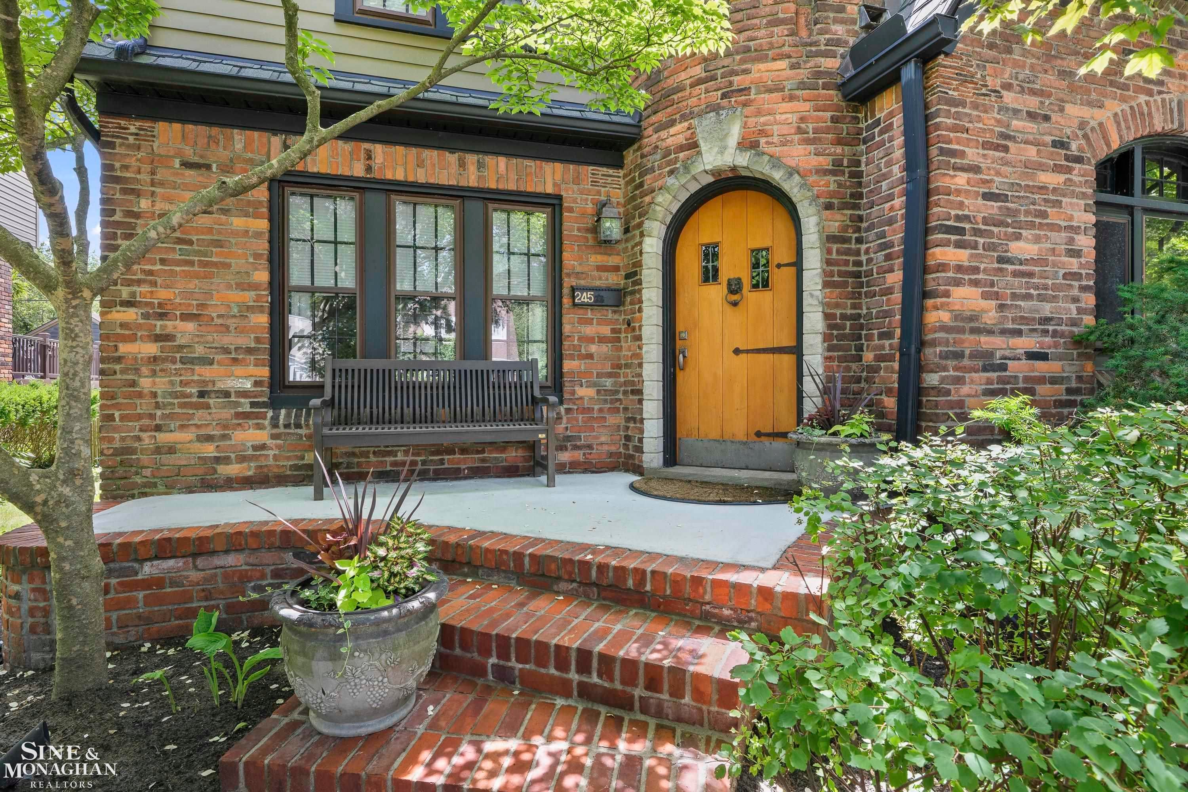
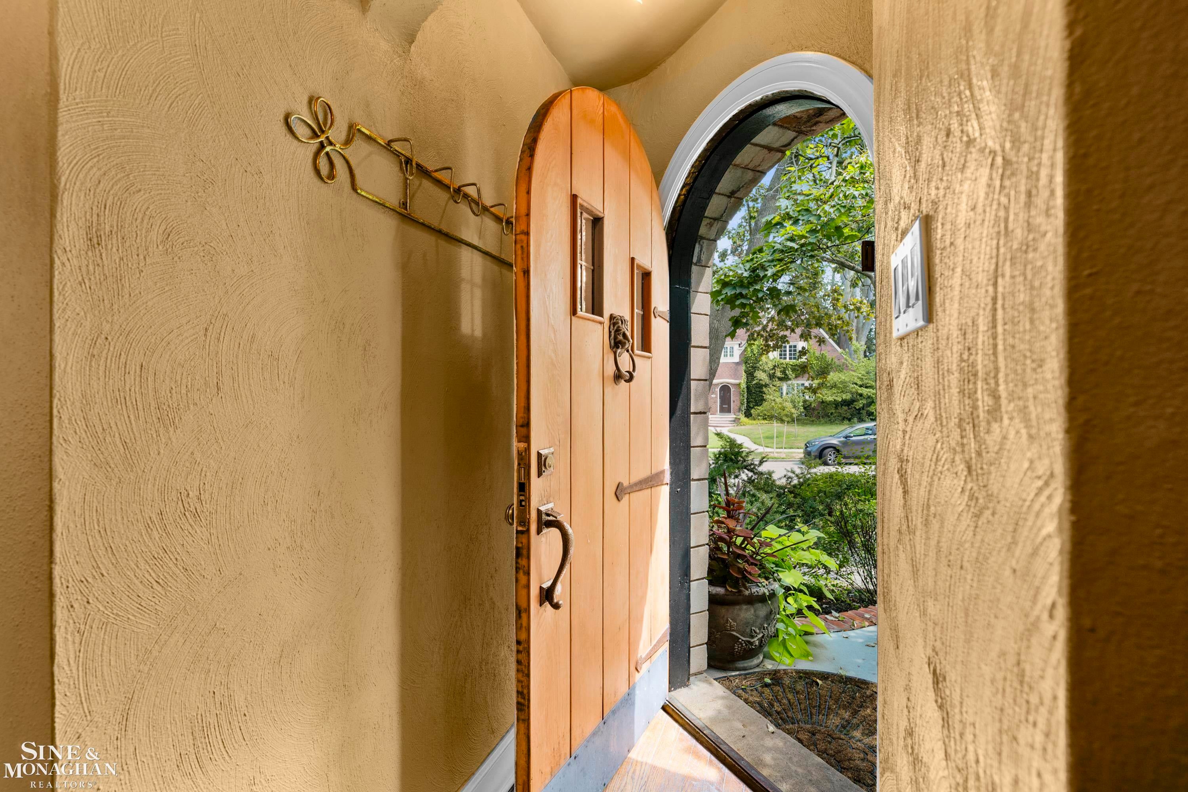
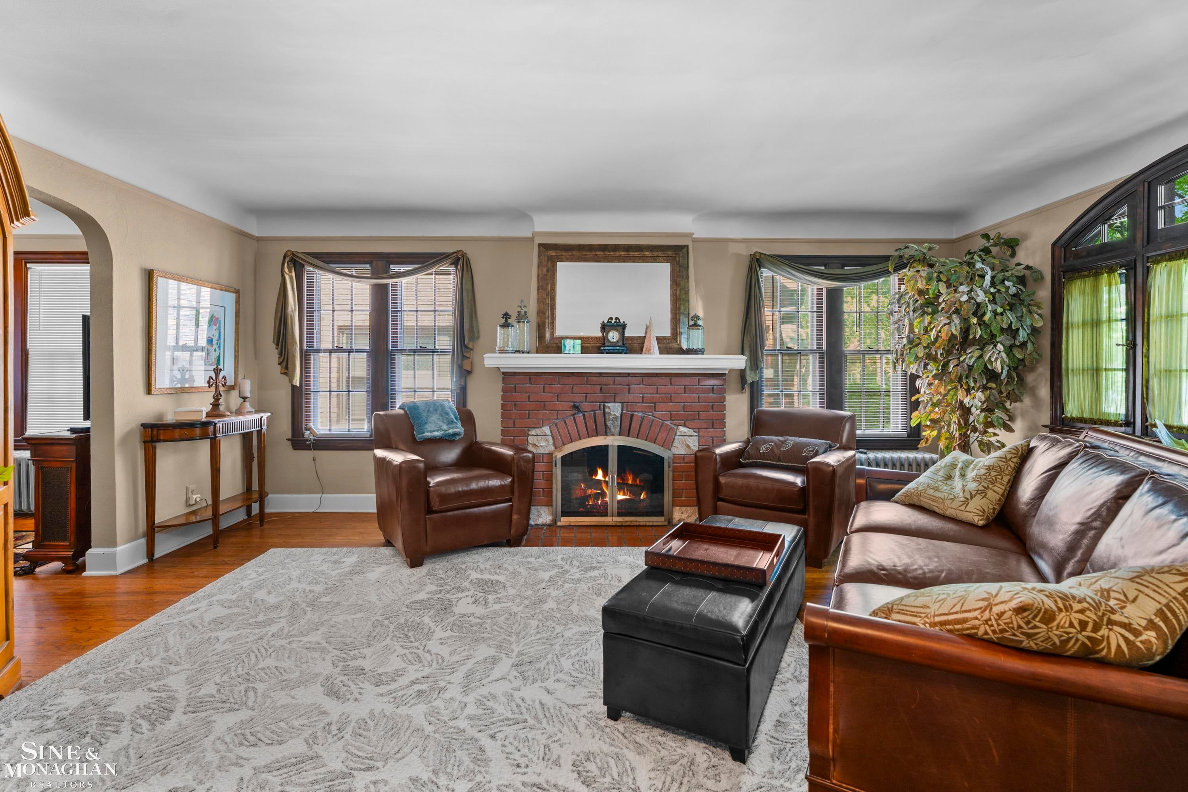
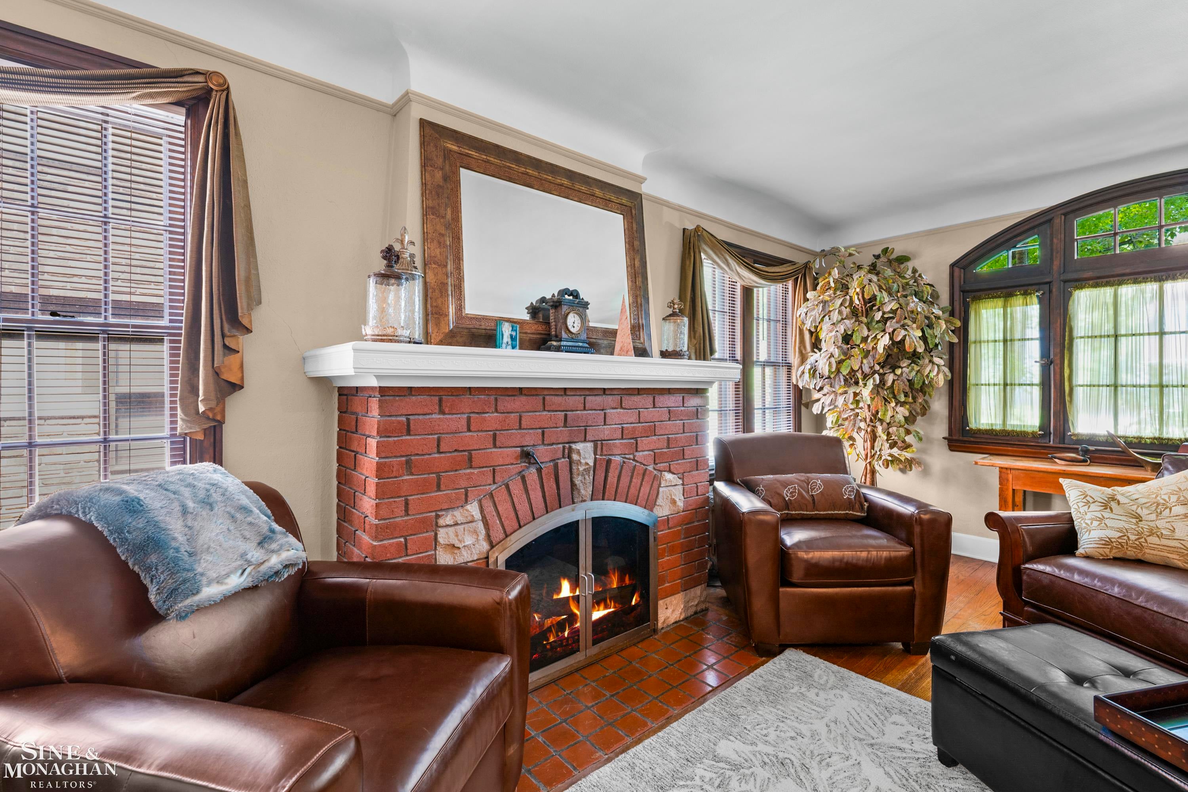
Enter an interest rate to see your estimated monthly payment.Behind a picturesque canopy of mature trees sits a storybook Grosse Pointe Farms Tudor where timeless craftsmanship meets thoughtful updates. Set behind professionally landscaped grounds on one of the Farms' most picturesque tree-lined streets, this beautifully maintained home is filled with the character buyers dream of. A newly restored front porch and stunning arched wood front door create a warm first impression, while original trim, coved ceilings, wet plaster walls, rich hardwood floors, and a beautiful natural fireplace showcase the home's enduring architectural charm. The updated kitchen features granite countertops, stainless steel appliances, abundant cabinetry, and a sunny breakfast area, while the beautifully renovated full bath blends classic style with modern finishes. Just off the living area, the inviting three-season room overlooks the deep, private backyard and opens to a brand-new deck, creating the perfect space for morning coffee, quiet evenings, or entertaining family and friends. A new privacy fence is being installed to further enhance this outdoor retreat. Additional highlights include generous closet space throughout, a professionally waterproofed basement with a convenient half bath, and mature landscaping that frames the home with exceptional curb appeal. New fence coming end of summer! Ideally located just moments from The Hill, award-winning Grosse Pointe Schools, resident-only parks, and Lake St. Clair. Classic architecture, thoughtful updates, and an exceptional Grosse Pointe Farms location come together to create a home that is as timeless as it is inviting. This is the Tudor you've been waiting for.
| 2 months ago | Listing updated with changes from the MLS® | |
| 2 months ago | Status changed to Active | |
| 2 months ago | Listing first seen on site |

IDX provided courtesy of Realcomp II Ltd. via MiRealSource. Copyright © 2026 Realcomp II Ltd. Shareholders.
IDX information is provided exclusively for consumers' personal, non-commercial use and may not be used for any purpose other than to identify prospective properties consumers may be interested in purchasing and that the data is deemed reliable but not guaranteed accurate by the MLS.