Your Michigan Home Search Starts HERE!

Save
Ask
Tour
Hide
Share
$109,900
12 Days On Site

578 Twin Lake Drive
Kimball Township, MI 48074

For Sale|Manufactured Home|Active
3
Beds
2
Total Baths
2
Full Baths
1,450
SqFt
$76
/SqFt
2018
Built
Subdivision:
THE LAKES
County:
StClair
Call Now: 810-360-3488
Is this the listing for you? We can help make it yours.
810-360-3488
578 Twin Lake Drive578 Twin Lake Drive578 Twin Lake Drive578 Twin Lake Drive
Save
Ask
Tour
Hide
Share

Mortgage Calculator

Monthly Payment (Est.)

$501
Calculator powered by Showcase IDX, a Constellation1 Company. Copyright ©2026 Information is deemed reliable but not guaranteed.

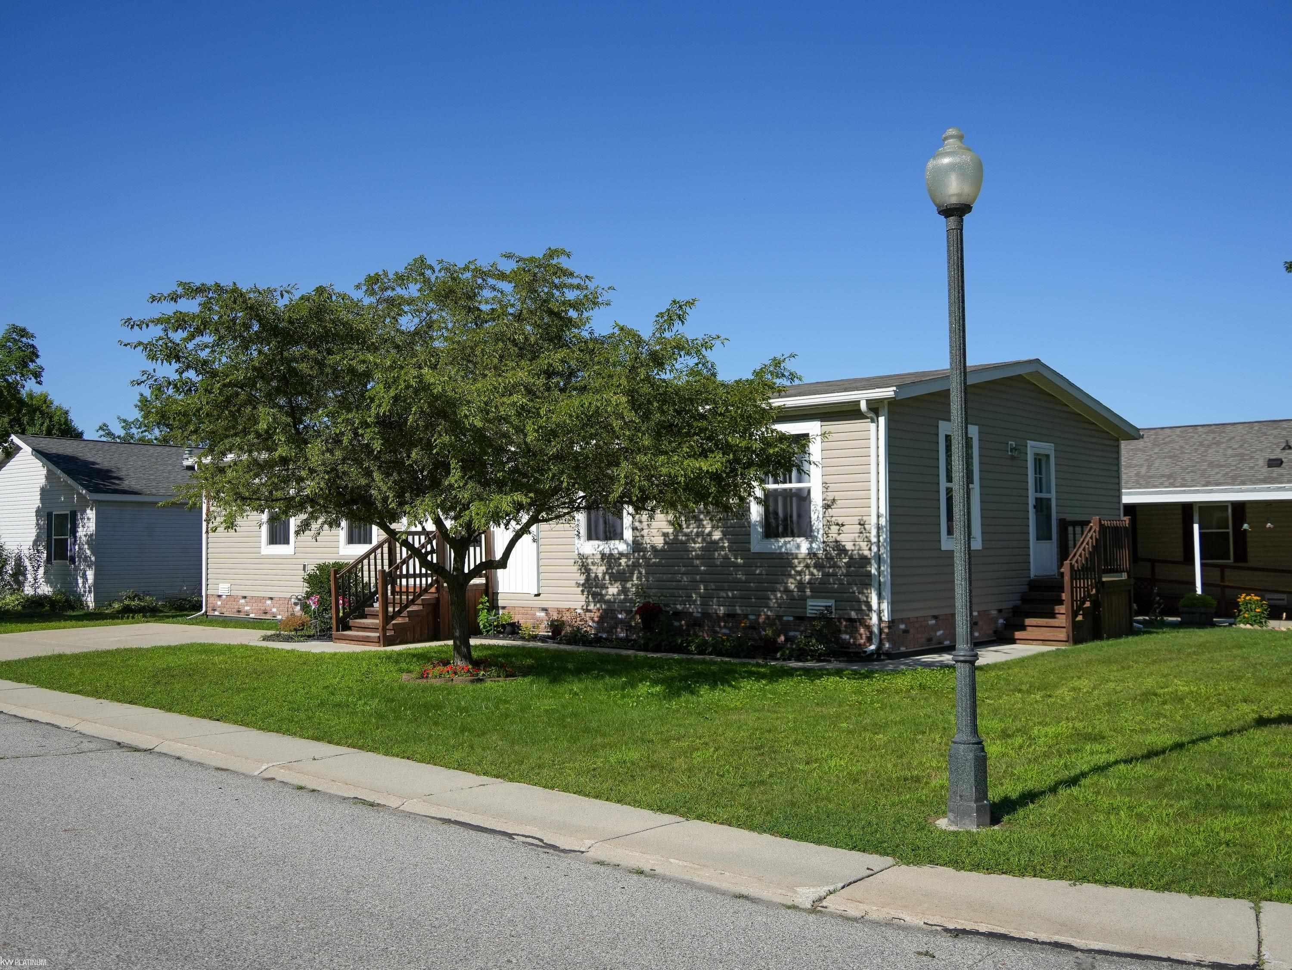
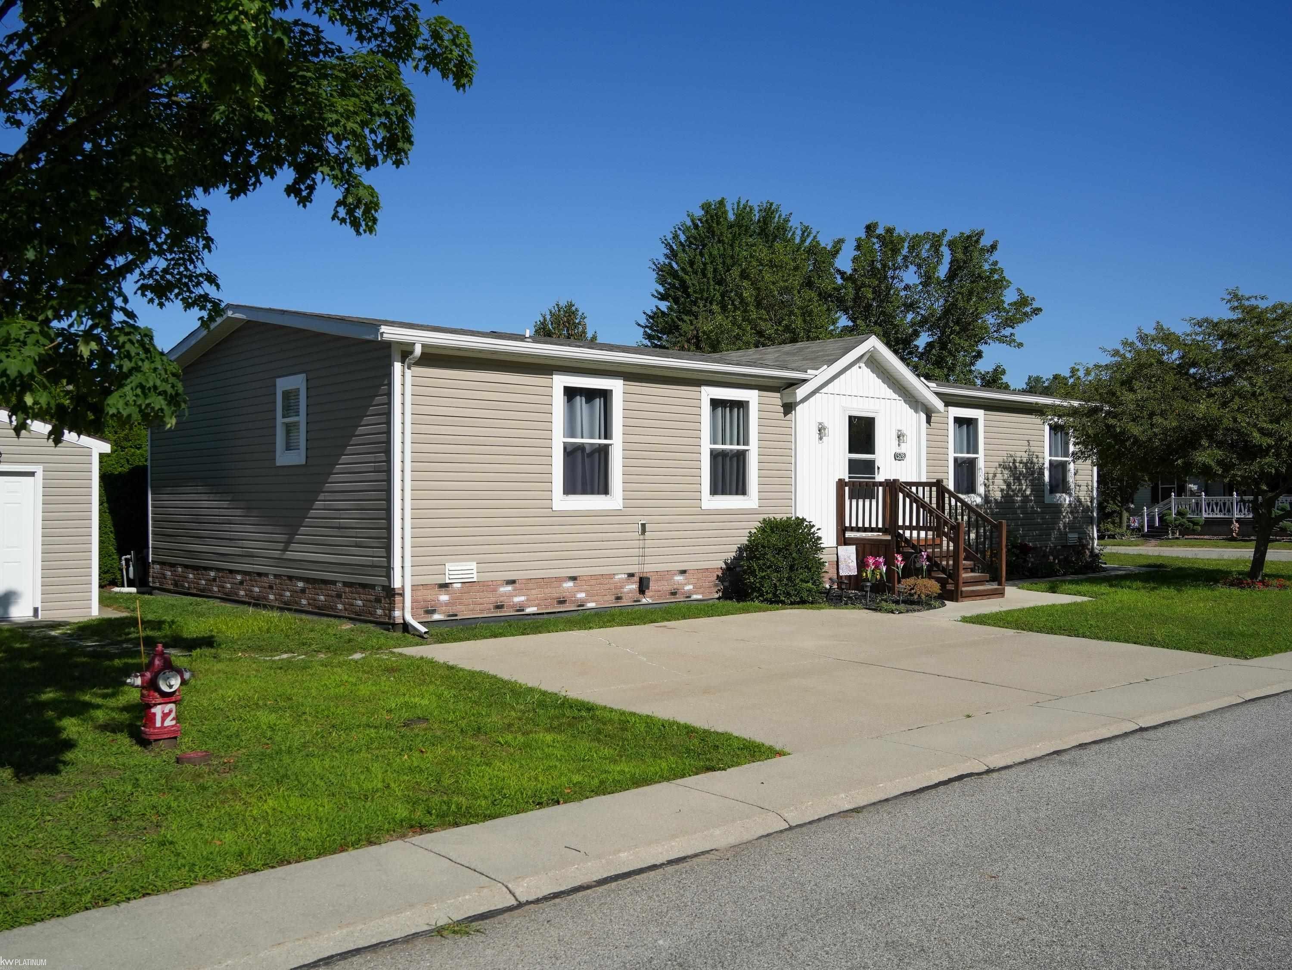
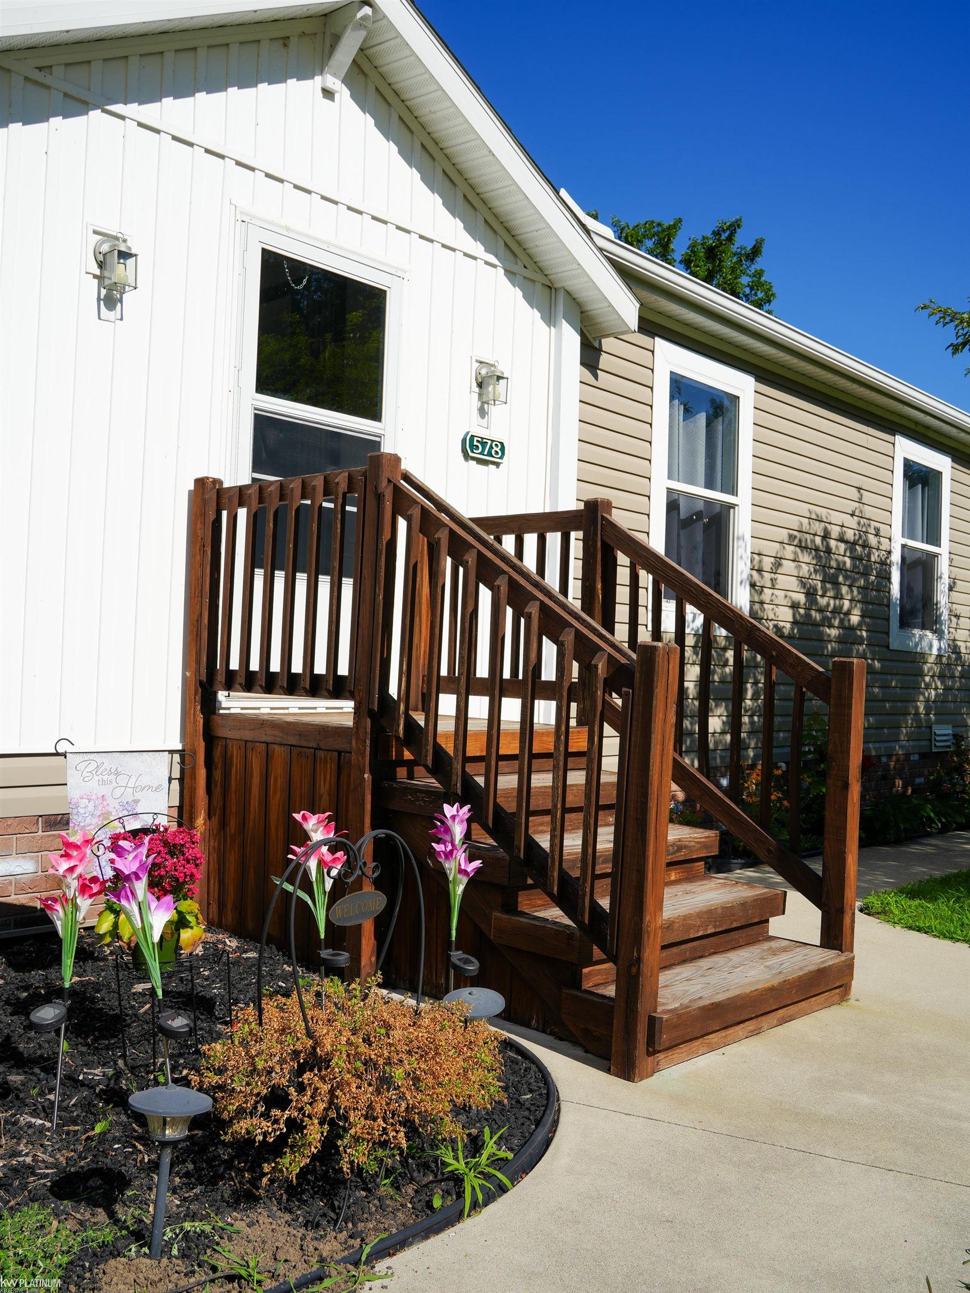
Stunning Lakeside Living in Kimball Township's Premier Community! Welcome home to this breathtaking property offering picturesque, serene views of the water in the highly sought-after Twin Lakes Community. Nestled within an award-winning neighborhood, this home delivers an exceptional resort-style living experience. Residents enjoy exclusive access to three scenic lakes, a stunning community clubhouse, a well-stocked library, a modern fitness center, and a sparkling in-ground swimming pool. For the outdoor enthusiast, the property features direct access to the scenic Wadhams-Avoca trail, perfect for walking, biking, and exploring nature right from your doorstep. Don't miss the opportunity to own this peaceful lakeside retreat combining modern comfort, community amenities, and natural beauty!

Save
Ask
Tour
Hide
Share
Listing Snapshot
Price 
$109,900
Days On Site 
12 Days
Bedrooms 
3
Inside Area (SqFt) 
1,450 sqft
Total Baths 
2
Full Baths 
2
Partial Baths 
N/A
Lot Size 
N/A
Year Built 
2018
MLS® Number 
58050216144
Status 
Active
Property Tax 
N/A
HOA/Condo/Coop Fees 
N/A
Sq Ft Source 
N/A
Friends & Family
Recent Activity
2 weeks agoListing first seen on site
2 weeks agoListing updated with changes from the MLS®
General Features
Levels 
One
Parking 
Assigned
Pets 
Cats OKDogs OK
Property Sub Type 
Manufactured Home
Sewer 
Public Sewer
Special Circumstances 
Standard
SqFt Above 
1450
Style 
ManufacturedwoLand
Water Source 
Public
Interior Features
Appliances 
DishwasherDryerOvenRefrigeratorRangeWasher
Basement 
Crawl Space
Heating 
Forced AirNatural Gas
BathFull 
Dimensions - 11.0 x 5.0
Bedroom 1 
Dimensions - 14.0 x 13.0
Bedroom 2 
Dimensions - 14.0 x 13.0
Bedroom 3 
Dimensions - 13.0 x 10.0
Kitchen 
Dimensions - 20.0 x 13.0
Laundry 
Dimensions - 7.0 x 5.0
Living Room 
Dimensions - 17.0 x 13.0
Save
Ask
Tour
Hide
Share
Exterior Features
Patio And Porch 
Porch
Pool Features 
None
Community Features
Association Amenities 
ClubhouseMaintenance GroundsPlayground
Community Features 
ClubhousePlaygroundSidewalks
Financing Terms Available 
CashConventional
HOA Fee Frequency 
Monthly
MLS Area 
Area10141KimballTwp
Roads 
Paved
School District 
PortHuron
Schools
School District
PortHuron
Elementary School
Unknown
Middle School
Unknown
High School
Unknown
Listing courtesy of KW Platinum: (586) 615-8453


IDX provided courtesy of Realcomp II Ltd. via MiRealSource. Copyright © 2026 Realcomp II Ltd. Shareholders.

IDX information is provided exclusively for consumers' personal, non-commercial use and may not be used for any purpose other than to identify prospective properties consumers may be interested in purchasing and that the data is deemed reliable but not guaranteed accurate by the MLS.

Neighborhood & Commute
Source: Walkscore
Save
Ask
Tour
Hide
Share