Your Michigan Home Search Starts HERE!

Save
Ask
Tour
Hide
Share
$549,999
13 Days On Site

6553 Lindsey Road
China Township, MI 48054

Single Family Residence|Pending
3
Beds
3
Total Baths
3
Full Baths
3,455
SqFt
$159
/SqFt
1994
Built
County:
StClair
Call Now: 810-360-3488
Is this the listing for you? We can help make it yours.
810-360-3488
6553 Lindsey Road6553 Lindsey Road6553 Lindsey Road6553 Lindsey Road
Save
Ask
Tour
Hide
Share

Mortgage Calculator

Monthly Payment (Est.)

$2,509
Calculator powered by Showcase IDX, a Constellation1 Company. Copyright ©2026 Information is deemed reliable but not guaranteed.

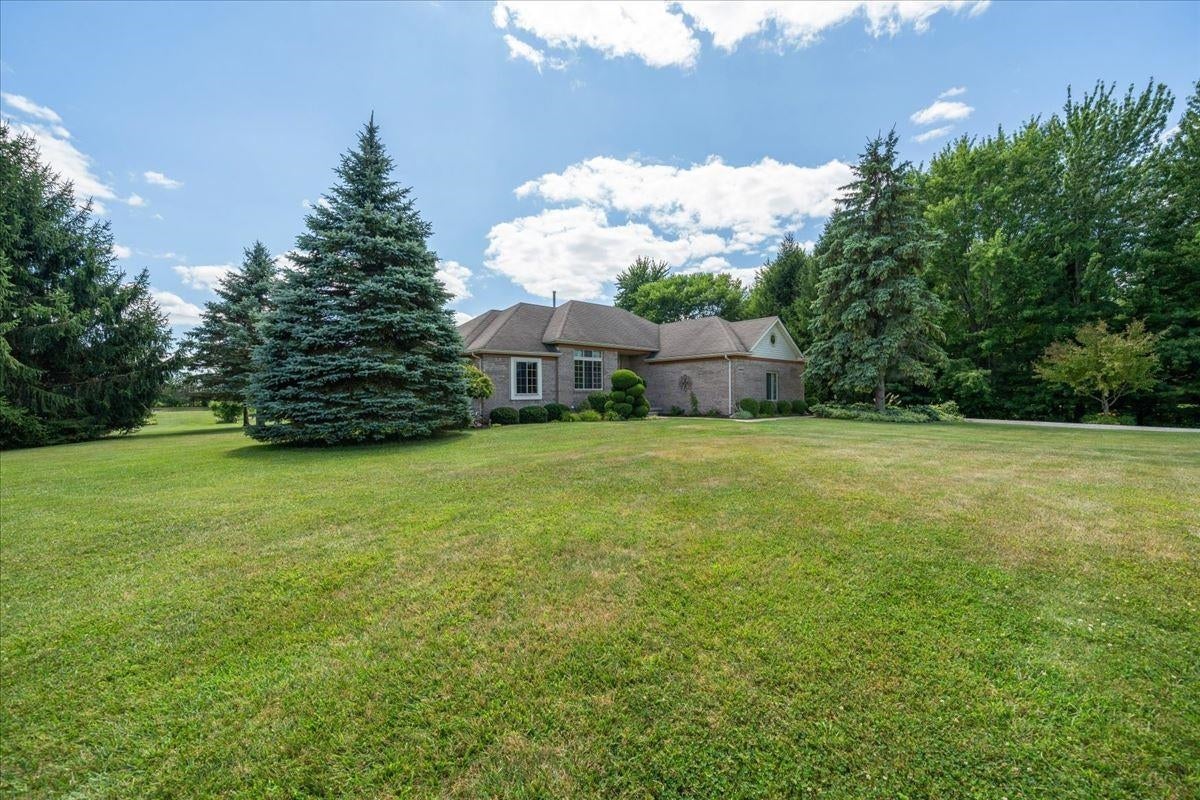
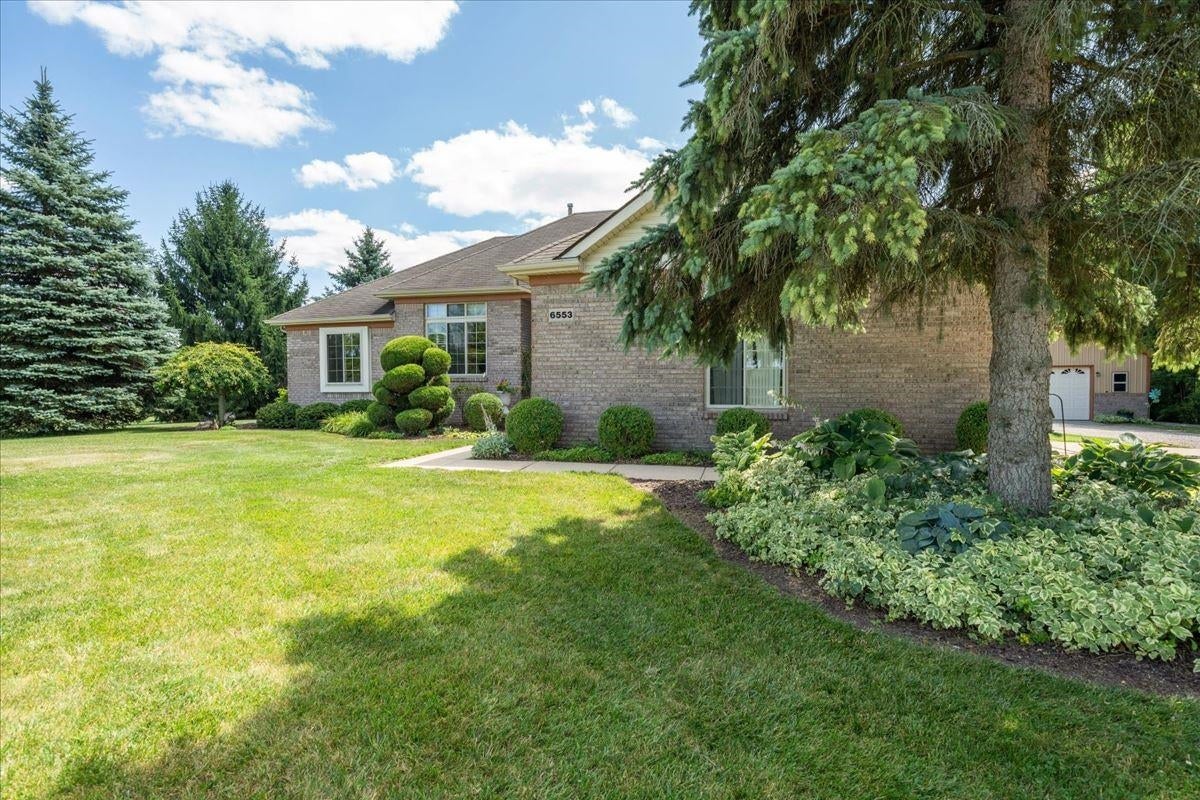
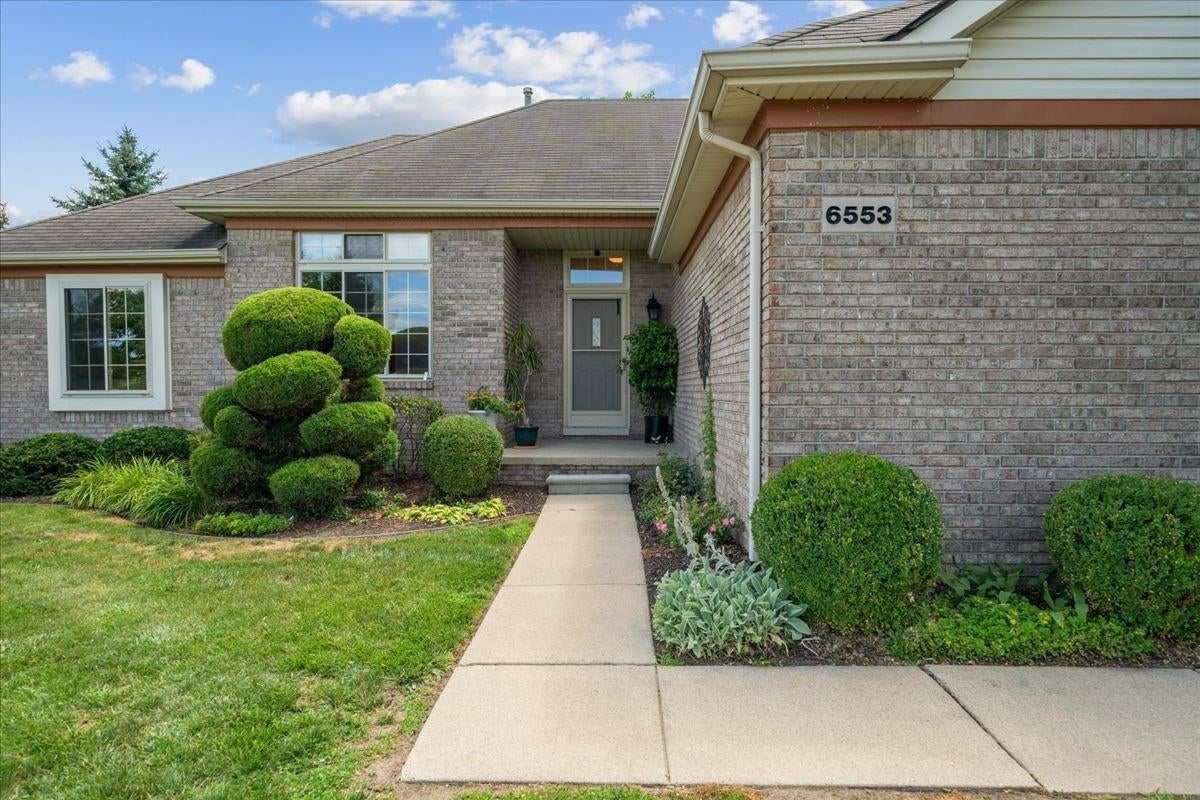
Country living at its finest! Welcome to this beautifully maintained ranch situated on 5 picturesque acres in desirable China Township. Offering the perfect blend of privacy, functionality, and modern updates, this exceptional property is ideal for those seeking space to live, work, and play. (Attached docs tell the whole story) The inviting home features an open floor plan with a spacious great room showcasing vaulted ceilings, a gas fireplace, and abundant natural light. The updated kitchen boasts granite countertops, stainless steel appliances, new luxury vinyl plank flooring (2025), freshly painted cabinetry, pantry, breakfast bar seating, and reverse osmosis drinking water. The dining area opens to a covered rear porch overlooking the scenic backyard. The primary suite has been extensively updated in 2025 with new flooring, fresh paint, new blinds, a remodeled bath featuring a double vanity, soaking tub, new shower enclosure, and walk-in closet. Additional features include central vacuum, first-floor laundry, finished basement with spacious recreation area, kitchenette, abundant storage, battery backup sump pump, and owned water softener, reverse osmosis systems & heated garage. Outside you'll find an incredible 30 x 40 insulated pole barn with gas heat, 100 amp service, 30 amp rv outlet, electric welding outlet, wired internet, LED lighting, insulated attic storage, concrete patio, pergola, and oversized overhead doors. Additional outbuildings include multiple storage sheds and a green house. Nature lovers will appreciate the professionally maintained stocked pond with aeration system, mature trees, butterfly garden, fenced organic garden area, apple and pear trees, abundant wildlife, and beautifully landscaped grounds that have been thoughtfully developed over the years. Plenty of room for hobbies, equipment, RV parking, or recreational vehicles. Conveniently located with easy access while offering peaceful country surroundings. A rare opportunity to own a truly unique property where quality, comfort,

Save
Ask
Tour
Hide
Share
Listing Snapshot
Price 
$549,999
Days On Site 
13 Days
Bedrooms 
3
Inside Area (SqFt) 
3,455 sqft
Total Baths 
3
Full Baths 
3
Partial Baths 
N/A
Lot Size 
5 Acres
Year Built 
1994
MLS® Number 
58050216177
Status 
Pending
Property Tax 
$3,045
HOA/Condo/Coop Fees 
N/A
Sq Ft Source 
Assessor
Friends & Family
Recent Activity
4 days agoListing updated with changes from the MLS®
5 days agoStatus changed to Pending
2 weeks agoListing first seen on site
General Features
Acres 
5
Attached Garage 
Yes
Cross Street 
North of Meisner Rd / West of McKinley
Disclosures 
Taxes Homestead Exempt
Garage 
Yes
Garage Spaces 
2
Levels 
One
Parking 
AttachedGarage Door Opener
Property Sub Type 
Single Family Residence
Sewer 
Septic Tank
Special Circumstances 
Standard
SqFt Above 
1770
SqFt Below 
1685
Style 
Ranch
Water Source 
PrivateWell
Zoning 
Residential
Interior Features
Appliances 
Gas Water HeaterBar FridgeDishwasherDisposalDryerOvenRefrigeratorRangeWasherWater Softener Owned
Basement 
ConcreteFinishedFullSump Pump
Cooling 
Ceiling Fan(s)Central Air
Fireplace 
Yes
Fireplace Features 
Great Room
Heating 
Forced AirNatural Gas
Interior 
Cathedral Ceiling(s)Central VacuumHigh Speed InternetWalk-In Closet(s)
Window Features 
Window Treatments
BathFull 
Dimensions - 15.0 x 10.0
Bedroom 2 
Dimensions - 11.0 x 10.0
Bedroom 3 
Dimensions - 13.0 x 13.0
Bonus Room 
BreakfastNookRoom 
Dimensions - 12.0 x 10.0
Great Room 
Dimensions - 20.0 x 14.0
Kitchen 
Dimensions - 14.0 x 12.0
Laundry 
Dimensions - 7.0 x 6.0
Master Bathroom 
Dimensions - 7.0 x 7.0
Master Bedroom 
Dimensions - 16.0 x 13.0
Office 
Dimensions - 15.0 x 12.0Level - Basement
Save
Ask
Tour
Hide
Share
Exterior Features
Construction Details 
Brick
Exterior 
Garden
Other Structures 
Barn(s)GreenhouseSecond GarageShed(s)
Patio And Porch 
DeckPatioPorch
Pool Features 
None
Road Frontage 
County Road
View 
Water
Waterfront Features 
Pond
Waterview 
Water
Windows/Doors 
Window Treatments
Community Features
Financing Terms Available 
CashConventionalFHAUSDA LoanVA Loan
MLS Area 
Area10191ChinaTwp
Roads 
Gravel
School District 
EastChina
Schools
School District
EastChina
Elementary School
Unknown
Middle School
Unknown
High School
Unknown
Listing courtesy of Berkshire Hathaway HomeServices Kee Realty NB: (810) 241-1213


IDX provided courtesy of Realcomp II Ltd. via MiRealSource. Copyright © 2026 Realcomp II Ltd. Shareholders.

IDX information is provided exclusively for consumers' personal, non-commercial use and may not be used for any purpose other than to identify prospective properties consumers may be interested in purchasing and that the data is deemed reliable but not guaranteed accurate by the MLS.

Neighborhood & Commute
Source: Walkscore
Save
Ask
Tour
Hide
Share