Your Michigan Home Search Starts HERE!

Save
Ask
Tour
Hide
Share
$489,900
8 Days On Site

4418 Bayleaf Drive
Sterling Heights City, MI 48314

For Sale|Single Family Residence|Active
3
Beds
4
Total Baths
2
Full Baths
2
Partial Baths
3,645
SqFt
$134
/SqFt
1993
Built
Subdivision:
SPICEMILL SUBDIVISION
County:
Macomb
Call Now: 810-360-3488
Is this the listing for you? We can help make it yours.
810-360-3488
4418 Bayleaf Drive4418 Bayleaf Drive4418 Bayleaf Drive4418 Bayleaf Drive
Save
Ask
Tour
Hide
Share

Mortgage Calculator

Monthly Payment (Est.)

$2,235
Calculator powered by Showcase IDX, a Constellation1 Company. Copyright ©2026 Information is deemed reliable but not guaranteed.

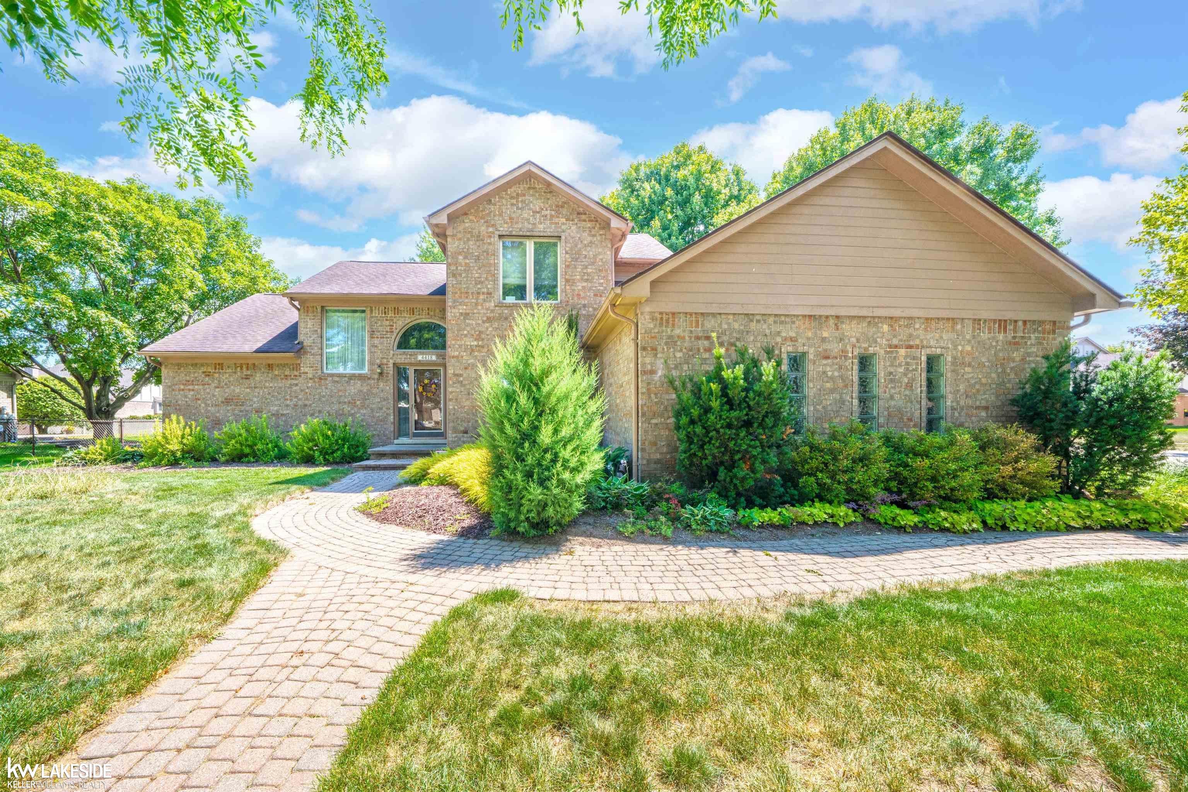
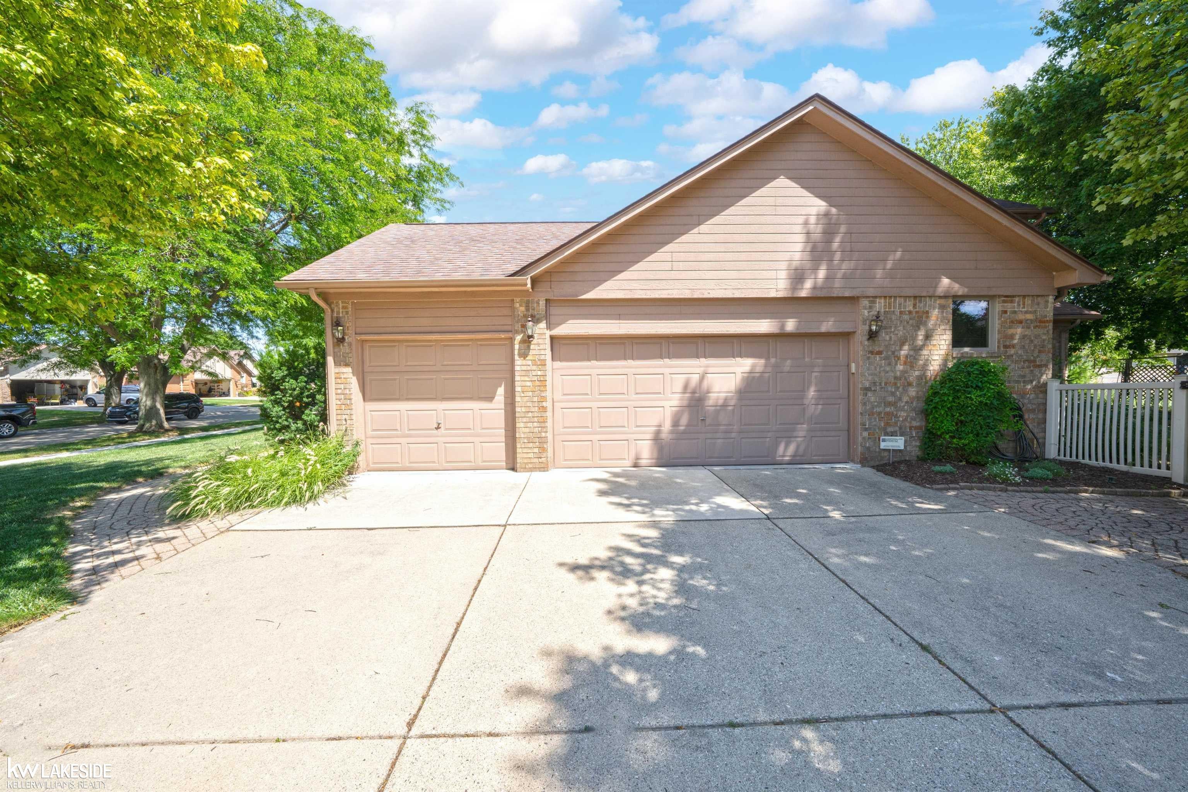
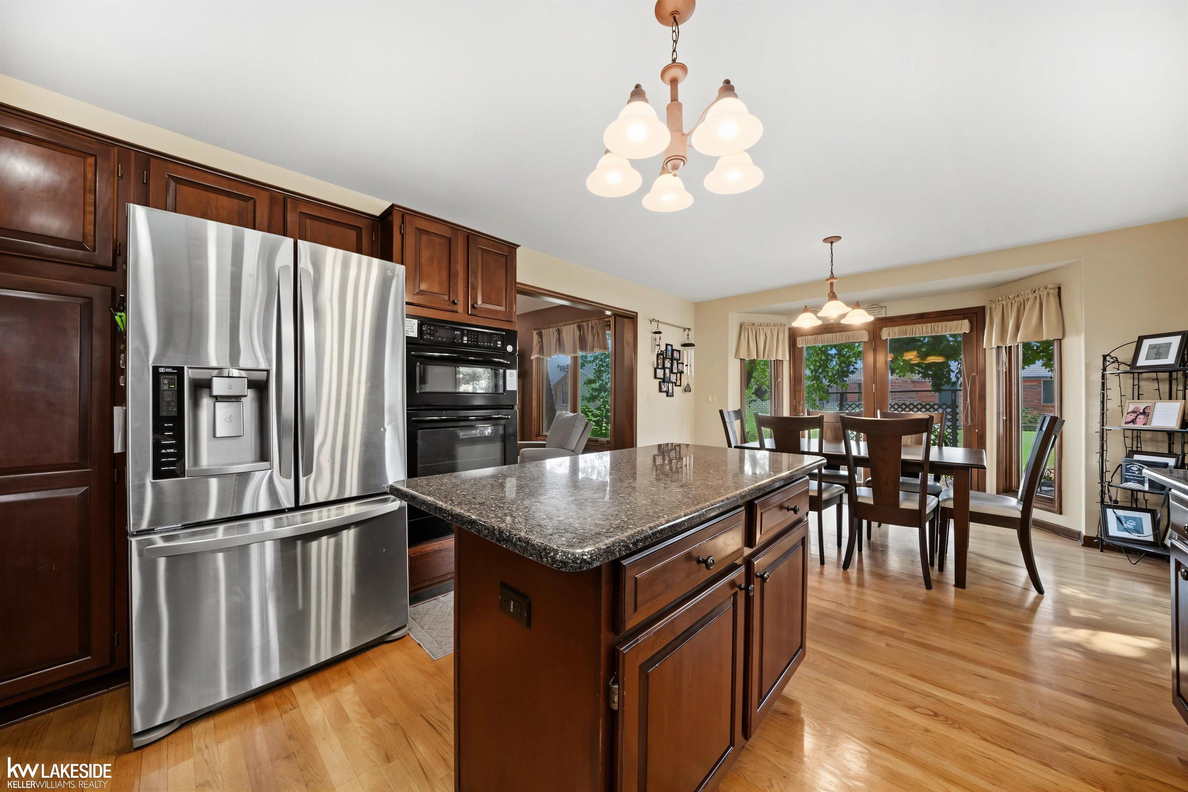
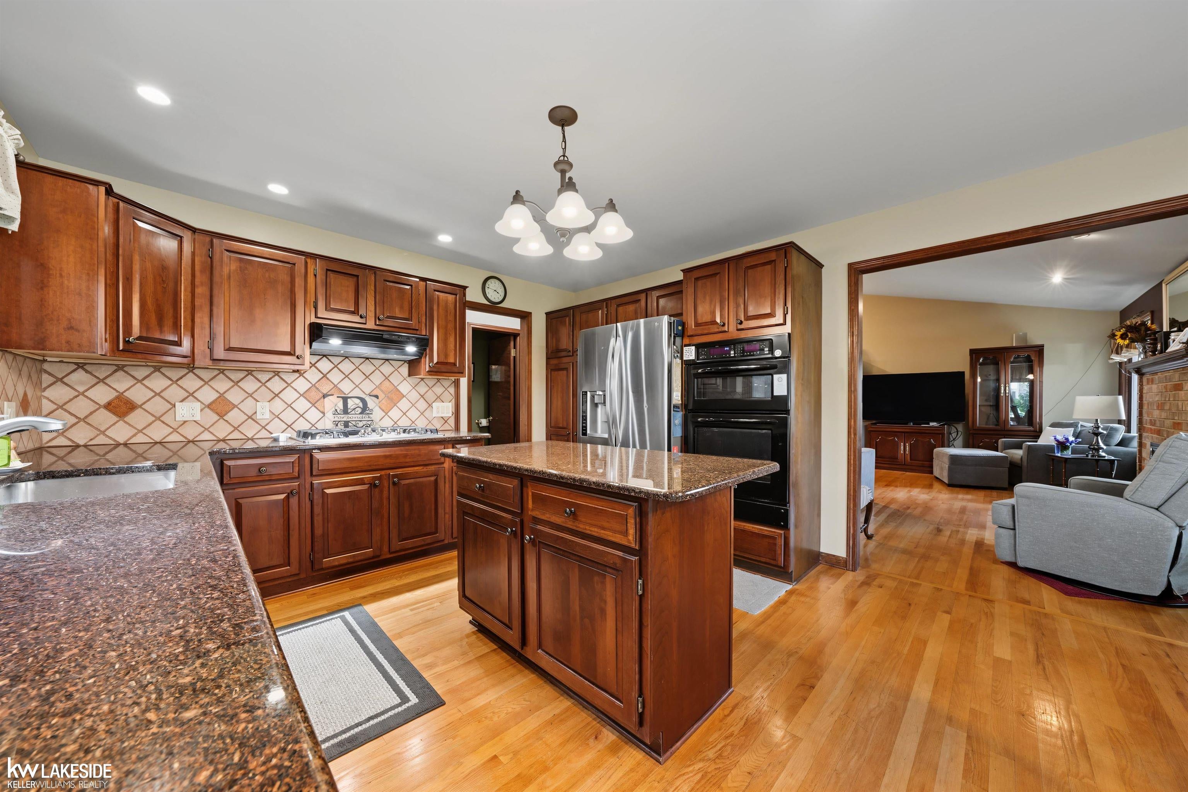
OPEN HOUSE Sat 8/1 1pm-3pm & Sun 8/2 1pm-3pm Welcome to 4418 Bayleaf, where timeless design meets exceptional comfort in one of Sterling Heights' most desirable neighborhoods. This impressive 2,245-square-foot split-level residence offers 3 spacious bedrooms, 2 full baths, and 2 half baths, thoughtfully designed to provide both elegance and everyday functionality. The inviting floor plan features expansiveliving spaces ideal for entertaining and family gatherings, while the beautifully finished basement creates the perfect setting for a media room, gameroom, fitness area, or private retreat. The 3-car attached garage provides abundant room for vehicles, storage, and hobbies. Ideally located near premier shopping, dining, parks, and top local amenities, this exceptional home delivers the perfect blend of style, space, and convenience. Experiencethe lifestyle you've been waiting for-schedule your private showing today.

Save
Ask
Tour
Hide
Share
Listing Snapshot
Price 
$489,900
Days On Site 
8 Days
Bedrooms 
3
Inside Area (SqFt) 
3,645 sqft
Total Baths 
4
Full Baths 
2
Partial Baths 
2
Lot Size 
0.29 Acres
Year Built 
1993
MLS® Number 
58050216215
Status 
Active
Property Tax 
$5,765
HOA/Condo/Coop Fees 
N/A
Sq Ft Source 
Public Records
Friends & Family
Recent Activity
7 days agoListing updated with changes from the MLS®
7 days agoStatus changed to Active
a week agoListing first seen on site
General Features
Acres 
0.29
Attached Garage 
Yes
Cross Street 
18 Mile Road / Ryan Road
Disclosures 
Flood Plain None, Taxes Homestead Exempt
Garage 
Yes
Garage Spaces 
3
Levels 
Two
Parking 
AttachedGarage Door OpenerAssigned
Property Sub Type 
Single Family Residence
Sewer 
Public Sewer
Special Circumstances 
Standard
SqFt Above 
2245
SqFt Below 
1400
Style 
SplitLevel
Water Source 
Public
Interior Features
Appliances 
Gas Water HeaterDishwasherDisposalDryerMicrowaveOvenRefrigeratorRangeWasher
Basement 
ConcreteSump Pump
Cooling 
Ceiling Fan(s)Central Air
Fireplace 
Yes
Fireplace Features 
Family RoomGas
Heating 
Forced AirNatural Gas
Interior 
Cathedral Ceiling(s)Central Vacuum
BathFull 
Level - Second
BathLav 
Bedroom 2 
Dimensions - 15.0 x 12.0Level - Second
Bedroom 3 
Dimensions - 15.0 x 15.0Level - Second
Laundry 
Master Bedroom 
Dimensions - 18.0 x 15.0
Save
Ask
Tour
Hide
Share
Exterior Features
Construction Details 
Brick
Fencing 
Fenced
Patio And Porch 
PatioPorch
Pool Features 
None
Community Features
Accessibility Features 
Therapeutic Whirlpool
Financing Terms Available 
CashConventionalFHAVA Loan
MLS Area 
Area03101SterlingHeights
Roads 
Paved
School District 
Utica
Schools
School District
Utica
Elementary School
Unknown
Middle School
Unknown
High School
Unknown
Listing courtesy of Keller Williams Realty Lakeside: [email protected]


IDX provided courtesy of Realcomp II Ltd. via MiRealSource. Copyright © 2026 Realcomp II Ltd. Shareholders.

IDX information is provided exclusively for consumers' personal, non-commercial use and may not be used for any purpose other than to identify prospective properties consumers may be interested in purchasing and that the data is deemed reliable but not guaranteed accurate by the MLS.

Neighborhood & Commute
Source: Walkscore
Save
Ask
Tour
Hide
Share