Your Michigan Home Search Starts HERE!

Save
Ask
Tour
Hide
Share
$574,000
7 Days On Site

32044 Vegas Drive
Warren City, MI 48093

For Sale|Single Family Residence|Active
6
Beds
4
Total Baths
3
Full Baths
1
Partial Bath
5,664
SqFt
$101
/SqFt
1972
Built
Subdivision:
MEADOWBROOK SUB 2
County:
Macomb
Call Now: 810-360-3488
Is this the listing for you? We can help make it yours.
810-360-3488
32044 Vegas Drive32044 Vegas Drive32044 Vegas Drive32044 Vegas Drive
Save
Ask
Tour
Hide
Share

Mortgage Calculator

Monthly Payment (Est.)

$2,619
Calculator powered by Showcase IDX, a Constellation1 Company. Copyright ©2026 Information is deemed reliable but not guaranteed.

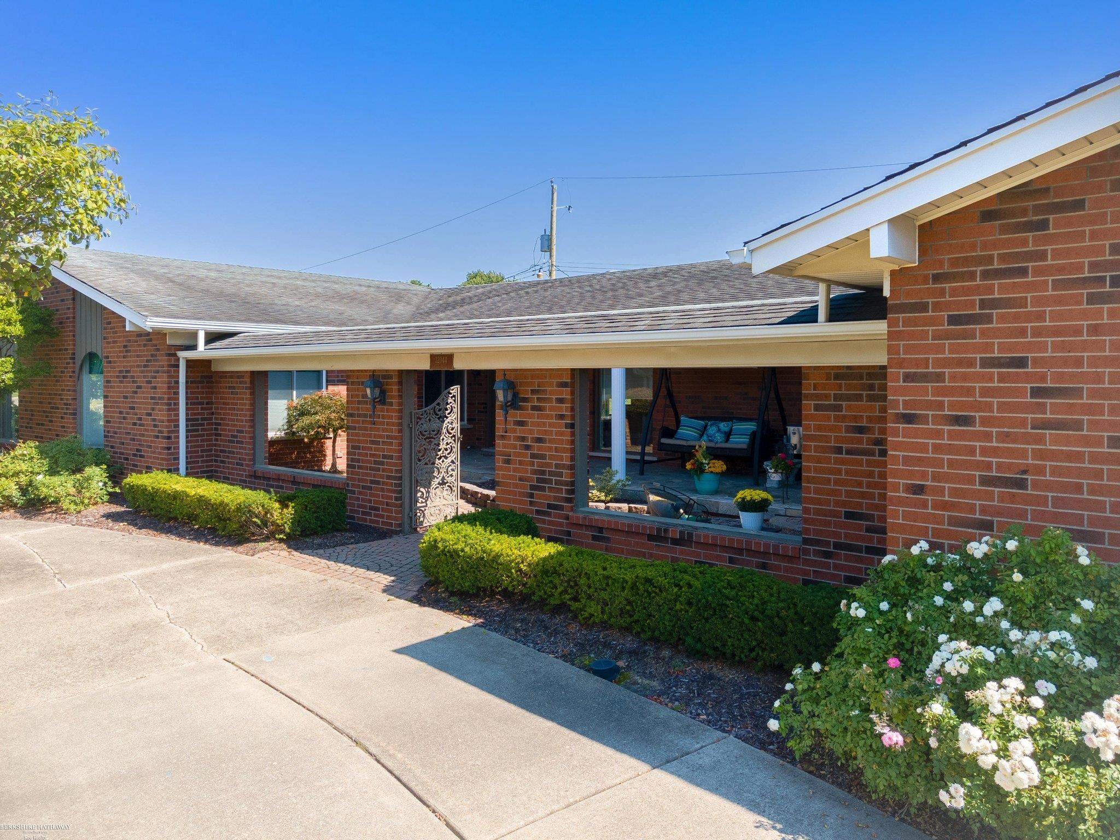
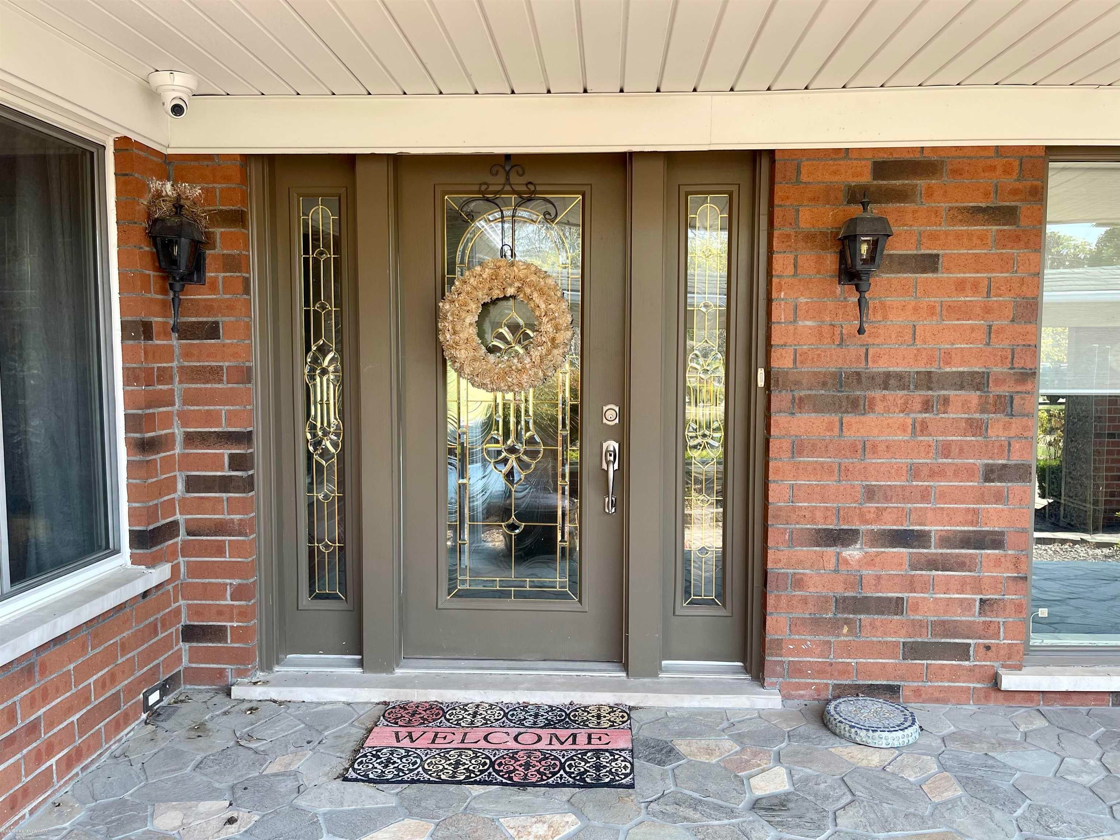
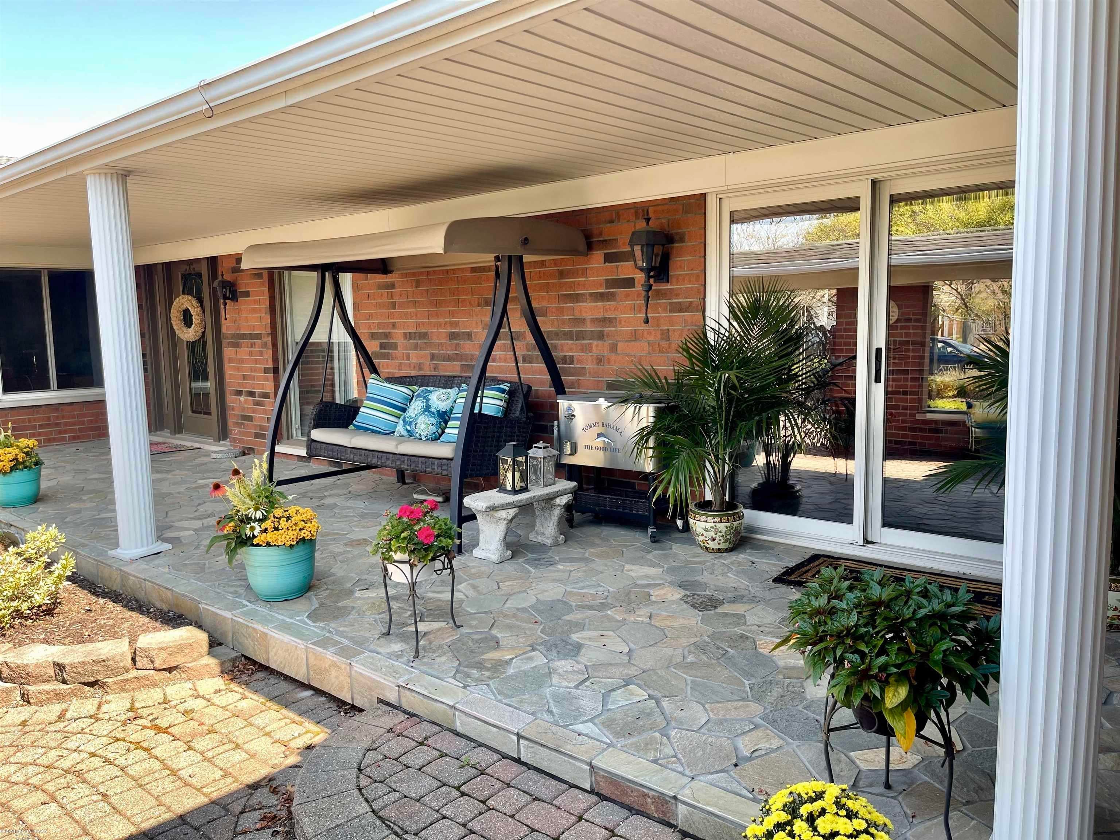
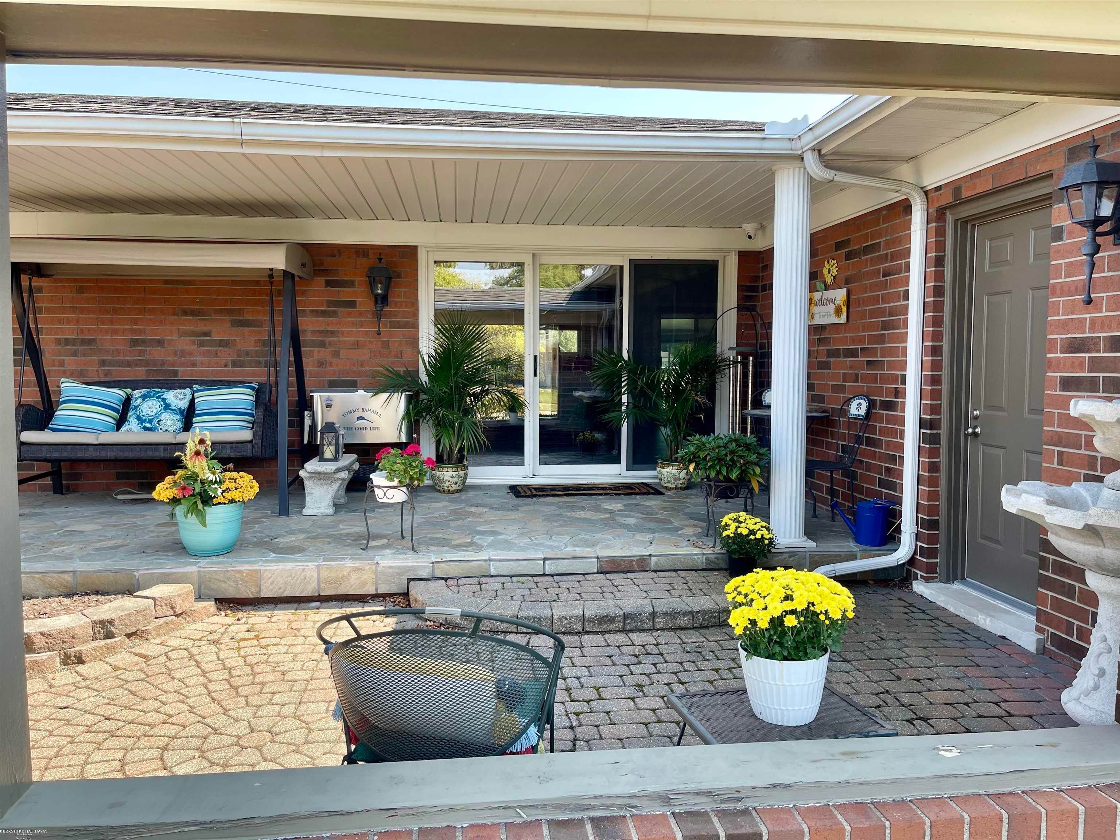
Stunning custom brick ranch with 2.5 car attached finished garage situated on a beautifully landscaped double lot with a circular driveway. Offering almost 3,000 square feet on the main level plus an additional 2,772 square feet of finished basement space. Originally built as the builder's personal home, this exceptional property combines quality craftsmanship with updates throughout. The oversized covered front porch welcomes you into a beautifully remodeled open living space. The show-stopping galley kitchen underwent a $100,000+ renovation and features custom Kraft Maid cabinetry, granite counters, ceramic flooring & recessed lighting. An impressive 12.5 foot long island with pendant lighting, farmhouse sink with instant hot water tap, built-in microwave, dishwasher & built-in ice maker. It also features Thermador full-size refrigerator, full-size freezer & gas range with pot filler. A built-in command center provides the perfect workspace for remote work while the butler's station includes a Viking beverage refrigerator and built-in wine racks. Abundant amount of storage and island stools included. The adjoining breakfast nook offers ceramic flooring. The living room features ceramic flooring and a large picture window overlooking the beautifully landscaped backyard. The refinished sunroom includes durable vinyl flooring and a built-in dog door with lock and cover, provides access for your dogs to the family room. Cozy family room boasts hardwood floors, a beautiful stone covered gas fireplace, and direct access to the backyard patio. The primary bedroom features hardwood floors, double closets, and a beautifully remodeled en-suite bath with ceramic tile, an inlaid ceramic shower, and a quartz counter. The additional main-floor bedrooms are generously sized with double closets. Two updated full bathrooms showcase $20,000 in quality finishes including ceramic tile, granite counters, double sinks, a beautifully tiled shower and a bathtub in the guest bathroom. The first floor laundry room features newer ceramic

Save
Ask
Tour
Hide
Share
Listing Snapshot
Price 
$574,000
Days On Site 
7 Days
Bedrooms 
6
Inside Area (SqFt) 
5,664 sqft
Total Baths 
4
Full Baths 
3
Partial Baths 
1
Lot Size 
0.48 Acres
Year Built 
1972
MLS® Number 
58050216217
Status 
Active
Property Tax 
$6,308
HOA/Condo/Coop Fees 
N/A
Sq Ft Source 
Public Records
Friends & Family
Recent Activity
3 days agoListing updated with changes from the MLS®
3 days agoStatus changed to Active
a week agoListing first seen on site
General Features
Acres 
0.48
Attached Garage 
Yes
Cross Street 
14 mile / Hoover
Disclosures 
Taxes Homestead Exempt
Garage 
Yes
Garage Spaces 
2.5
Levels 
One
Parking 
AttachedGarageGarage Faces Side
Property Sub Type 
Single Family Residence
Security 
Security System
Sewer 
Public Sewer
Special Circumstances 
Standard
SqFt Above 
2892
SqFt Below 
2772
Style 
Ranch
Water Source 
Public
Interior Features
Appliances 
Gas Water HeaterDishwasherDryerFreezerMicrowaveOvenRefrigeratorRangeWasher
Basement 
Walk-Out AccessDaylightFinished
Cooling 
Central Air
Fireplace 
Yes
Fireplace Features 
Family RoomGas
Flooring 
Ceramic TileHardwood
Heating 
Forced AirNatural Gas
Interior 
Wet Bar
BathFull 
Dimensions - 11.0 x 5.0
BathLav 
Dimensions - 7.0 x 3.0Level - Basement
Bedroom 2 
Dimensions - 14.0 x 11.0
Bedroom 3 
Dimensions - 15.0 x 11.0
Bedroom 4 
Dimensions - 12.0 x 11.0
Bedroom 5 
Dimensions - 16.0 x 10.0Level - Basement
Bedroom6 
Dimensions - 16.0 x 10.0Level - Basement
BreakfastNookRoom 
Dimensions - 13.0 x 9.0
Family Room 
Dimensions - 21.0 x 13.0
Kitchen 
Dimensions - 30.0 x 14.0
Laundry 
Dimensions - 11.0 x 8.0
Living Room 
Dimensions - 19.0 x 14.0
Master Bedroom 
Dimensions - 18.0 x 14.0
ThreeSeasonRoom 
Dimensions - 21.0 x 14.0
Save
Ask
Tour
Hide
Share
Exterior Features
Construction Details 
Brick
Exterior 
Outdoor Grill
Fencing 
Fenced
Patio And Porch 
PatioPorch
Pool Features 
In GroundOutdoor Pool
Community Features
Financing Terms Available 
CashConventionalFHAVA Loan
MLS Area 
Area03131Warren
Roads 
Paved
School District 
WarrenCon
Schools
School District
WarrenCon
Elementary School
Unknown
Middle School
Unknown
High School
Unknown
Listing courtesy of Berkshire Hathaway HomeServices Kee Realty: (586) 436-5472


IDX provided courtesy of Realcomp II Ltd. via MiRealSource. Copyright © 2026 Realcomp II Ltd. Shareholders.

IDX information is provided exclusively for consumers' personal, non-commercial use and may not be used for any purpose other than to identify prospective properties consumers may be interested in purchasing and that the data is deemed reliable but not guaranteed accurate by the MLS.

Neighborhood & Commute
Source: Walkscore
Save
Ask
Tour
Hide
Share