Your Michigan Home Search Starts HERE!

Save
Ask
Tour
Hide
Share
$725,000
6 Days On Site

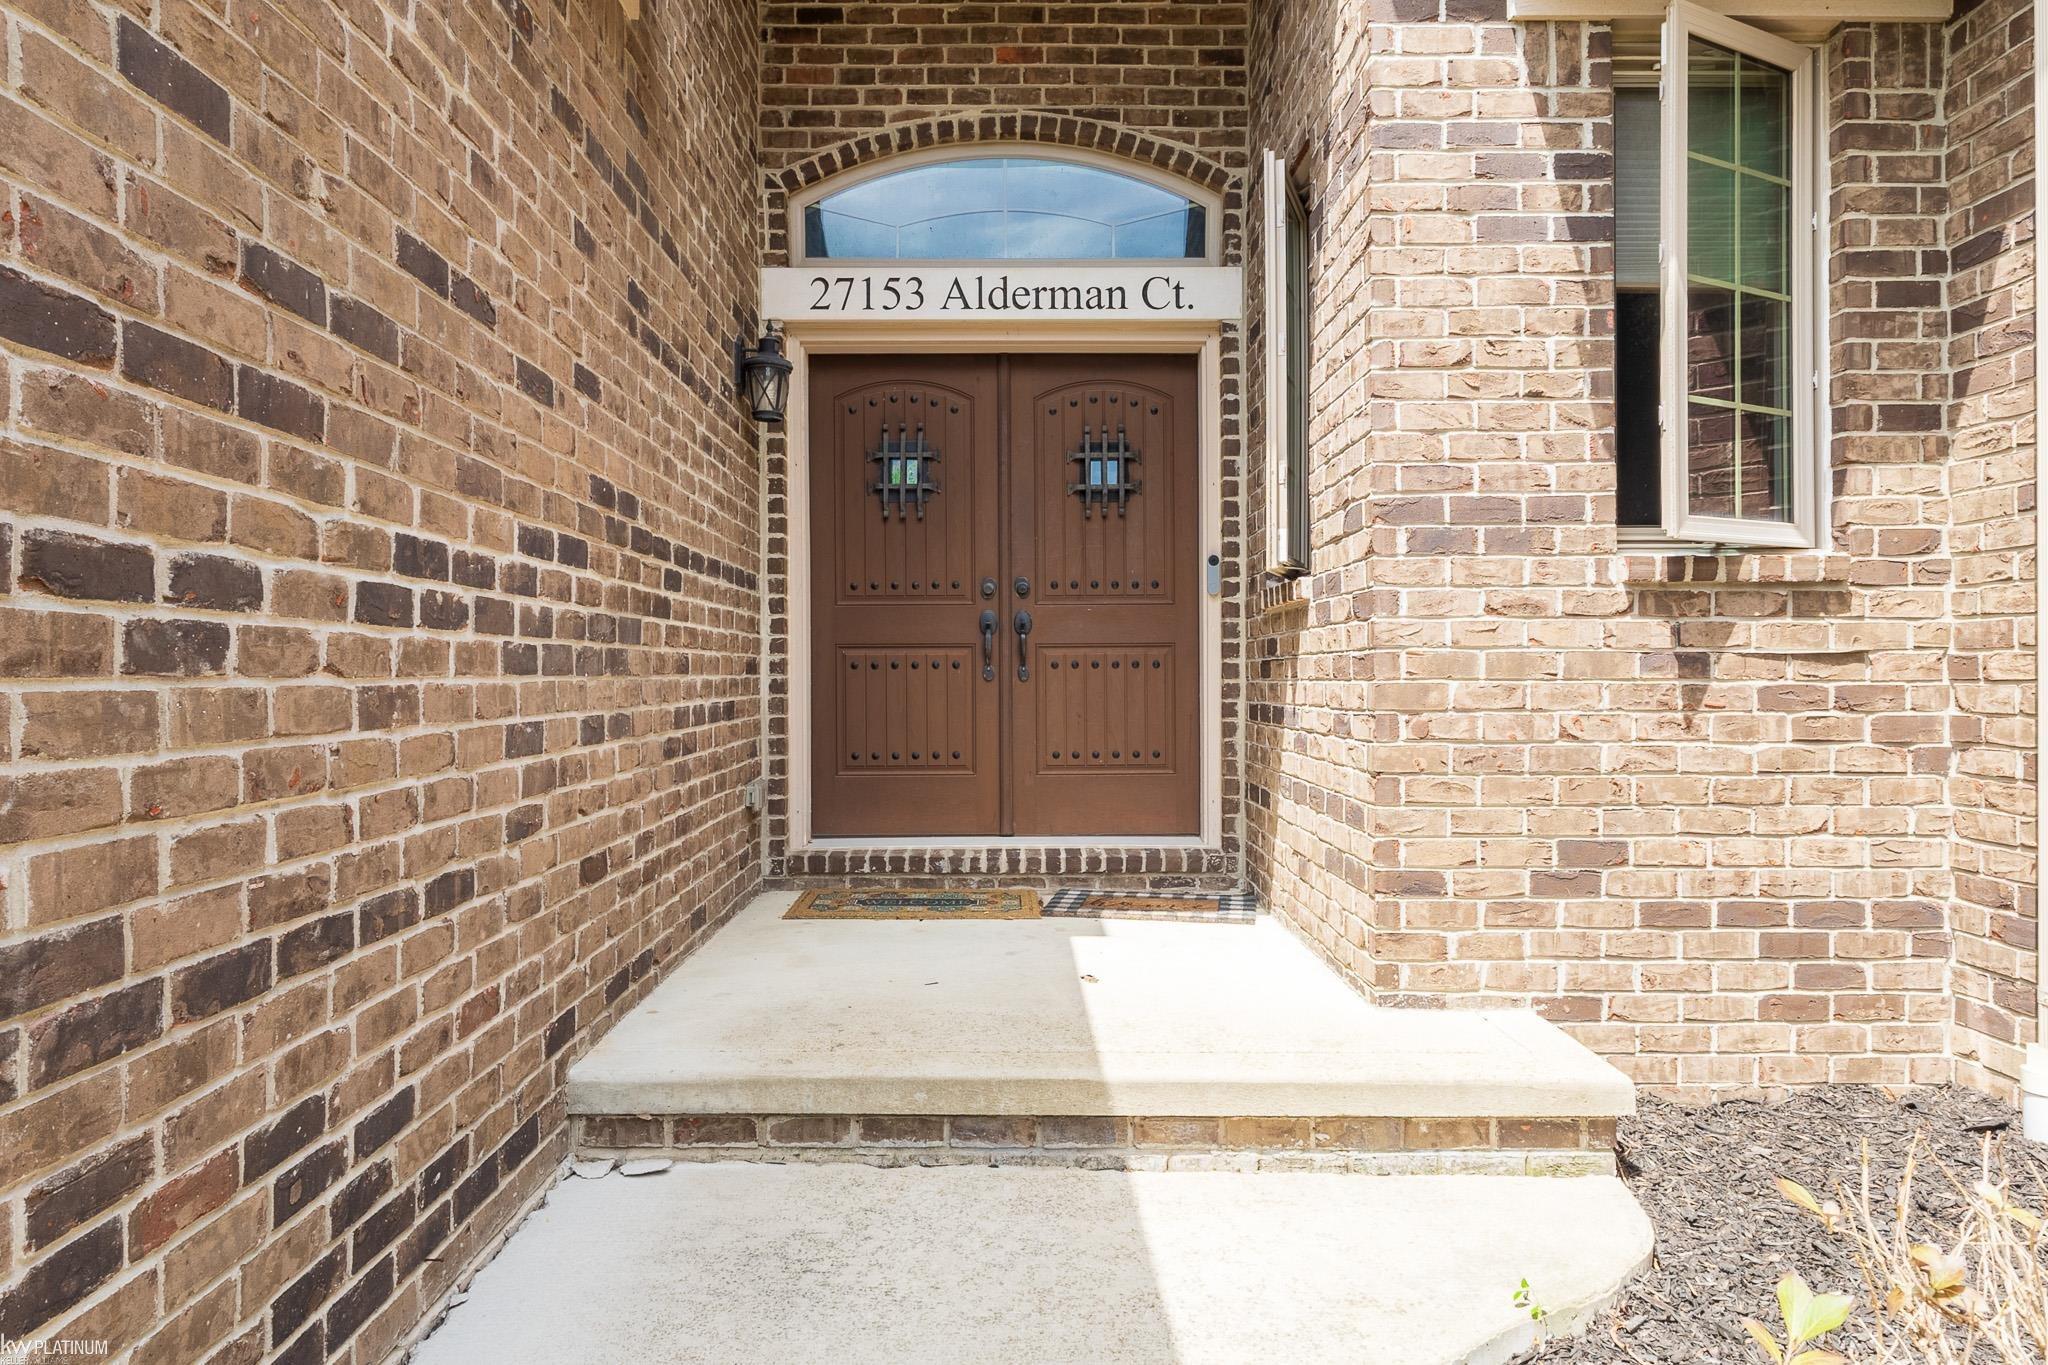
27153 Alderman Court
Harrison Charter Township, MI 48045

For Sale|Single Family Residence|Active
4
Beds
5
Total Baths
4
Full Baths
1
Partial Bath
5,508
SqFt
$132
/SqFt
2017
Built
Subdivision:
BRIGANTINE ESTATES
County:
Macomb
Call Now: 810-360-3488
Is this the listing for you? We can help make it yours.
810-360-3488
27153 Alderman Court27153 Alderman Court27153 Alderman Court27153 Alderman Court
Save
Ask
Tour
Hide
Share

Mortgage Calculator

Monthly Payment (Est.)

$3,308
Calculator powered by Showcase IDX, a Constellation1 Company. Copyright ©2026 Information is deemed reliable but not guaranteed.

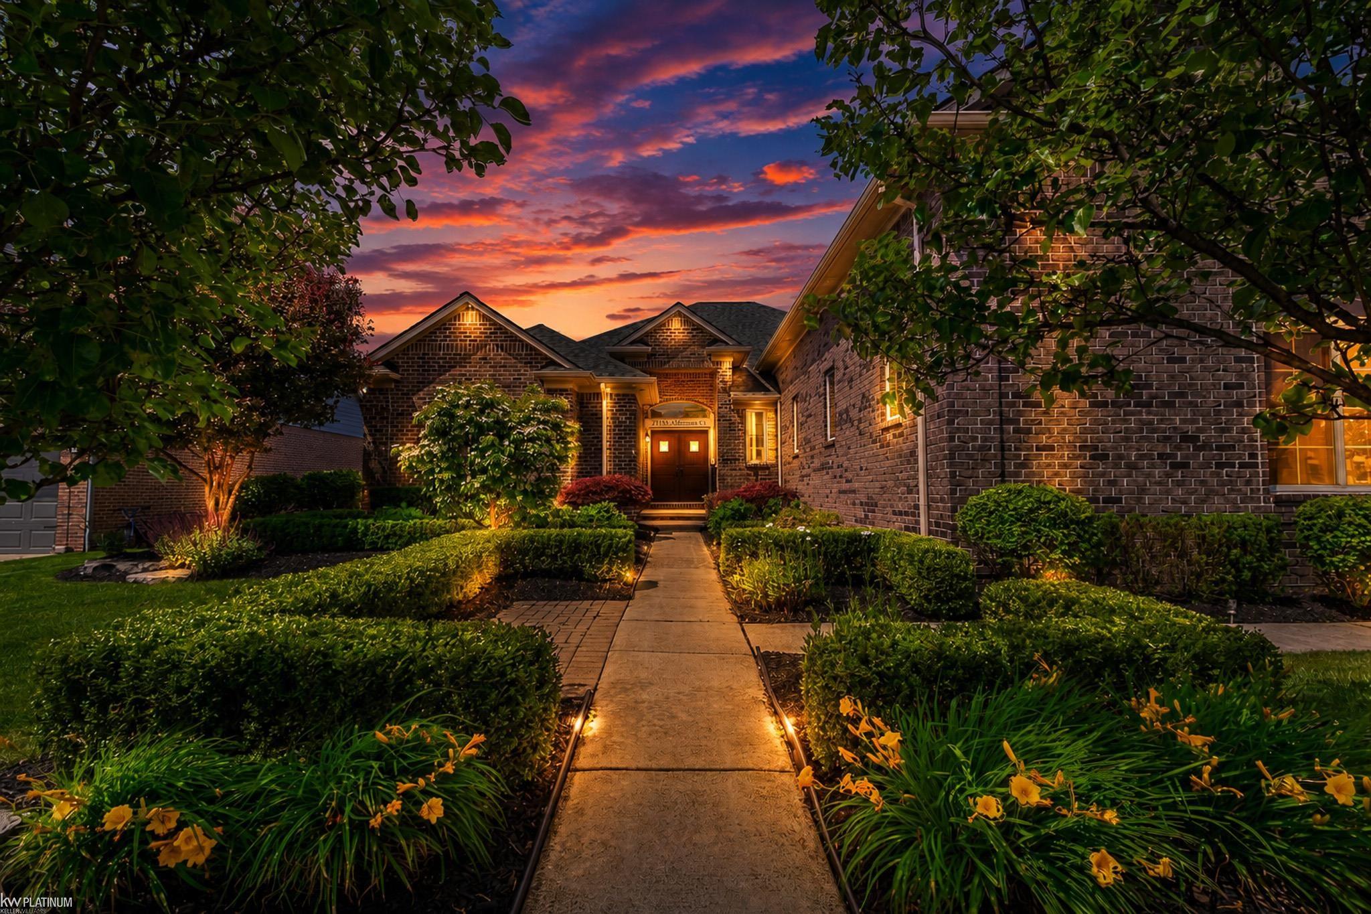
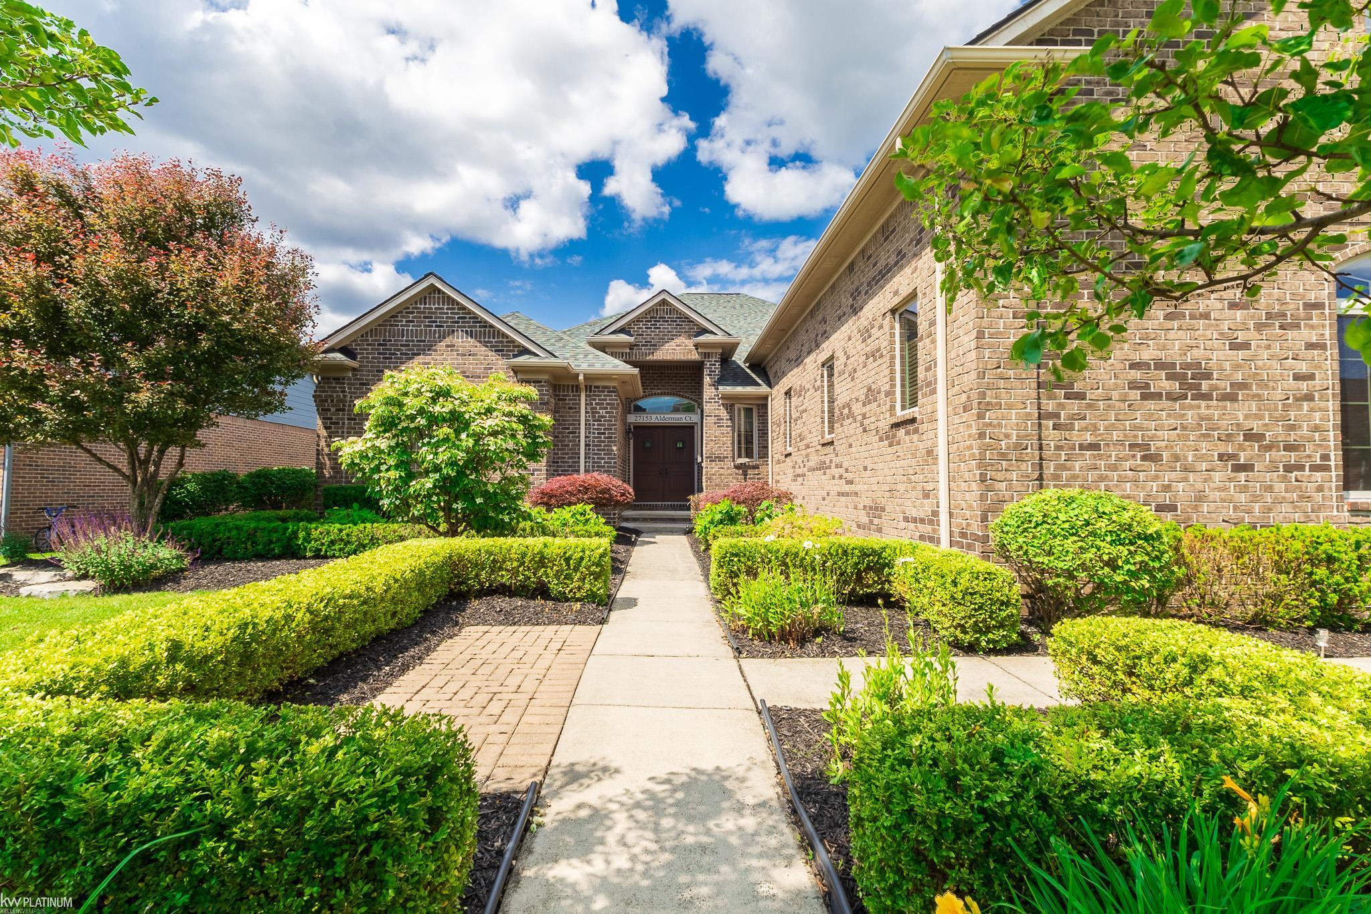
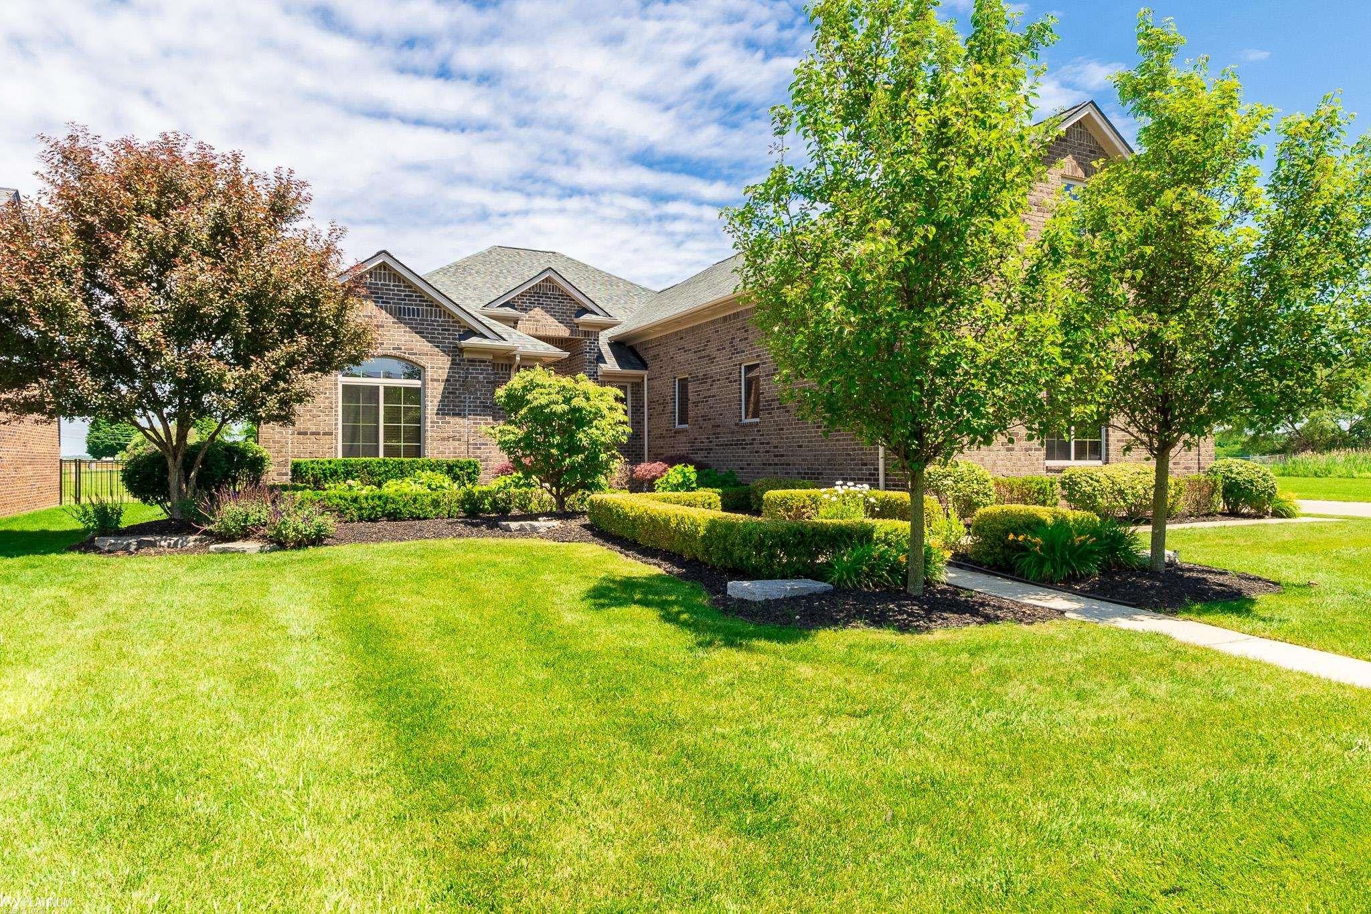
Welcome to this exceptional newer-built ranch offering over-the-top space, versatility, and premium amenities. This impressive home features 4 spacious bedrooms, 4.5 bathrooms, and a thoughtfully designed open floor plan perfect for everyday living. The beautifully updated kitchen is the heart of the home, showcasing white shaker cabinetry, abundant counter space, a large walk-in pantry, and seamless flow into the main living areas. Convenient first-floor laundry and a dedicated home office, ideal for remote work or study. A massive bonus bedroom over the garage provides endless possibilities for a guest suite, media room, or additional living area. The finished lower level is truly an extension of the home, complete with a second full kitchen, a 5th bedroom, full bath, workout room, playroom, sauna, and a separate entrance from the garage, making it ideal for multi-generational living, long-term guests, or entertaining. Step outside to your private backyard retreat featuring an in-ground pool with an automatic safety cover, offering endless summer enjoyment. Additional highlights include a whole-house generator for added peace of mind. This one-of-a-kind property offers the perfect combination of luxury, functionality, and flexible living space. There's not a thing to do here but unpack, welcome home! The 378 square foot bonus space over the garage is not reflected in city assessors data, actual square footage of the home is 3281

Save
Ask
Tour
Hide
Share
Listing Snapshot
Price 
$725,000
Days On Site 
6 Days
Bedrooms 
4
Inside Area (SqFt) 
5,508 sqft
Total Baths 
5
Full Baths 
4
Partial Baths 
1
Lot Size 
0.3 Acres
Year Built 
2017
MLS® Number 
58050216345
Status 
Active
Property Tax 
$10,042
HOA/Condo/Coop Fees 
$50 monthly
Sq Ft Source 
Assessor
Friends & Family
Recent Activity
7 days agoListing first seen on site
7 days agoListing updated with changes from the MLS®
General Features
Acres 
0.3
Attached Garage 
Yes
Cross Street 
South Off North River / East of I94
Disclosures 
Taxes Homestead Exempt
Garage 
Yes
Garage Spaces 
3.5
Levels 
One
Parking 
AttachedGarageAssigned
Pets 
Yes
Property Sub Type 
Single Family Residence
Sewer 
Public Sewer
Special Circumstances 
Standard
SqFt Above 
2903
SqFt Below 
2605
Style 
Ranch
Water Source 
Public
Zoning 
Residential
Interior Features
Appliances 
Gas Water HeaterDishwasherDisposalDryerMicrowaveOvenRefrigeratorRangeWasher
Basement 
ConcreteExterior EntryFinishedFullInterior EntrySump Pump
Cooling 
Ceiling Fan(s)Central Air
Fireplace 
Yes
Fireplace Features 
GasGreat Room
Flooring 
Ceramic Tile
Heating 
Forced AirNatural Gas
Interior 
High CeilingsHigh Speed InternetPantryWalk-In Closet(s)
Spa 
Yes
Window Features 
Bay Window(s)Window Treatments
BathFull 
Dimensions - 11.0 x 6.0
BathLav 
Dimensions - 6.0 x 6.0
Bedroom 2 
Dimensions - 12.0 x 15.0
Bedroom 3 
Dimensions - 12.0 x 12.0
Bedroom 4 
Dimensions - 29.0 x 12.0Level - Third
Dining Room 
Exercise Room 
Great Room 
Dimensions - 26.0 x 22.0
InLawQuarters 
Kitchen 
Dimensions - 24.0 x 12.0
Laundry 
Dimensions - 9.0 x 8.0
Master Bedroom 
Dimensions - 18.0 x 17.0
Office 
Dimensions - 11.0 x 14.0
Save
Ask
Tour
Hide
Share
Exterior Features
Construction Details 
BrickVinyl SidingWood Siding
Exterior 
Private Entrance
Fencing 
Fenced
Lot Features 
Cul-De-Sac
Patio And Porch 
Patio
Pool Features 
In GroundOutdoor Pool
Spa 
Yes
Windows/Doors 
Bay Window(s)Window Treatments
Community Features
Association Dues 
600
Community Features 
SidewalksStreet Lights
Financing Terms Available 
CashVA LoanFHA
HOA Fee Frequency 
Annually
MLS Area 
Area03121HarrisonTwp
School District 
LanseCreuse
Schools
School District
LanseCreuse
Elementary School
Unknown
Middle School
Unknown
High School
Unknown
Listing courtesy of KW Platinum: (586) 484-5336


IDX provided courtesy of Realcomp II Ltd. via MiRealSource. Copyright © 2026 Realcomp II Ltd. Shareholders.

IDX information is provided exclusively for consumers' personal, non-commercial use and may not be used for any purpose other than to identify prospective properties consumers may be interested in purchasing and that the data is deemed reliable but not guaranteed accurate by the MLS.

Neighborhood & Commute
Source: Walkscore
Save
Ask
Tour
Hide
Share