
433 Maison RoadGrosse Pointe Farms City, MI 48236
Mortgage Calculator
Monthly Payment (Est.)
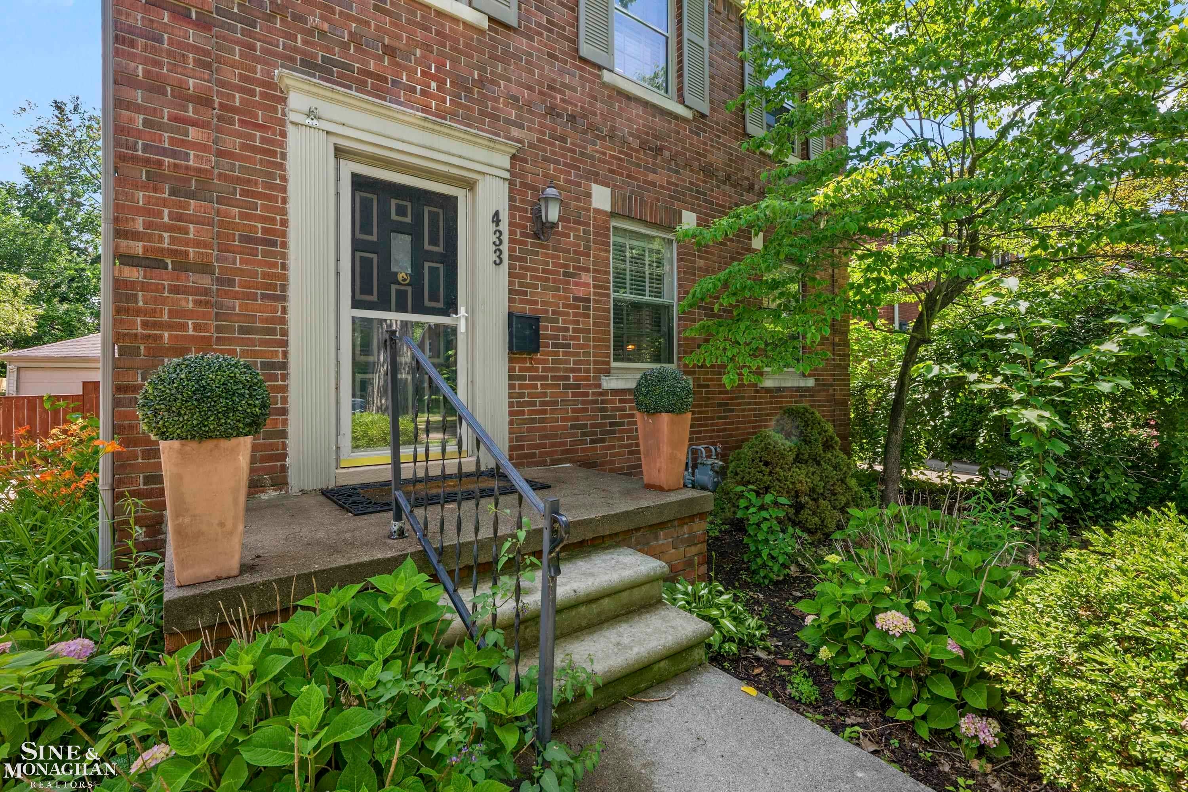
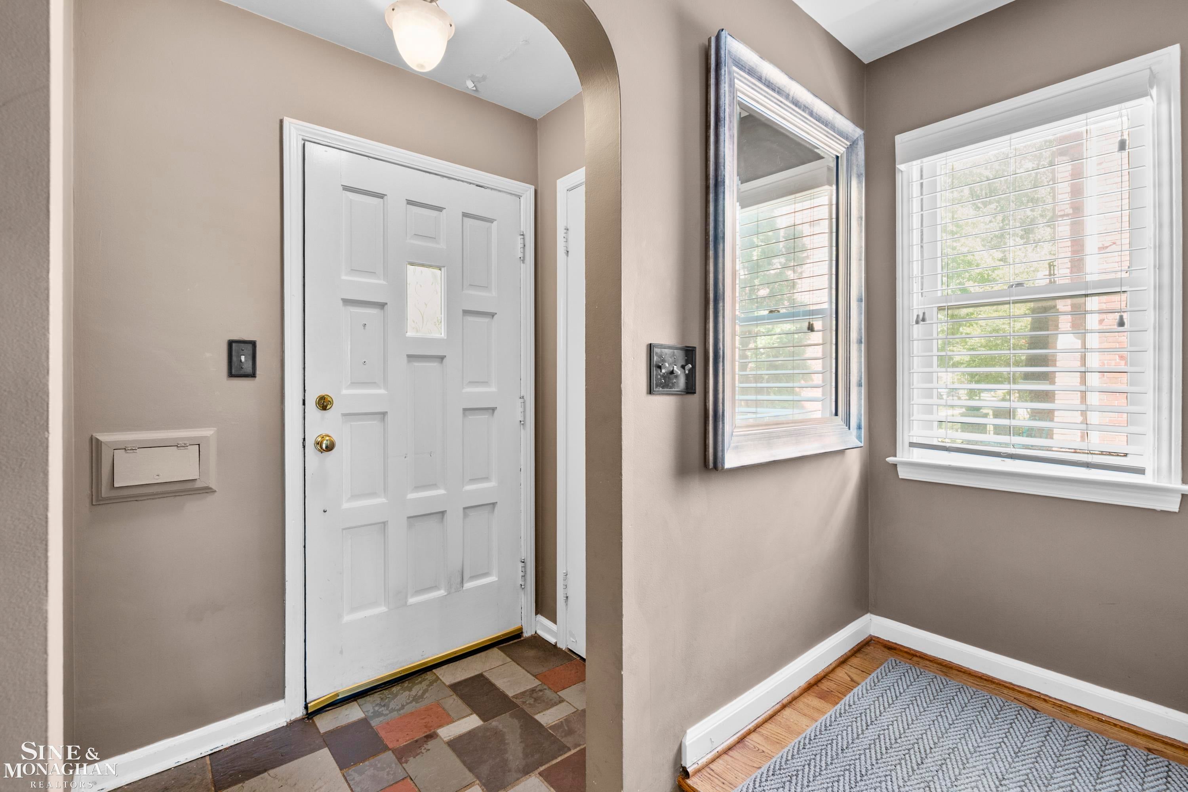
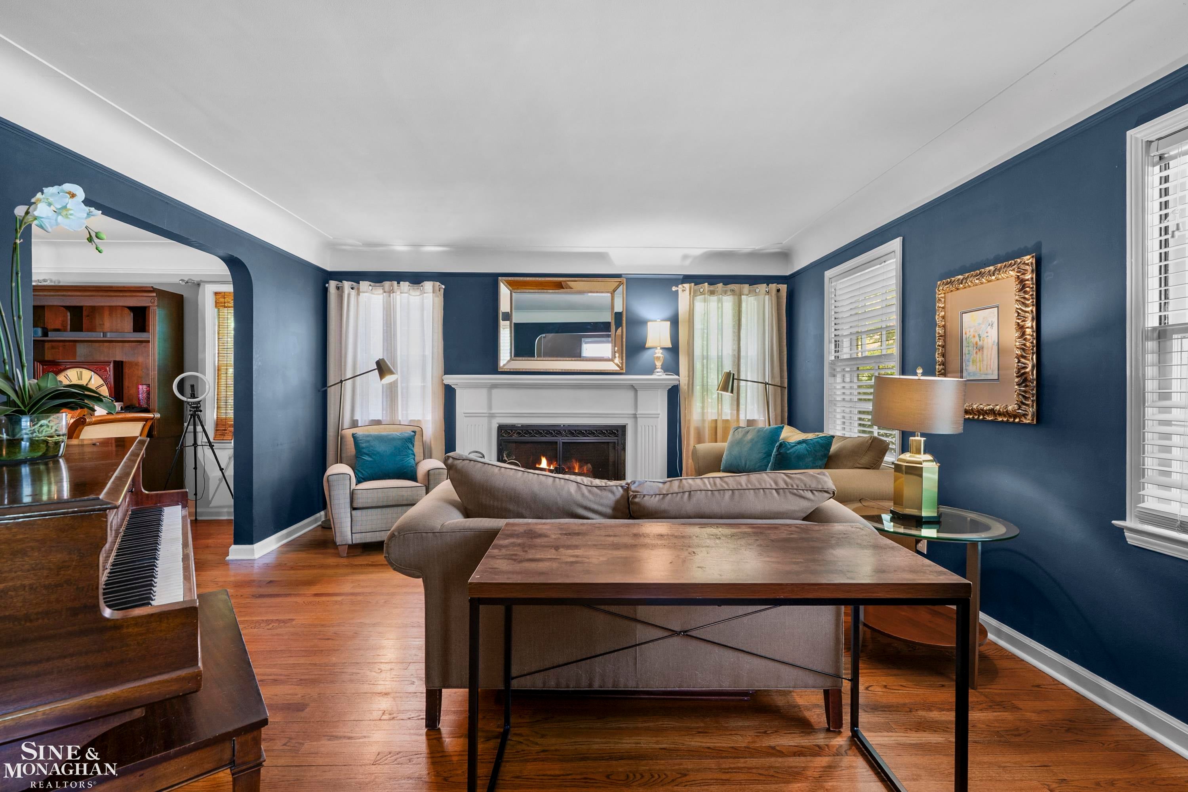
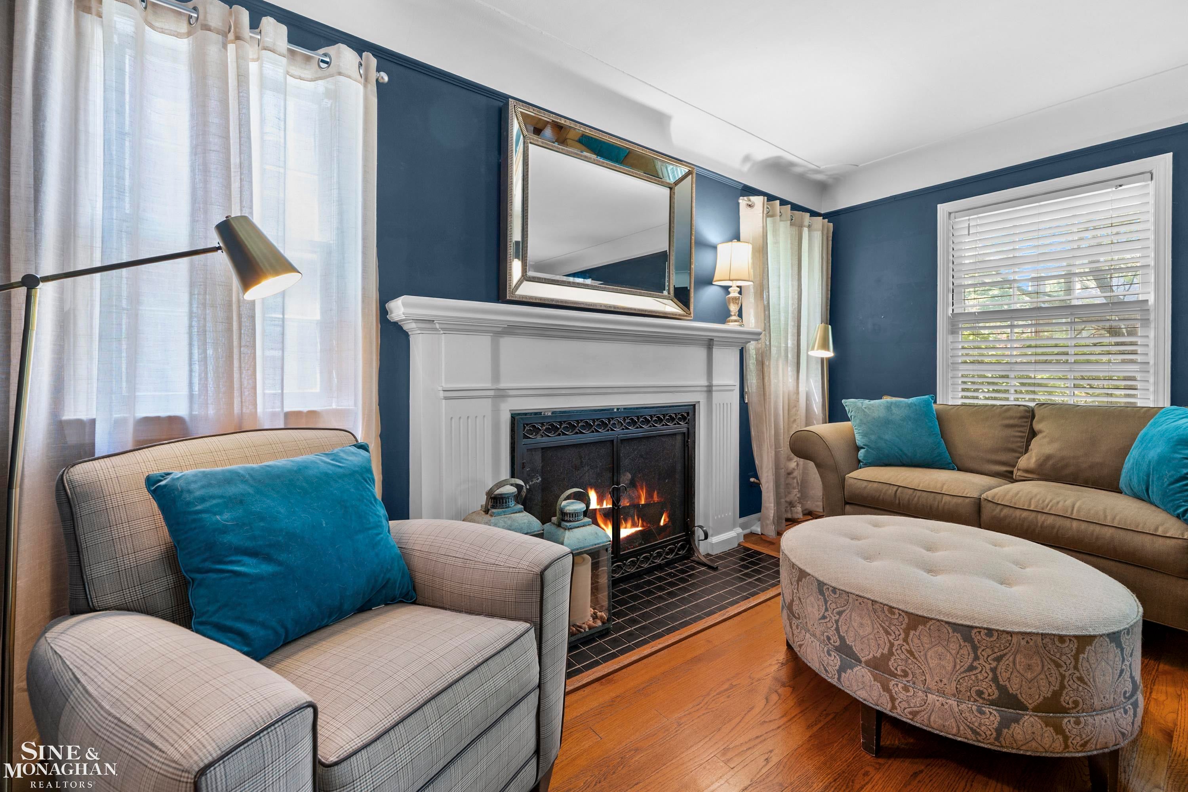
$1,757What if your next home came with yesterday's interest rate? Qualified buyers may have the rare opportunity to assume the seller's low FHA mortgage rate with an incredible 2020 interest rate (subject to lender and FHA approval). Pair that with a beautifully updated Colonial in the heart of Grosse Pointe Farms, a sought-after deep lot, an updated kitchen that opens to an expansive family room, and you've found one of the best values currently available at $400,000. Step inside to discover beautiful hardwood floors, a spacious living room centered around a natural fireplace, and a formal dining room perfect for holidays, dinner parties, or everyday gatherings. The beautifully updated kitchen features quartz countertops, custom cabinetry, stainless steel appliances, a farmhouse sink, subway tile backsplash, and floating wood shelves, creating a fresh, timeless design while flowing seamlessly into the oversized family room. Complete with an exposed brick fireplace, custom built-ins, abundant natural light, and direct access to the backyard, this inviting space was designed for everything from game days to quiet evenings at home. Upstairs, you'll find three generously sized bedrooms, including a spacious primary suite with an impressive walk-in closet, along with a beautifully updated full bath. A convenient first-floor powder room and an additional full bath in the finished basement provide flexibility for family and guests alike. Outside, the sought-after deep lot offers exceptional privacy and room to entertain, garden, or simply relax. The brick paver patio creates the perfect outdoor retreat for summer barbecues, morning coffee, and evenings under the caf© lights. The finished basement adds even more versatility with recreation space, a full bath, laundry area, and abundant storage. Located just minutes from The Hill, award-winning Grosse Pointe schools, parks, Lake St. Clair, shopping, and dining, this home offers the location, layout, and lifestyle today's buyers are searching for. A rare financing opportunity.
| a week ago | Listing first seen on site | |
| a week ago | Listing updated with changes from the MLS® |

IDX provided courtesy of Realcomp II Ltd. via MiRealSource. Copyright © 2026 Realcomp II Ltd. Shareholders.
IDX information is provided exclusively for consumers' personal, non-commercial use and may not be used for any purpose other than to identify prospective properties consumers may be interested in purchasing and that the data is deemed reliable but not guaranteed accurate by the MLS.