
13128 Talbot AvenueHuntington Woods City, MI 48070
Mortgage Calculator
Monthly Payment (Est.)
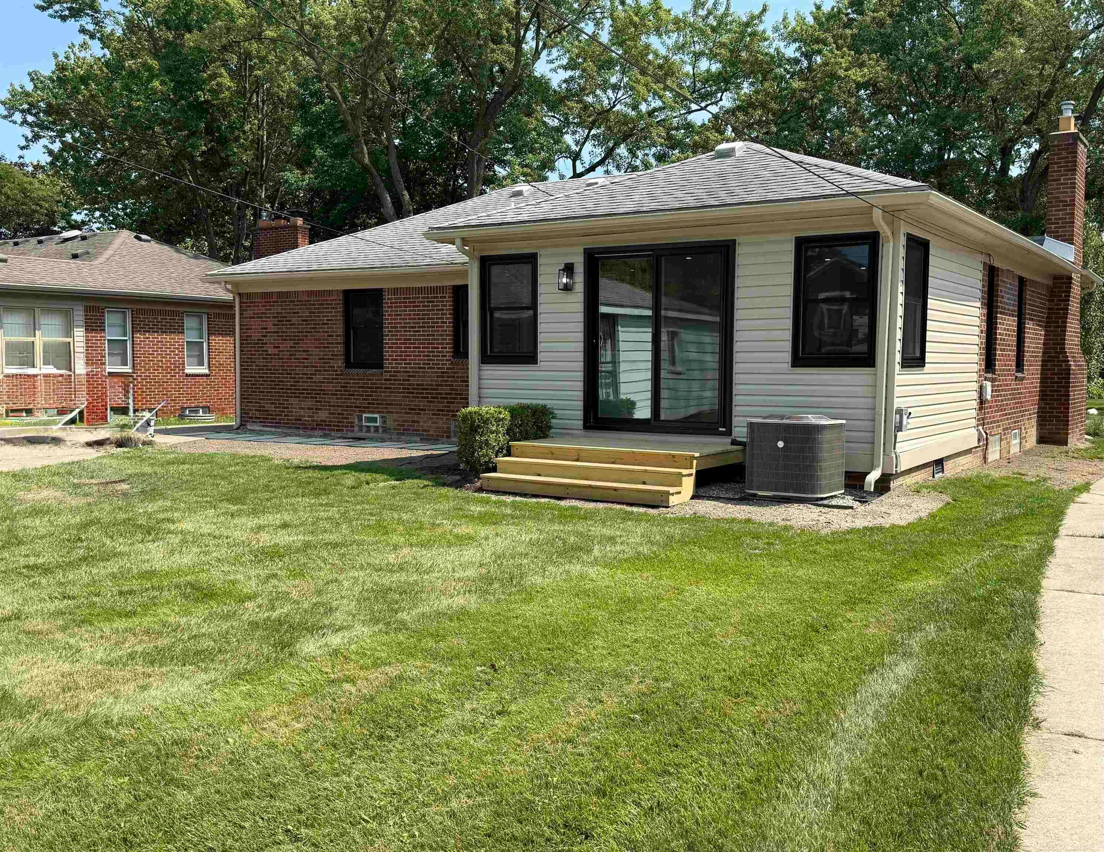
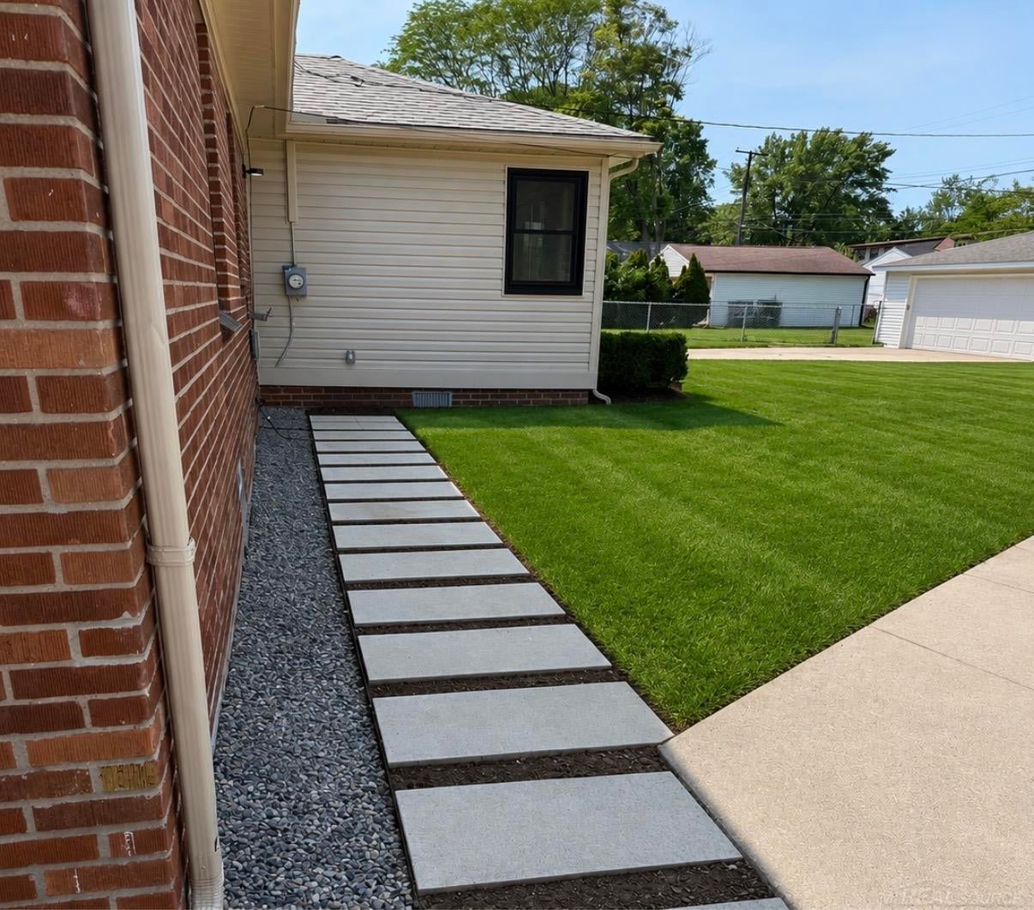
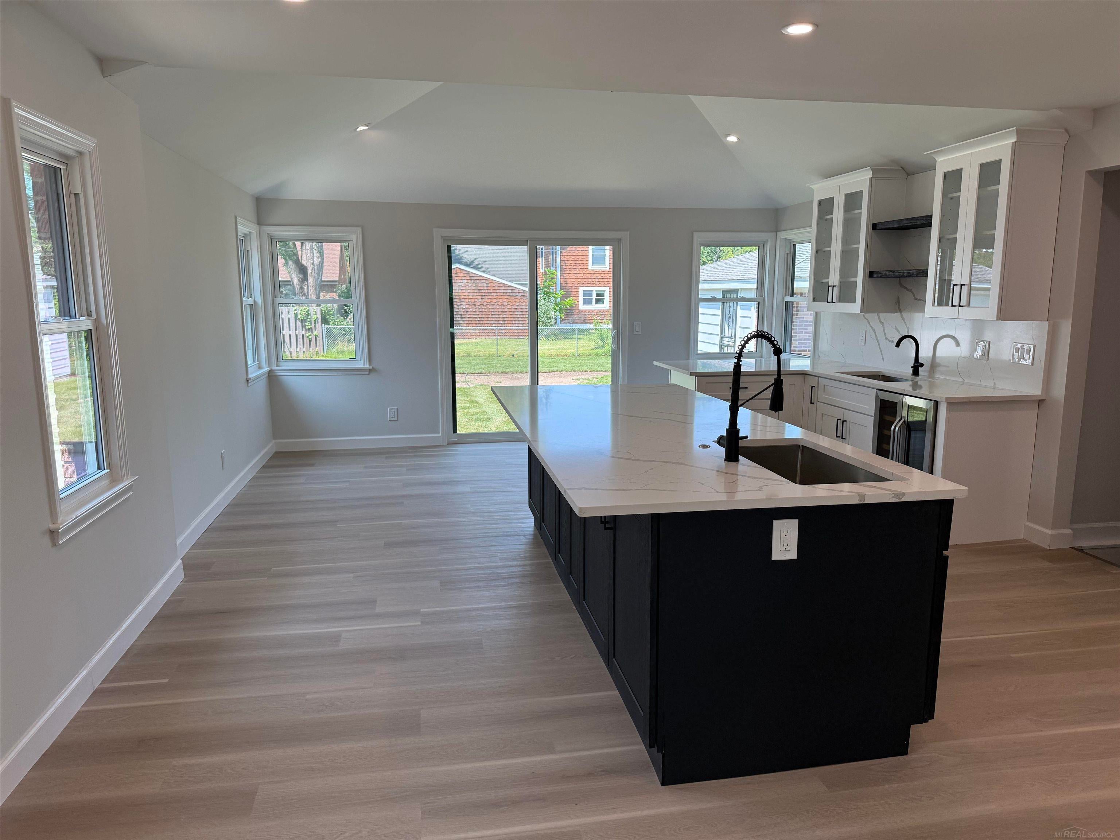
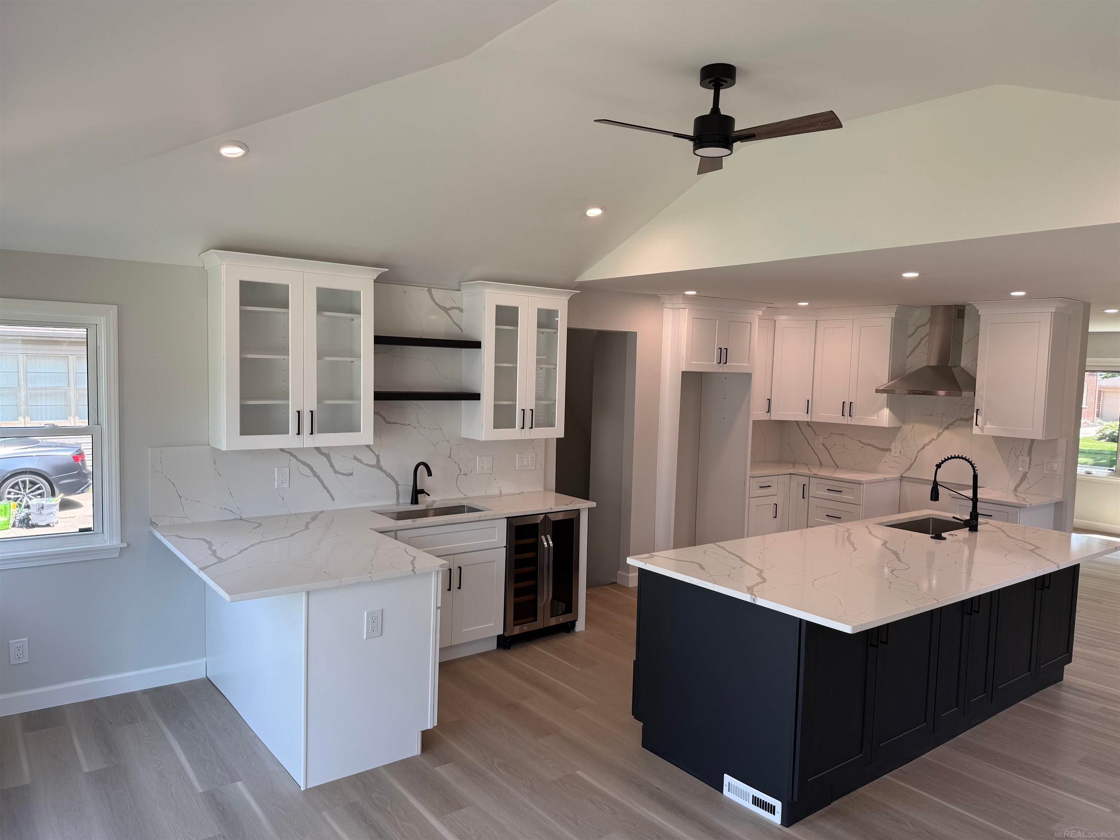
Enter an interest rate to see your estimated monthly payment.Completely Reimagined & Move-In Ready! Welcome home to this beautifully renovated 3-bedroom, 2 full-bath brick ranch where timeless craftsmanship meets modern design. Every inch of this home has been thoughtfully updated, offering the peace of mind that comes with new electrical, new plumbing, new HVAC (furnace and central air), new windows, and new flooring throughout. The heart of the home is the stunning open-concept kitchen featuring custom white cabinetry, striking quartz countertops, a large contrasting island, designer lighting, stainless vent hood, beverage center, and abundant workspace-perfect for entertaining or everyday living. The spacious living areas are filled with natural light, while the generous bedrooms offer plenty of closet storage and comfortable living space. Both full bathrooms have been tastefully updated with today's finishes. The expansive finished basement provides endless possibilities for a family room, recreation area, home gym, office, or additional entertaining space. Outside, you'll enjoy professionally landscaped grounds, mature trees, and exceptional curb appeal, all nestled in an established neighborhood. This is a rare opportunity to own a home where the major systems have already been replaced-simply unpack and enjoy. Highlights include: 3 spacious bedrooms 2 full bathrooms Completely renovated throughout New electrical system New plumbing New furnace & central air conditioning New energy-efficient windows New flooring throughout Gorgeous designer kitchen with quartz countertops Finished basement with abundant living space Ample closet and storage space Beautifully landscaped yard Turnkey and move-in ready Modern updates, quality craftsmanship, and classic curb appeal make this exceptional home one you won't want to miss.
| a month ago | Listing updated with changes from the MLS® | |
| a month ago | Status changed to Active | |
| 2 months ago | Listing first seen on site |

IDX provided courtesy of Realcomp II Ltd. via MiRealSource. Copyright © 2026 Realcomp II Ltd. Shareholders.
IDX information is provided exclusively for consumers' personal, non-commercial use and may not be used for any purpose other than to identify prospective properties consumers may be interested in purchasing and that the data is deemed reliable but not guaranteed accurate by the MLS.