Your Michigan Home Search Starts HERE!

Save
Ask
Tour
Hide
Share
$498,000
54 Days On Site

7391 Elm Street
Lexington Village, MI 48450

For Sale|Single Family Residence|Active
3
Beds
2
Total Baths
2
Full Baths
2,000
SqFt
$249
/SqFt
1946
Built
Subdivision:
GREAT LAKES BEACH
County:
Sanilac
Call Now: 810-360-3488
Is this the listing for you? We can help make it yours.
810-360-3488
7391 Elm Street7391 Elm Street7391 Elm Street7391 Elm Street
Save
Ask
Tour
Hide
Share

Mortgage Calculator

Monthly Payment (Est.)

$2,272
Calculator powered by Showcase IDX, a Constellation1 Company. Copyright ©2026 Information is deemed reliable but not guaranteed.

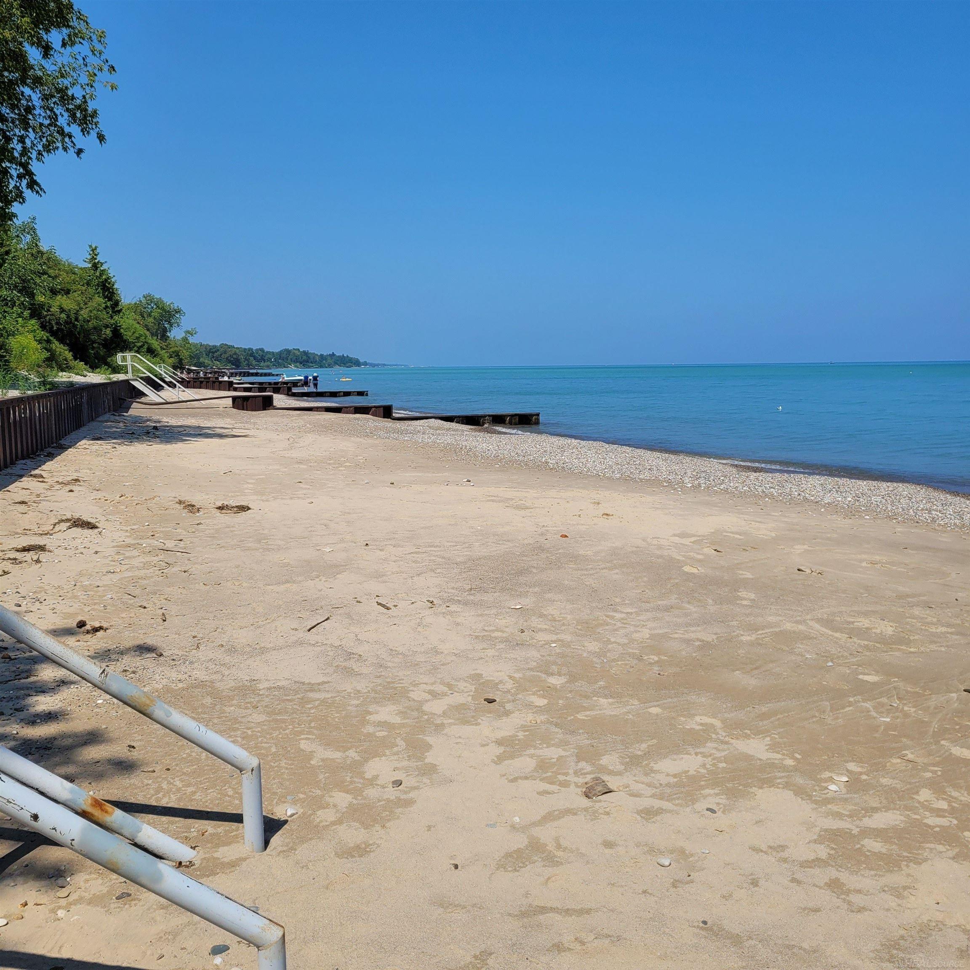
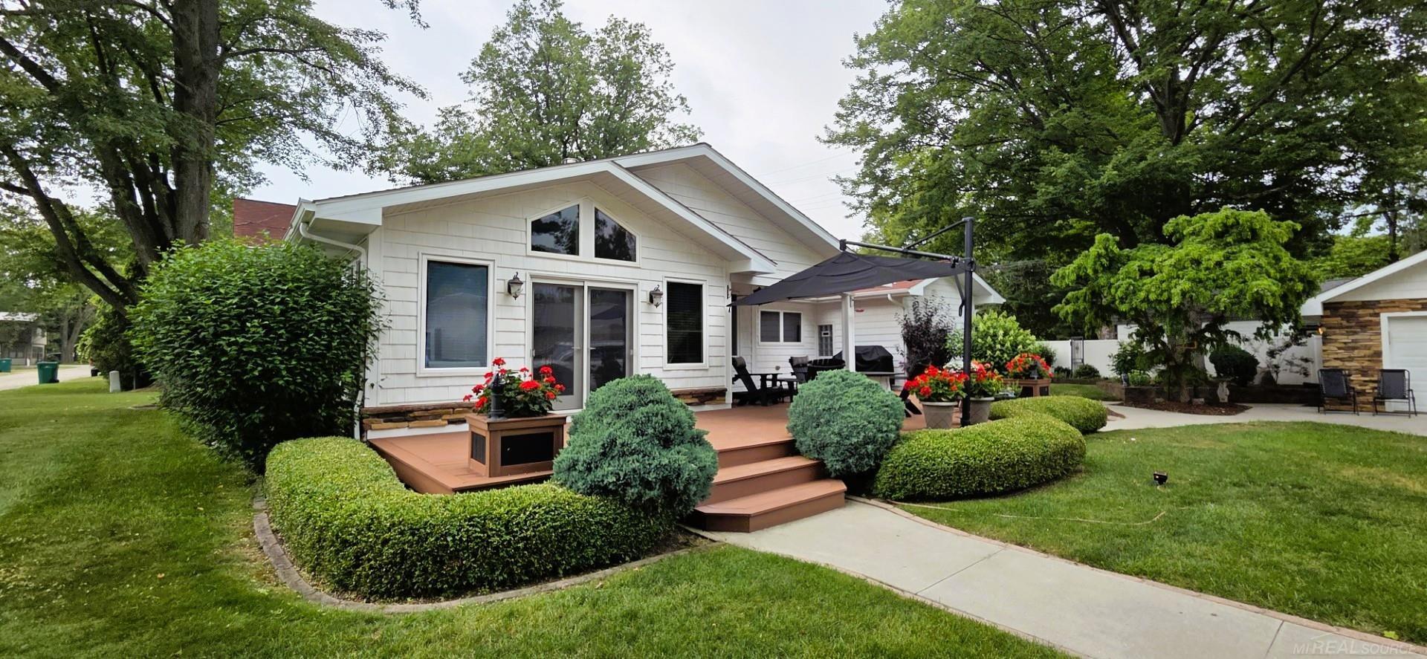
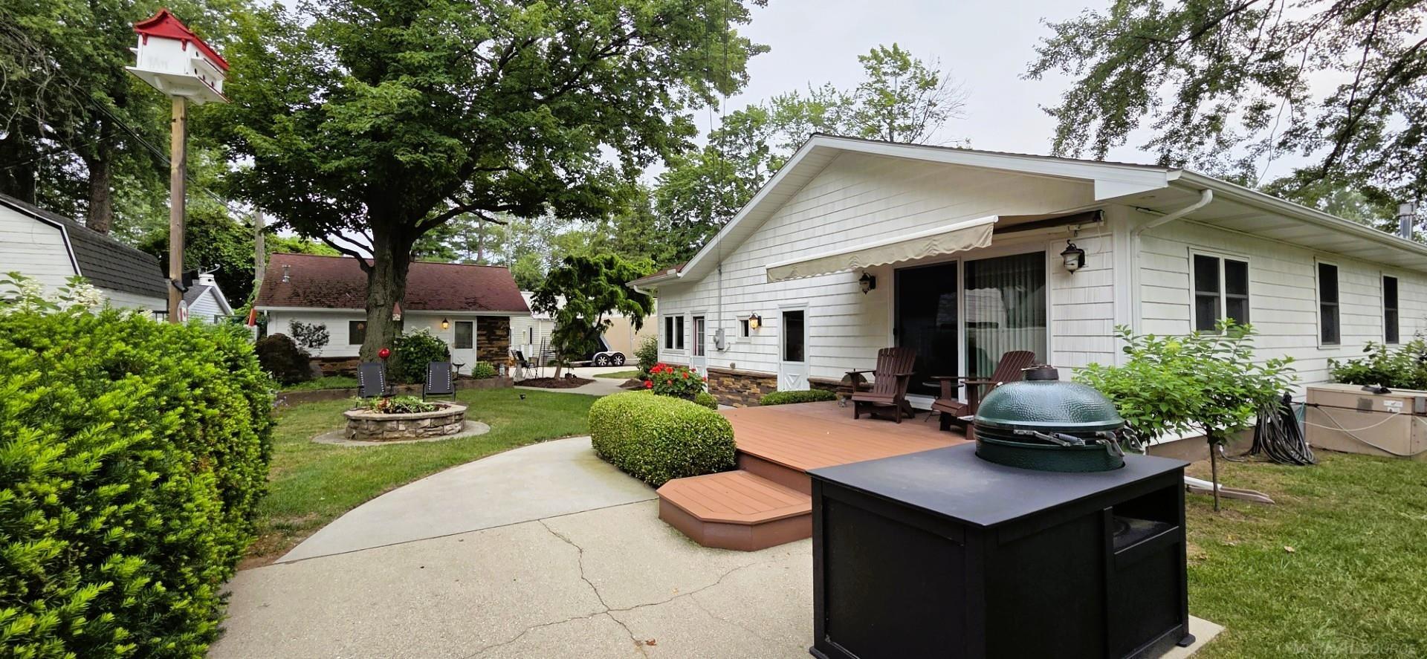
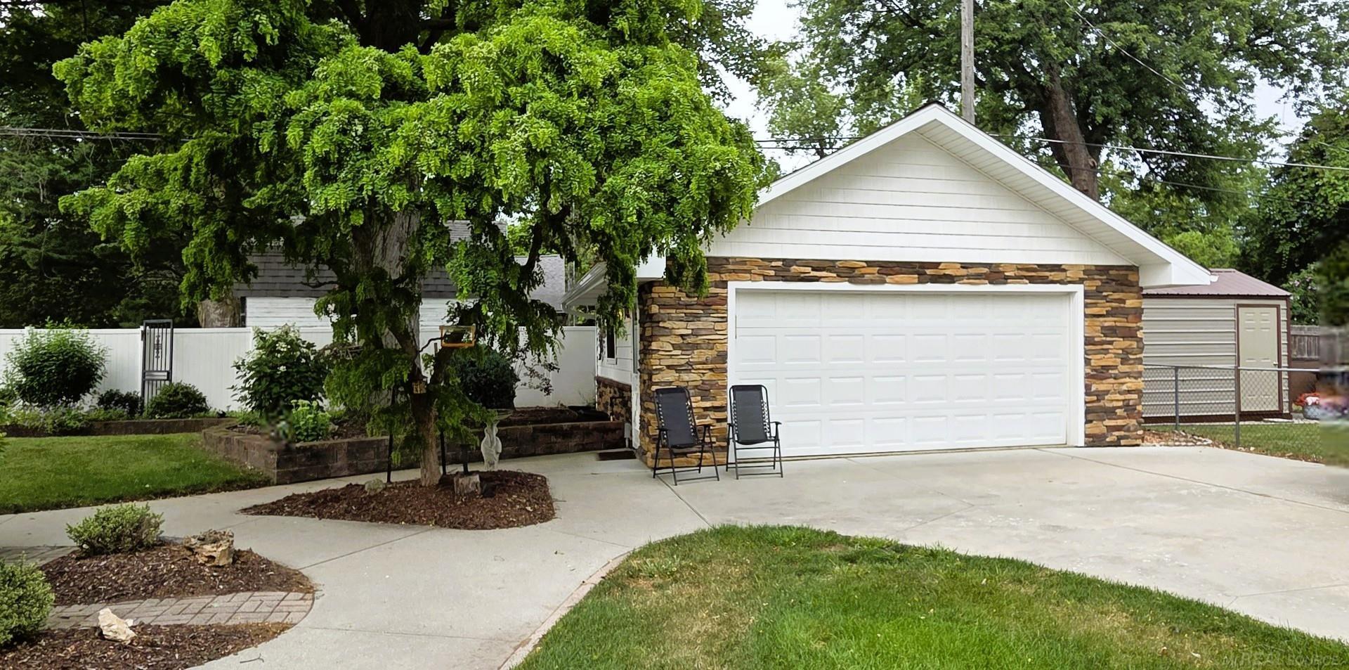
Prepare to be impressed by this extraordinary custom home, perfectly situated on a 140x100 foot lot, just one block from the sparkling shores of Lake Huron, complete with sandy beach access. In 2010, the home had been thoughtfully reconstructed and impeccably re-finished inside and out, creating a home that is truly exceptional. The stunning open-concept floor plan is filled with natural light from expansive windows that seamlessly blend indoor and outdoor living. Quality craftsmanship shines with hickory hardwood flooring throughout, granite countertops, custom cabinetry/lighting, premium fixtures, custom blinds, recessed lighting, surround sound, central air, multiple ceiling fans, and two inviting gas fireplaces (one is see through) The chef's kitchen is designed for both everyday living and entertaining, featuring two separate work areas and the convenience of two dishwashers. Beautifully tiled bathrooms complete the home's luxurious interior. Step outside to 700 sqft of low-maintenance composite decking, offering the perfect setting for entertaining family and friends or simply relaxing while enjoying the peaceful surroundings. The spacious primary bedroom features a private doorwall leading to its own 165-square-foot deck, complete with an electric awning. The heated detached garage is every hobbyist's dream, featuring an epoxy-coated floor, abundant cabinetry, and workshop area. Lush, enchanting landscaping surrounds the property, creating multiple private spaces to unwind and enjoy the beauty of this peaceful setting. Located just four miles south of the charming Resort Village of Lexington, you'll enjoy access to shopping, fine dining, golf, theatre, marinas, and everything this sought-after Lake Huron community has to offer. This remarkable property offers luxury, comfort, and an unbeatable location near the lake-an exceptional opportunity that truly must be experienced to be appreciated.

Save
Ask
Tour
Hide
Share
Listing Snapshot
Price 
$498,000
Days On Site 
54 Days
Bedrooms 
3
Inside Area (SqFt) 
2,000 sqft
Total Baths 
2
Full Baths 
2
Partial Baths 
N/A
Lot Size 
0.32 Acres
Year Built 
1946
MLS® Number 
58050216455
Status 
Active
Property Tax 
$2,545.76
HOA/Condo/Coop Fees 
$12.5 monthly
Sq Ft Source 
Estimated
Friends & Family
Recent Activity
a month agoListing updated with changes from the MLS®
a month agoPrice changed to $498,000
2 months agoListing first seen on site
General Features
Acres 
0.32
Cross Street 
East of Lakeshore (M-25) / West of Lakeview
Disclosures 
Special Assessment, Taxes Homestead Exempt
Garage 
Yes
Garage Spaces 
2
Levels 
One
Parking 
DetachedHeated GarageGarage Door Opener
Property Sub Type 
Single Family Residence
Sewer 
Public Sewer
Special Circumstances 
Standard
SqFt Above 
2000
Style 
Ranch
Water Source 
Public
Zoning 
Residential
Interior Features
Appliances 
Gas Water HeaterBar FridgeDishwasherDisposalDryerMicrowaveOvenRefrigeratorRangeWasher
Basement 
Crawl Space
Cooling 
Ceiling Fan(s)Central Air
Fireplace 
Yes
Fireplace Features 
Dining RoomGasLiving Room
Flooring 
Ceramic TileHardwood
Heating 
Forced AirNatural Gas
Interior 
Eat-in KitchenHigh CeilingsHigh Speed Internet
Window Features 
Skylight(s)Window Treatments
BathFull 
Dimensions - 10.0 x 5.0Level - Main
Bedroom 1 
Dimensions - 15.0 x 13.0Level - Main
Bedroom 2 
Dimensions - 16.0 x 12.0Level - Main
Bedroom 3 
Dimensions - 14.0 x 13.0Level - Main
Kitchen 
Dimensions - 23.0 x 12.0
Laundry 
Library 
Dimensions - 18.0 x 12.0
Living Room 
Dimensions - 27.0 x 15.0
Save
Ask
Tour
Hide
Share
Exterior Features
Construction Details 
StoneVinyl Siding
Lot Features 
Many Trees
Other Structures 
Shed(s)
Patio And Porch 
Deck
Pool Features 
None
View 
Water
Waterfront Features 
Beach AccessLake PrivilegesWaterfront Access
Waterview 
Water
Windows/Doors 
Skylight(s)Window Treatments
Community Features
Association Amenities 
Beach Access
Association Fee 
$150.0
Association Fee Frequency 
Annually
MLS Area 
Area76221LexingtonTwp
School District 
CroswellLexington
Financing Terms Available 
CashConventional
Roads 
Gravel
Schools
School District
CroswellLexington
Elementary School
Unknown
Middle School
Unknown
High School
Unknown
Listing courtesy of Premier Properties Real Estate LLC: (810) 334-1733


IDX provided courtesy of Realcomp II Ltd. via MiRealSource. Copyright © 2026 Realcomp II Ltd. Shareholders.

IDX information is provided exclusively for consumers' personal, non-commercial use and may not be used for any purpose other than to identify prospective properties consumers may be interested in purchasing and that the data is deemed reliable but not guaranteed accurate by the MLS.

Neighborhood & Commute
Source: Walkscore
Save
Ask
Tour
Hide
Share