Your Michigan Home Search Starts HERE!

Save
Ask
Tour
Hide
Share
$350,000
5 Days On Site

37904 Elmite Street
Harrison Charter Township, MI 48045

For Sale|Single Family Residence|Active
3
Beds
2
Total Baths
1
Full Bath
1
Partial Bath
2,178
SqFt
$161
/SqFt
1958
Built
Subdivision:
GRANDVIEW GARDENS SUB
County:
Macomb
Call Now: 810-360-3488
Is this the listing for you? We can help make it yours.
810-360-3488
37904 Elmite Street37904 Elmite Street37904 Elmite Street37904 Elmite Street
Save
Ask
Tour
Hide
Share

Mortgage Calculator

Monthly Payment (Est.)

$1,597
Calculator powered by Showcase IDX, a Constellation1 Company. Copyright ©2026 Information is deemed reliable but not guaranteed.

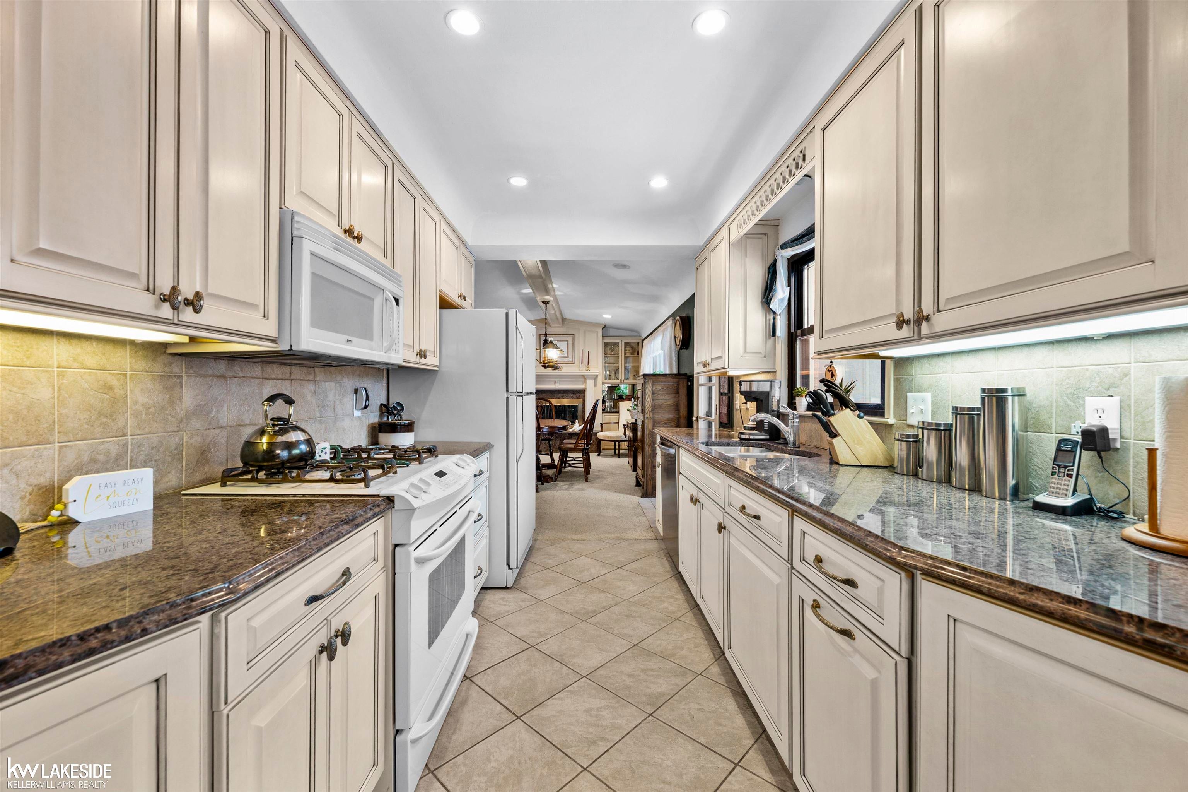
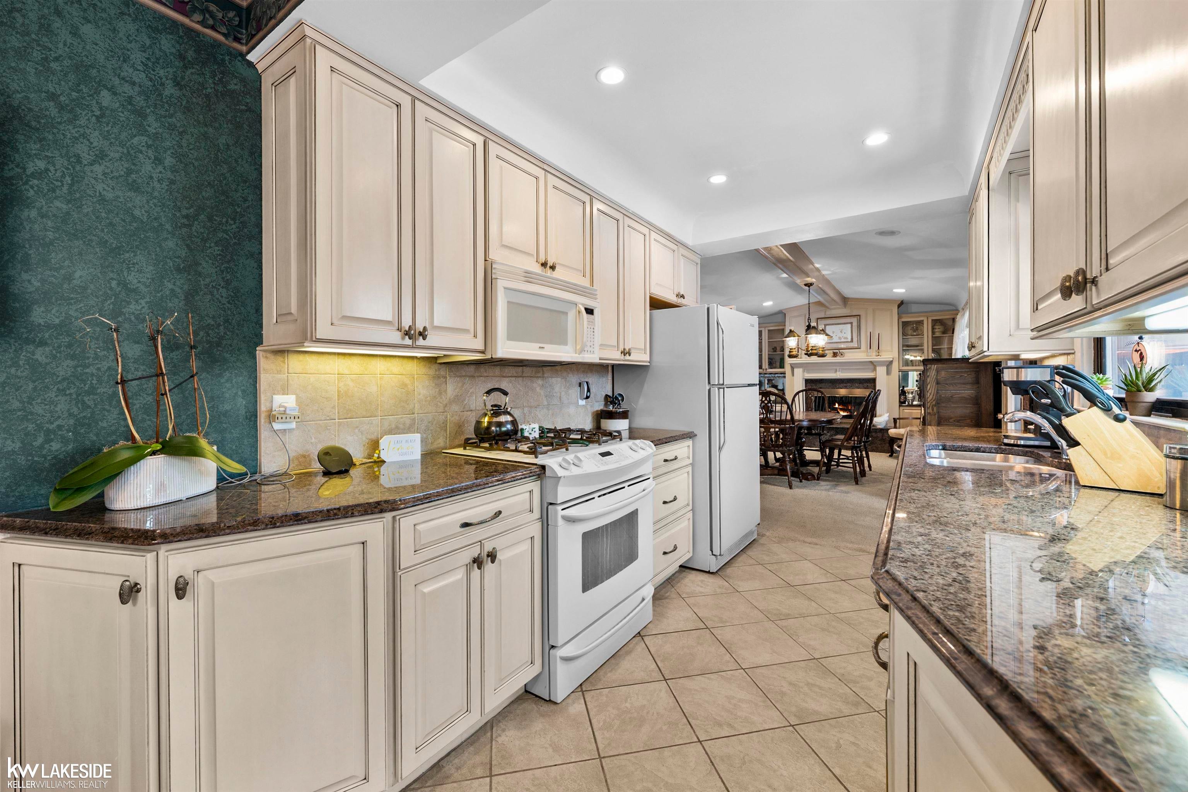
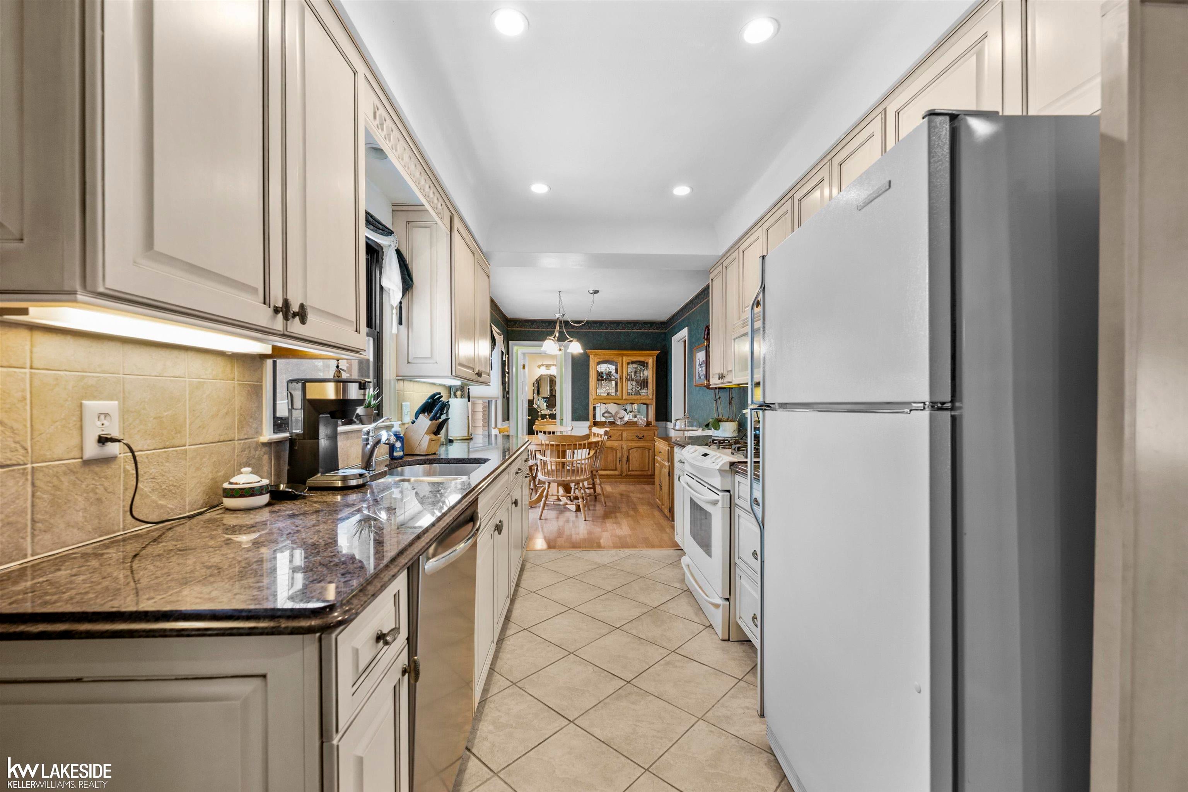
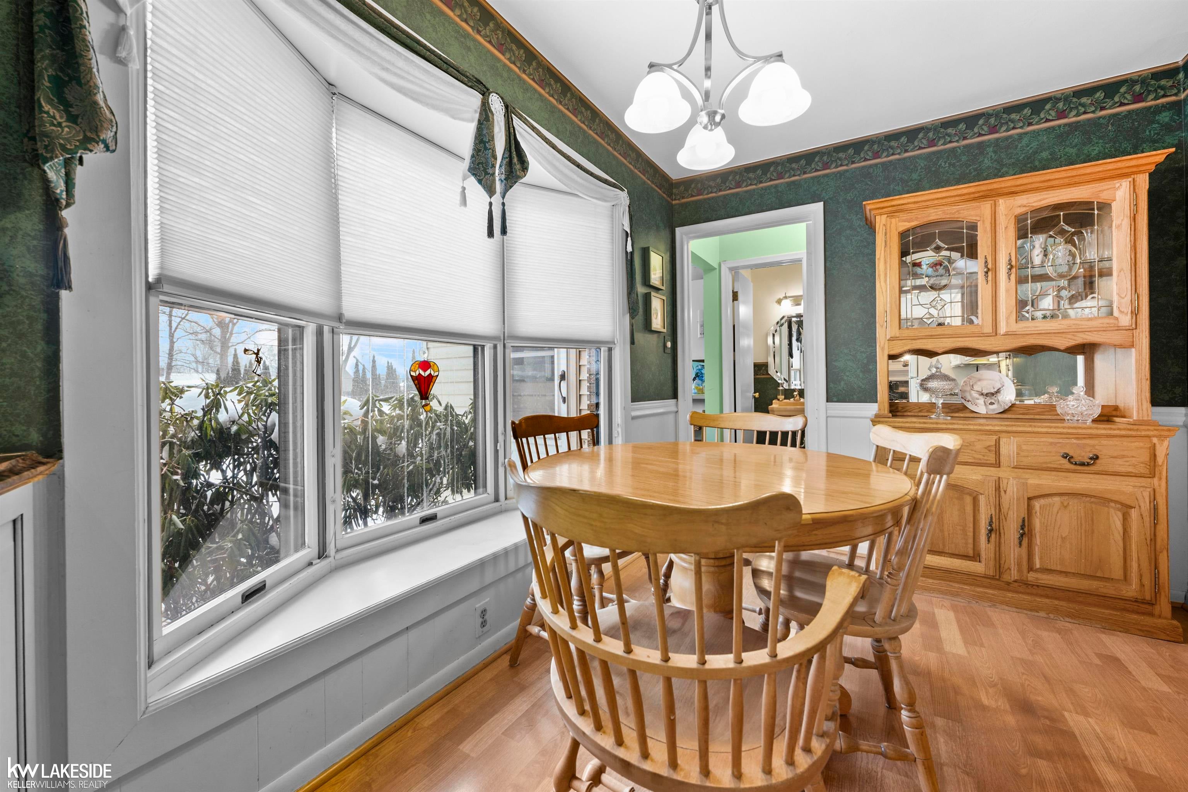
Welcome home to this sprawling all-brick ranch offering the perfect blend of space, updates, and functionality. With 3 bedrooms, 1.5 baths, and an attached garage, this home has room for everyday living and entertaining alike. Inside, you'll find two inviting living spaces, each featuring its own fireplace. The oversized dining room is ideal for hosting holiday gatherings, while the spacious family room offers a comfortable place to unwind. Just beyond, the sunroom is filled with natural light thanks to its wall of windows, making it the perfect spot to enjoy your morning coffee, read a book, or simply take in the backyard views year-round. The beautifully remodeled kitchen features new cabinetry, granite countertops, a stainless steel dishwasher, white appliances, and plenty of workspace. Best of all, all appliances are included, making this home truly move-in ready. Situated on a peaceful half-acre lot, you'll appreciate the extra outdoor space for entertaining, gardening, or simply enjoying a little more privacy. Need room for hobbies, toys, or extra storage? In addition to the attached garage, there's also a detached garage and a storage shed, offering endless possibilities. Major updates provide added confidence, including a newer furnace and central air (approximately 3 years old) and a brand-new septic system and drain field, giving the next owner valuable peace of mind for years to come. Located in a great area with convenient access to shopping, dining, schools, and everyday amenities, this is a home that offers both comfort and practicality. Don't miss your opportunity to make it yours!

Save
Ask
Tour
Hide
Share
Listing Snapshot
Price 
$350,000
Days On Site 
5 Days
Bedrooms 
3
Inside Area (SqFt) 
2,178 sqft
Total Baths 
2
Full Baths 
1
Partial Baths 
1
Lot Size 
0.47 Acres
Year Built 
1958
MLS® Number 
58050216462
Status 
Active
Property Tax 
$3,728
HOA/Condo/Coop Fees 
N/A
Sq Ft Source 
Assessor
Friends & Family
Recent Activity
4 days agoListing updated with changes from the MLS®
4 days agoStatus changed to Active
5 days agoListing first seen on site
General Features
Acres 
0.47
Attached Garage 
Yes
Cross Street 
16 Mile / Crocker
Disclosures 
Taxes Homestead Exempt
Garage 
Yes
Garage Spaces 
2.5
Levels 
One
Parking 
AttachedDetached
Property Sub Type 
Single Family Residence
Sewer 
Septic Tank
Special Circumstances 
Standard
SqFt Above 
2178
Style 
Ranch
Water Source 
Public
Interior Features
Appliances 
DishwasherDisposalDryerMicrowaveRefrigeratorWasher
Basement 
Crawl Space
Cooling 
Central Air
Fireplace 
Yes
Fireplace Features 
Wood Burning
Heating 
Forced AirNatural Gas
BathFull 
BathLav 
Bedroom 1 
Dimensions - 14.0 x 14.0
Bedroom 2 
Dimensions - 14.0 x 9.0
Bedroom 3 
Dimensions - 10.0 x 10.0
BreakfastNookRoom 
Dimensions - 11.0 x 8.0
Dining Room 
Dimensions - 21.0 x 12.0
Family Room 
Dimensions - 23.0 x 21.0
Kitchen 
Dimensions - 11.0 x 8.0
Laundry 
Dimensions - 9.0 x 8.0
Living Room 
Dimensions - 19.0 x 13.0
ThreeSeasonRoom 
Dimensions - 21.0 x 8.0
Save
Ask
Tour
Hide
Share
Exterior Features
Construction Details 
Brick
Pool Features 
None
Community Features
Financing Terms Available 
CashConventionalFHAVA Loan
MLS Area 
Area03121HarrisonTwp
School District 
LanseCreuse
Schools
School District
LanseCreuse
Elementary School
Unknown
Middle School
Unknown
High School
Unknown
Listing courtesy of Keller Williams Realty Lakeside: (586) 747-8046


IDX provided courtesy of Realcomp II Ltd. via MiRealSource. Copyright © 2026 Realcomp II Ltd. Shareholders.

IDX information is provided exclusively for consumers' personal, non-commercial use and may not be used for any purpose other than to identify prospective properties consumers may be interested in purchasing and that the data is deemed reliable but not guaranteed accurate by the MLS.

Neighborhood & Commute
Source: Walkscore
Save
Ask
Tour
Hide
Share