Your Michigan Home Search Starts HERE!

Save
Ask
Tour
Hide
Share
$165,000
4 Days On Site

18473 Morningside Avenue
Eastpointe City, MI 48021

For Sale|Single Family Residence|Active Under Contract
2
Beds
2
Total Baths
1
Full Bath
1
Partial Bath
2,297
SqFt
$72
/SqFt
1955
Built
Subdivision:
MORNINGSIDE PARK
County:
Macomb
Call Now: 810-360-3488
Is this the listing for you? We can help make it yours.
810-360-3488
18473 Morningside Avenue18473 Morningside Avenue18473 Morningside Avenue18473 Morningside Avenue
Save
Ask
Tour
Hide
Share

Mortgage Calculator

Monthly Payment (Est.)

$753
Calculator powered by Showcase IDX, a Constellation1 Company. Copyright ©2026 Information is deemed reliable but not guaranteed.


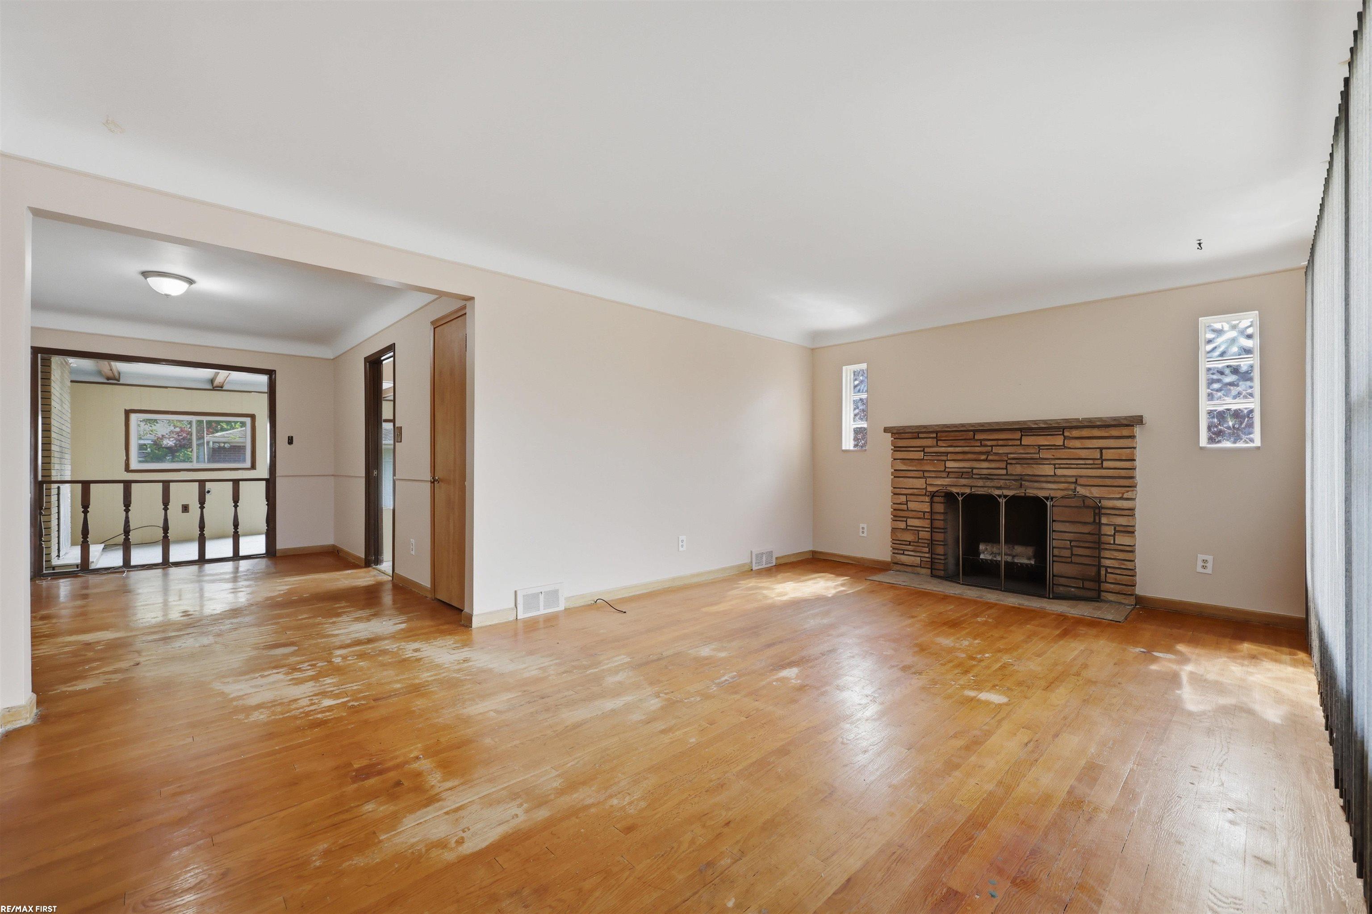
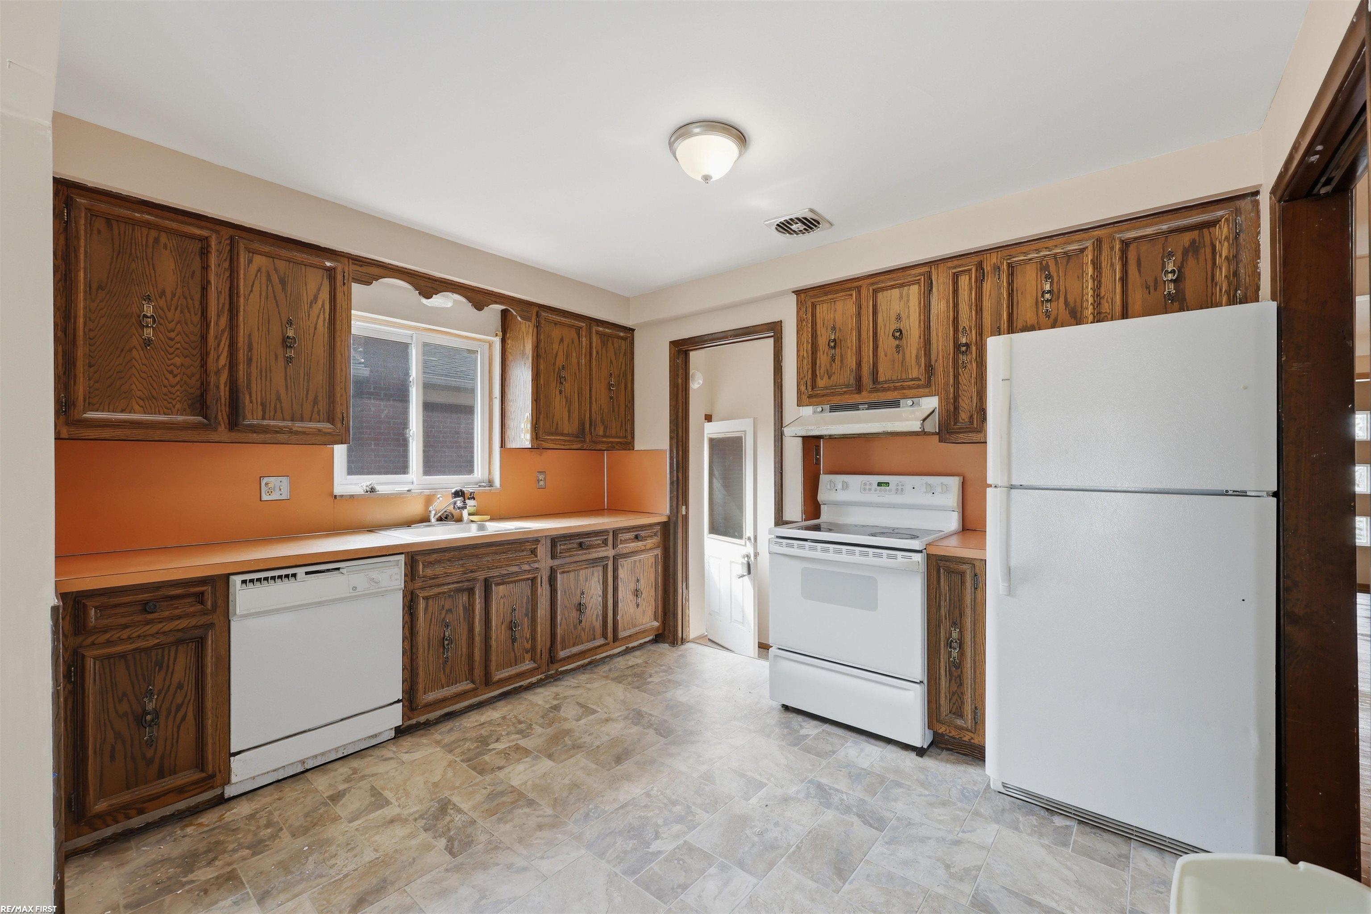
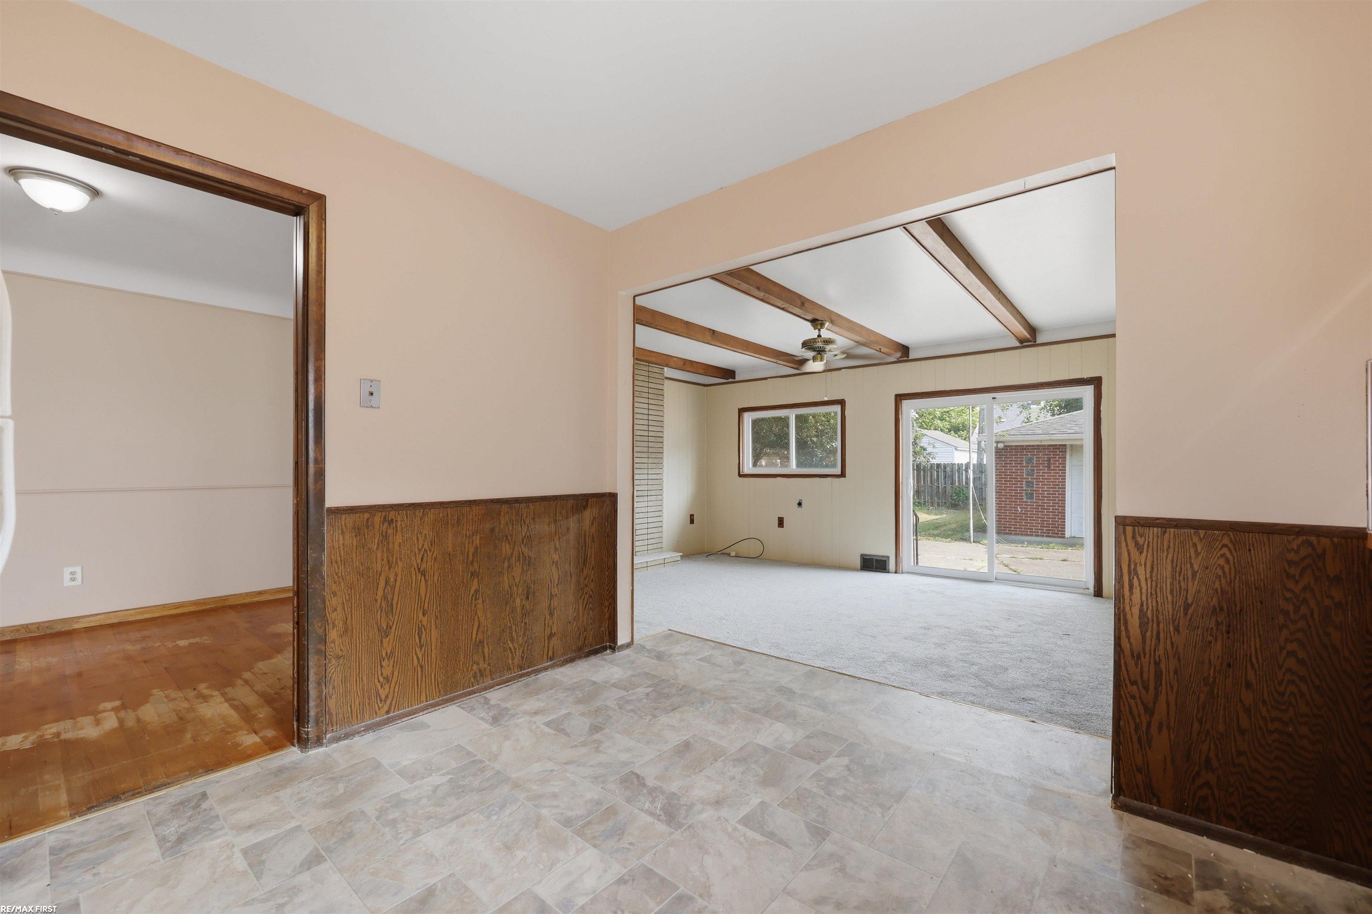
Welcome home to brick ranch featuring a low-maintenance exterior and a functional, inviting floor plan. Beautiful hardwood floors greet you in the bright front living room, where abundant natural light creates a warm and welcoming atmosphere. The kitchen includes a cozy breakfast nook for casual dining and flows into a formal dining room, making it ideal for both everyday meals and entertaining. The inviting family room showcases timeless wood ceiling beams and a doorwall leading to the fully fenced backyard, providing the perfect space to relax or host gatherings. A finished basement with convenient half bath expands the home's living space, offering endless possibilities for a recreation room, home office, fitness area, or additional entertaining space. Combining classic charm with everyday comfort, this brick ranch is ready for you to make it your own. Seller paid home warranty included for added peace of mind!

Save
Ask
Tour
Hide
Share
Listing Snapshot
Price 
$165,000
Days On Site 
4 Days
Bedrooms 
2
Inside Area (SqFt) 
2,297 sqft
Total Baths 
2
Full Baths 
1
Partial Baths 
1
Lot Size 
0.15 Acres
Year Built 
1955
MLS® Number 
58050216529
Status 
Active Under Contract
Property Tax 
$2,946
HOA/Condo/Coop Fees 
N/A
Sq Ft Source 
Public Records
Friends & Family
Recent Activity
5 hours agoListing updated with changes from the MLS®
21 hours agoStatus changed to Active Under Contract
4 days agoListing first seen on site
General Features
Acres 
0.15
Cross Street 
9 Mile / Kelly Rd.
Disclosures 
No Encroachment, Taxes Homestead Exempt
Foundation 
Block
Garage 
Yes
Garage Spaces 
2
Levels 
One
Parking 
Detached
Property Sub Type 
Single Family Residence
Sewer 
Public Sewer
Special Circumstances 
Standard
SqFt Above 
1397
SqFt Below 
900
Style 
Ranch
Water Source 
Public
Zoning 
Residential
Interior Features
Appliances 
Gas Water Heater
Basement 
Block
Cooling 
Central Air
Fireplace 
Yes
Fireplace Features 
Family RoomLiving Room
Heating 
Forced AirNatural Gas
BathFull 
BathLav 
Level - Basement
Bedroom 1 
Dimensions - 11.0 x 12.0
Bedroom 2 
Dimensions - 10.0 x 12.0
Dining Room 
Dimensions - 9.0 x 12.0
Family Room 
Dimensions - 12.0 x 16.0
Great Room 
Dimensions - 11.0 x 17.0
Kitchen 
Dimensions - 10.0 x 11.0
Save
Ask
Tour
Hide
Share
Exterior Features
Construction Details 
Brick
Fencing 
Fenced
Patio And Porch 
Porch
Pool Features 
None
Community Features
Financing Terms Available 
CashConventional
MLS Area 
Area03161Eastpointe
Roads 
Paved
School District 
SouthLake
Schools
School District
SouthLake
Elementary School
Unknown
Middle School
Unknown
High School
Unknown
Listing courtesy of RE/MAX First: (586) 322-2221


IDX provided courtesy of Realcomp II Ltd. via MiRealSource. Copyright © 2026 Realcomp II Ltd. Shareholders.

IDX information is provided exclusively for consumers' personal, non-commercial use and may not be used for any purpose other than to identify prospective properties consumers may be interested in purchasing and that the data is deemed reliable but not guaranteed accurate by the MLS.

Neighborhood & Commute
Source: Walkscore
Save
Ask
Tour
Hide
Share