Your Michigan Home Search Starts HERE!

Save
Ask
Tour
Hide
Share
$439,900
8 Days On Site

13013 Foley Road
Emmett Township, MI 48022

Single Family Residence|Pending
3
Beds
2
Total Baths
2
Full Baths
1,846
SqFt
$238
/SqFt
1973
Built
County:
StClair
Call Now: 810-360-3488
Is this the listing for you? We can help make it yours.
810-360-3488
13013 Foley Road13013 Foley Road13013 Foley Road13013 Foley Road
Save
Ask
Tour
Hide
Share

Mortgage Calculator

Monthly Payment (Est.)

$2,007
Calculator powered by Showcase IDX, a Constellation1 Company. Copyright ©2026 Information is deemed reliable but not guaranteed.

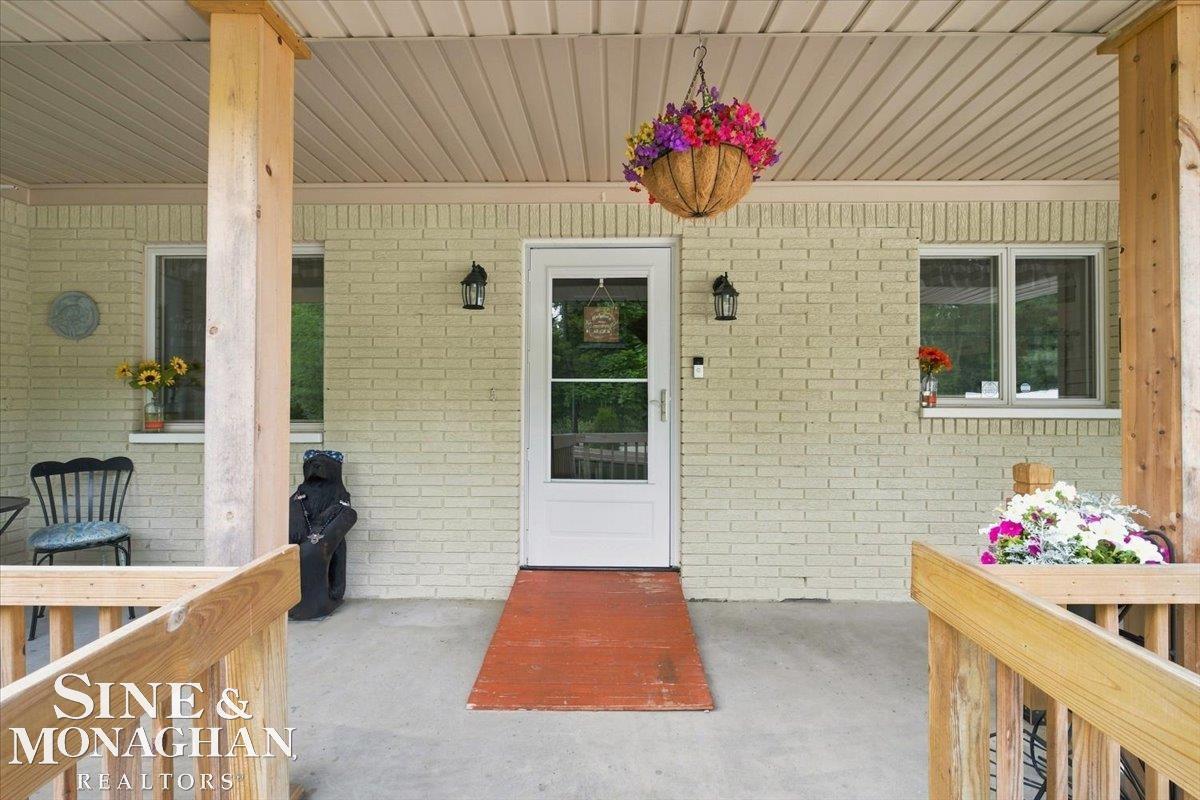
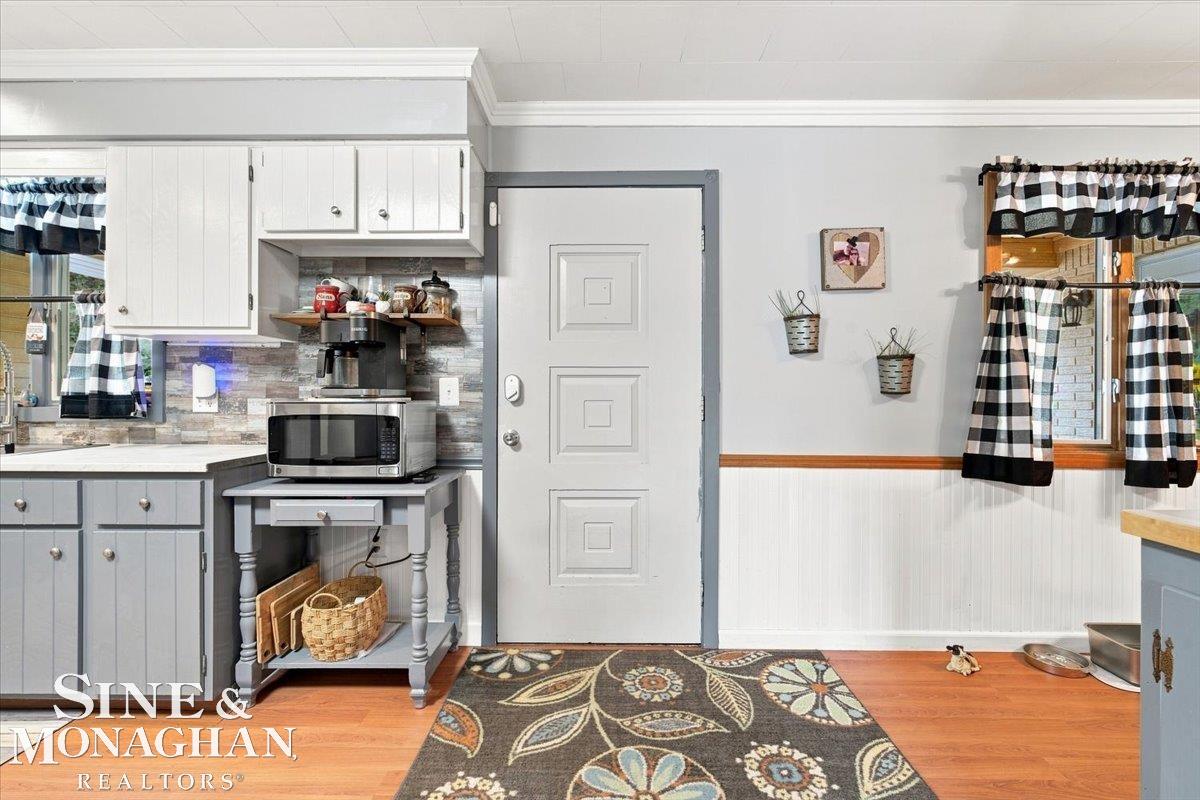
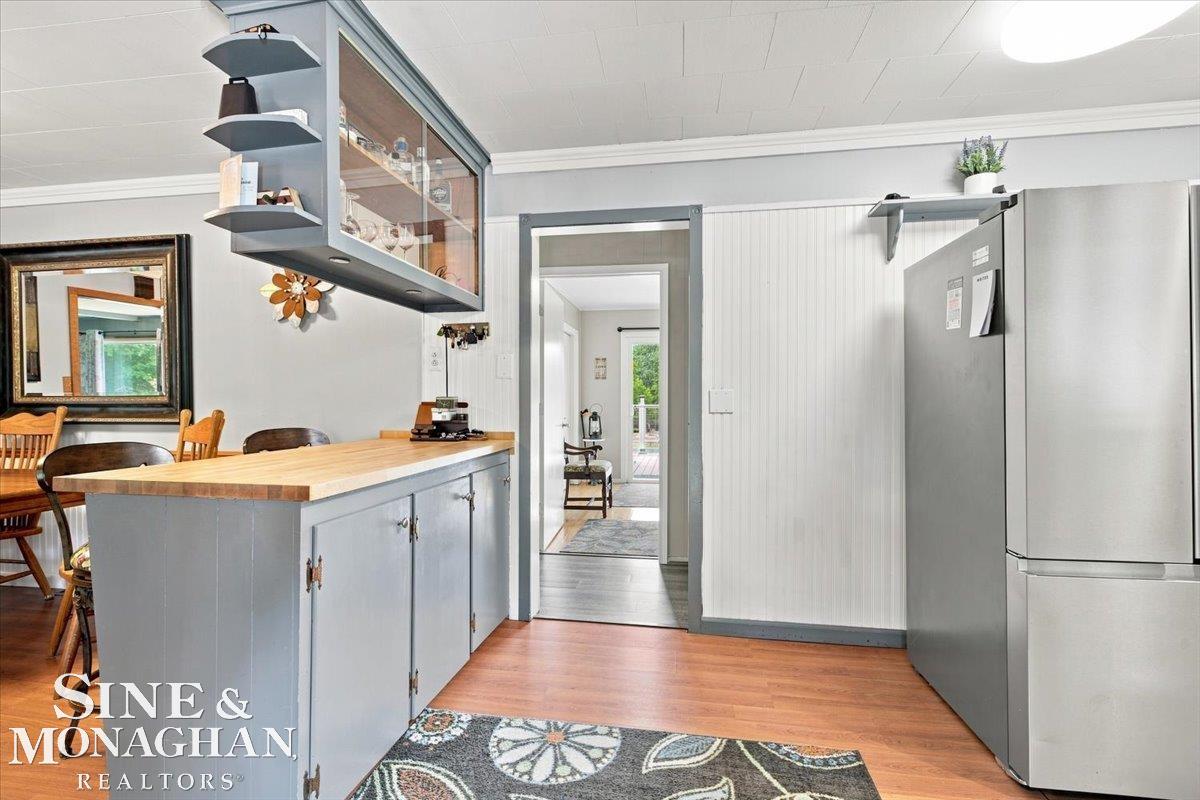
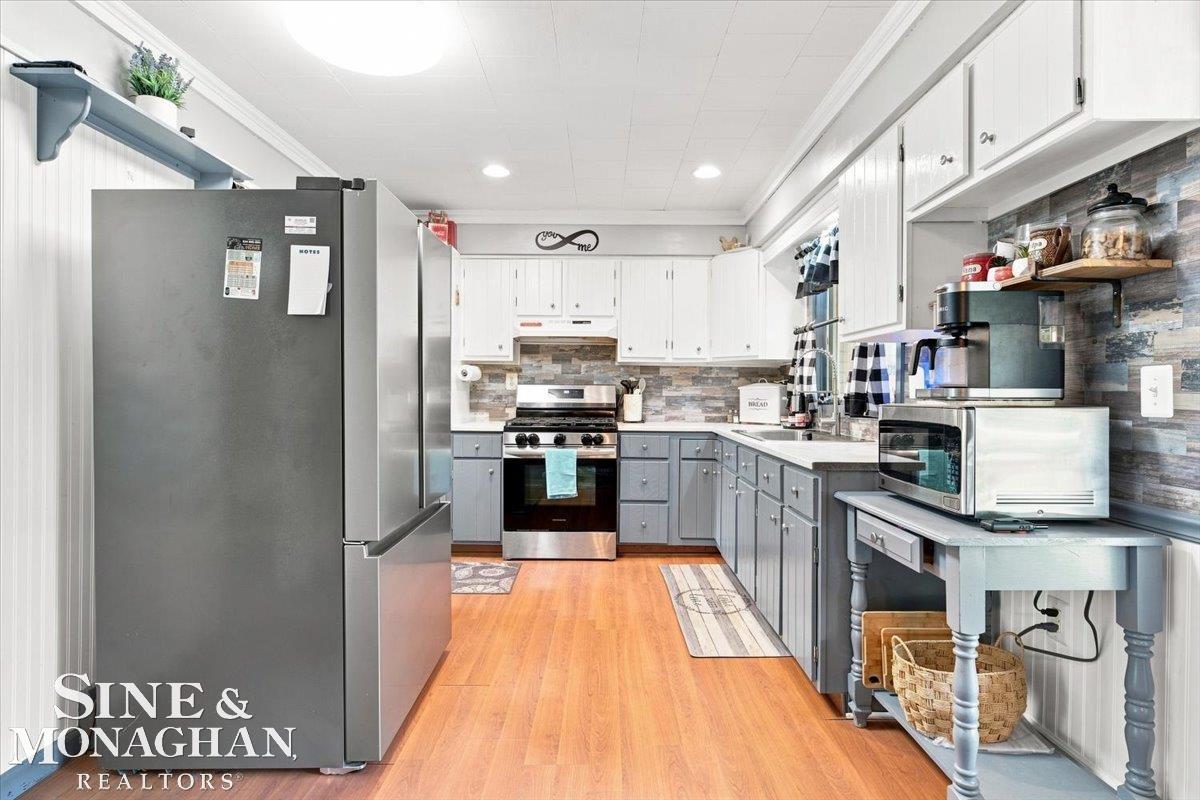
CANCELLED OPEN HOUSE! Welcome to your own private, beautifully landscaped 5-acre retreat! This property is an outdoor enthusiast's and mechanic's dream, featuring a peaceful wildlife pond, exceptional deer hunting terrain, and a massive mechanic's pole barn complete with a hoist and a dedicated side driveway. 3 Bedrooms \ 2 Full Bathrooms \ 5 Acres. The home is packed with major recent upgrades, offering total peace of mind for years to come:2026: Brand New Roof (with transferable warranty) 2025: Whole-House Generac Generator 2019: New Furnace, Hot Water Tank, and Complete Basement Waterproofing System. Interior & Exterior Updates: Freshly painted throughout, brand-new flooring, updated replacement windows, and two fully remodeled full bathrooms. Outdoor Living: A gorgeous, brand-new multi-level deck overlooking your sprawling acreage. Bonus Space: A fully waterproofed basement featuring dedicated storage and a finished "man cave" setup.Bring your tools, your outdoor gear, and just move right in!

Save
Ask
Tour
Hide
Share
Listing Snapshot
Price 
$439,900
Days On Site 
8 Days
Bedrooms 
3
Inside Area (SqFt) 
1,846 sqft
Total Baths 
2
Full Baths 
2
Partial Baths 
N/A
Lot Size 
5 Acres
Year Built 
1973
MLS® Number 
58050216582
Status 
Pending
Property Tax 
$2,941.02
HOA/Condo/Coop Fees 
N/A
Sq Ft Source 
Public Records
Friends & Family
Recent Activity
yesterdayListing updated with changes from the MLS®
2 days agoStatus changed to Pending
a week agoListing first seen on site
General Features
Acres 
5
Attached Garage 
Yes
Cross Street 
Breen / Welch
Disclosures 
Taxes Homestead Exempt
Foundation 
Block
Garage 
Yes
Garage Spaces 
2
Levels 
One
Parking 
Attached
Property Sub Type 
Single Family Residence
Sewer 
Septic Tank
Special Circumstances 
Standard
SqFt Above 
1146
SqFt Below 
700
Style 
Ranch
Water Source 
PrivateWell
Zoning 
Residential
Interior Features
Appliances 
OvenRefrigeratorRange
Basement 
Block
Heating 
Forced AirPropane
Interior 
Eat-in Kitchen
BathFull 
Dimensions - 10.0 x 6.0Level - Main
Bedroom 1 
Dimensions - 15.0 x 11.0Level - Main
Bedroom 2 
Dimensions - 10.0 x 11.0Level - Main
Bedroom 3 
Dimensions - 11.0 x 9.0Level - Main
Dining Room 
Dimensions - 12.0 x 9.0Level - Main
Kitchen 
Dimensions - 11.0 x 9.0Level - Main
Living Room 
Dimensions - 23.0 x 13.0Level - Main
Save
Ask
Tour
Hide
Share
Exterior Features
Construction Details 
BrickVinyl Siding
Other Structures 
Barn(s)
Patio And Porch 
DeckPorch
Pool Features 
None
View 
Water
Waterfront Features 
Pond
Waterview 
Water
Community Features
Financing Terms Available 
CashConventionalFHAUSDA LoanVA Loan
MLS Area 
Area10071EmmettTwp
School District 
Capac
Schools
School District
Capac
Elementary School
Unknown
Middle School
Unknown
High School
Unknown
Listing courtesy of Sine & Monaghan Realtors LLC St Clair: (810) 650-2271


IDX provided courtesy of Realcomp II Ltd. via MiRealSource. Copyright © 2026 Realcomp II Ltd. Shareholders.

IDX information is provided exclusively for consumers' personal, non-commercial use and may not be used for any purpose other than to identify prospective properties consumers may be interested in purchasing and that the data is deemed reliable but not guaranteed accurate by the MLS.

Neighborhood & Commute
Source: Walkscore
Save
Ask
Tour
Hide
Share