Your Michigan Home Search Starts HERE!

Save
Ask
Tour
Hide
Share
$660,000
7 Days On Site

7079 Middlecoff Drive
Washington Township, MI 48094

For Sale|Condominium|Active Under Contract
2
Beds
3
Total Baths
2
Full Baths
1
Partial Bath
2,086
SqFt
$316
/SqFt
2019
Built
Subdivision:
GLACIER CLUB CONDO PH 6
County:
Macomb
Call Now: 810-360-3488
Is this the listing for you? We can help make it yours.
810-360-3488
7079 Middlecoff Drive7079 Middlecoff Drive7079 Middlecoff Drive7079 Middlecoff Drive
Save
Ask
Tour
Hide
Share

Mortgage Calculator

Monthly Payment (Est.)

$3,011
Calculator powered by Showcase IDX, a Constellation1 Company. Copyright ©2026 Information is deemed reliable but not guaranteed.

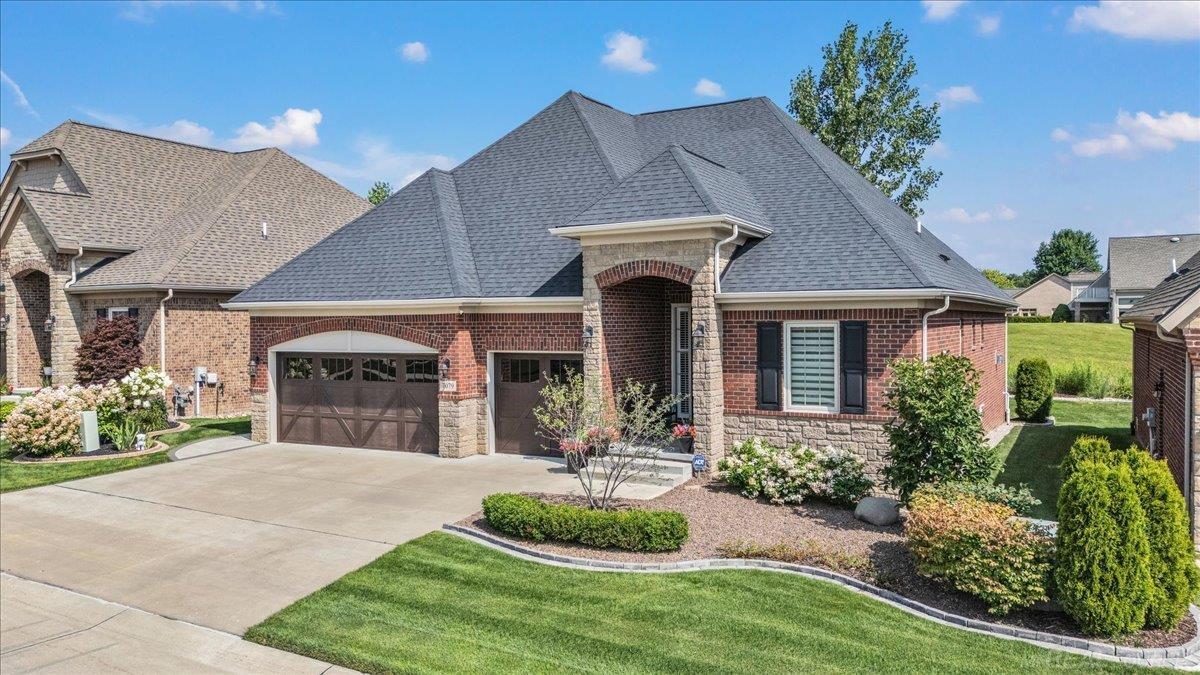
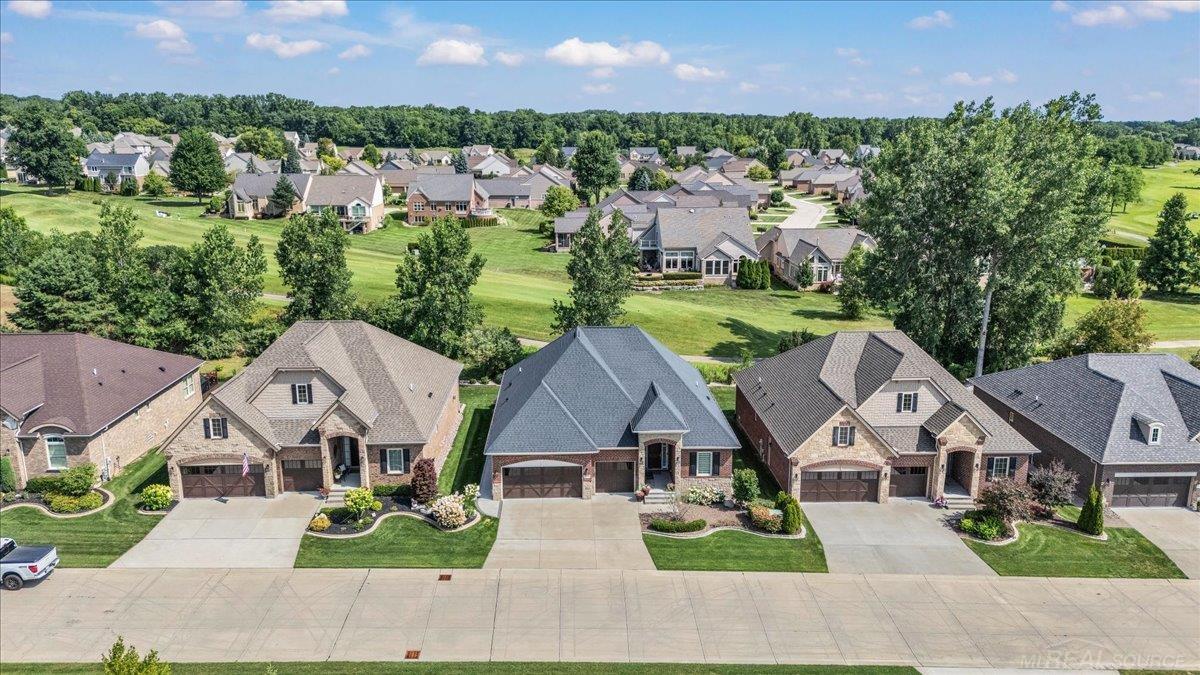
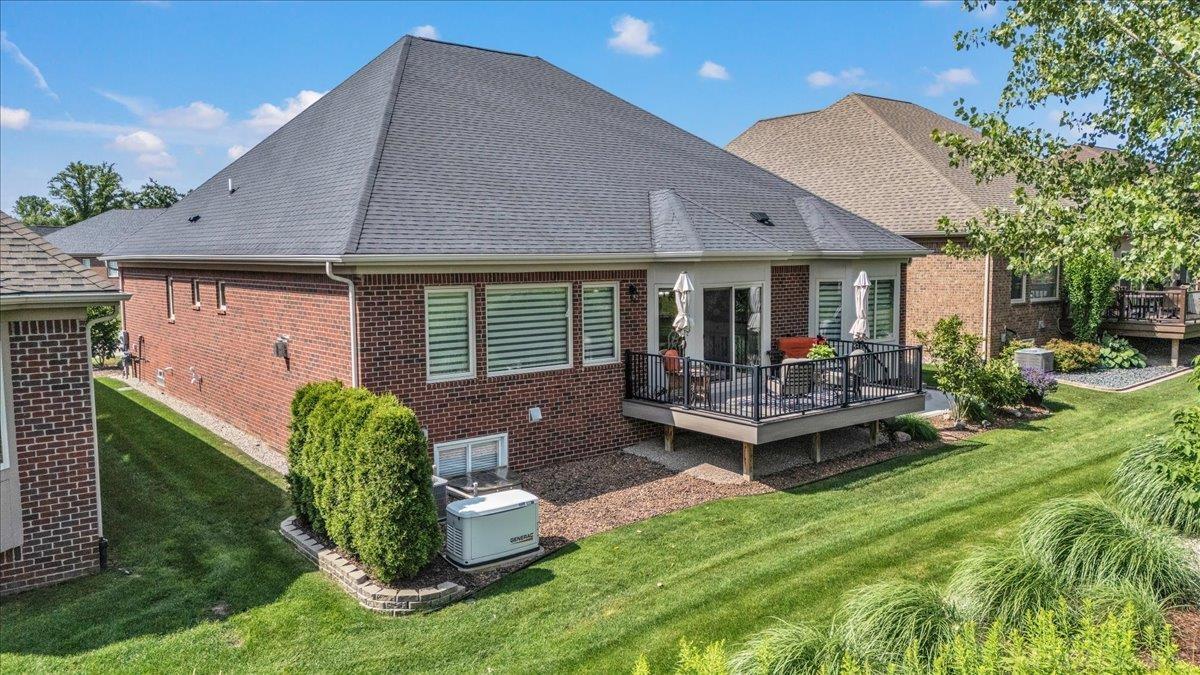
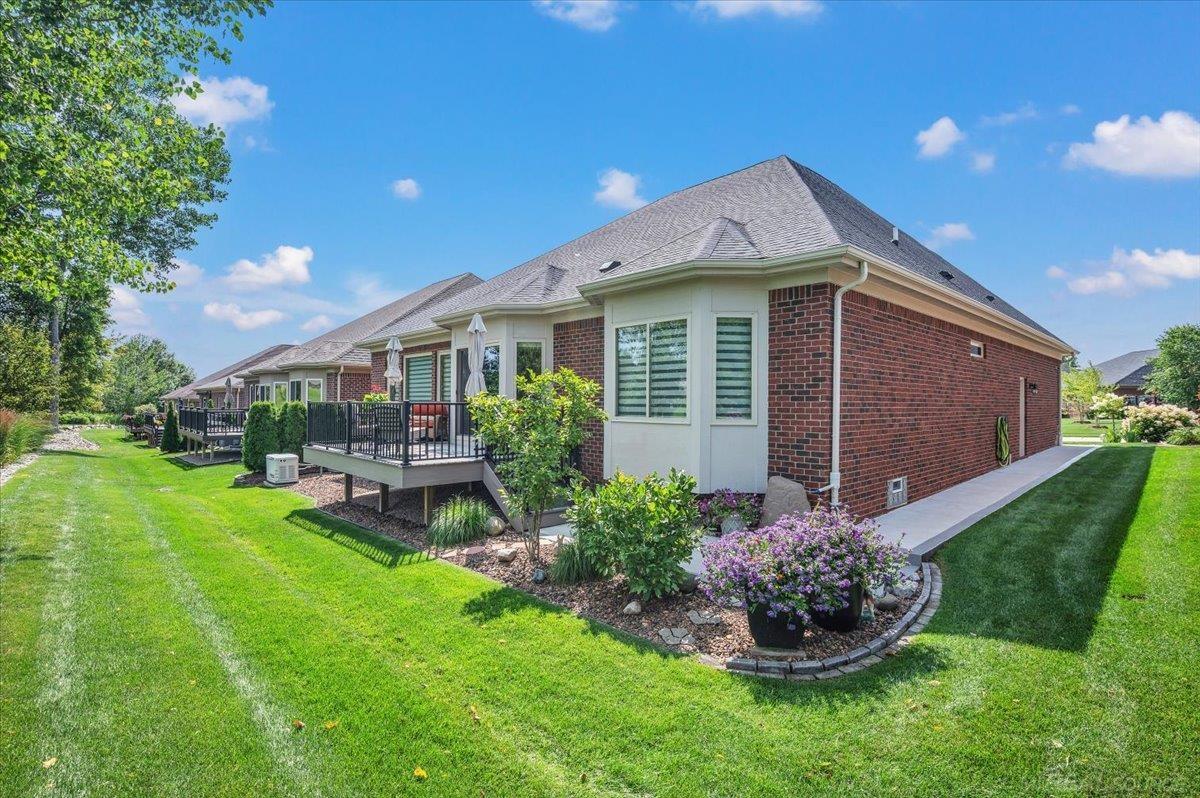
Welcome to effortless golf-course living in the desirable Glacier Club Golf Community! This stunning detached condo positioned on the 2nd tee box and offers an open, light-filled floor plan with scenic views. Featuring two bedrooms, 2 ½ baths and a private den/office, this home provides comfortable, flexible living. The impressive kitchen features ample cabinetry, granite countertops, stainless-steel appliances/gas cooktop and oversized island with seating. The kitchen flows seamlessly into the dining area and inviting great room, highlighted by hardwood flooring, a tray ceiling and gas fireplace. Large windows and door wall showcasing the peaceful setting and open to composite deck-perfect for relaxing or entertaining. The spacious primary suite includes a luxurious bath with dual sinks, a large shower and generous walk-in closet. So many upgrades with a list provided no expense was spared. The 3 car garage has insulated doors and service door. Whole House Generac generator!

Save
Ask
Tour
Hide
Share
Listing Snapshot
Price 
$660,000
Days On Site 
7 Days
Bedrooms 
2
Inside Area (SqFt) 
2,086 sqft
Total Baths 
3
Full Baths 
2
Partial Baths 
1
Lot Size 
0.15 Acres
Year Built 
2019
MLS® Number 
58050216603
Status 
Active Under Contract
Property Tax 
$8,614.87
HOA/Condo/Coop Fees 
$175 monthly
Sq Ft Source 
Public Records
Friends & Family
Recent Activity
yesterdayListing updated with changes from the MLS®
3 days agoStatus changed to Active Under Contract
a week agoListing first seen on site
General Features
Acres 
0.15
Attached Garage 
Yes
Cross Street 
27 Mile / Van Dyke
Disclosures 
No Encroachment, Flood Plain None, Taxes Homestead Exempt
Garage 
Yes
Garage Spaces 
3
Levels 
One
Parking 
AttachedGarageGarage Door Opener
Property Sub Type 
Condominium
Sewer 
Public Sewer
Special Circumstances 
Standard
SqFt Above 
2086
Style 
Ranch
Water Source 
Public
Zoning 
Residential
Interior Features
Appliances 
Gas Water HeaterDishwasherDryerMicrowaveOvenRefrigeratorRangeWasher
Basement 
Unfinished
Cooling 
Central Air
Fireplace 
Yes
Fireplace Features 
Gas
Heating 
Forced AirNatural Gas
BathFull 
Dimensions - 7.0 x 8.0
BathLav 
Dimensions - 3.0 x 7.0
Bedroom 2 
Dimensions - 14.0 x 10.0
BreakfastNookRoom 
Dimensions - 13.0 x 11.0
Great Room 
Dimensions - 19.0 x 19.0
Kitchen 
Dimensions - 13.0 x 12.0
Laundry 
Library 
Dimensions - 12.0 x 11.0
Master Bathroom 
Dimensions - 10.0 x 11.0
Master Bedroom 
Dimensions - 13.0 x 19.0
Save
Ask
Tour
Hide
Share
Exterior Features
Construction Details 
Brick
Lot Features 
On Golf CourseNear Golf Course
Patio And Porch 
Deck
Pool Features 
None
Community Features
Association Dues 
175
Financing Terms Available 
CashConventional
HOA Fee Frequency 
Monthly
MLS Area 
Area03041WashingtonTwp
School District 
Romeo
Schools
School District
Romeo
Elementary School
Unknown
Middle School
Unknown
High School
Unknown
Listing courtesy of Century 21 Professionals: (586) 212-5125


IDX provided courtesy of Realcomp II Ltd. via MiRealSource. Copyright © 2026 Realcomp II Ltd. Shareholders.

IDX information is provided exclusively for consumers' personal, non-commercial use and may not be used for any purpose other than to identify prospective properties consumers may be interested in purchasing and that the data is deemed reliable but not guaranteed accurate by the MLS.

Neighborhood & Commute
Source: Walkscore
Save
Ask
Tour
Hide
Share