Your Michigan Home Search Starts HERE!

Save
Ask
Tour
Hide
Share
$983,858
6 Days On Site

63863 Bur Oak Drive
Washington Township, MI 48095

Single Family Residence|Pending
5
Beds
4
Total Baths
3
Full Baths
1
Partial Bath
3,433
SqFt
$287
/SqFt
2026
Built
Subdivision:
WHITE OAKS
County:
Macomb
Call Now: 810-360-3488
Is this the listing for you? We can help make it yours.
810-360-3488
63863 Bur Oak Drive63863 Bur Oak Drive63863 Bur Oak Drive63863 Bur Oak Drive
Save
Ask
Tour
Hide
Share

Mortgage Calculator

Monthly Payment (Est.)

$4,489
Calculator powered by Showcase IDX, a Constellation1 Company. Copyright ©2026 Information is deemed reliable but not guaranteed.

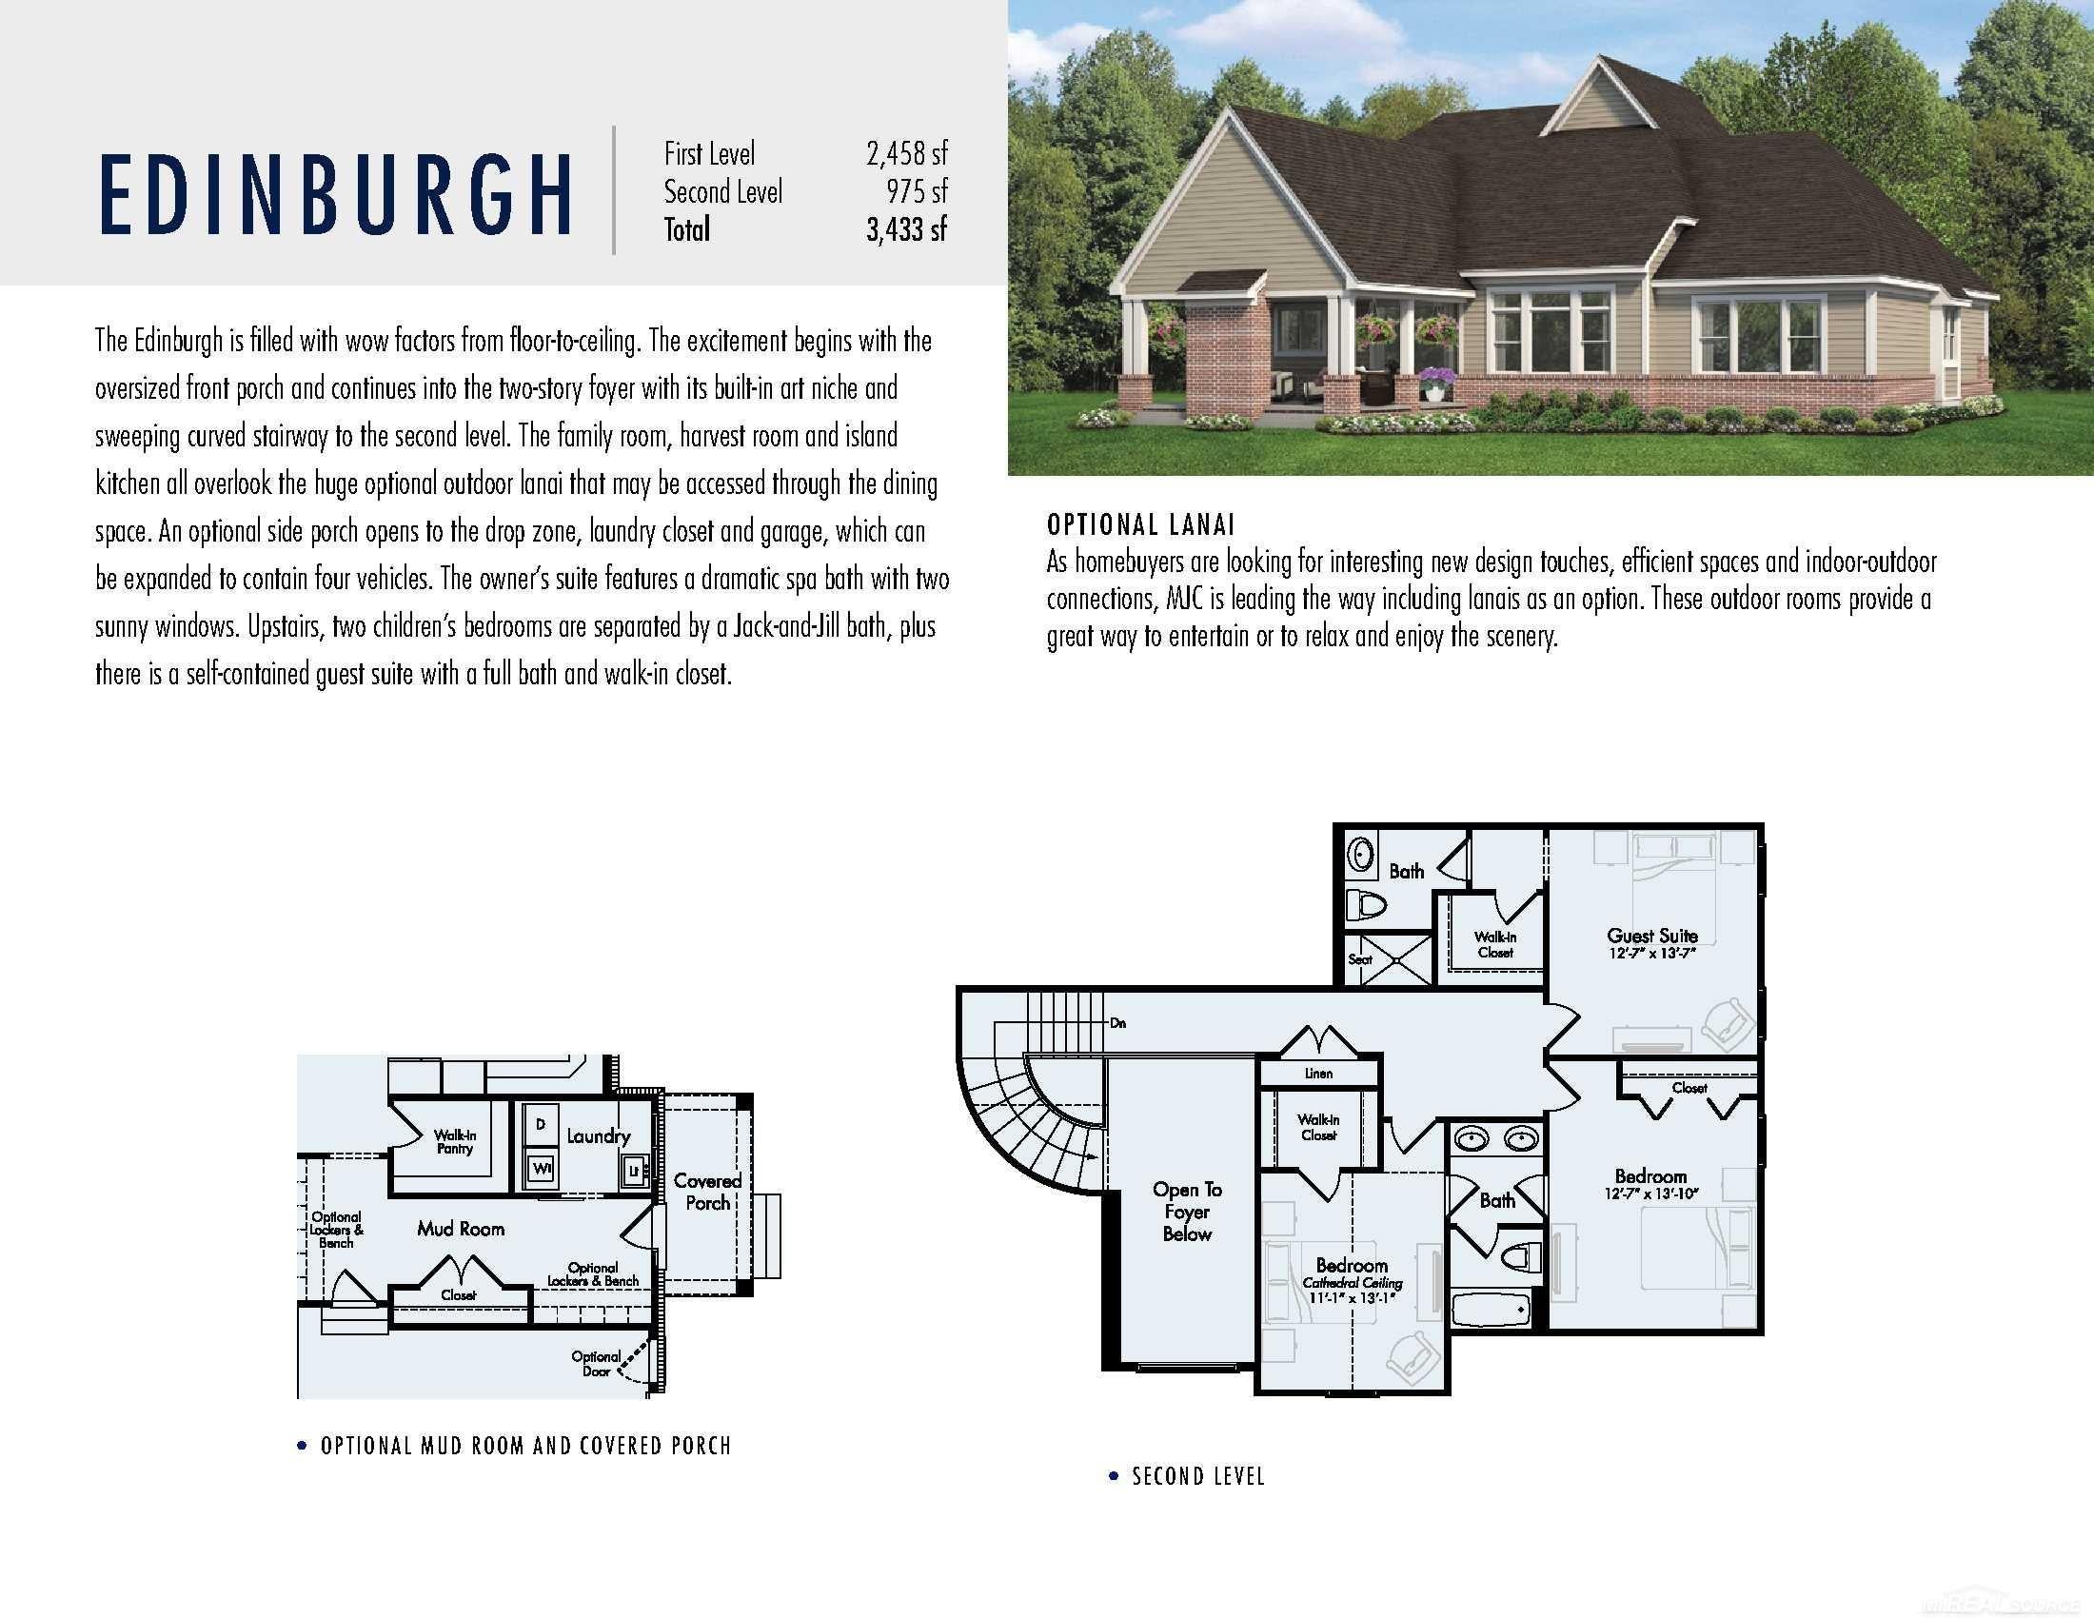
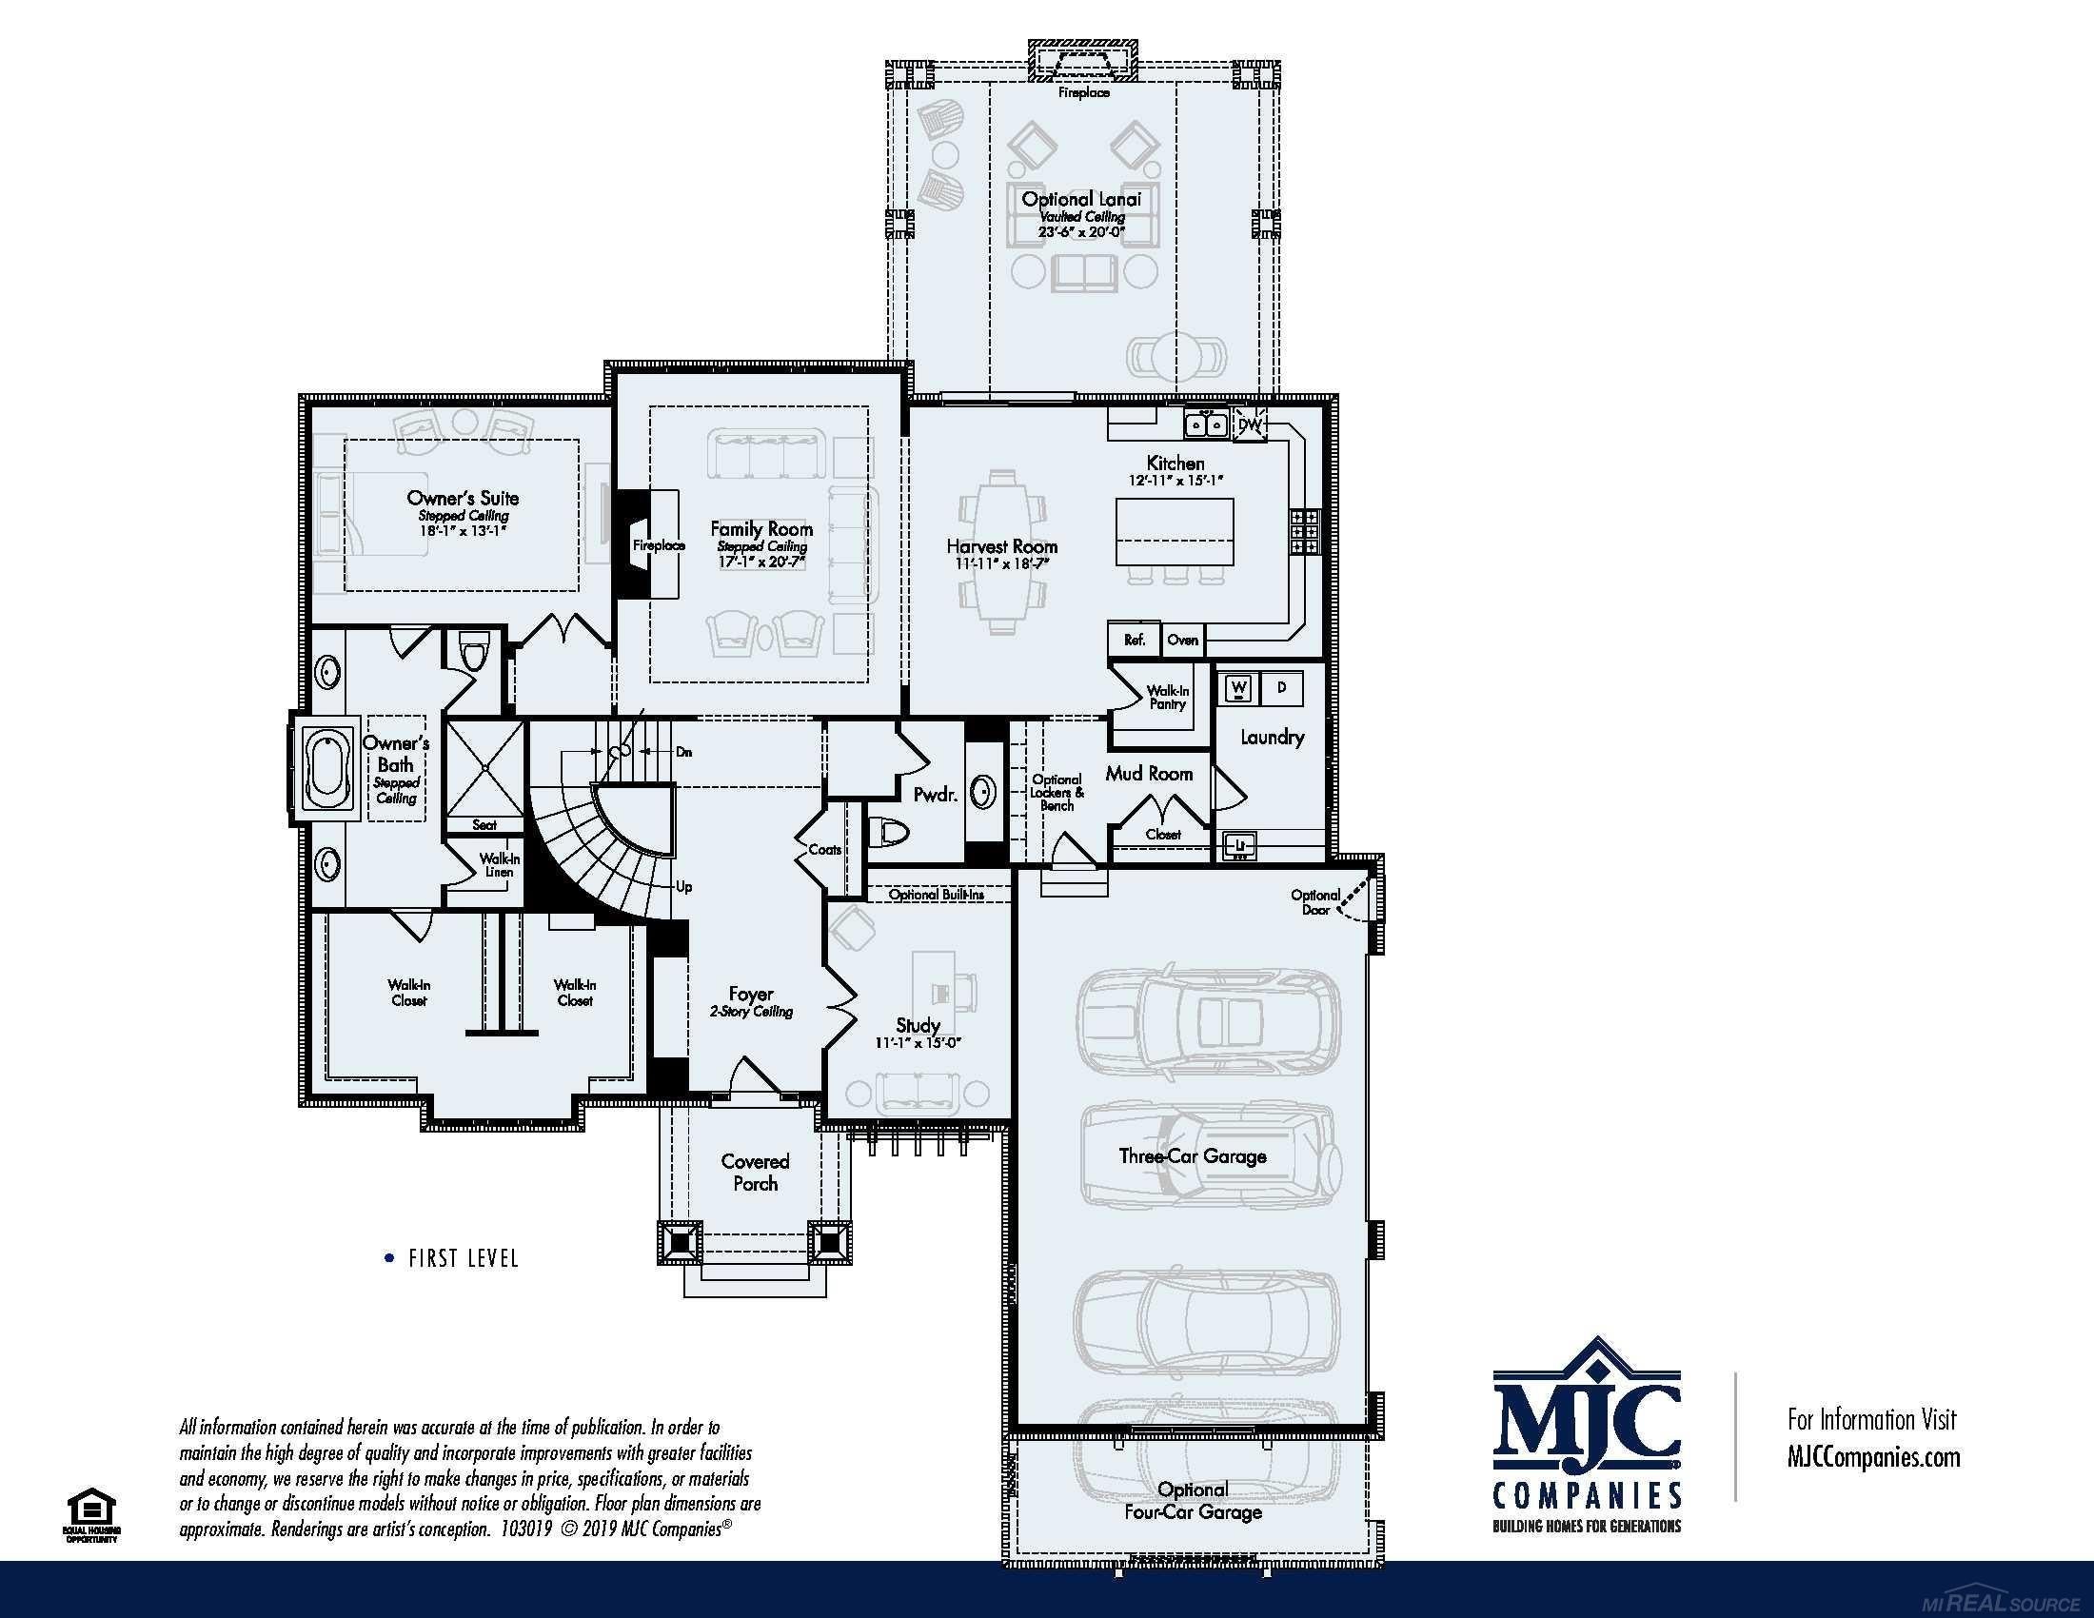
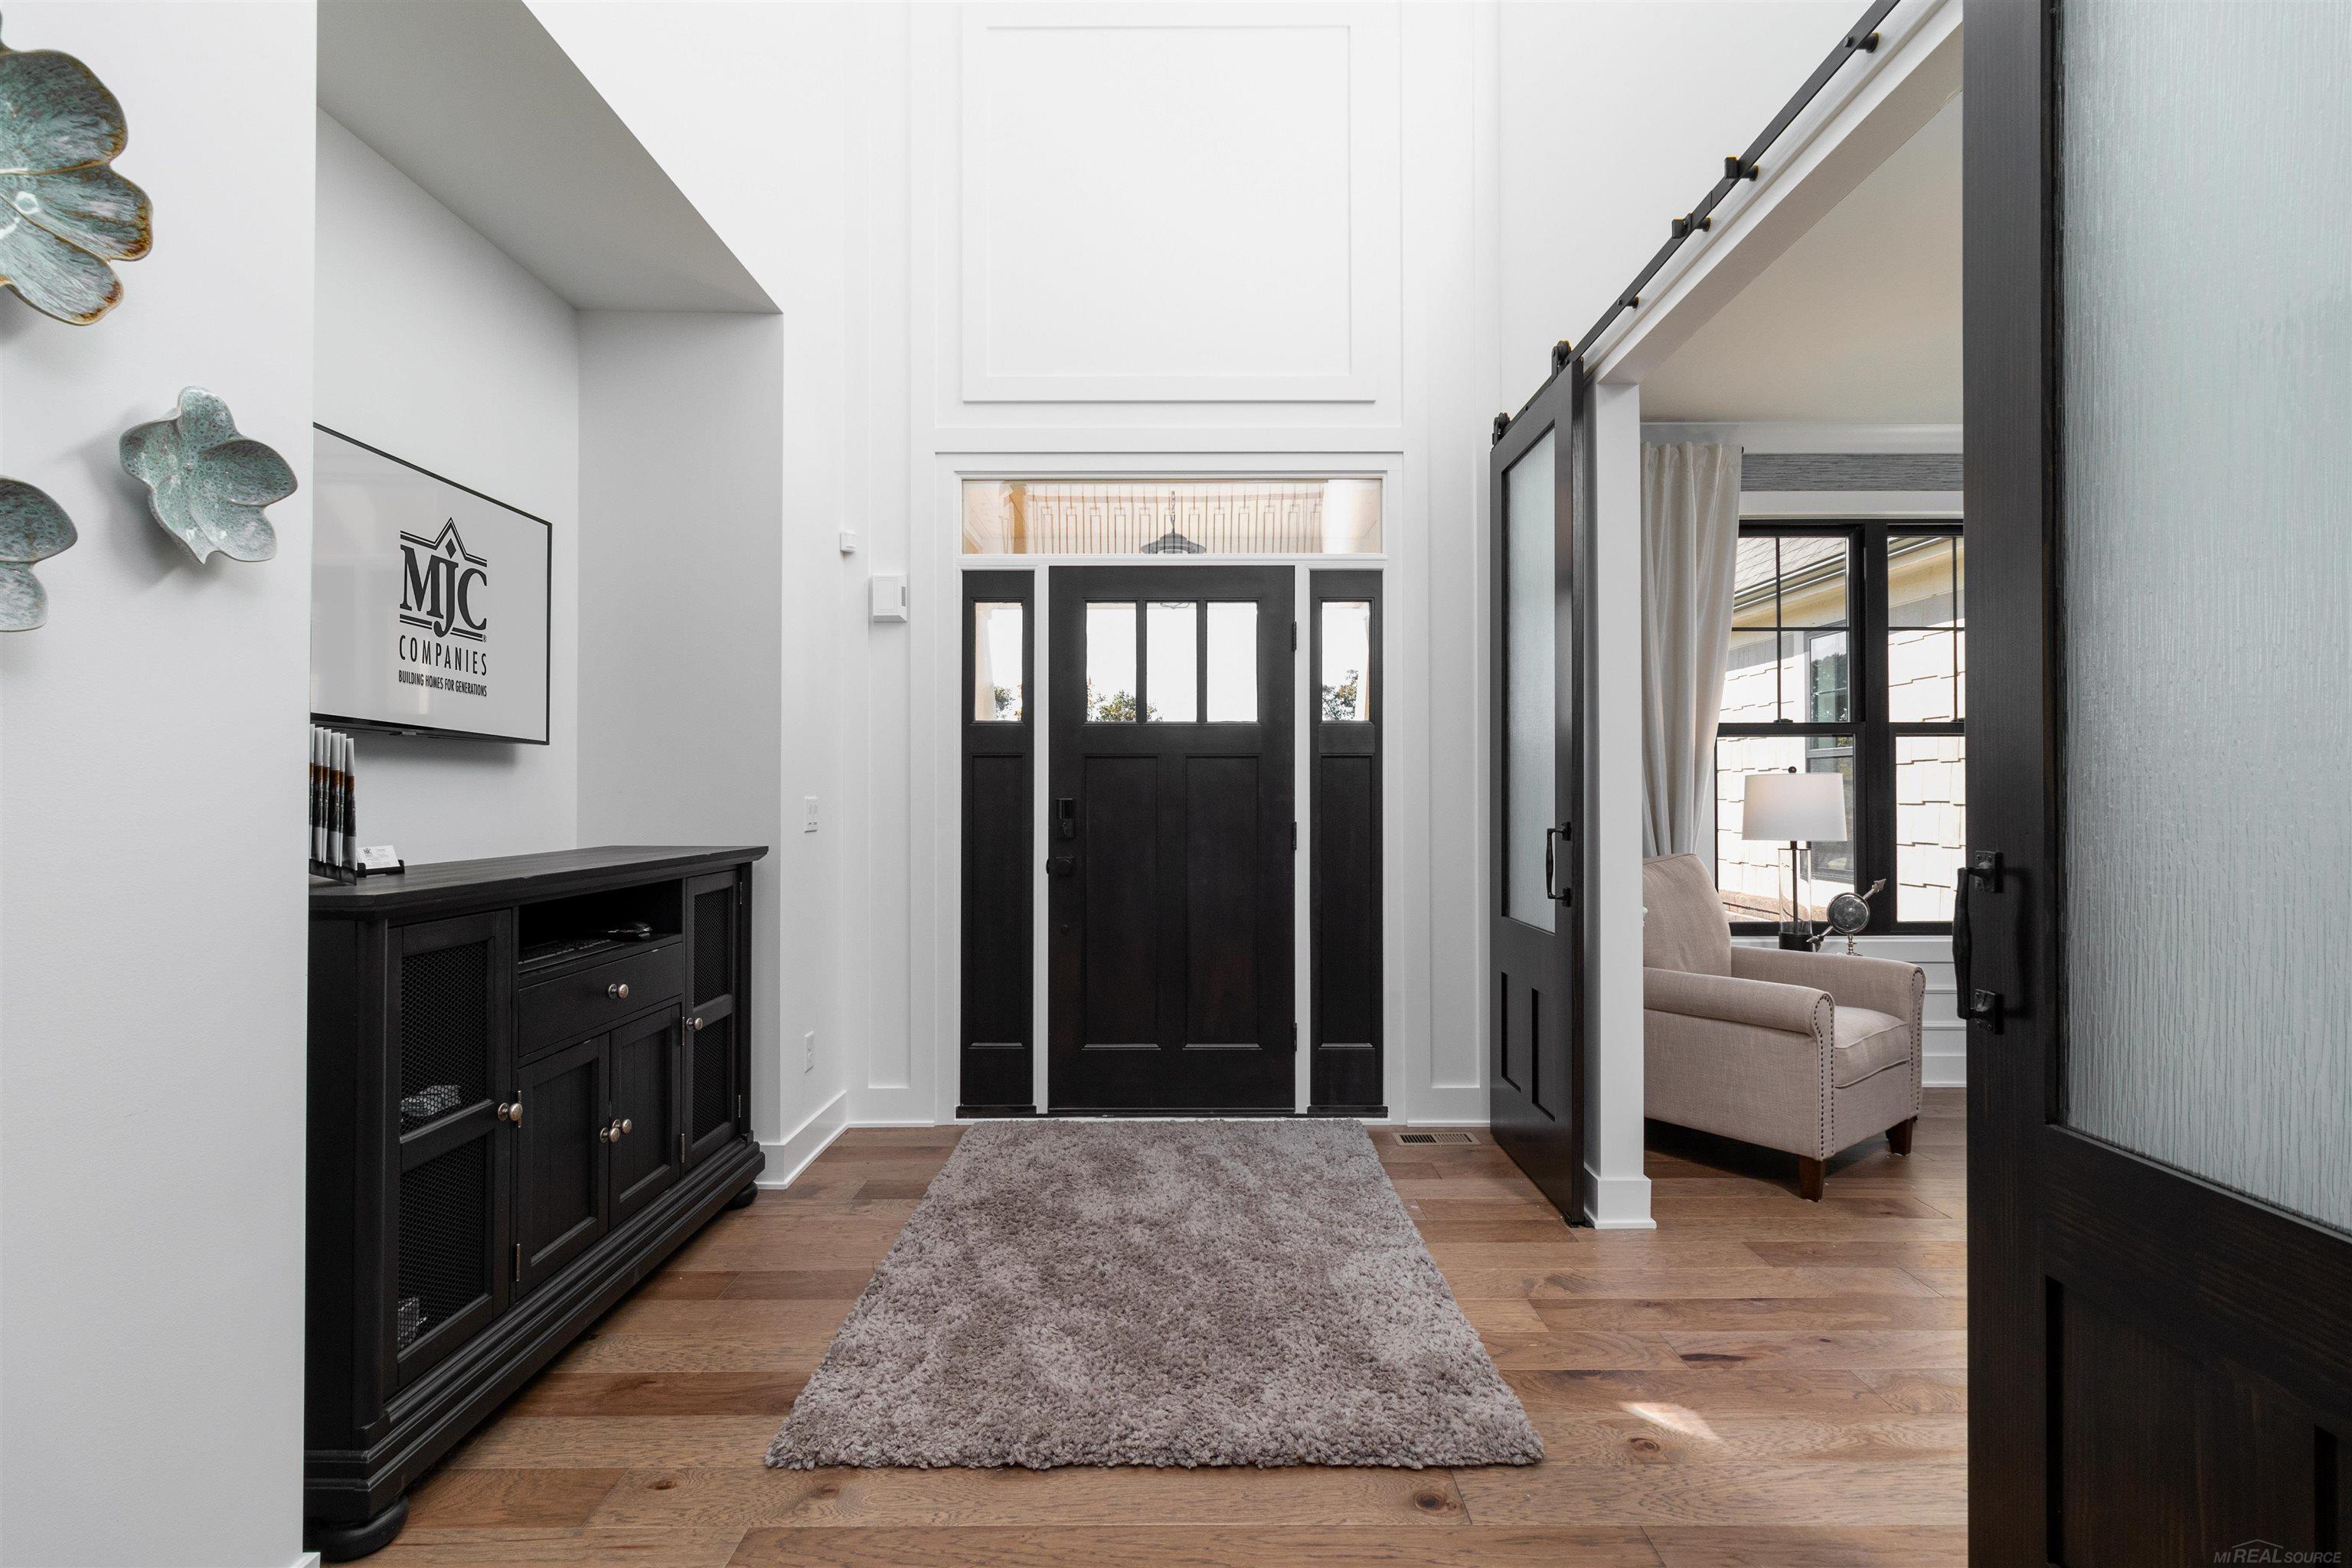
Beautiful split-level farmhouse-style home under construction on a lot in White Oaks--a community nestled in the countryside in Washington Township. The Edinburgh floor plan features 5 bedrooms, 3.1 baths, study, family room, harvest room, basement with 9 ft. walls and 4-car garage. Lanai with fireplace. Chef's kitchen w/generous island & includes maple gourmet cabinets with 42" uppers, self-close hinges, roll-out shelves at base cabinets and crown molding. Granite counters in kitchen and all baths. Shaw oak flooring in the foyer, powder room, kitchen, nook and mud hall. Fireplace with tile surround and hearth with mantel. Owner's closet converted to bedroom #5. Anderson 100 series windows. High-efficiency furnace and water heater, programmable thermostat, humidifier with air cycler and central air. Three-piece plumbing prep with sewer ejector crock. Ten-year transferable limited structural warranty. Excellent Romeo community schools & close proximity to shopping, restaurants & highways. Photos and virtual tour are of a similar home, and not of this home. Equal Housing Opportunity. Newly listed/New build/PA accepted. Price may not reflect cost of all options purchased.

Save
Ask
Tour
Hide
Share
Listing Snapshot
Price 
$983,858
Days On Site 
6 Days
Bedrooms 
5
Inside Area (SqFt) 
3,433 sqft
Total Baths 
4
Full Baths 
3
Partial Baths 
1
Lot Size 
0.69 Acres
Year Built 
2026
MLS® Number 
58050216771
Status 
Pending
Property Tax 
$143.45
HOA/Condo/Coop Fees 
$100 monthly
Sq Ft Source 
N/A
Friends & Family
Recent Activity
7 days agoListing updated with changes from the MLS®
7 days agoListing first seen on site
General Features
Acres 
0.69
Attached Garage 
Yes
Cross Street 
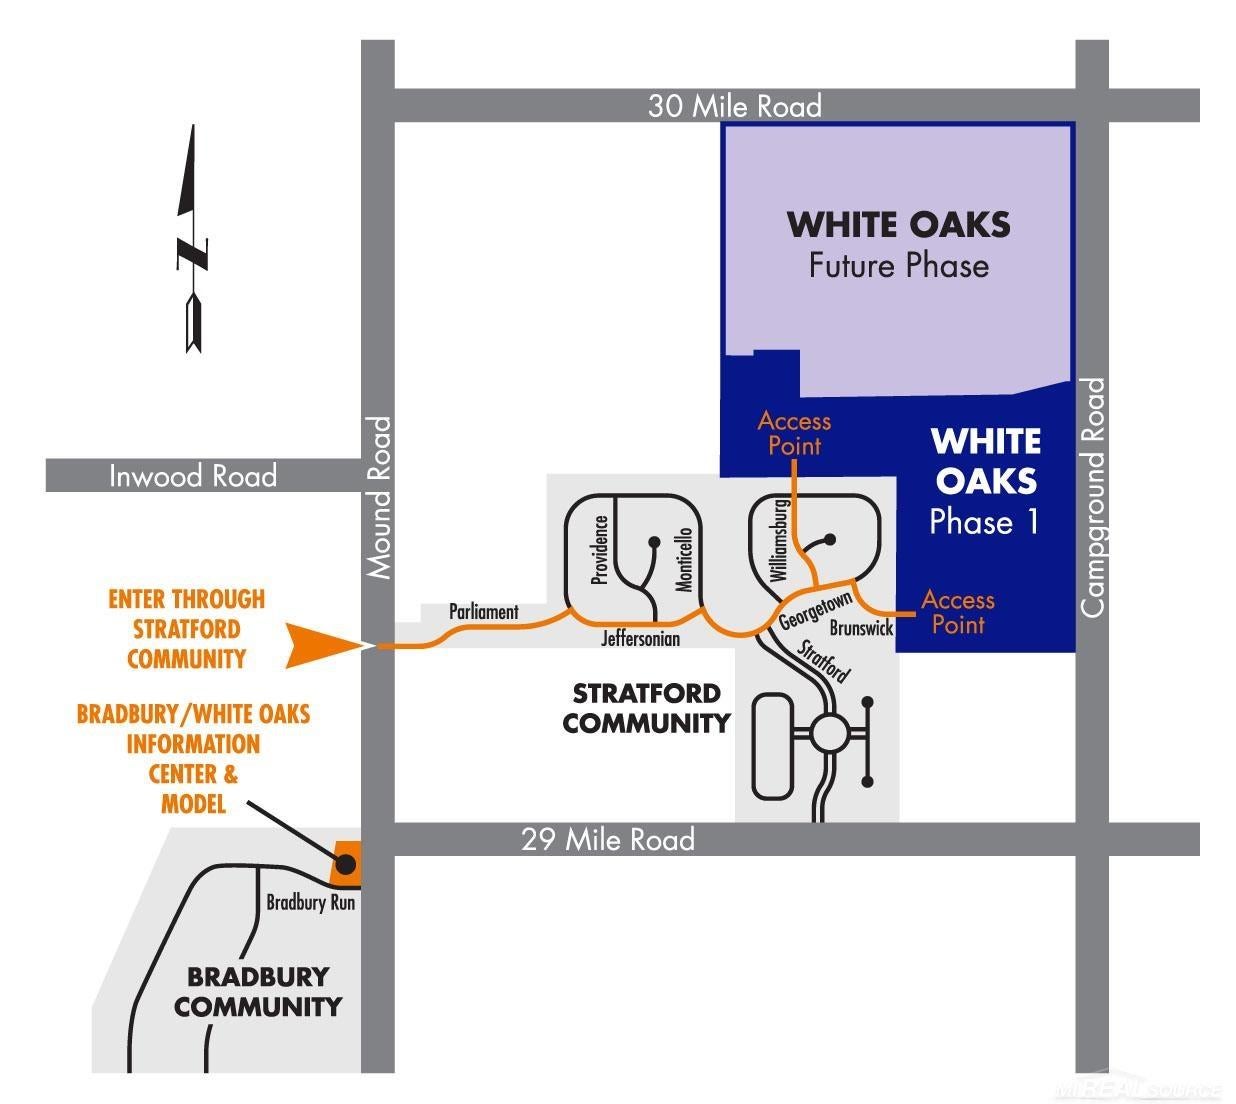
30 Mile Road / Campground Road
Disclosures 
Taxes Not Homestead Exempt
Garage 
Yes
Garage Spaces 
3
Levels 
One and One Half
Parking 
AttachedDirect AccessGarage Faces Side
Property Condition 
New Construction
Property Sub Type 
Single Family Residence
Sewer 
Septic Tank
Special Circumstances 
Standard
SqFt Above 
3433
Style 
SplitLevel
Water Source 
Public
Zoning 
Residential
Interior Features
Appliances 
Gas Water Heater
Basement 
Walk-Out AccessConcreteDaylightFullUnfinished
Cooling 
Central Air
Fireplace 
Yes
Fireplace Features 
Family Room
Heating 
Forced AirNatural Gas
Interior 
Walk-In Closet(s)
BathFull 
BathLav 
Bedroom 1 
Dimensions - 18.0 x 13.0
Bedroom 2 
Dimensions - 11.0 x 13.0Level - Second
Bedroom 3 
Dimensions - 13.0 x 14.0Level - Second
Bedroom 4 
Dimensions - 13.0 x 14.0Level - Second
Bedroom 5 
Dimensions - 15.0 x 11.0
BreakfastNookRoom 
Dimensions - 12.0 x 19.0
Family Room 
Dimensions - 17.0 x 21.0
Kitchen 
Dimensions - 13.0 x 15.0
Library 
Dimensions - 11.0 x 15.0
Save
Ask
Tour
Hide
Share
Exterior Features
Construction Details 
BrickWood Siding
Pool Features 
None
Community Features
Association Dues 
1200
Financing Terms Available 
CashConventionalVA Loan
HOA Fee Frequency 
Annually
MLS Area 
Area03041WashingtonTwp
Roads 
Paved
School District 
Romeo
Schools
School District
Romeo
Elementary School
Unknown
Middle School
Unknown
High School
Unknown
Listing courtesy of MJC Real Estate Co Inc.: [email protected]


IDX provided courtesy of Realcomp II Ltd. via MiRealSource. Copyright © 2026 Realcomp II Ltd. Shareholders.

IDX information is provided exclusively for consumers' personal, non-commercial use and may not be used for any purpose other than to identify prospective properties consumers may be interested in purchasing and that the data is deemed reliable but not guaranteed accurate by the MLS.

Neighborhood & Commute
Source: Walkscore
Save
Ask
Tour
Hide
Share