Your Michigan Home Search Starts HERE!

Save
Ask
Tour
Hide
Share
$899,900
6 Days On Site

11270 Forest View Court
Washington Township, MI 48094

For Sale|Single Family Residence|Active
4
Beds
4
Total Baths
4
Full Baths
4,900
SqFt
$184
/SqFt
2012
Built
Subdivision:
FOREST VIEW CONDO #745
County:
Macomb
Call Now: 810-360-3488
Is this the listing for you? We can help make it yours.
810-360-3488
11270 Forest View Court11270 Forest View Court11270 Forest View Court11270 Forest View Court
Save
Ask
Tour
Hide
Share

Mortgage Calculator

Monthly Payment (Est.)

$4,106
Calculator powered by Showcase IDX, a Constellation1 Company. Copyright ©2026 Information is deemed reliable but not guaranteed.

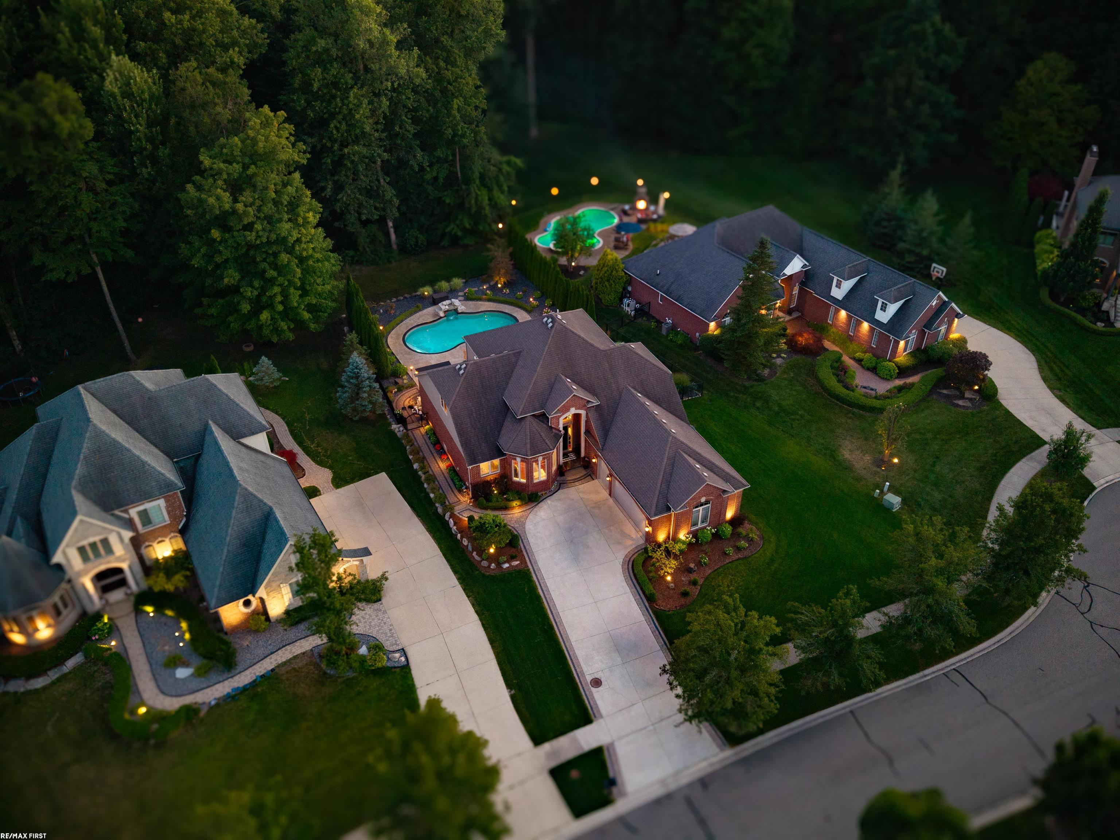
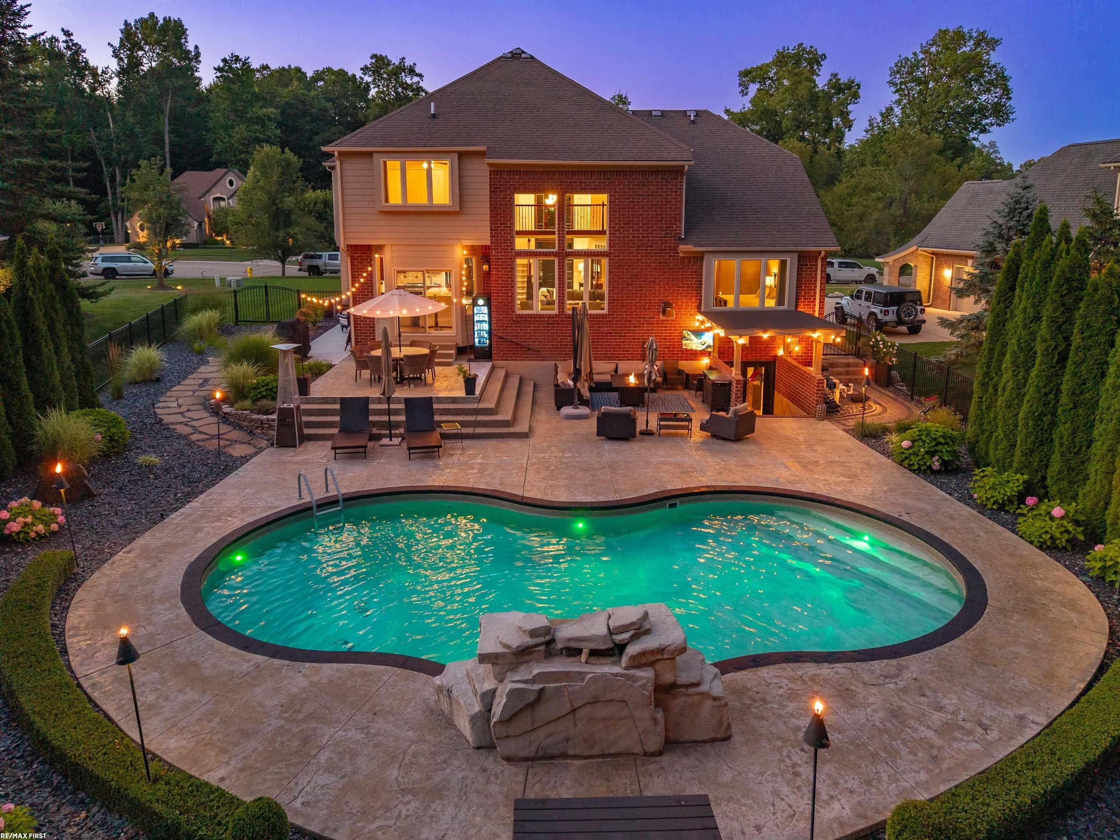
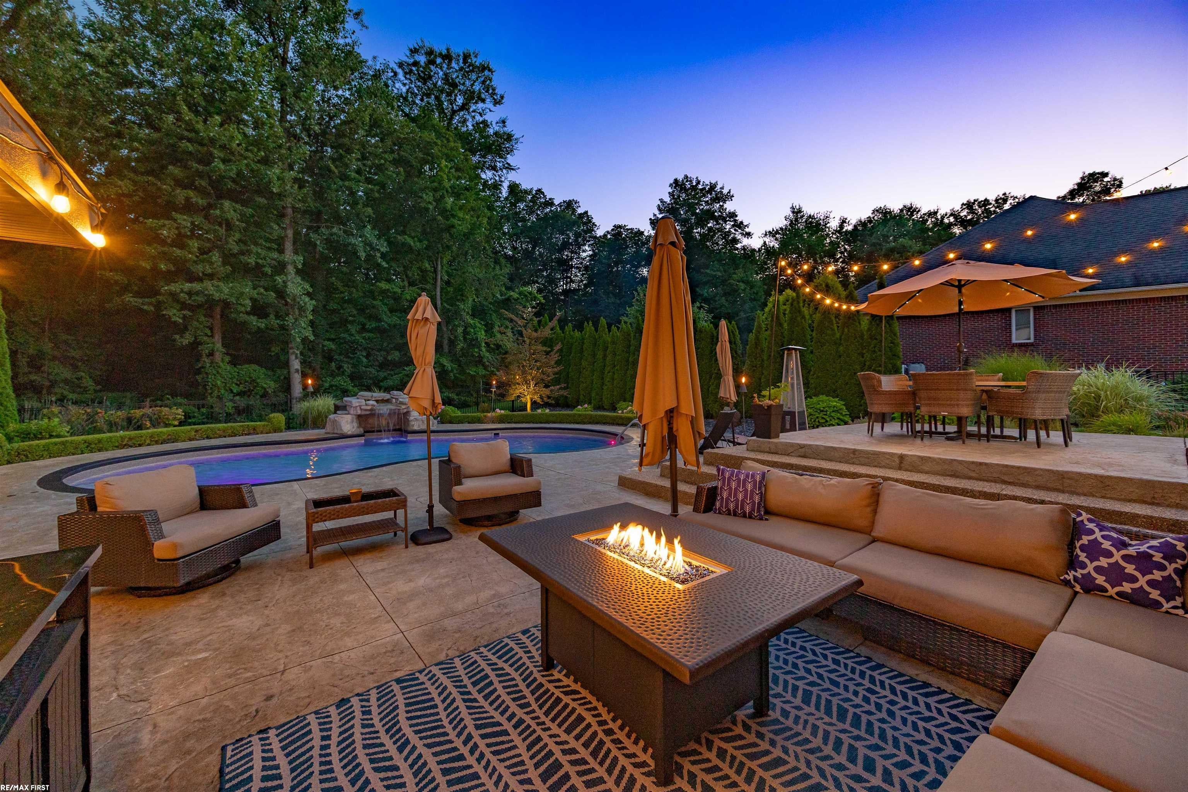
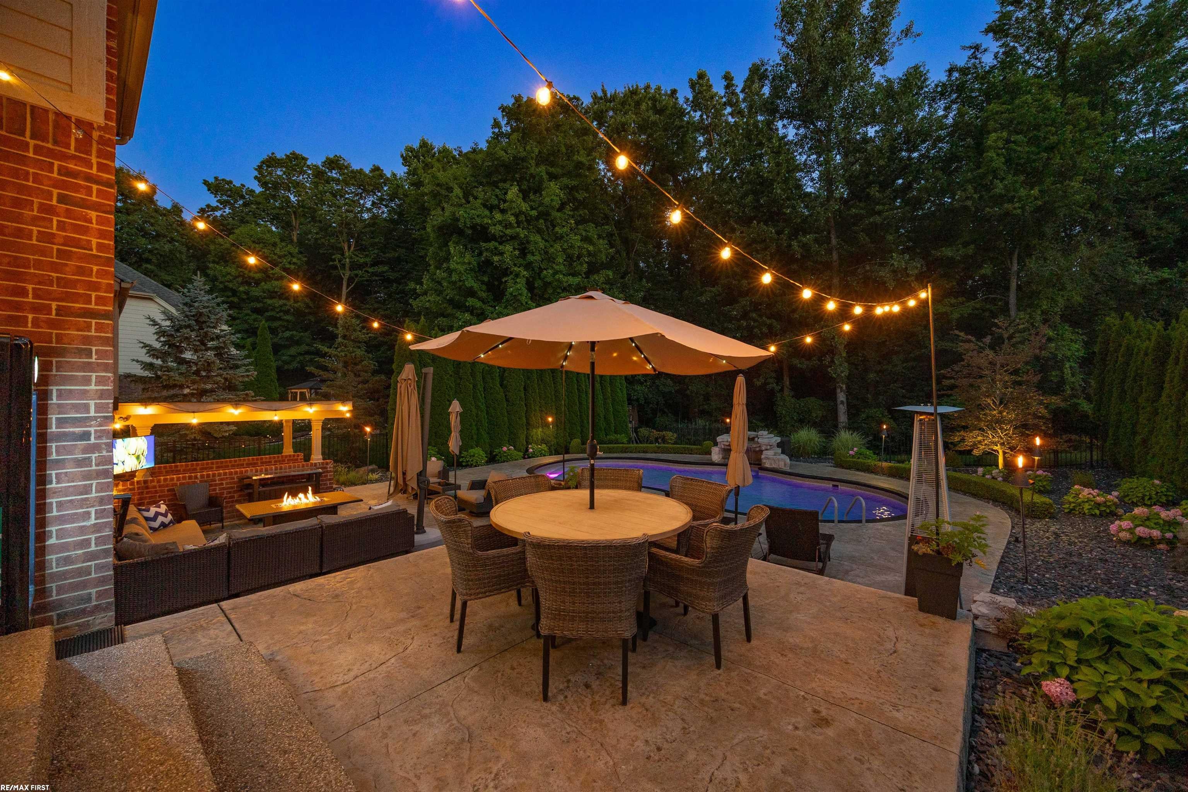
Nestled on a private cul-de-sac & backing to beautiful woods, this stunning Lassale Homes built home offers the perfect blend of luxury, space, & privacy. Featuring 4 spacious bedrooms with a potential 5th bedroom/office/workout room in the finished walkout basement & 4 full baths, this home is designed for comfortable everyday living & effortless entertaining. The expansive walkout lower level boasts a 2nd full kitchen, making it ideal for multigenerational living, guests, or hosting gatherings. Step outside to your own backyard retreat complete with a fenced yard, sparkling in-ground pool with waterfall & fountains, wooded views, & plenty of space to relax or entertain. A rare opportunity to own a home on an almost 1 acre lot that truly has it all yet still conveniently located close to Romeo Schools, M53/M59, Partridge Creek, Somerset Mall & Rochester! A few highlighted features include a new furnace in 2025, 2nd water meter, includes all kitchen appliances, washer & dryer & furnishings that are negotiable. Grab it while it lasts & take advantage of the heated pool before the summers over! Property goes 120' beyond the tree line.

Save
Ask
Tour
Hide
Share
Listing Snapshot
Price 
$899,900
Days On Site 
6 Days
Bedrooms 
4
Inside Area (SqFt) 
4,900 sqft
Total Baths 
4
Full Baths 
4
Partial Baths 
N/A
Lot Size 
0.95 Acres
Year Built 
2012
MLS® Number 
58050216773
Status 
Active
Property Tax 
$6,500
HOA/Condo/Coop Fees 
$83.33 monthly
Sq Ft Source 
Public Records
Friends & Family
Recent Activity
7 days agoListing updated with changes from the MLS®
7 days agoListing first seen on site
General Features
Acres 
0.95
Attached Garage 
Yes
Cross Street 
N 27 Mile / W of Jewell
Disclosures 
Taxes Homestead Exempt
Garage 
Yes
Garage Spaces 
3
Levels 
One and One Half
Parking 
AttachedGarageOn StreetGarage Door Opener
Property Sub Type 
Single Family Residence
Security 
Security System
Sewer 
Public Sewer
Special Circumstances 
Standard
SqFt Above 
3000
SqFt Below 
1900
Style 
SplitLevel
Water Source 
Public
Zoning 
Residential
Interior Features
Appliances 
Gas Water HeaterDishwasherDryerMicrowaveOvenRefrigeratorRangeWasher
Basement 
ConcreteFinishedSump PumpWalk-Out Access
Cooling 
Ceiling Fan(s)Central Air
Fireplace 
Yes
Fireplace Features 
GasGreat Room
Flooring 
Ceramic TileHardwood
Heating 
Forced AirNatural Gas
Interior 
Cathedral Ceiling(s)Eat-in KitchenHigh CeilingsPantryWalk-In Closet(s)
Window Features 
Bay Window(s)
BathFull 
Level - Basement
Bedroom 2 
Dimensions - 14.0 x 12.0Level - Upper
Bedroom 3 
Dimensions - 14.0 x 14.0Level - Upper
Bedroom 4 
Dimensions - 11.0 x 16.0Level - Upper
BreakfastNookRoom 
Dimensions - 12.0 x 14.0
Great Room 
Dimensions - 17.0 x 22.0
Kitchen 
Dimensions - 14.0 x 12.0
Laundry 
Dimensions - 14.0 x 8.0
Library 
Dimensions - 11.0 x 15.0
Master Bathroom 
Dimensions - 13.0 x 8.0
Master Bedroom 
Dimensions - 13.0 x 21.0
Save
Ask
Tour
Hide
Share
Exterior Features
Construction Details 
BrickStoneWood Siding
Fencing 
Fenced
Lot Features 
Cul-De-SacMany TreesWooded
Patio And Porch 
Deck
Pool Features 
In GroundOutdoor Pool
Windows/Doors 
Bay Window(s)
Community Features
Association Dues 
250
Financing Terms Available 
CashConventional
HOA Fee Frequency 
Quarterly
MLS Area 
Area03041WashingtonTwp
Roads 
Paved
School District 
Romeo
Schools
School District
Romeo
Elementary School
Unknown
Middle School
Unknown
High School
Unknown
Listing courtesy of RE/MAX First: (586) 855-9216


IDX provided courtesy of Realcomp II Ltd. via MiRealSource. Copyright © 2026 Realcomp II Ltd. Shareholders.

IDX information is provided exclusively for consumers' personal, non-commercial use and may not be used for any purpose other than to identify prospective properties consumers may be interested in purchasing and that the data is deemed reliable but not guaranteed accurate by the MLS.

Neighborhood & Commute
Source: Walkscore
Save
Ask
Tour
Hide
Share