Your Michigan Home Search Starts HERE!

Save
Ask
Tour
Hide
Share
$244,900
7 Days On Site

1651 Passolt Street
Saginaw Charter Township, MI 48638

For Sale|Single Family Residence|Active
3
Beds
2
Total Baths
2
Full Baths
2,040
SqFt
$120
/SqFt
1955
Built
Subdivision:
LATHRUP PARK SUB
County:
Saginaw
Call Now: 810-360-3488
Is this the listing for you? We can help make it yours.
810-360-3488
1651 Passolt Street1651 Passolt Street1651 Passolt Street1651 Passolt Street
Save
Ask
Tour
Hide
Share

Mortgage Calculator

Monthly Payment (Est.)

$1,117
Calculator powered by Showcase IDX, a Constellation1 Company. Copyright ©2026 Information is deemed reliable but not guaranteed.

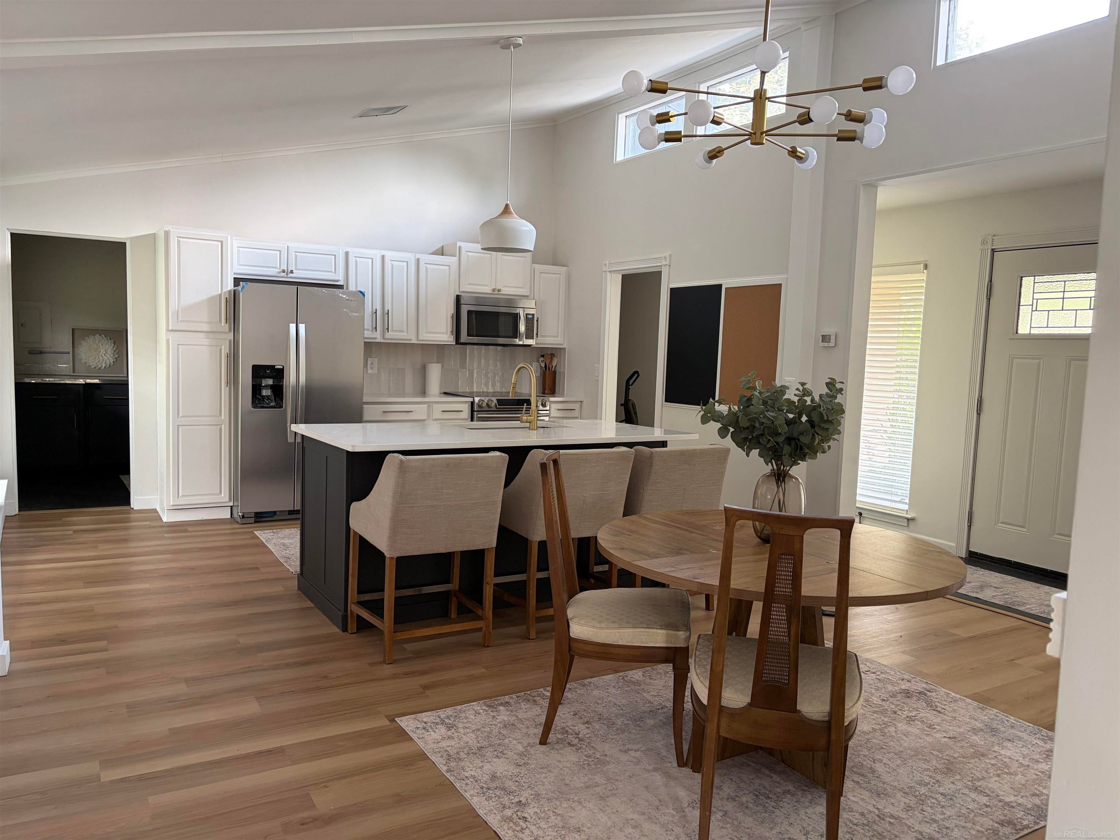
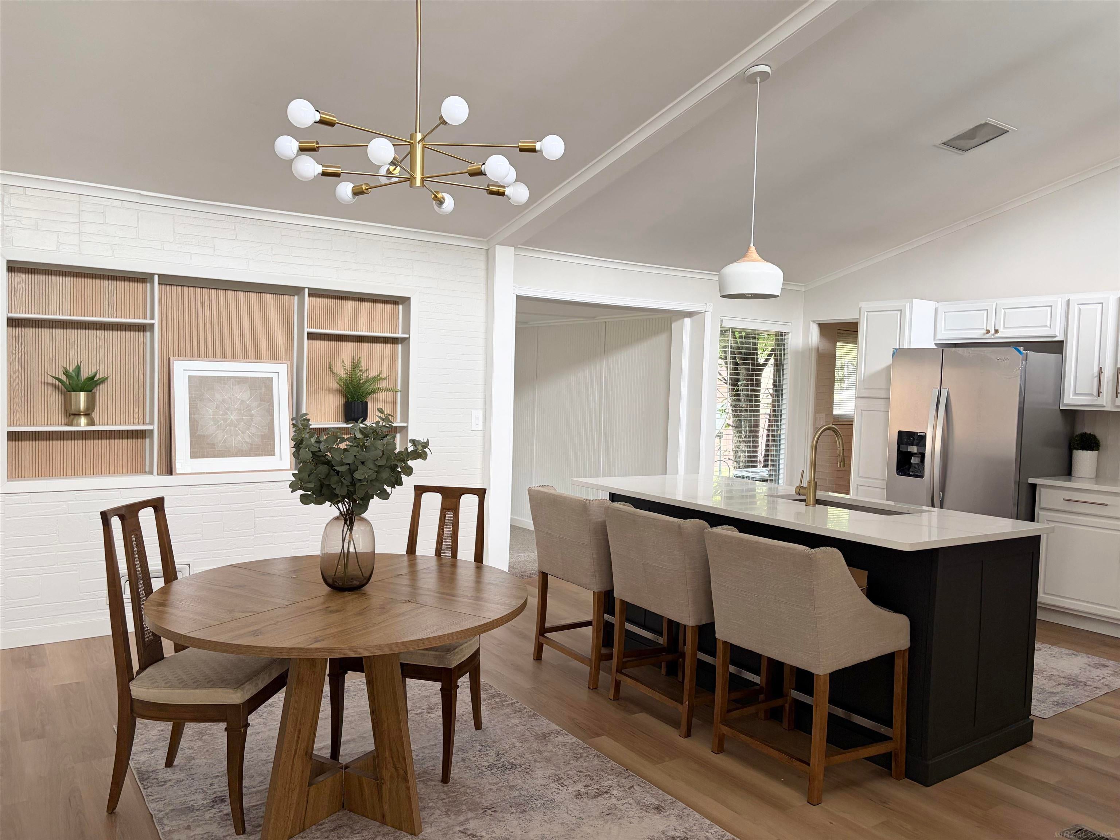
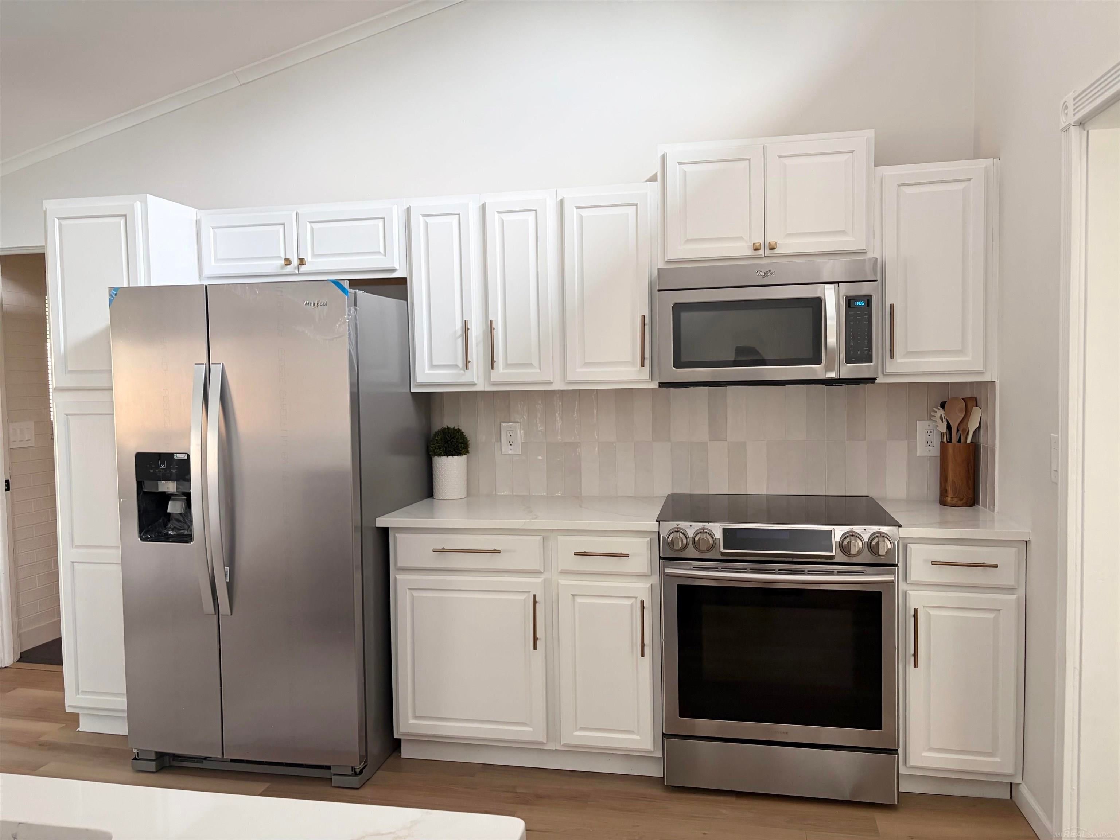
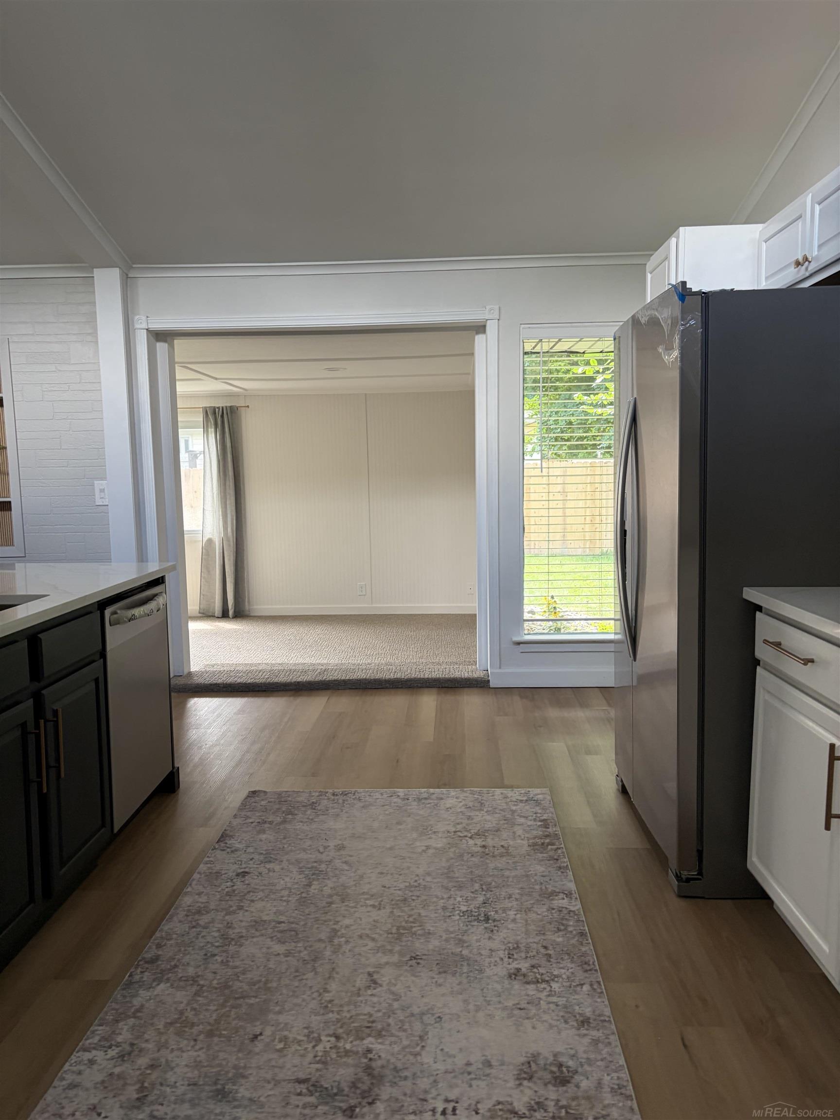
Unique Lathrup Park Brick Ranch with modern updates. Welcome to this Move-in ready 2,040 sq. ft. mid-century modern brick ranch in Saginaw Township. This home has 3 bedrooms and 2 full bathrooms and includes a large living room, dining room, and kitchen with vaulted ceilings. The updated kitchen features an island, quartz countertops, a modern tile backsplash, and brand-new stainless steel appliances. Updates throughout the home include fresh paint, new flooring along with brand-new carpeting in all bedrooms, living room and family room. Both full bathrooms have been updated Additional features include a dedicated first-floor laundry room, vinyl windows, central air conditioning, a 96% energy-efficient furnace, new hot water heater, and a dry crawl space with a vapor barrier. The exterior includes a brand-new flat roof, an attached 2-car garage with extra parking on the side of the driveway great for your boat or rv, plus an 8x10 storage shed and patio area in the fenced in backyard. Great Saginaw Township location close to shopping, restaurants, schools, parks and everyday amenities.

Save
Ask
Tour
Hide
Share
Listing Snapshot
Price 
$244,900
Days On Site 
7 Days
Bedrooms 
3
Inside Area (SqFt) 
2,040 sqft
Total Baths 
2
Full Baths 
2
Partial Baths 
N/A
Lot Size 
0.28 Acres
Year Built 
1955
MLS® Number 
58050216777
Status 
Active
Property Tax 
$3,079.04
HOA/Condo/Coop Fees 
N/A
Sq Ft Source 
N/A
Friends & Family
Recent Activity
3 days agoListing updated with changes from the MLS®
4 days agoPrice changed to $244,900
a week agoListing first seen on site
General Features
Acres 
0.28
Attached Garage 
Yes
Cross Street 
Jameson / Monterey
Disclosures 
Taxes Not Homestead Exempt
Garage 
Yes
Garage Spaces 
2
Levels 
One
Parking 
AttachedGarageGarage Door OpenerAssigned
Property Sub Type 
Single Family Residence
Sewer 
Public Sewer
SqFt Above 
2040
Style 
ContemporaryRanch
Water Source 
Public
Zoning 
Office, Residential
Interior Features
Appliances 
Electric Water HeaterDishwasherMicrowaveOvenRefrigeratorRange
Basement 
Crawl Space
Cooling 
Ceiling Fan(s)Central Air
Fireplace 
Yes
Fireplace Features 
Living Room
Heating 
Forced AirNatural Gas
Interior 
Cathedral Ceiling(s)
BathFull 
Level - Main
Bedroom 1 
Dimensions - 11.0 x 12.0Level - Main
Bedroom 2 
Dimensions - 12.0 x 12.0Level - Main
Bedroom 3 
Dimensions - 16.0 x 12.0Level - Main
Dining Room 
Dimensions - 15.0 x 12.0Level - Main
Family Room 
Dimensions - 24.0 x 12.0
Kitchen 
Dimensions - 15.0 x 12.0Level - Main
Laundry 
Dimensions - 10.0 x 12.0Level - Main
Living Room 
Dimensions - 24.0 x 19.0
Office 
Dimensions - 8.0 x 7.0Level - Main
Save
Ask
Tour
Hide
Share
Exterior Features
Construction Details 
Brick
Fencing 
Fenced
Other Structures 
Shed(s)
Patio And Porch 
Patio
Pool Features 
None
Community Features
Financing Terms Available 
CashConventionalFHAVA Loan
MLS Area 
Area73071SaginawTwp
Roads 
Paved
School District 
SaginawCity
Schools
School District
SaginawCity
Elementary School
Unknown
Middle School
Unknown
High School
Unknown
Listing courtesy of HomeCoin.com: (888) 400-2513


IDX provided courtesy of Realcomp II Ltd. via MiRealSource. Copyright © 2026 Realcomp II Ltd. Shareholders.

IDX information is provided exclusively for consumers' personal, non-commercial use and may not be used for any purpose other than to identify prospective properties consumers may be interested in purchasing and that the data is deemed reliable but not guaranteed accurate by the MLS.

Neighborhood & Commute
Source: Walkscore
Save
Ask
Tour
Hide
Share