Your Michigan Home Search Starts HERE!

Save
Ask
Tour
Hide
Share
$739,900
52 Days On Site

4633 Rosy Drive
Leonard Village, MI 48428

For Sale|Single Family Residence|Active
3
Beds
3
Total Baths
2
Full Baths
1
Partial Bath
2,400
SqFt
$308
/SqFt
2026
Built
Subdivision:
LEONARD ESTATES
County:
Oakland
Call Now: 810-360-3488
Is this the listing for you? We can help make it yours.
810-360-3488
4633 Rosy Drive4633 Rosy Drive4633 Rosy Drive4633 Rosy Drive
Save
Ask
Tour
Hide
Share

Mortgage Calculator

Monthly Payment (Est.)

Enter an interest rate to see your estimated monthly payment.
Calculator powered by Showcase IDX, a Constellation1 Company. Copyright ©2026 Information is deemed reliable but not guaranteed.

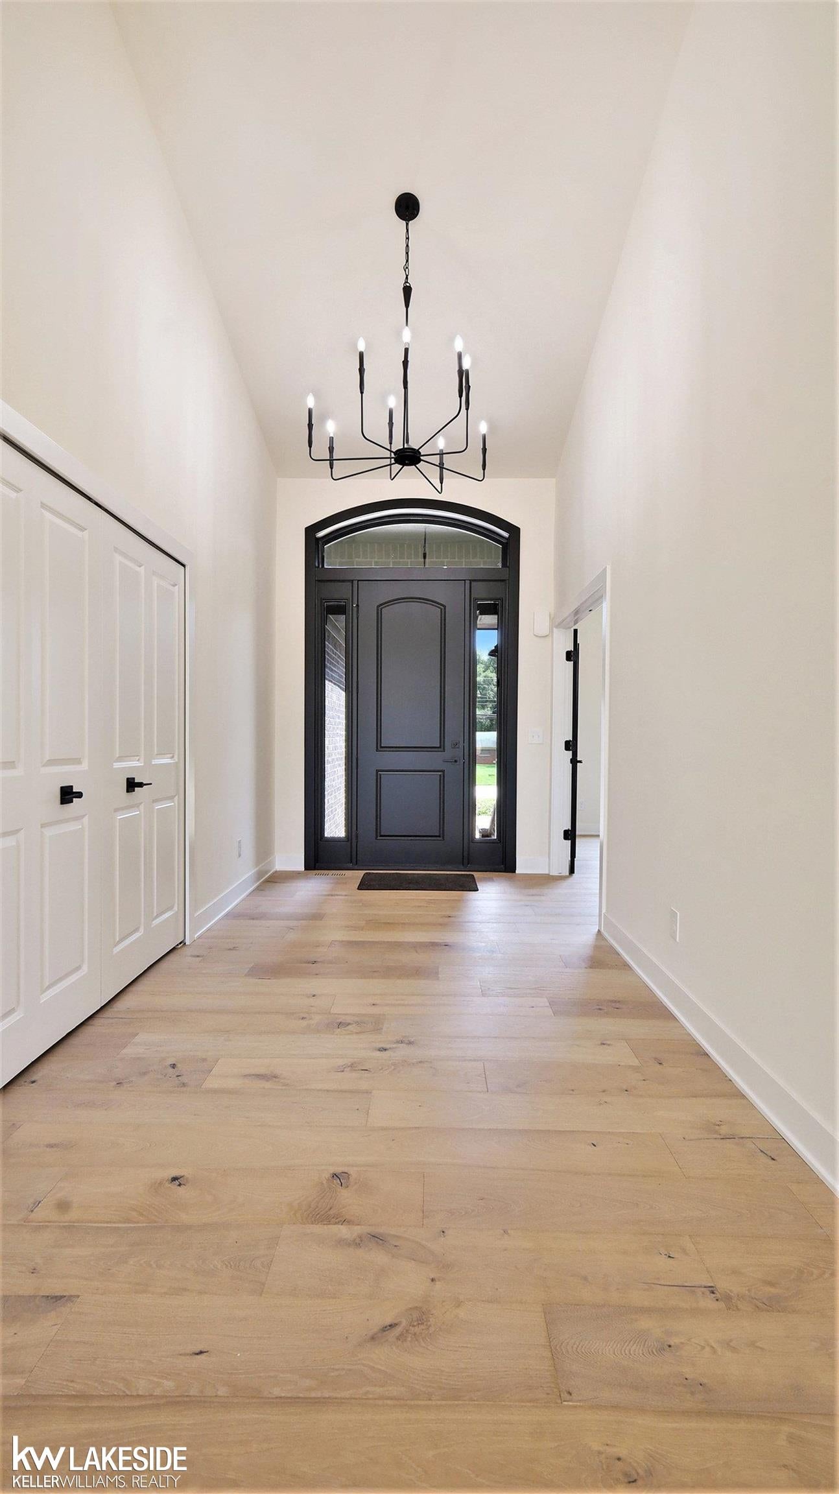
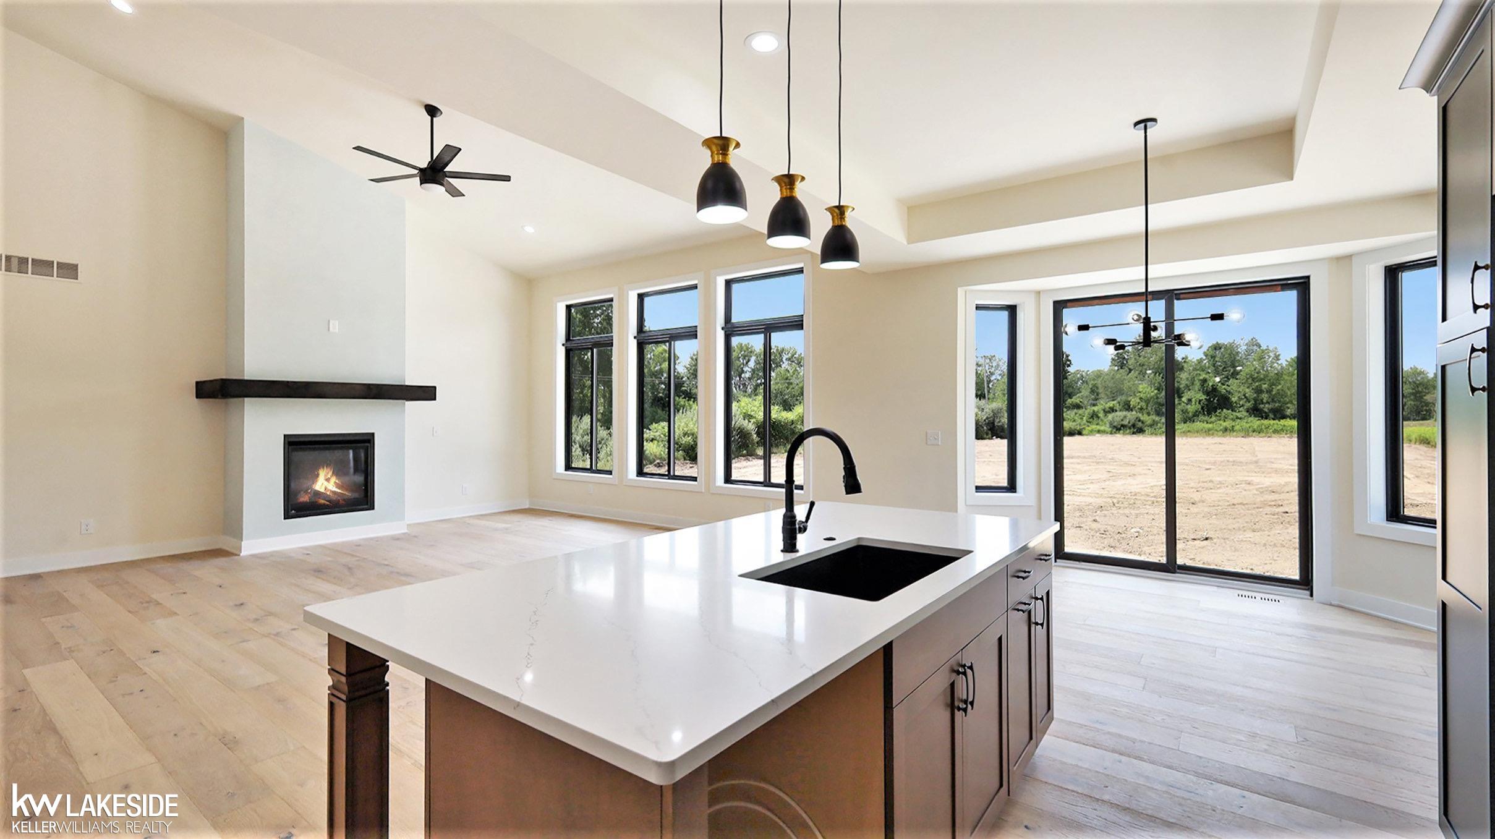
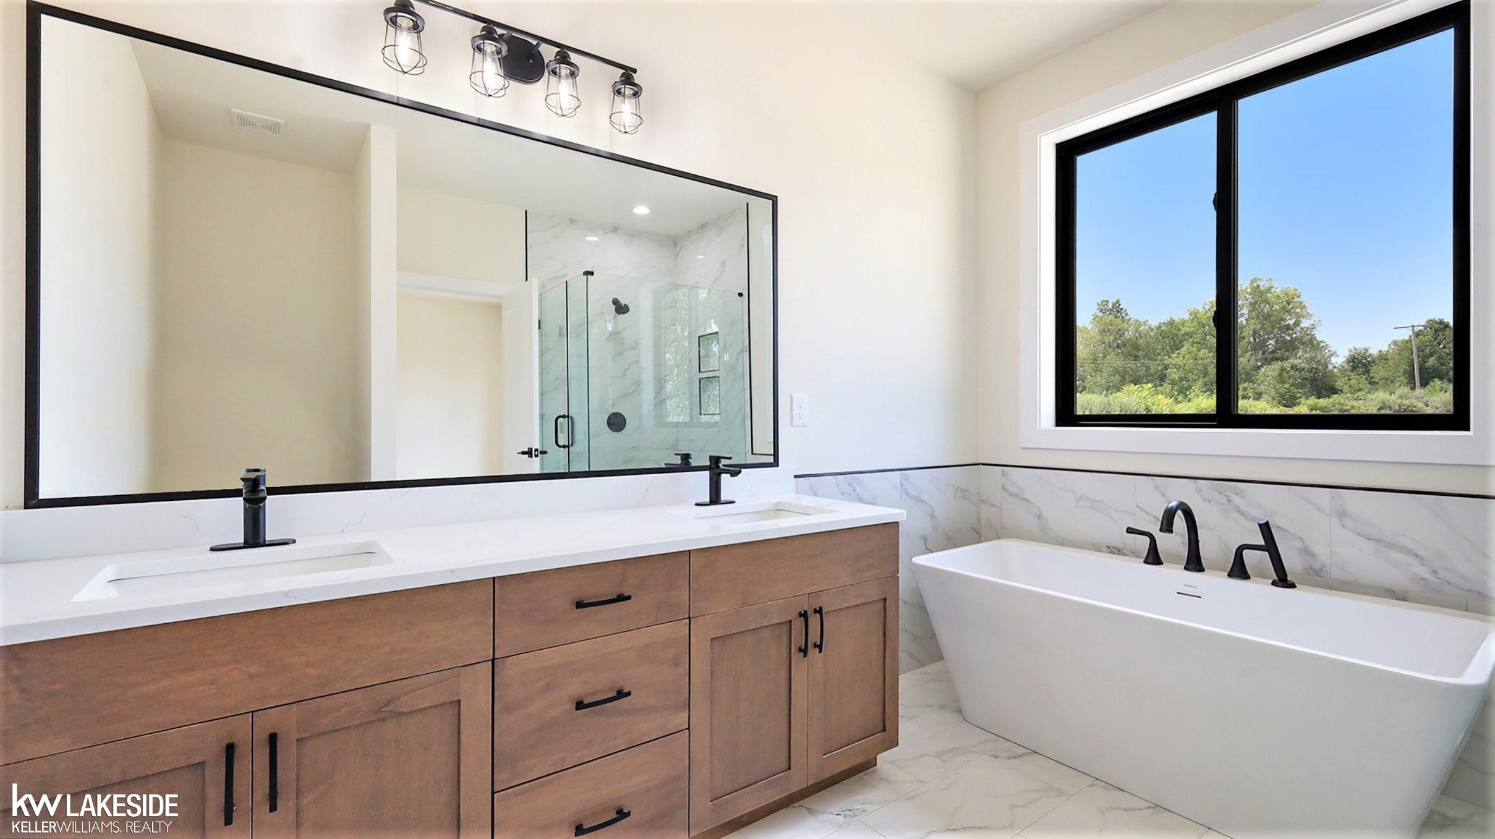
This new construction is just underway and is slated to be complete by early Spring. The building plan includes this custom 3 bed, 2.5 bath ranch which combines classic brick and stone charm with modern open-concept living. Vaulted ceilings and a cozy fireplace anchor the spacious living, dining and kitchen areas while large Andersen windows fill the space with light and a tranquil view. This home features custom LaFata cabinetry throughout along with quartzite countertops in kitchen and baths. Located in a subdivision with a peaceful country-like setting and no HOA fees, this home sits on almost 2 acres and features a 3-car garage for ample parking, storage and/or workshop space. Buy now and choose all of your finishes! Pictures shown are from this model home in a previous location, as this home is currently under construction.

Save
Ask
Tour
Hide
Share
Listing Snapshot
Price 
$739,900
Days On Site 
52 Days
Bedrooms 
3
Inside Area (SqFt) 
2,400 sqft
Total Baths 
3
Full Baths 
2
Partial Baths 
1
Lot Size 
1.87 Acres
Year Built 
2026
MLS® Number 
58050216908
Status 
Active
Property Tax 
$414
HOA/Condo/Coop Fees 
N/A
Sq Ft Source 
N/A
Friends & Family
Recent Activity
2 months agoListing first seen on site
2 months agoListing updated with changes from the MLS®
General Features
Acres 
1.87
Attached Garage 
Yes
Cross Street 
North of Leonard Rd. / West of Rochester Rd.
Disclosures 
Flood Unk, Taxes Not Homestead Exempt
Garage 
Yes
Garage Spaces 
3
Levels 
One
Parking 
AttachedGarageGarage Faces Side
Property Condition 
Under Construction
Property Sub Type 
Single Family Residence
Sewer 
Septic Tank
Special Circumstances 
Standard
SqFt Above 
2400
Style 
Ranch
Water Source 
PrivateWell
Zoning 
Residential
Interior Features
Appliances 
Gas Water Heater
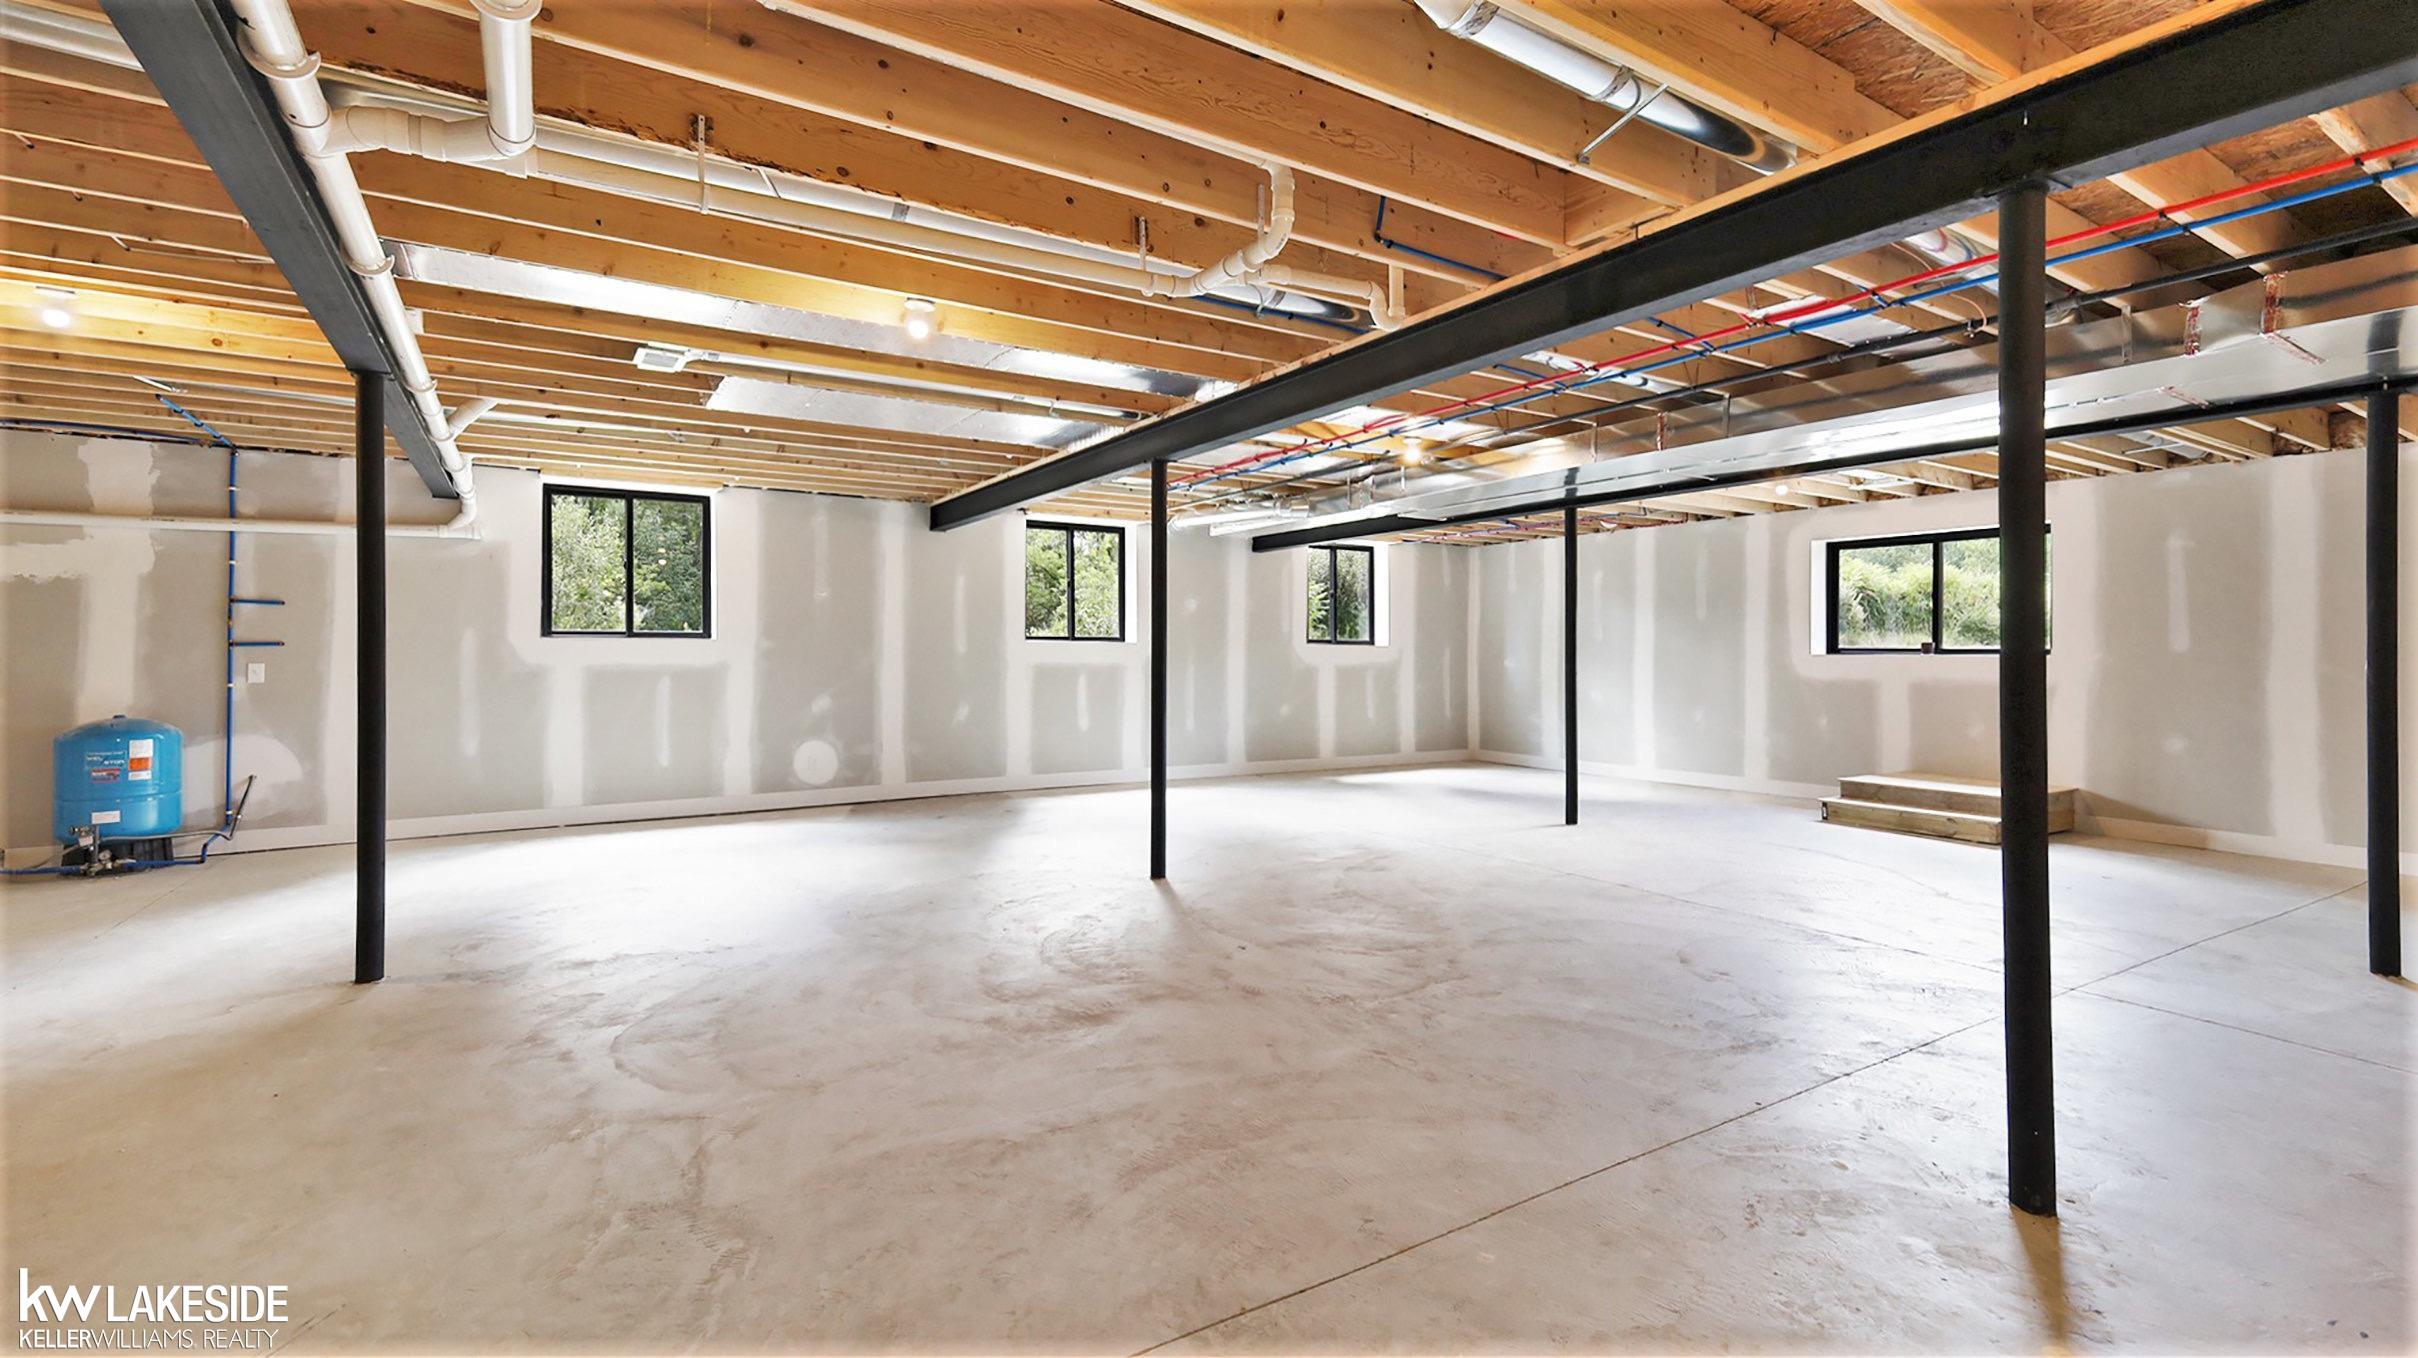
Basement 
ConcreteFull
Cooling 
Ceiling Fan(s)
Fireplace 
Yes
Fireplace Features 
Great Room
Flooring 
Ceramic TileHardwood
Heating 
Forced AirNatural Gas
Interior 
Cathedral Ceiling(s)Eat-in KitchenWalk-In Closet(s)
Window Features 
Bay Window(s)
BathFull 
BathLav 
Bedroom 2 
Dimensions - 11.0 x 11.0
Bedroom 3 
Dimensions - 13.0 x 12.0
BreakfastNookRoom 
Dimensions - 15.0 x 11.0
Great Room 
Dimensions - 23.0 x 18.0
Kitchen 
Dimensions - 13.0 x 13.0
Laundry 
Dimensions - 8.0 x 7.0
Library 
Dimensions - 12.0 x 15.0
Master Bathroom 
Master Bedroom 
Dimensions - 13.0 x 19.0
Office 
Save
Ask
Tour
Hide
Share
Exterior Features
Construction Details 
BrickStoneVinyl Siding
Lot Features 
WoodedLevel
Patio And Porch 
Porch
Pool Features 
None
Road Frontage 
Private Road
Windows/Doors 
Bay Window(s)
Community Features
MLS Area 
Area02052LeonardVlg
School District 
Oxford
Financing Terms Available 
CashConventionalFHAVA Loan
Schools
School District
Oxford
Elementary School
Unknown
Middle School
Unknown
High School
Unknown
Listing courtesy of Keller Williams Realty Lakeside: (248) 568-4114


IDX provided courtesy of Realcomp II Ltd. via MiRealSource. Copyright © 2026 Realcomp II Ltd. Shareholders.

IDX information is provided exclusively for consumers' personal, non-commercial use and may not be used for any purpose other than to identify prospective properties consumers may be interested in purchasing and that the data is deemed reliable but not guaranteed accurate by the MLS.

Neighborhood & Commute
Source: Walkscore
Save
Ask
Tour
Hide
Share