Your Michigan Home Search Starts HERE!

Save
Ask
Tour
Hide
Share
$499,877
2 Days On Site

40219 Denbigh Drive
Sterling Heights City, MI 48310

For Sale|Single Family Residence|Active
4
Beds
3
Total Baths
2
Full Baths
1
Partial Bath
3,336
SqFt
$150
/SqFt
1989
Built
Subdivision:
PINEBROOK SUB
County:
Macomb
Call Now: 810-360-3488
Is this the listing for you? We can help make it yours.
810-360-3488
40219 Denbigh Drive40219 Denbigh Drive40219 Denbigh Drive40219 Denbigh Drive
Save
Ask
Tour
Hide
Share

Mortgage Calculator

Monthly Payment (Est.)

$2,281
Calculator powered by Showcase IDX, a Constellation1 Company. Copyright ©2026 Information is deemed reliable but not guaranteed.

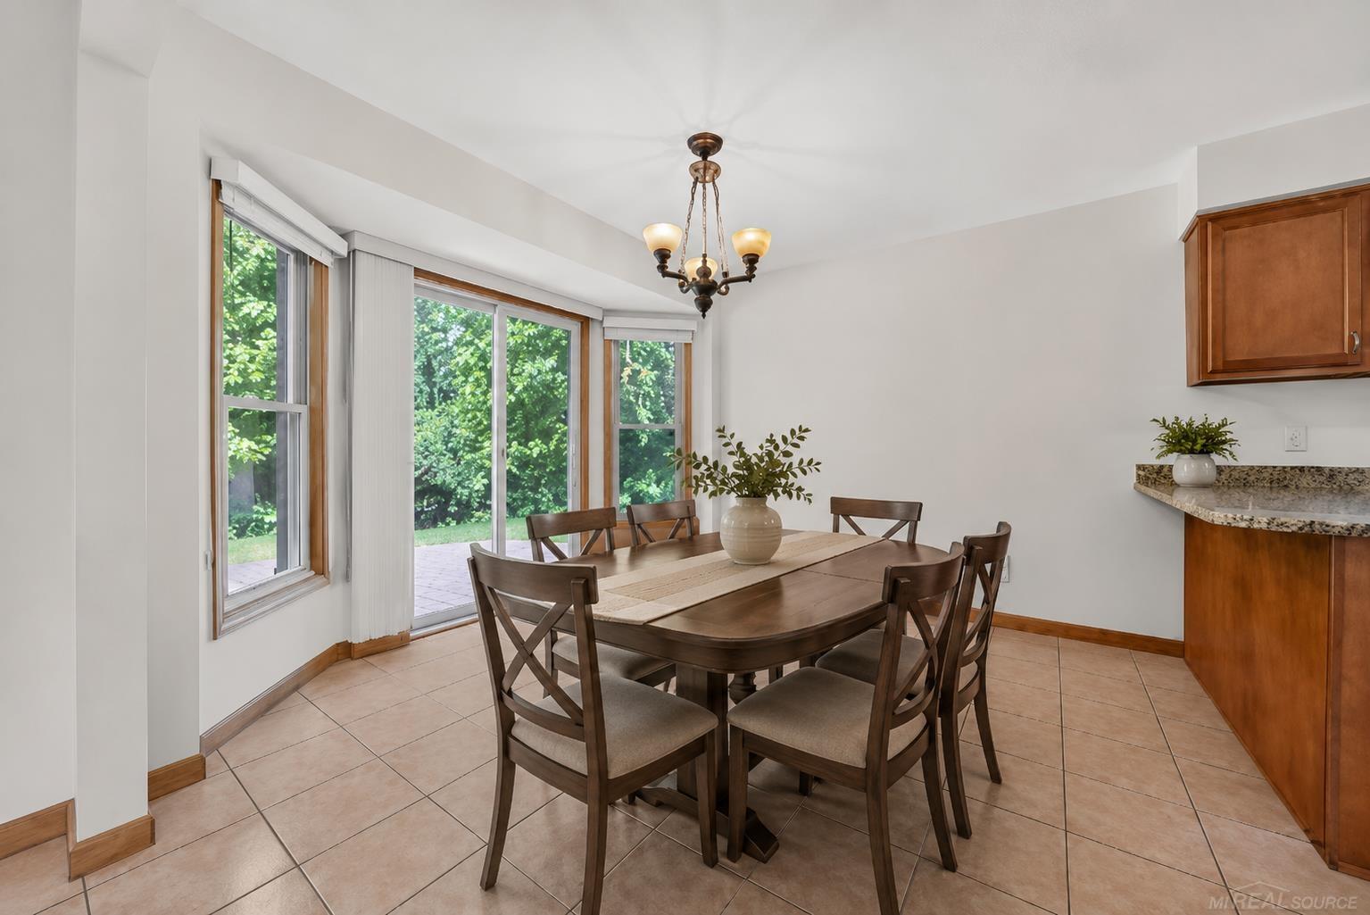
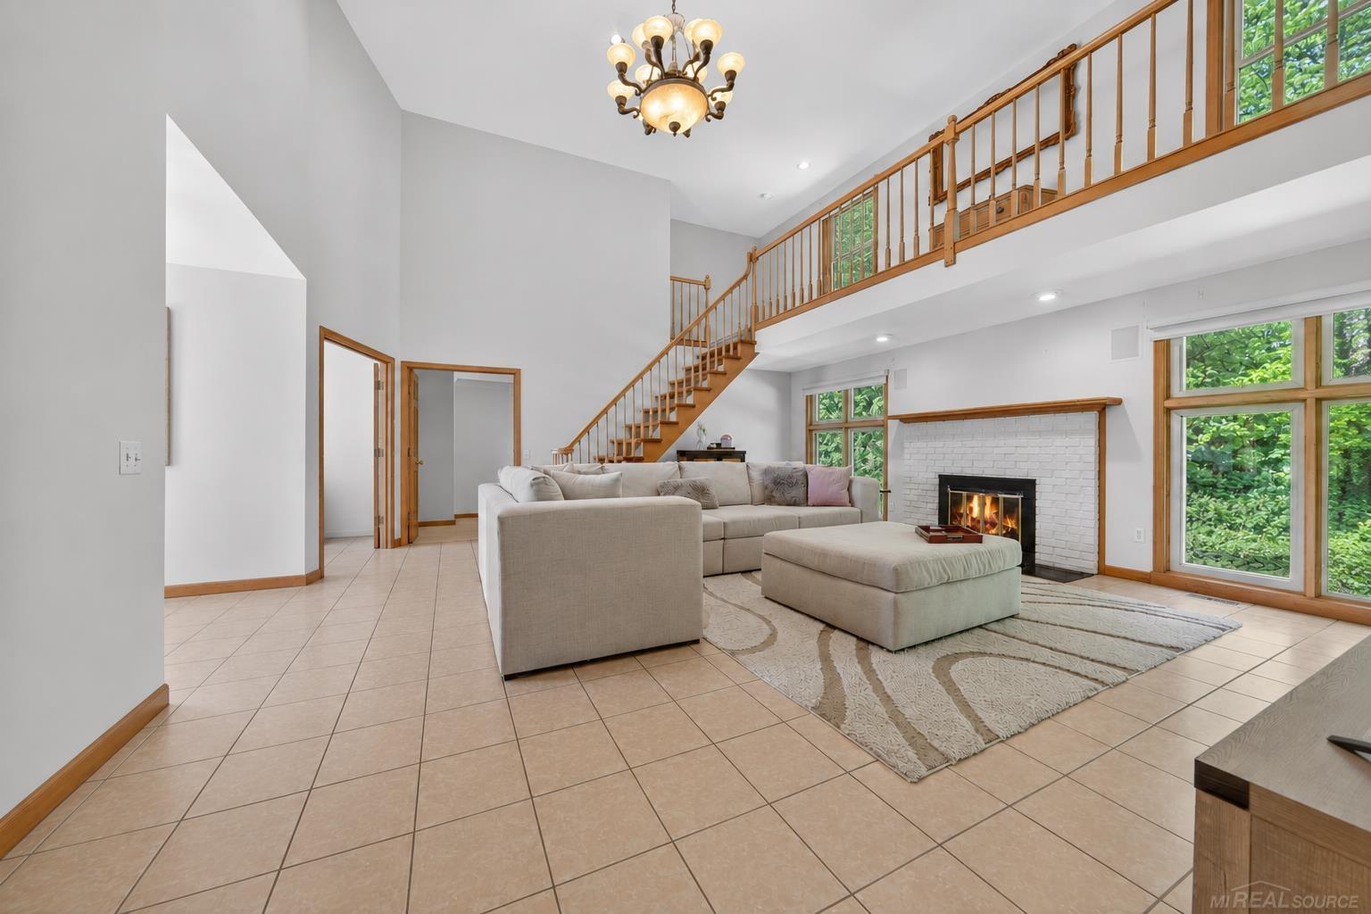
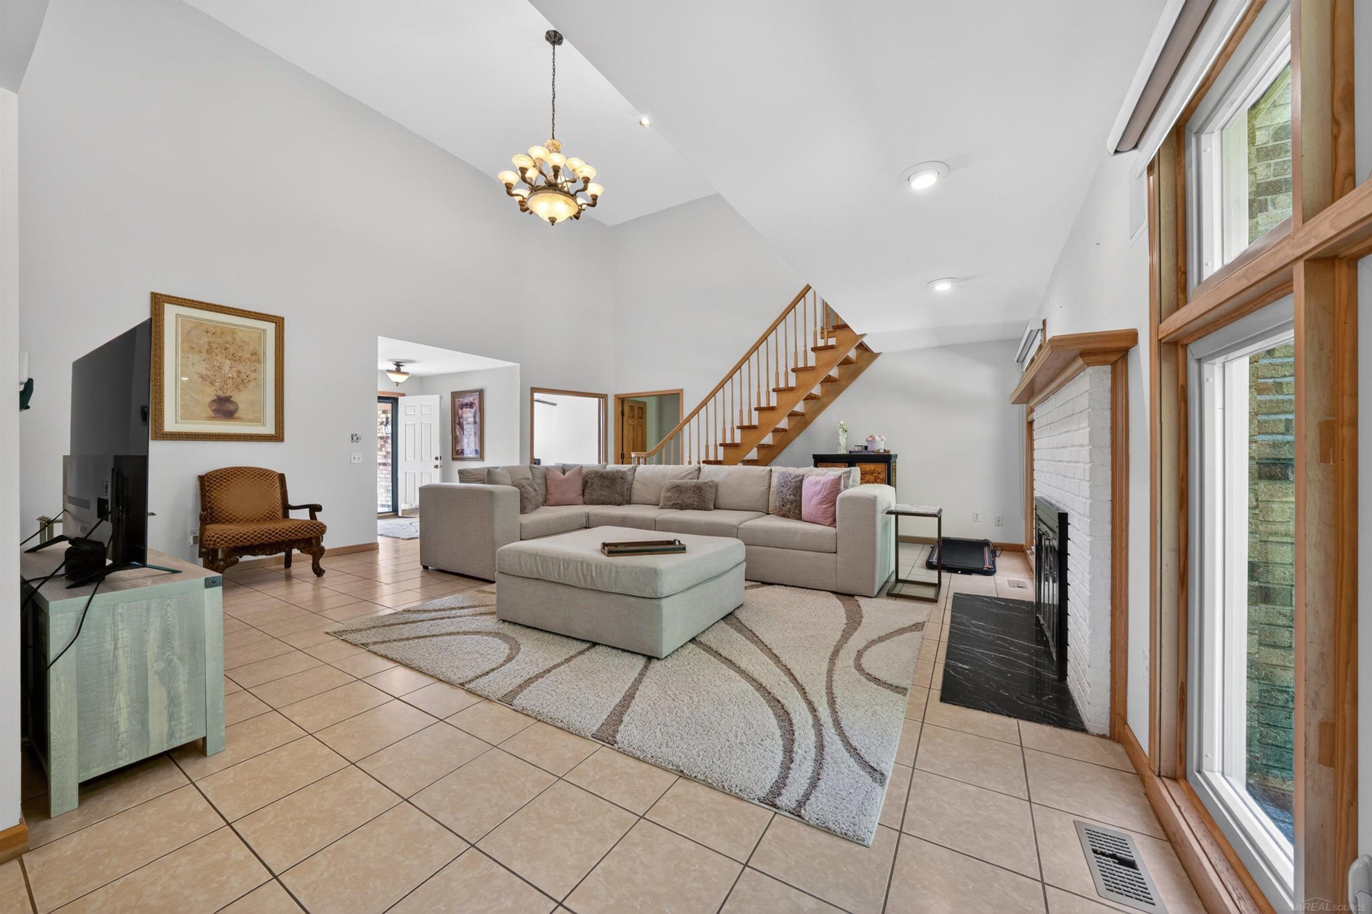
SPACIOUS SPLIT-LEVEL HOME offering a functional floor plan with multiple living spaces, soaring ceilings, and enjoy the beauty and privacy of a wooded backyard setting! This beautiful home offers 4 spacious bedrooms, 2.5 bathrooms, a first-floor den, and convenient first-floor laundry. Enjoy an impressive two-story great room highlighted by a fireplace and a wall of windows that fills the home with natural light while showcasing peaceful backyard views. The kitchen features granite countertops, ceramic tile flooring, built in stainless steel microwave and dishwasher, a dining nook, and a door wall leading to the private backyard complete with a brick paver patio. Upstairs you will find generously sized bedrooms with abundant closet space. Enjoy peace of mind with numerous updates, including windows, custom blinds, furnace (2021), central air conditioning (2021), garage door, and garage door opener and more. This unique SPLT-LEVEL HOME is one you won't want to miss!

Save
Ask
Tour
Hide
Share
Listing Snapshot
Price 
$499,877
Days On Site 
2 Days
Bedrooms 
4
Inside Area (SqFt) 
3,336 sqft
Total Baths 
3
Full Baths 
2
Partial Baths 
1
Lot Size 
0.2 Acres
Year Built 
1989
MLS® Number 
58050216928
Status 
Active
Property Tax 
$5,302.6
HOA/Condo/Coop Fees 
N/A
Sq Ft Source 
Public Records
Friends & Family
Recent Activity
2 days agoListing first seen on site
2 days agoListing updated with changes from the MLS®
General Features
Acres 
0.2
Attached Garage 
Yes
Cross Street 
South of 18 Mile / East of Dequinder
Disclosures 
Taxes Homestead Exempt
Garage 
Yes
Garage Spaces 
2
Levels 
One and One Half
Parking 
AttachedGarageGarage Door OpenerAssigned
Pets 
Cats OKDogs OK
Property Sub Type 
Single Family Residence
Sewer 
Public Sewer
Special Circumstances 
Standard
SqFt Above 
2336
SqFt Below 
1000
Style 
SplitLevel
Water Source 
Public
Zoning 
Residential
Interior Features
Appliances 
Gas Water HeaterDishwasherDisposalMicrowave
Basement 
ConcretePartially FinishedSump Pump
Cooling 
Ceiling Fan(s)Central Air
Fireplace 
Yes
Fireplace Features 
Great Room
Flooring 
Ceramic Tile
Heating 
Forced AirNatural Gas
Interior 
Eat-in KitchenHigh CeilingsWalk-In Closet(s)
Window Features 
Bay Window(s)
BathFull 
Dimensions - 8.0 x 8.0Level - Second
BathLav 
Dimensions - 8.0 x 5.0
Bedroom 2 
Dimensions - 17.0 x 12.0Level - Second
Bedroom 3 
Dimensions - 11.0 x 14.0Level - Second
Bedroom 4 
Dimensions - 11.0 x 13.0Level - Second
BreakfastNookRoom 
Dimensions - 11.0 x 11.0
Great Room 
Dimensions - 21.0 x 21.0
Kitchen 
Dimensions - 11.0 x 12.0
Laundry 
Dimensions - 8.0 x 6.0
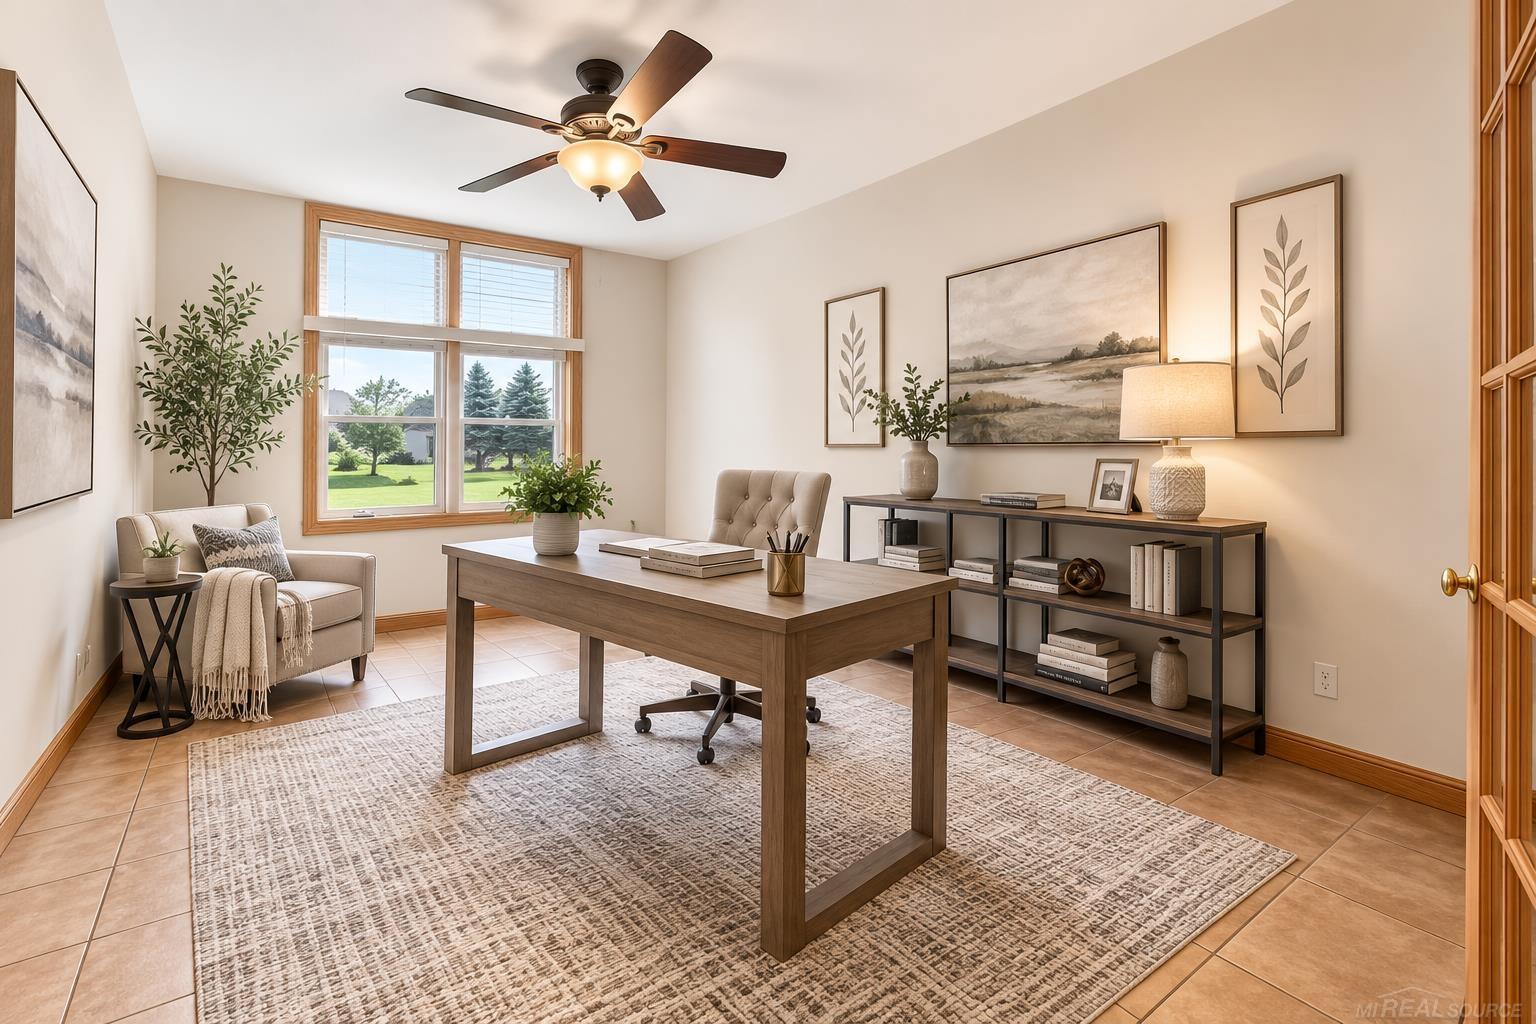
Library 
Dimensions - 14.0 x 10.0
Master Bathroom 
Dimensions - 10.0 x 8.0
Master Bedroom 
Dimensions - 13.0 x 19.0
Save
Ask
Tour
Hide
Share
Exterior Features
Construction Details 
Brick
Lot Features 
Many TreesWooded
Patio And Porch 
PatioPorch
Pool Features 
None
Windows/Doors 
Bay Window(s)
Community Features
Financing Terms Available 
CashConventionalFHAVA Loan
MLS Area 
Area03101SterlingHeights
Roads 
Paved
School District 
Utica
Schools
School District
Utica
Elementary School
Unknown
Middle School
Unknown
High School
Unknown
Listing courtesy of Brookstone, Realtors LLC: (586) 222-2122


IDX provided courtesy of Realcomp II Ltd. via MiRealSource. Copyright © 2026 Realcomp II Ltd. Shareholders.

IDX information is provided exclusively for consumers' personal, non-commercial use and may not be used for any purpose other than to identify prospective properties consumers may be interested in purchasing and that the data is deemed reliable but not guaranteed accurate by the MLS.

Neighborhood & Commute
Source: Walkscore
Save
Ask
Tour
Hide
Share