Your Michigan Home Search Starts HERE!

Save
Ask
Tour
Hide
Share
$160,000
5 Days On Site

3927 W Sheldon Street
Carsonville Village, MI 48419

For Sale|Single Family Residence|Active
3
Beds
2
Total Baths
1
Full Bath
1
Partial Bath
1,800
SqFt
$89
/SqFt
1900
Built
Subdivision:
CARSONS BLKS 2 3 5 6 8 9 11 12
County:
Sanilac
Call Now: 810-360-3488
Is this the listing for you? We can help make it yours.
810-360-3488
3927 W Sheldon Street3927 W Sheldon Street3927 W Sheldon Street3927 W Sheldon Street
Save
Ask
Tour
Hide
Share

Mortgage Calculator

Monthly Payment (Est.)

$730
Calculator powered by Showcase IDX, a Constellation1 Company. Copyright ©2026 Information is deemed reliable but not guaranteed.

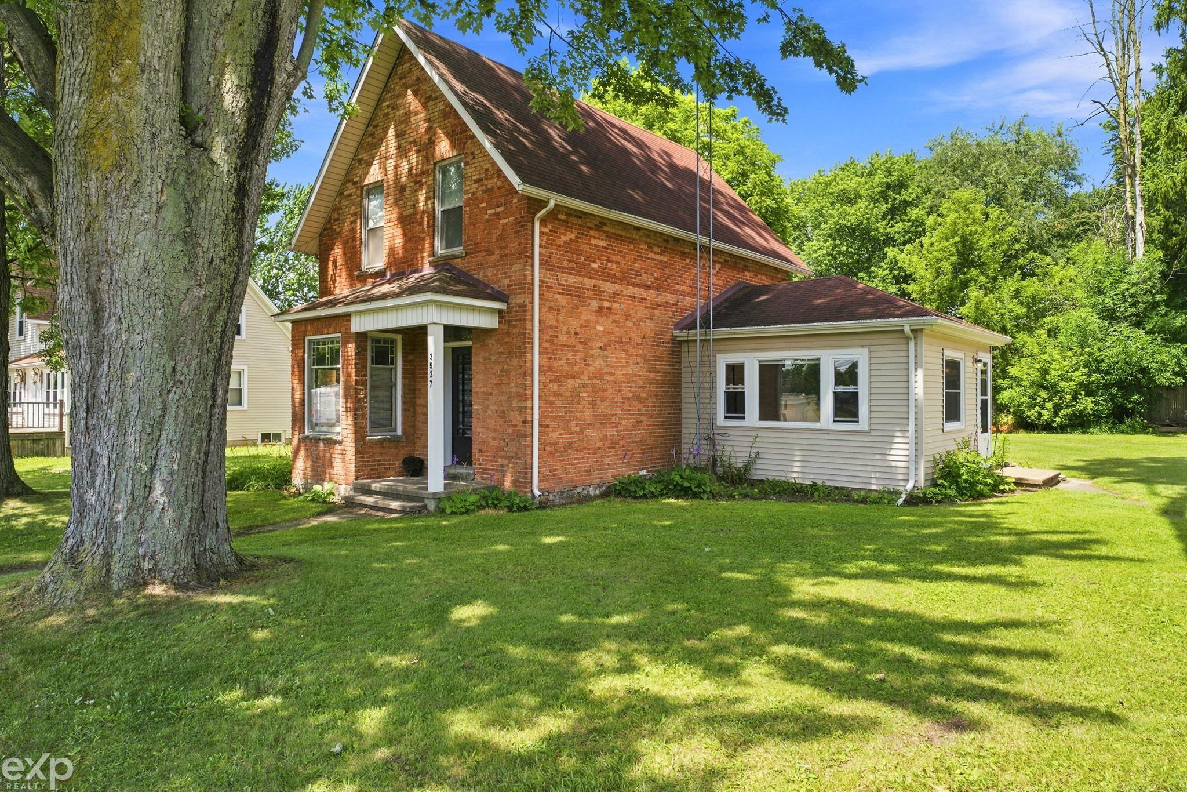
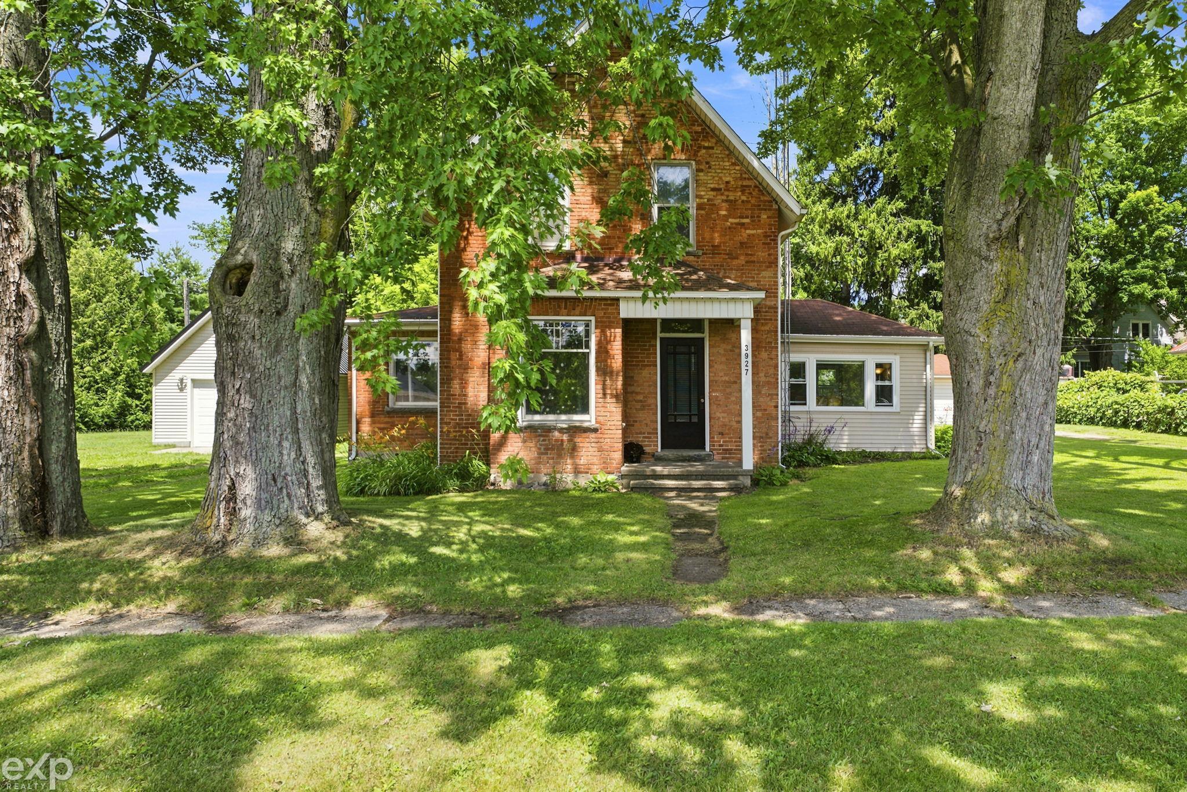
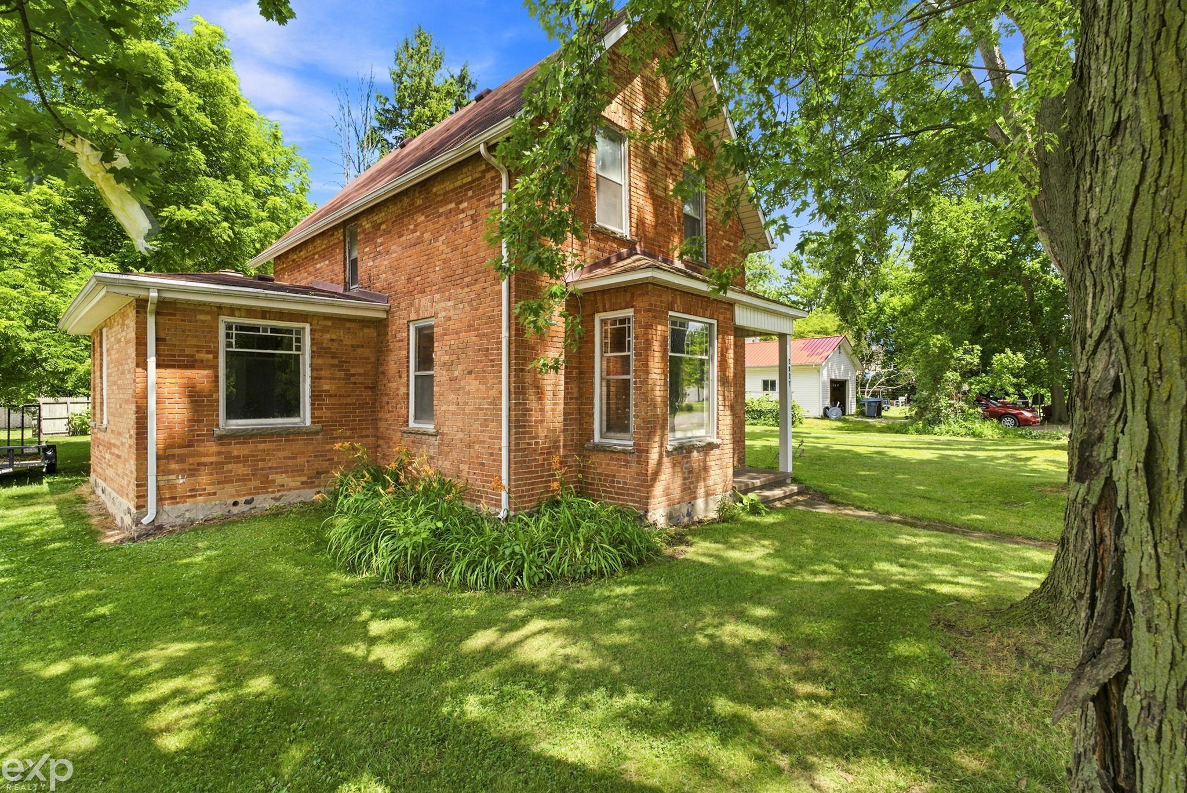
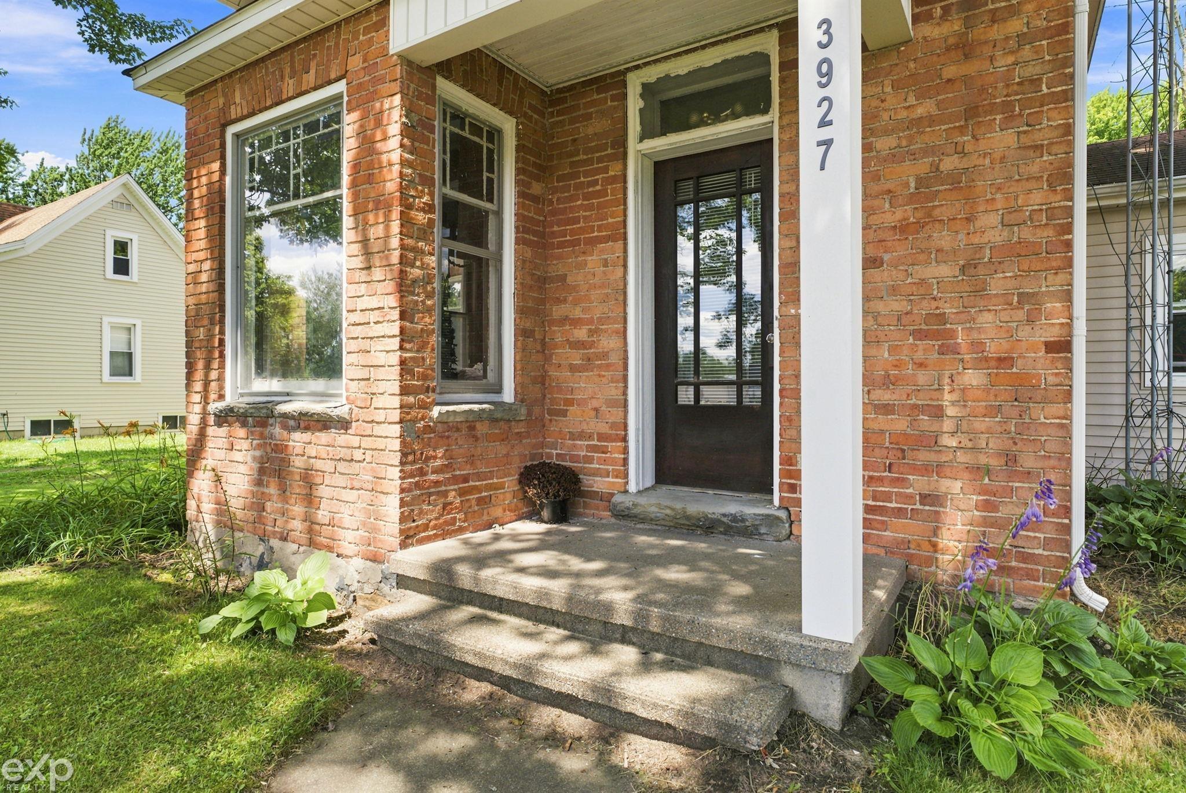
Step onto the covered front porch of this 1900 farmhouse and feel the history in every brick. Tucked on a shaded 0.23-acre corner lot in the Village of Carsonville, this 3-bedroom, 1.5-bath home carries the character of its era - soaring roofline, original wood staircase, and rich trim work that new construction simply can't replicate. Inside, 1,800 square feet unfolds room by room: a warm living space that opens into a dining area made for gathering, and a kitchen refreshed with white cabinetry, granite-style counters, stainless appliances, and a center island for morning coffee or weekend baking. Upstairs, three bedrooms tucked beneath the classic farmhouse gables offer quiet, character-filled retreats. Out back, a detached 2-car garage adds everyday convenience, while mature shade trees frame the yard in a way only a century of growth can. Set in the Carsonville-Port Sanilac School District with easy access to M-46, this is a home with a story already written - ready for its next chapter.

Save
Ask
Tour
Hide
Share
Listing Snapshot
Price 
$160,000
Days On Site 
5 Days
Bedrooms 
3
Inside Area (SqFt) 
1,800 sqft
Total Baths 
2
Full Baths 
1
Partial Baths 
1
Lot Size 
0.23 Acres
Year Built 
1900
MLS® Number 
58050216994
Status 
Active
Property Tax 
$1,516
HOA/Condo/Coop Fees 
N/A
Sq Ft Source 
Estimated
Friends & Family
Recent Activity
5 days agoListing updated with changes from the MLS®
5 days agoStatus changed to Active
6 days agoListing first seen on site
General Features
Acres 
0.23
Cross Street 
S of M46 / W of Main
Disclosures 
Taxes Homestead Exempt
Garage 
Yes
Garage Spaces 
2
Levels 
Two
Parking 
Detached
Property Sub Type 
Single Family Residence
Sewer 
Public Sewer
Special Circumstances 
Standard
SqFt Above 
1800
Style 
FarmhouseVictorian
Water Source 
Public
Zoning 
Residential
Interior Features
Appliances 
Gas Water Heater
Basement 
Crawl Space
Heating 
Natural GasSteam
Interior 
High Ceilings
BathFull 
Level - Second
BathLav 
Bedroom 1 
Dimensions - 14.0 x 12.0
Bedroom 2 
Dimensions - 11.0 x 10.0Level - Second
Bedroom 3 
Dimensions - 8.0 x 11.0Level - Second
Dining Room 
Dimensions - 14.0 x 18.0
Kitchen 
Dimensions - 10.0 x 12.0
Living Room 
Dimensions - 15.0 x 20.0
Save
Ask
Tour
Hide
Share
Exterior Features
Construction Details 
BrickVinyl Siding
Lot Features 
City Lot
Patio And Porch 
Porch
Pool Features 
None
Community Features
Financing Terms Available 
CashConventionalFHAUSDA LoanVA Loan
MLS Area 
Area76172CarsonvilleVlg
Roads 
Paved
School District 
CarsonvillePtSanilac
Schools
School District
CarsonvillePtSanilac
Elementary School
Unknown
Middle School
Unknown
High School
Unknown
Listing courtesy of EXP Realty LLC: (810) 334-7268


IDX provided courtesy of Realcomp II Ltd. via MiRealSource. Copyright © 2026 Realcomp II Ltd. Shareholders.

IDX information is provided exclusively for consumers' personal, non-commercial use and may not be used for any purpose other than to identify prospective properties consumers may be interested in purchasing and that the data is deemed reliable but not guaranteed accurate by the MLS.

Neighborhood & Commute
Source: Walkscore
Save
Ask
Tour
Hide
Share